In-Person: 11/14 12:00 PM - 2:00 PM
69 Dartmouth Drive,Rancho Mirage, CA 92270
Rancho Mirage, CA 92270

Description
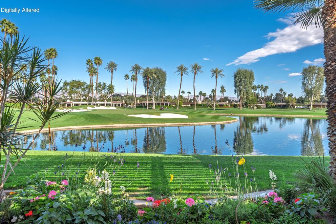
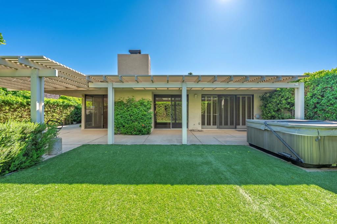
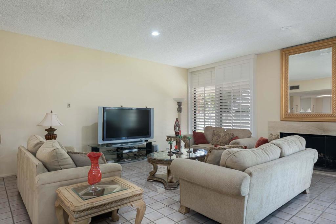
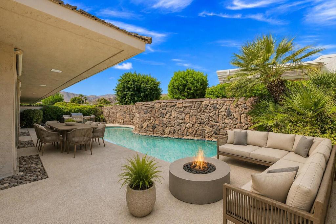
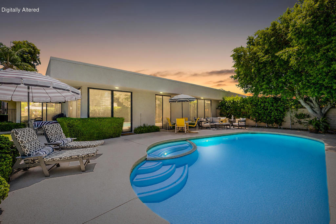
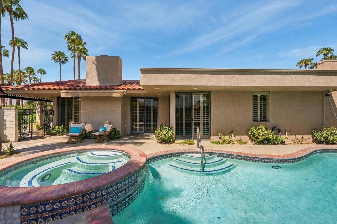
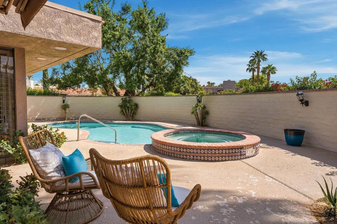
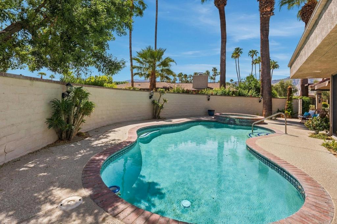
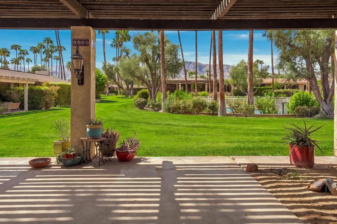
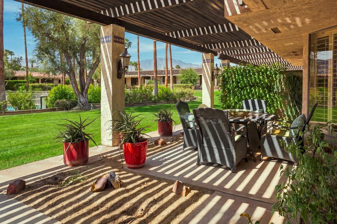
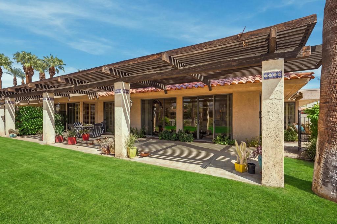
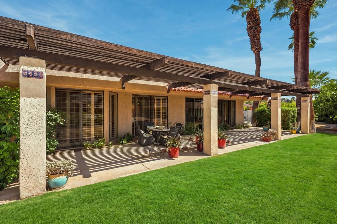
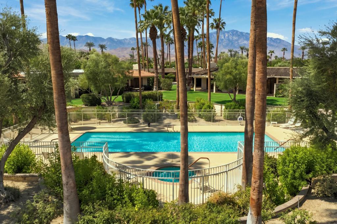
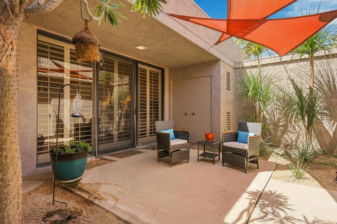
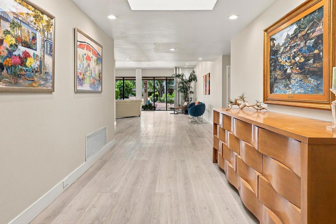
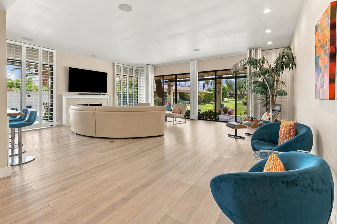
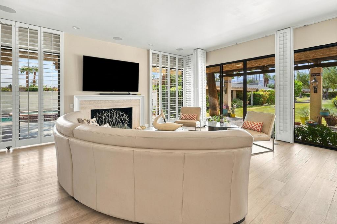
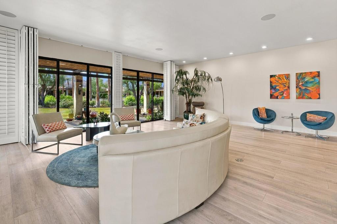
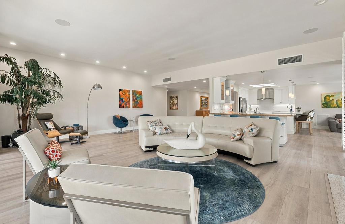
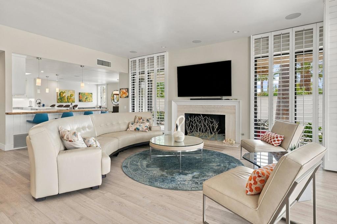
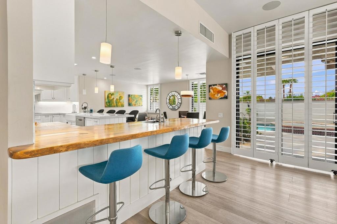
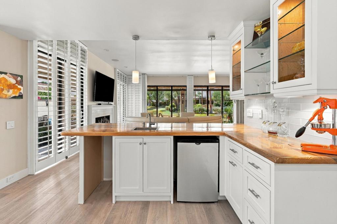
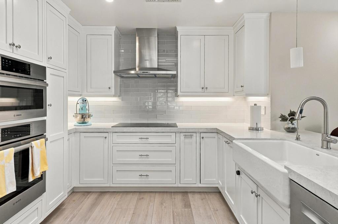
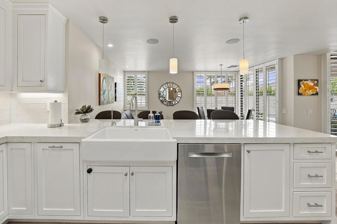
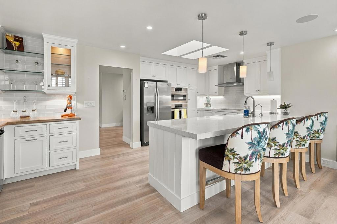
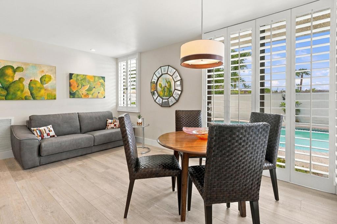
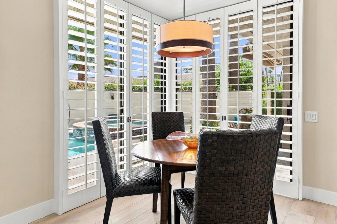
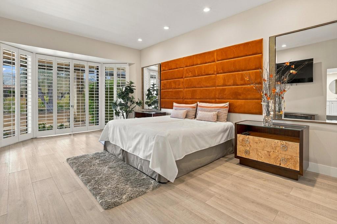
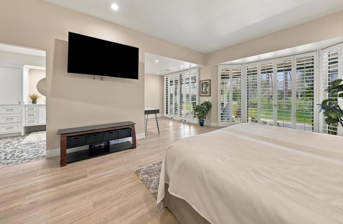
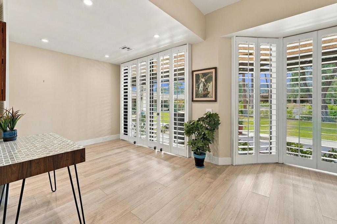
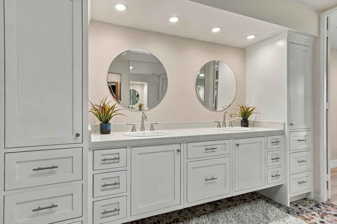
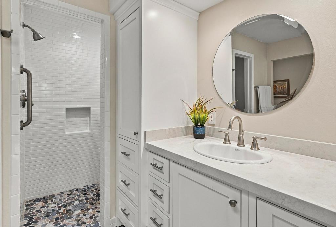
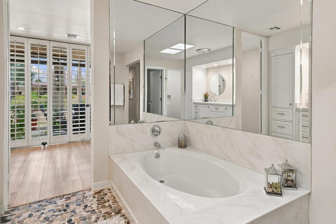
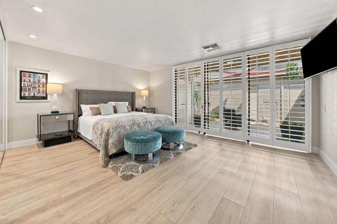
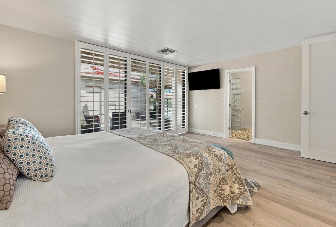
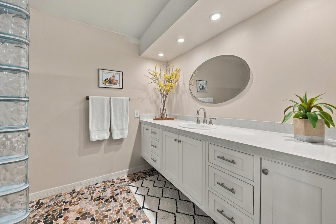
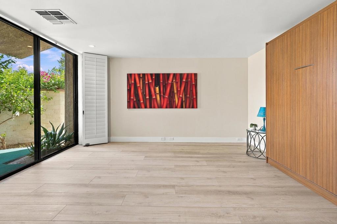
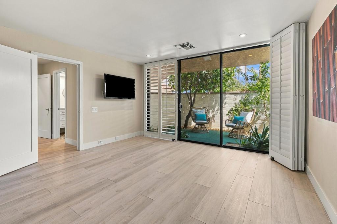
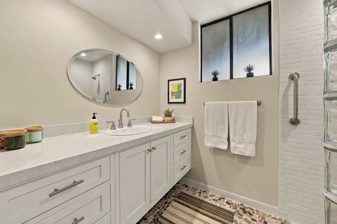
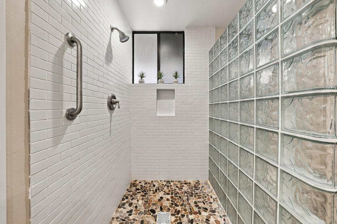
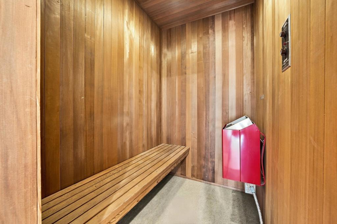
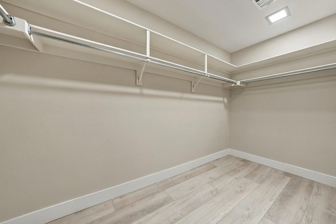
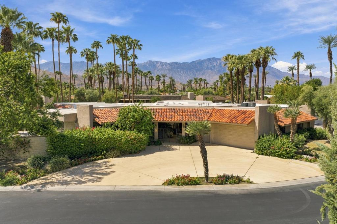
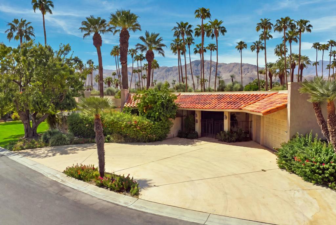
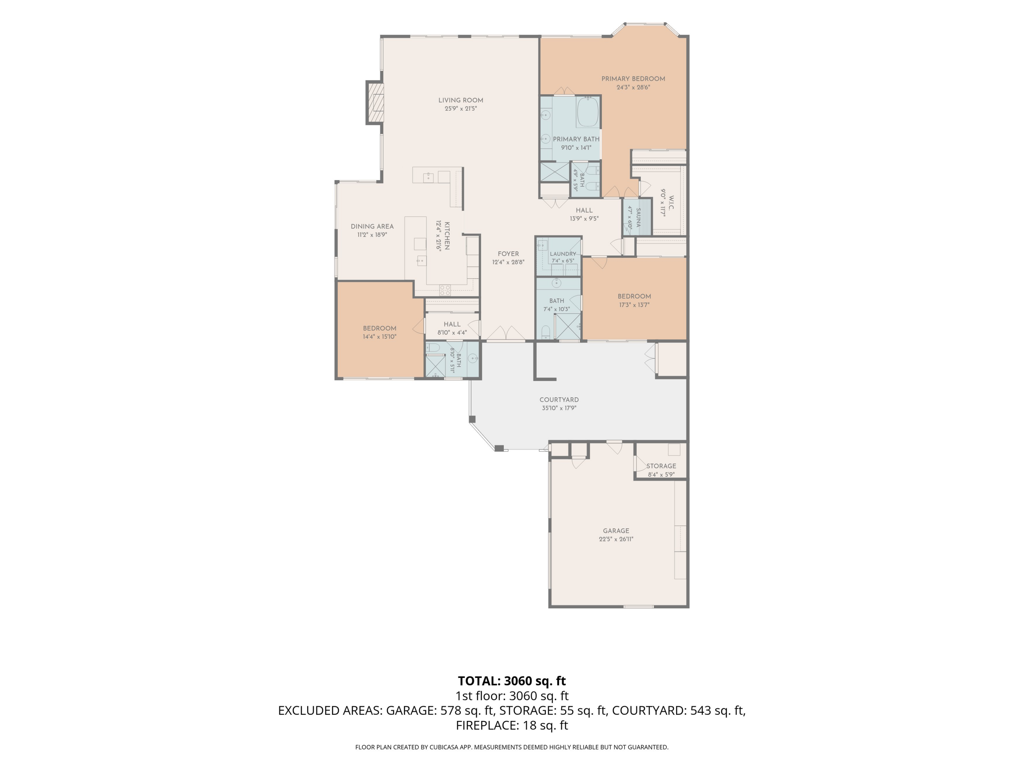
You won't want to miss this fan-favorite Shaughnessy floor plan featuring three generously sized bedrooms, with the primary bedroom looking out to lovely southern mountain views that create a beautiful backdrop and sense of tranquility. Set behind a circular driveway, the home offers a private pool and spa with multiple inviting outdoor spaces designed for entertaining, gathering, or simply unwinding in a resort-like setting. Inside, the open-concept design features a spacious living area, large kitchen, and casual dining space overlooking the pool, with abundant natural light enhancing the effortless indoor-outdoor flow.All of this is set within the prestigious gated community of The Springs, ideally located in the heart of Rancho Mirage. The Springs offers an active lifestyle with golf, tennis, pickleball, and a vibrant calendar of social events and activities throughout the year. A wonderful blend of comfort, privacy, resort-style living in an exceptional community setting.Please call today for your private showing. The Springs is where you belong!
Details
| MLS # | 219153160PS |
|---|---|
| Listing Type | For Sale |
| Style | House |
| HOA Dues | $1,974 |
| Sub-Type | Resale |
| Status | Active |
| Year | 1983 |
| Days On Site | 48 |
| Listing Provided By | Bennion Deville Homes | Encore Premier Group |
Features
| Bed(s) | 3 |
|---|---|
| Bath(s) | 3 Total |
| SQ Feet | 2,950 |
| Garage | 2 |
| Pool | Yes |
| Story(s) | 1 |
| Acreage | 0.13 |
| Golf Course | Yes |
| Property View | Yes |
Interior
| Cooling | Central Air, Dual |
|---|---|
| Heating | Forced Air |
| Heating Yes / No | Yes |
| Cooling Yes / No | Yes |
| Interior Features | Breakfast Bar, Breakfast Area, Separate Formal Dining Room |
| Window Features | Shutters |
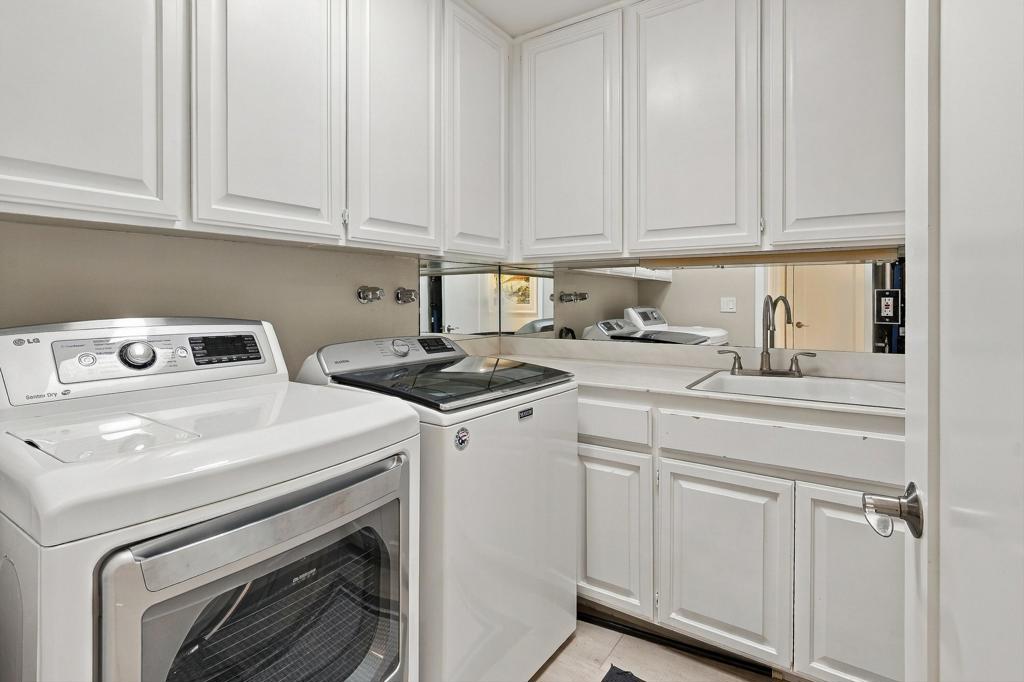
| Appliances | Dishwasher, Electric Cooktop, Gas Oven, Microwave, Refrigerator, Range Hood |
| Fireplace Yes / No | Yes |
Exterior
| Security Features | Fire Detection System, Gated Community, Twenty Four Hour Security, Smoke Detectors |
|---|---|
| Lot Features | Drip Irrigation Bubblers, Planned Unit Development |
Parking
| Attached Garage Yes / No | Yes |
|---|---|
| Parking Features | Driveway, Golf Cart Garage, Side By Side |
| Garage Yes / No | Yes |
Utilities
| Utilities | Cable Available |
|---|
Location
| Community Features | Golf, Gated |
|---|
Area Information
| State | CA |
|---|---|
| County | Riverside |
| City | Rancho Mirage |
| Zip Code | 92270 |
| Area | 321 Rancho Mirage |
| Community Name | The Springs C.C. |
| Listing VS Median (in The Springs C.C.) | |
Price: $899,000 low | high Med: $869,000 sqft: 2,950 low | high Med: 2,908 $ / sqft: $305 low | high Med: $299 On site: 48 low | high Med: 125 | |
Market Activity 92270
Request a showing
Request a showing
Contact
Learn More About This Property

| Open House |
|---|
| In-Person 11/14 12:00 PM - 2:00 PM |
| State | CA |
|---|---|
| County | Riverside |
| City | Rancho Mirage |
| Zip Code | 92270 |
| Area | 321 Rancho Mirage |
| Community Name | The Springs C.C. |
| Listing VS Median (in The Springs C.C.) | |
Price: $899,000 low | high Med: $869,000 sqft: 2,950 low | high Med: 2,908 $ / sqft: $305 low | high Med: $299 On site: 48 low | high Med: 125 | |