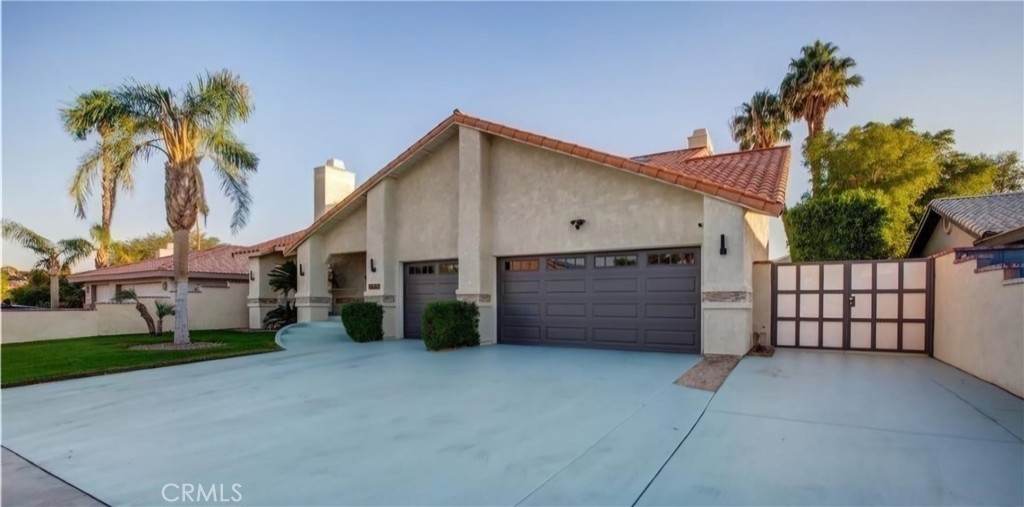
68700 Panorama Road,Cathedral City, CA 92234
Cathedral City, CA 92234

Description
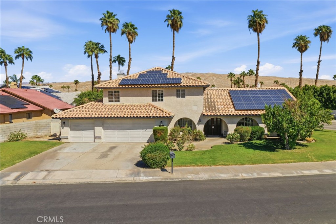
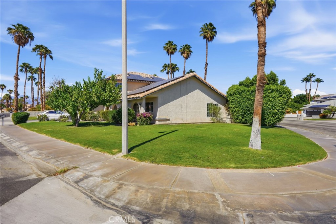
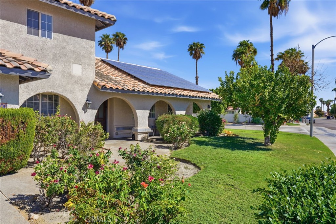
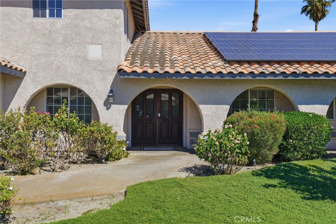
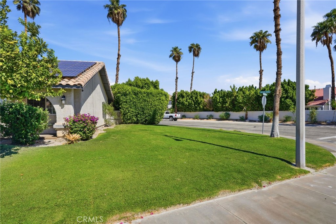
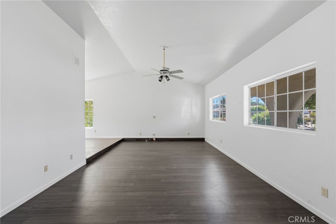
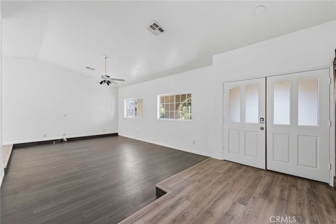
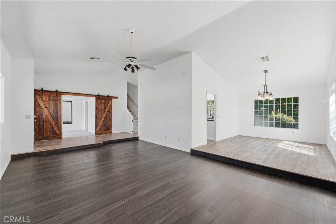
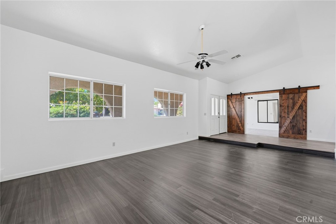
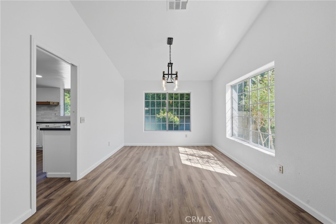
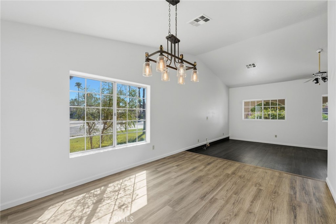
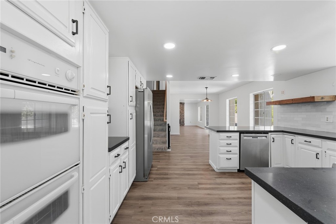
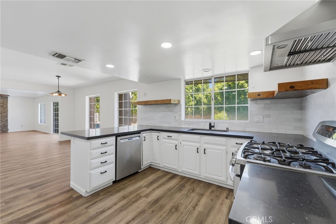
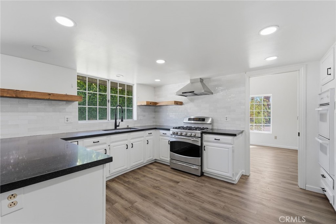
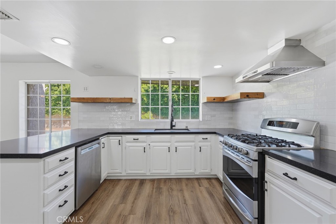
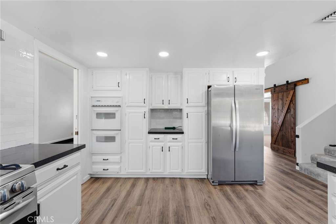
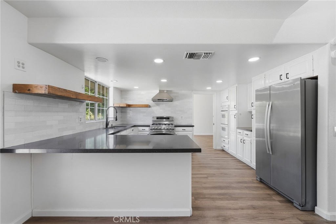
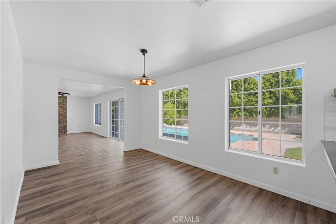
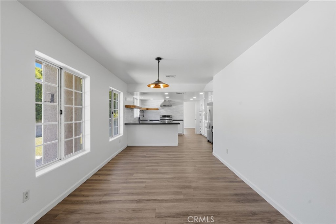
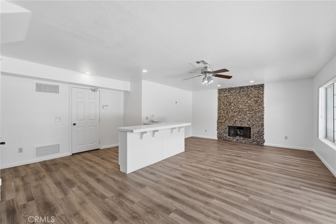
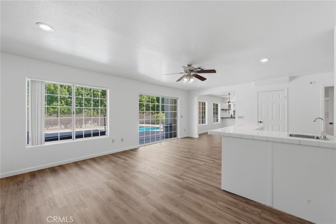
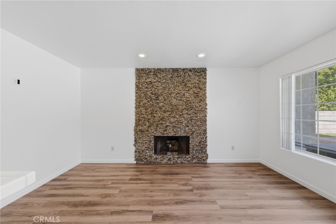
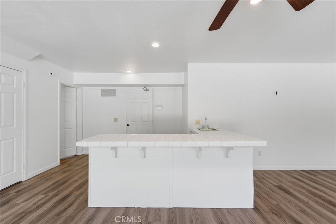
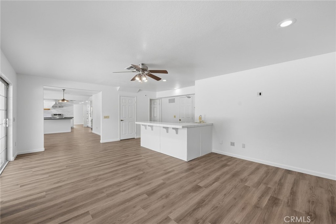
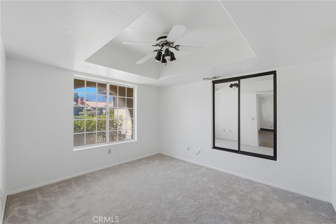
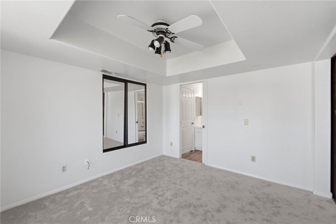
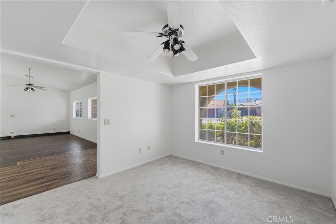
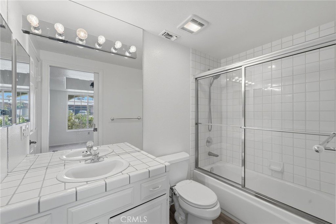
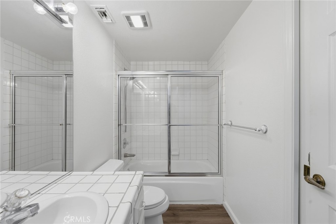
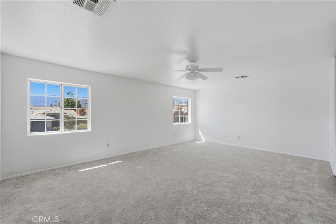
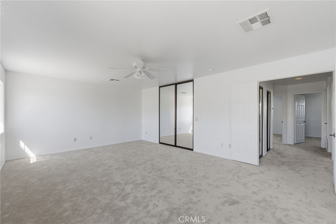
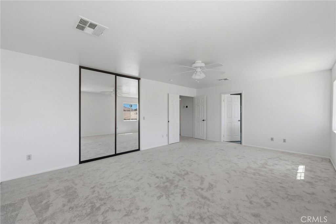
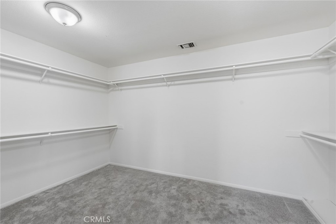
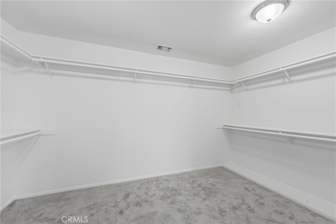
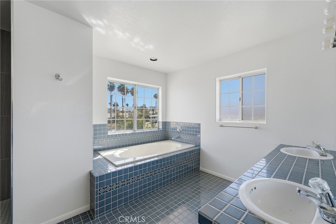
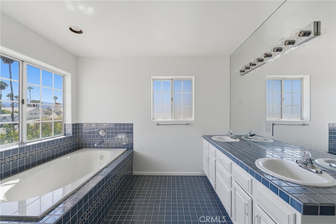
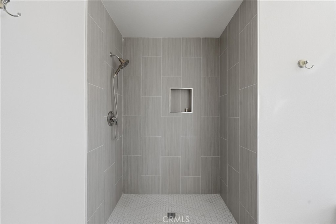
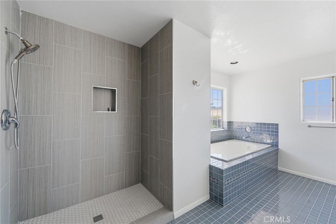
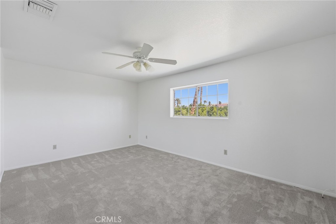
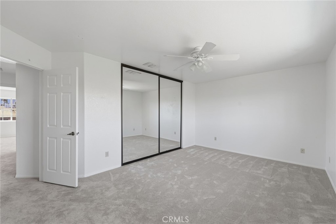
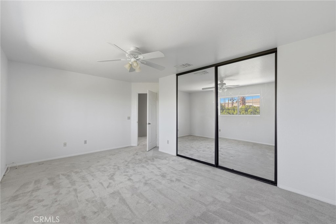
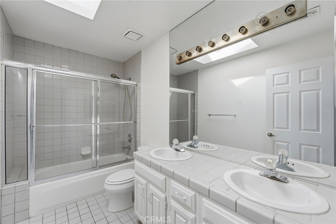
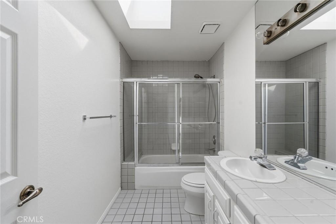
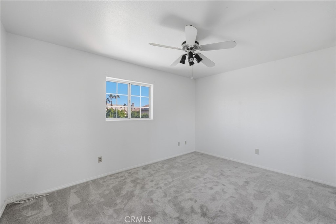
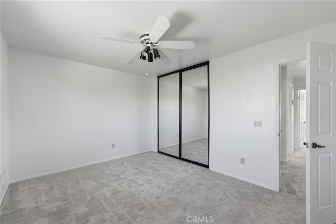
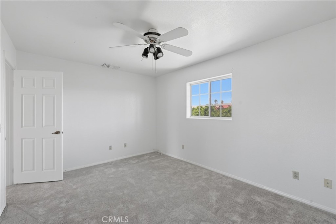
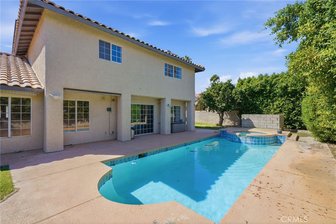
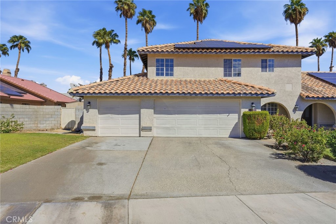
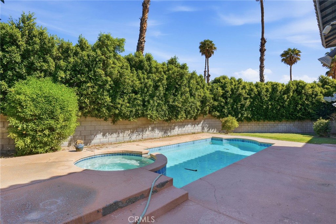
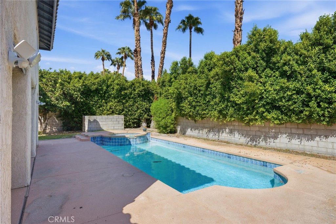
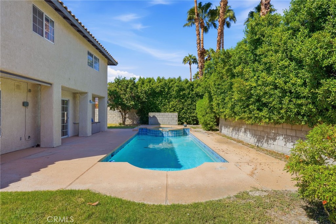
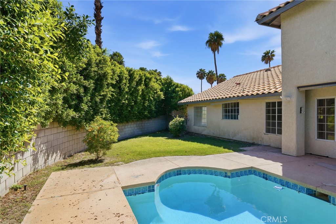
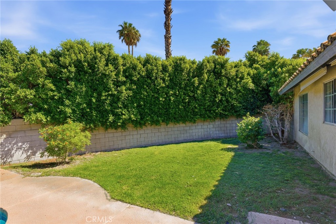
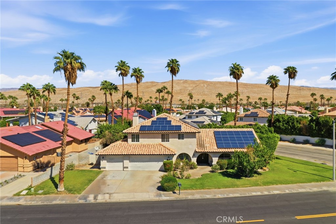
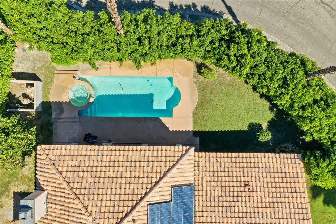
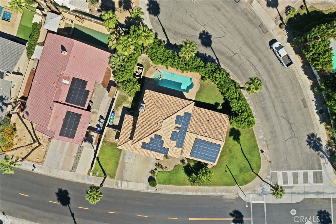
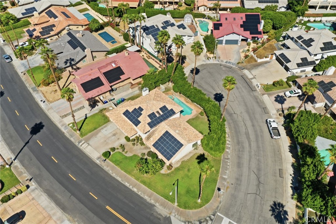
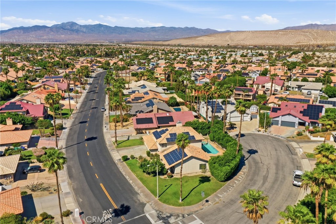
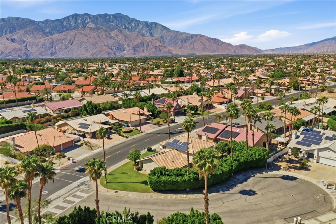
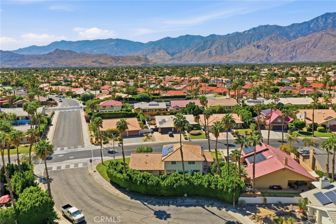
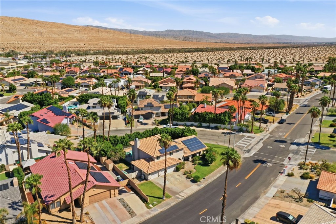
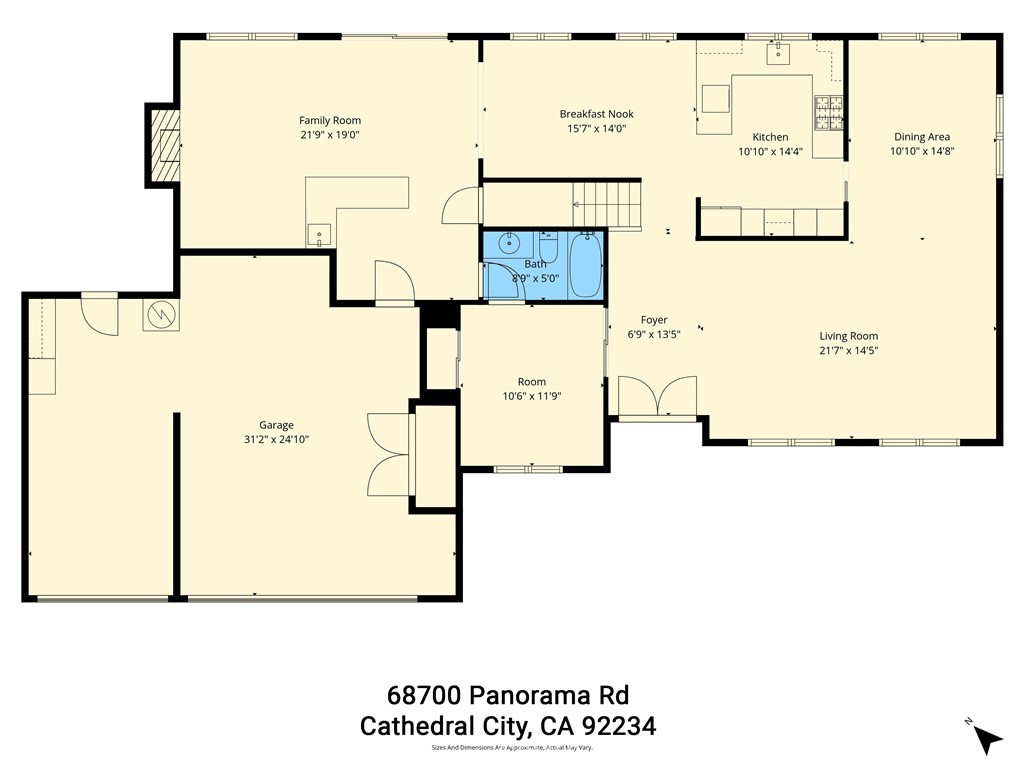
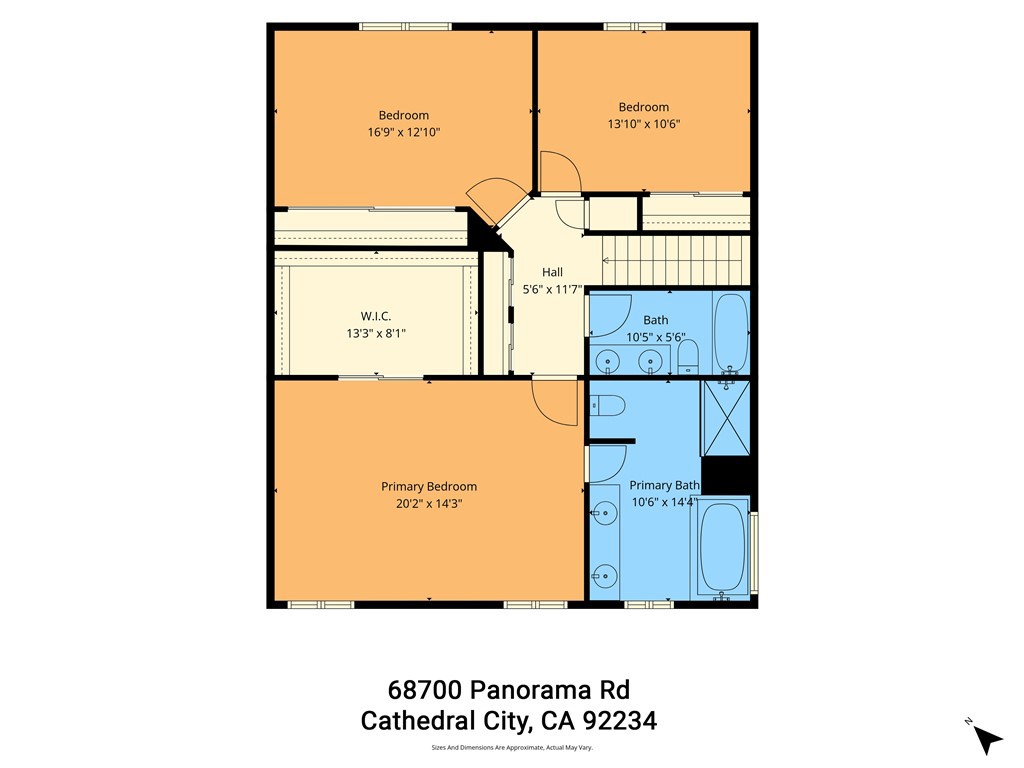
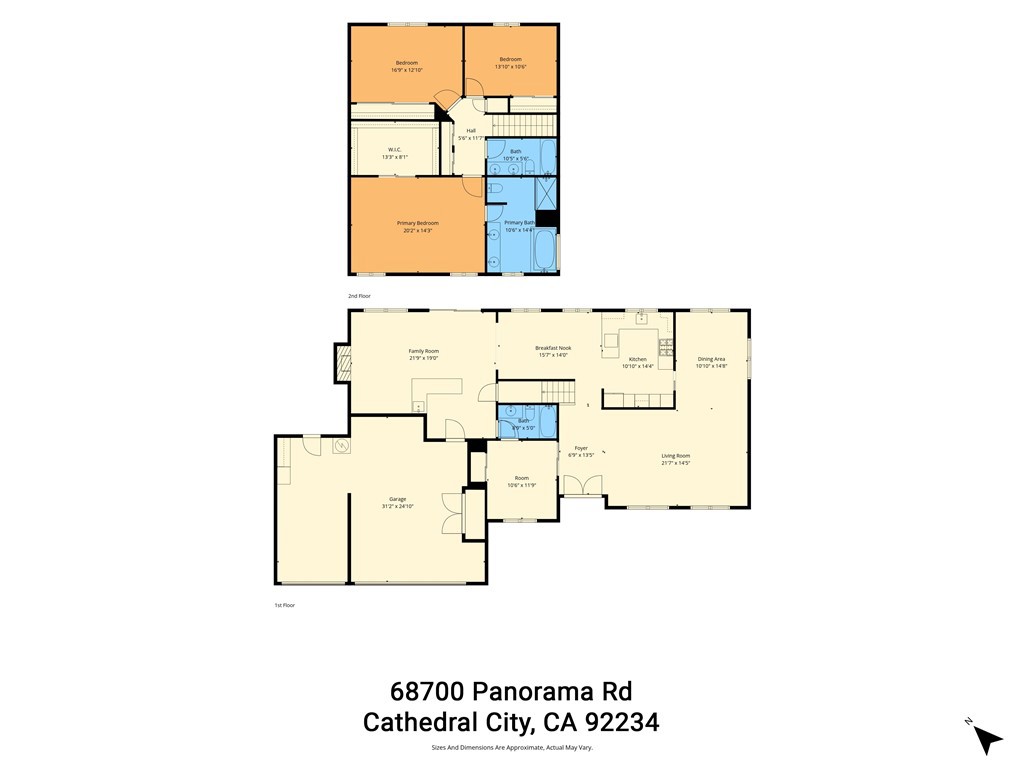
Welcome to this large, sprawling, well-located home, with a neighbor bordering the home on only one side. The backyard is huge and extremely private with high walls and vegetation, and features a large and stunning swimming pool and spa. This backyard is fantastic for entertaining with easy access between the outside and the indoor family room, bathroom and kitchen. Fresh paint and new carpeting give the interior a clean, move-in-ready feel, while an owned, paid-in-full solar system adds a practical long-term advantage, without you having to incur any payments for it. The floor plan offers real flexibility with the upper level featuring three bedrooms and two full baths, with a bedroom and attached full bathroom downstairs. This bedroom can also be used as an ideal home office, bonus room or workout room. The kitchen is built for everyday cooking and entertaining, with quartz countertops and plenty of cabinet and cupboard space. The main oven is gas and includes a warming drawer, and two additional wall ovens are electric, so there is room to cook for a crowd without crowding the schedule. With generous living space and a fair asking price for the setting, this is a practical opportunity in a neighborhood that already shows its value.
Details
| MLS # | PW26217626 |
|---|---|
| Listing Type | For Sale |
| Style | House |
| Sub-Type | Resale |
| Status | Active |
| Year | 1989 |
| Days On Site | 37 |
| Listing Provided By | Harcourts Place | Paul Conti |
Features
| Bed(s) | 4 |
|---|---|
| Bath(s) | 3 Total |
| SQ Feet | 2,668 |
| Garage | 3 |
| Pool | Yes |
| Story(s) | 2 |
| Units | 1 |
| Acreage | 0.19 |
| Property View | Yes |
Interior
| Cooling | Central Air |
|---|---|
| Heating | Central |
| Heating Yes / No | Yes |
| Cooling Yes / No | Yes |
| Interior Features | Bedroom On Main Level |
| Fireplace Yes / No | Yes |
Exterior
| Lot Features | Corner Lot, Landscaped |
|---|
Parking
| Attached Garage Yes / No | Yes |
|---|---|
| Parking Features | Driveway, Garage Faces Front, Garage |
| Garage Yes / No | Yes |
Utilities
| Sewer | Public Sewer |
|---|
Location
| Community Features | Suburban, Sidewalks |
|---|
Area Information
| State | CA |
|---|---|
| County | Riverside |
| City | Cathedral City |
| Zip Code | 92234 |
| Area | 335 Cathedral City North |
| Community Name | Panorama (33545) |
| Listing VS Median (in Panorama (33545)) | |
Price: $649,000 low | high Med: $477,450 sqft: 2,668 low | high Med: 1,968 $ / sqft: $243 low | high Med: $270 On site: 37 low | high Med: 147.5 | |
Market Activity 92234
Request a showing
Request a showing
Contact
Learn More About This Property

| State | CA |
|---|---|
| County | Riverside |
| City | Cathedral City |
| Zip Code | 92234 |
| Area | 335 Cathedral City North |
| Community Name | Panorama (33545) |
| Listing VS Median (in Panorama (33545)) | |
Price: $649,000 low | high Med: $477,450 sqft: 2,668 low | high Med: 1,968 $ / sqft: $243 low | high Med: $270 On site: 37 low | high Med: 147.5 | |