68482 Calle Toledo,Cathedral City, CA 92234
Cathedral City, CA 92234

Description
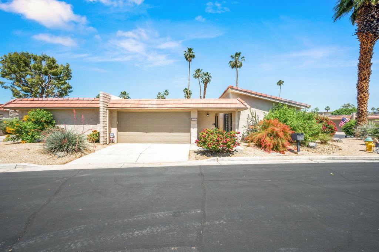
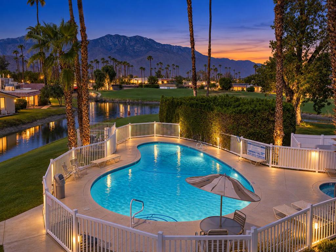
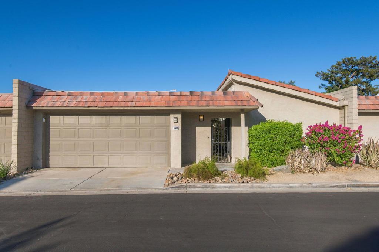
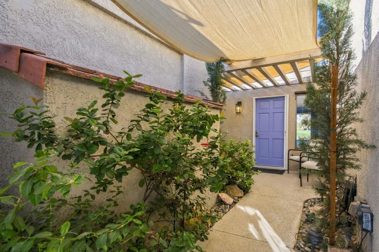
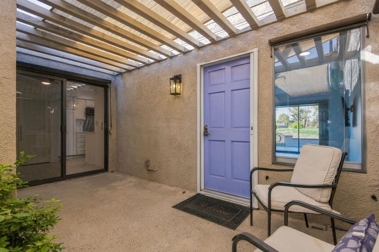
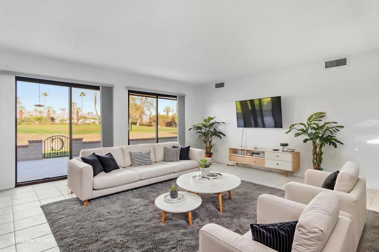
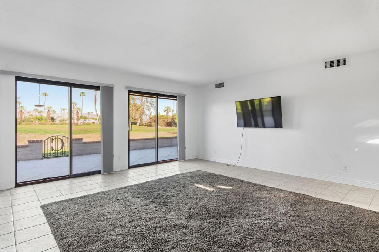
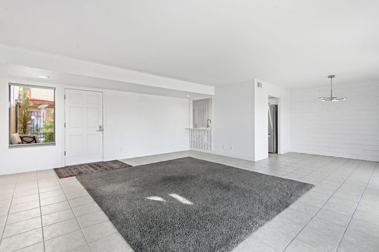
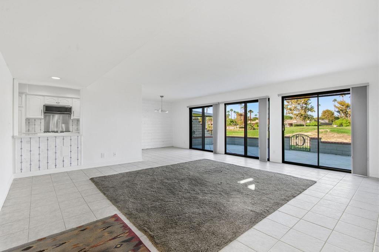
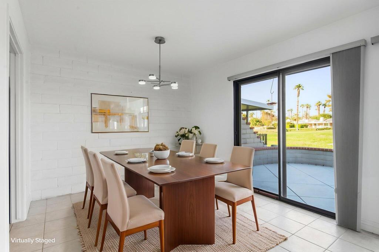
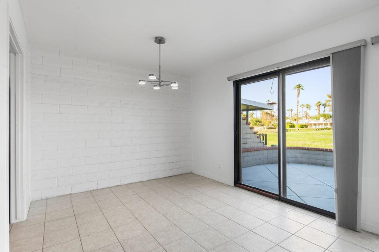
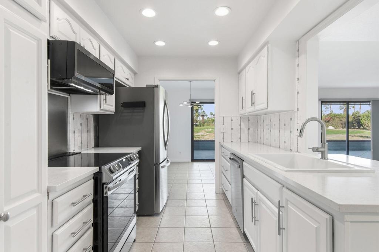
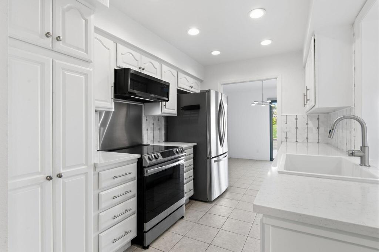
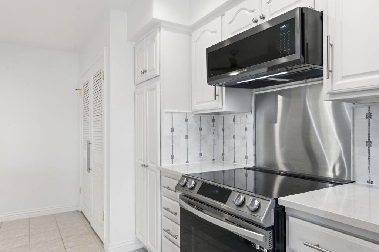
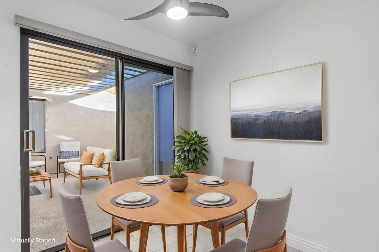
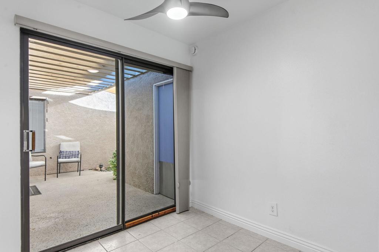
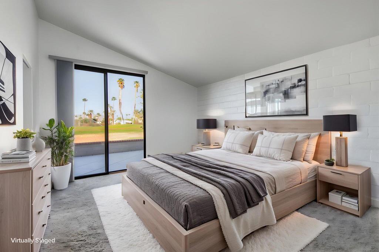
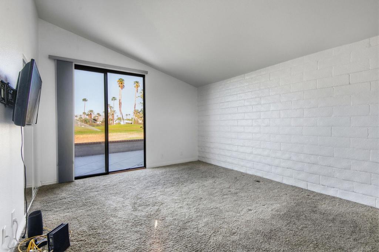
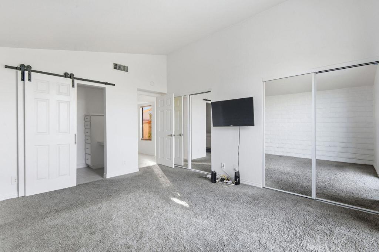
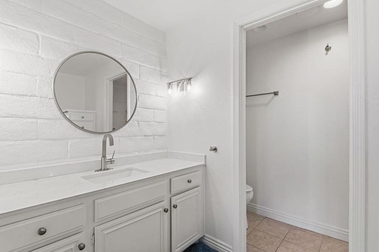
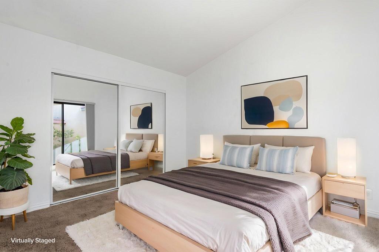
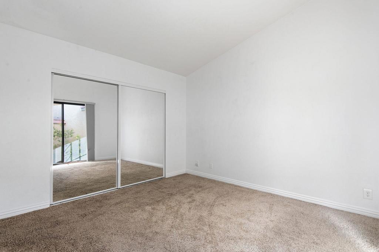
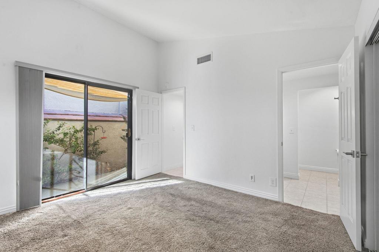
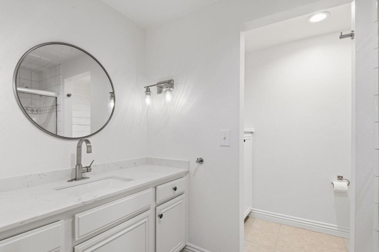
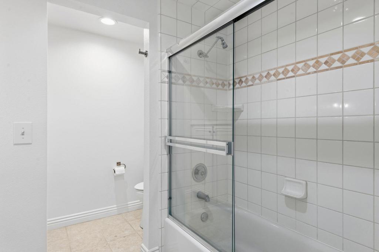
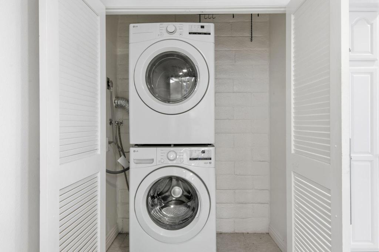
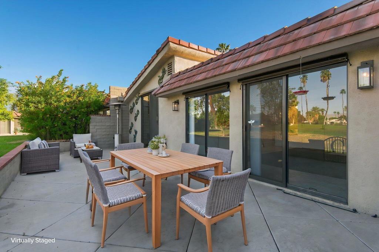
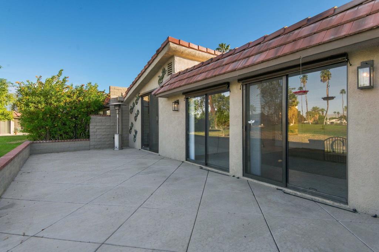
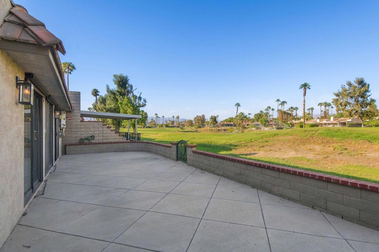
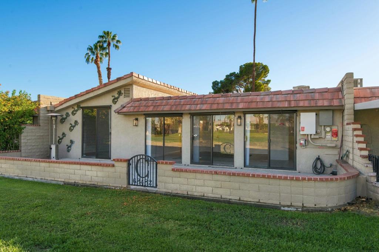
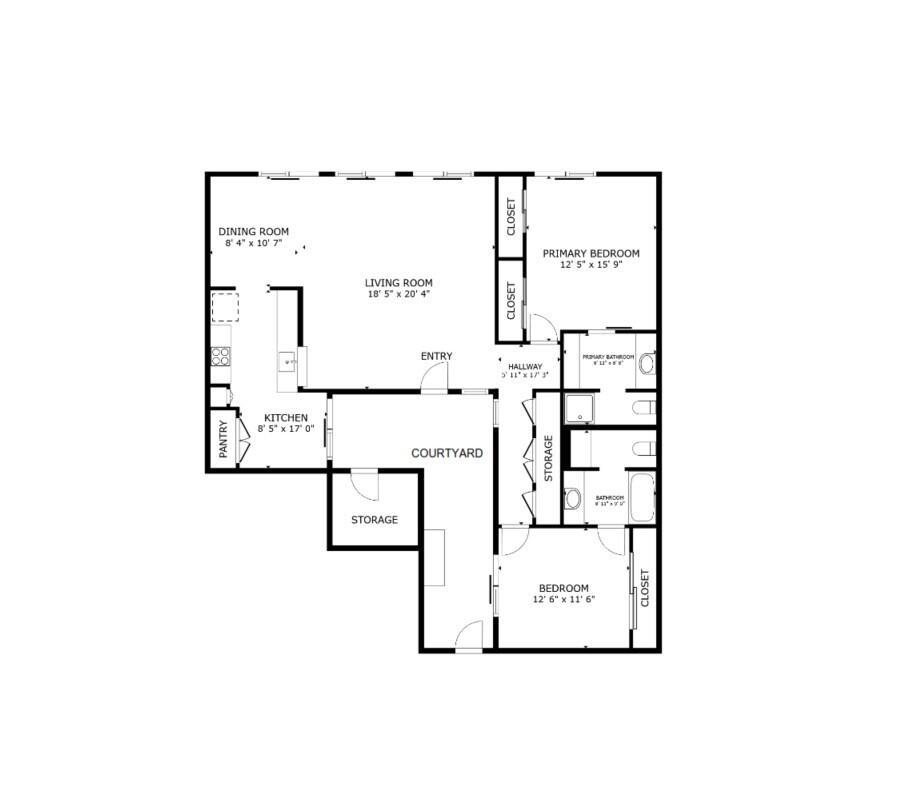
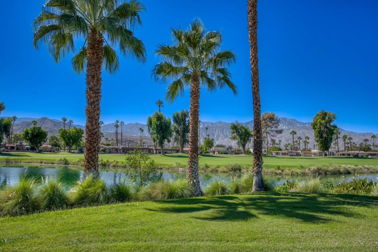
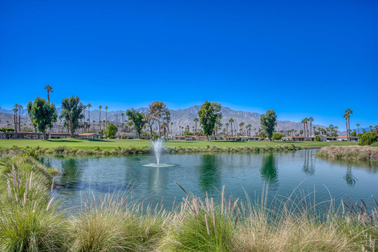
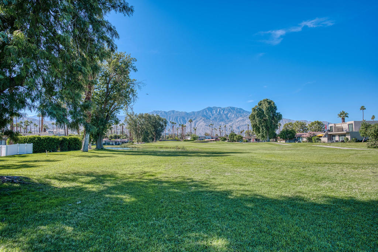
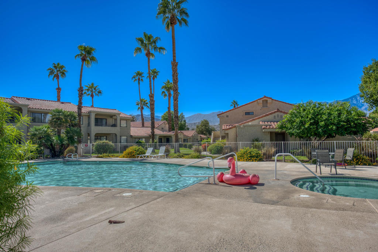
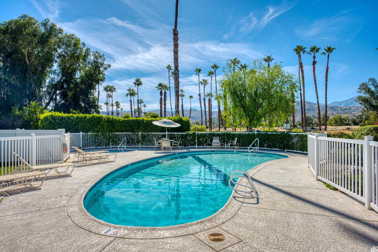
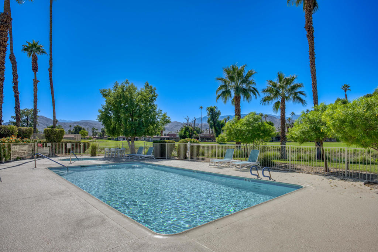
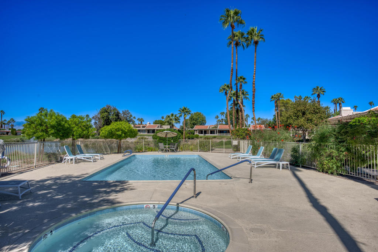
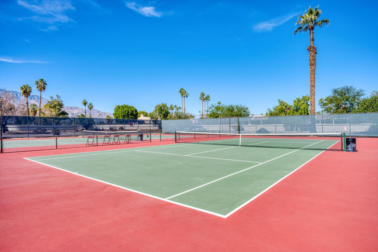
Welcome to 68482 Calle Toledo, a two-bedroom, two-bath home with 1,371 square feet in Cathedral Canyon Country Club. Remodeled interiors, a private courtyard, and golf course, pond, and mountain views create a setting for indoor-outdoor desert living, with access to downtown Palm Springs, shopping, dining, golf, and entertainment. The updated kitchen brings together white cabinetry, new appliances, sleek countertops, a tile backsplash, updated lighting, and pantry storage. A breakfast nook opens to the courtyard, while the adjoining living and dining areas offer vaulted ceilings and natural light. Fresh paint, new blinds, and three sets of sliding doors connect the interior with the outdoor spaces. The primary suite includes vaulted ceilings, generous closet space, direct patio access, and an updated ensuite bath. The second bedroom has private courtyard access and its own remodeled bathroom. Outside, the expansive rear patio provides space for dining, relaxing, and enjoying the fairway, pond, and mountain views. Additional improvements and conveniences include updated HVAC, a full-size stacked washer and dryer, leased solar, and direct access to a two-car garage. Community pools, spas, and maintained grounds complement the home's outdoor spaces. From restaurants and shopping to golf and downtown Palm Springs attractions, the location puts a range of desert destinations within reach.
Details
| MLS # | 219153478DA |
|---|---|
| Listing Type | For Sale |
| Style | Town House |
| HOA Dues | $640 |
| Sub-Type | Resale |
| Status | Active |
| Year | 1976 |
| Days On Site | 43 |
| Listing Provided By | Redfin Corporation | Marsha Kay McMahon-Jones |
Features
| Bed(s) | 2 |
|---|---|
| Bath(s) | 2 Total |
| SQ Feet | 1,371 |
| Garage | 2 |
| Pool | Yes |
| Story(s) | 1 |
| Acreage | 0.04 |
| Golf Course | Yes |
| Property View | Yes |
Interior
| Cooling | Central Air, Electric |
|---|---|
| Heating | Forced Air |
| Heating Yes / No | Yes |
| Cooling Yes / No | Yes |
| Interior Features | Breakfast Area, Block Walls, Separate Formal Dining Room, High Ceilings, Open Floorplan, Recessed Lighting, Storage, Multiple Primary Suites, Primary Suite |
| Window Features | Blinds, Double Pane Windows, Screens |
| Appliances | Convection Oven, Dishwasher, Electric Cooktop, Electric Oven, Electric Range, Gas Water Heater, Microwave |
| Fireplace Yes / No | No |
Exterior
| Roof | Clay, Common Roof, Flat, Tar Gravel |
|---|---|
| Security Features | Security Gate, Gated Community, Key Card Entry |
| Lot Features | Close To Clubhouse, Cul De Sac, Landscaped, Level, On Golf Course, Planned Unit Development, Sprinkler System |
Parking
| Attached Garage Yes / No | Yes |
|---|---|
| Parking Features | Driveway, Garage, Garage Door Opener, Guest, Off Site, On Street, Side By Side |
| Garage Yes / No | Yes |
Location
| Community Features | Golf, Gated, Pool |
|---|
Area Information
| State | CA |
|---|---|
| County | Riverside |
| City | Cathedral City |
| Zip Code | 92234 |
| Area | 336 Cathedral City South |
| Listing VS Median (in 92234) | |
Price: $340,000 low | high Med: $245,000 sqft: 1,371 low | high Med: 1,177 $ / sqft: $248 low | high Med: $208 On site: 43 low | high Med: 99 | |
Market Activity 92234
Request a showing
Request a showing
Contact
Learn More About This Property

| State | CA |
|---|---|
| County | Riverside |
| City | Cathedral City |
| Zip Code | 92234 |
| Area | 336 Cathedral City South |
| Listing VS Median (in 92234) | |
Price: $340,000 low | high Med: $245,000 sqft: 1,371 low | high Med: 1,177 $ / sqft: $248 low | high Med: $208 On site: 43 low | high Med: 99 | |