68237 Risueno Road,Cathedral City, CA 92234
Cathedral City, CA 92234

Description
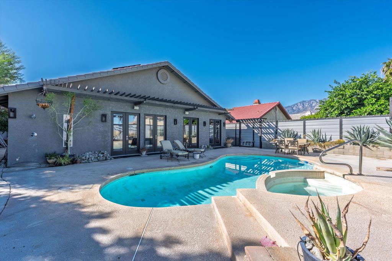
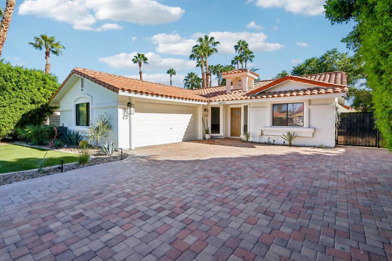
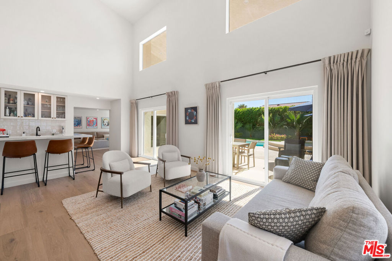
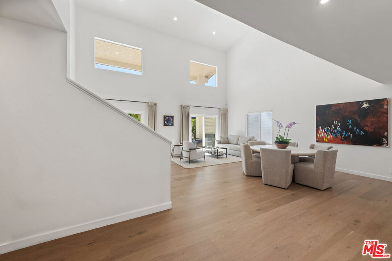
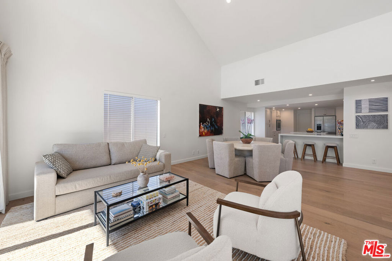
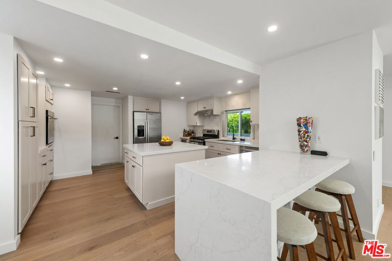
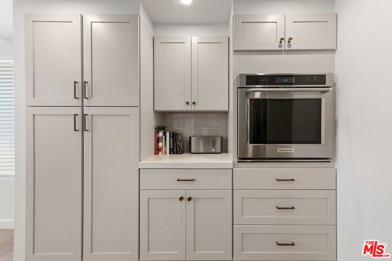
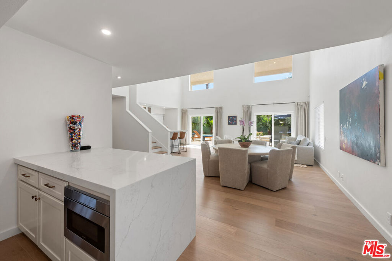
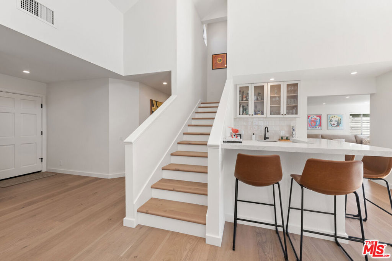
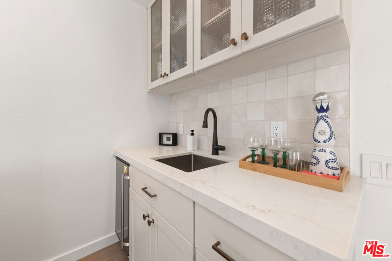
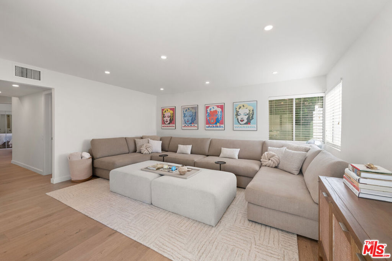
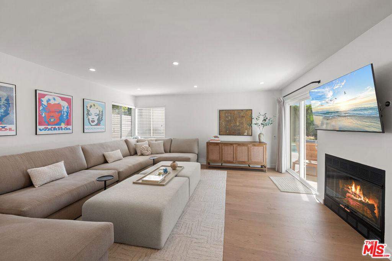
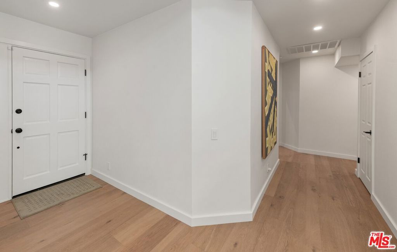
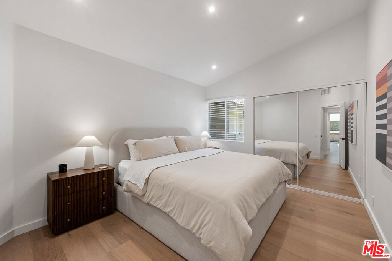
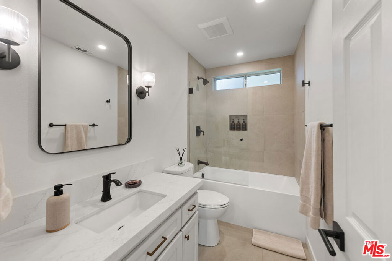
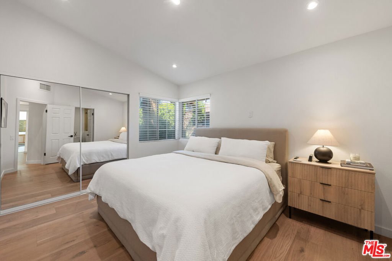
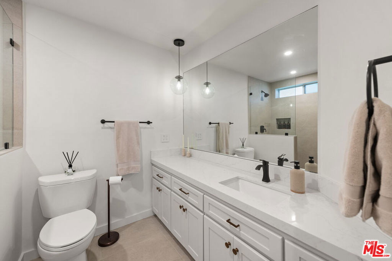
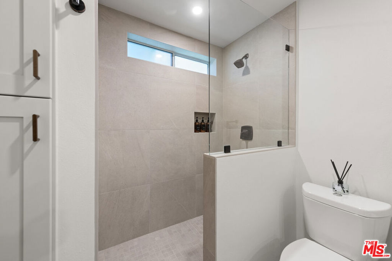
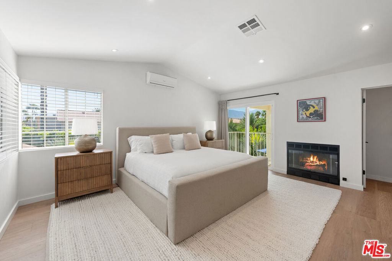
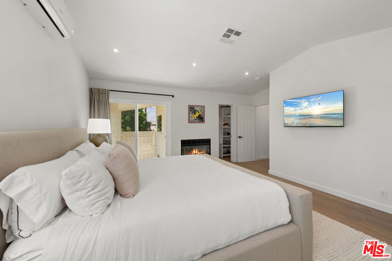
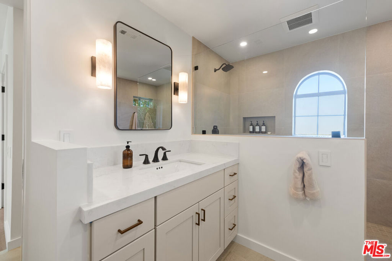
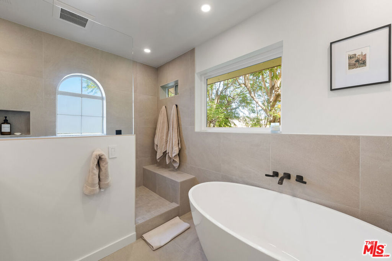
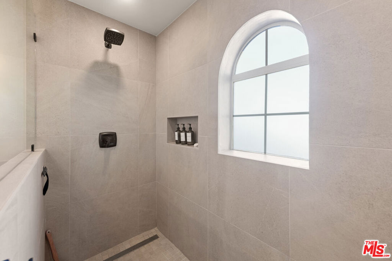
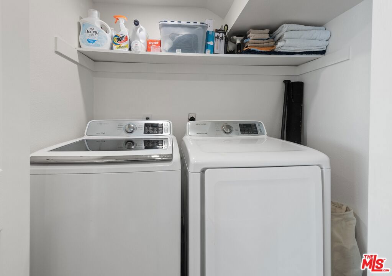
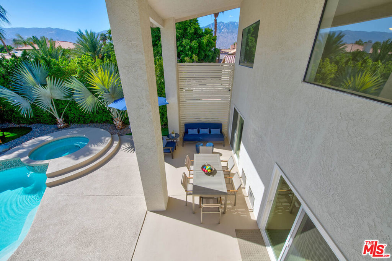
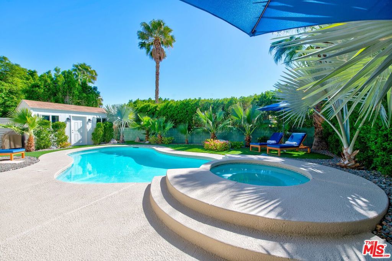
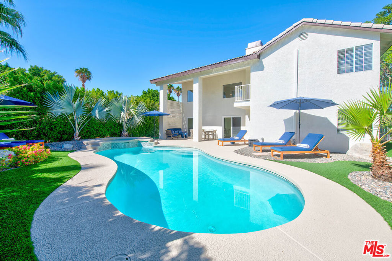
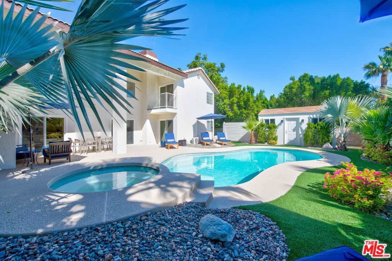
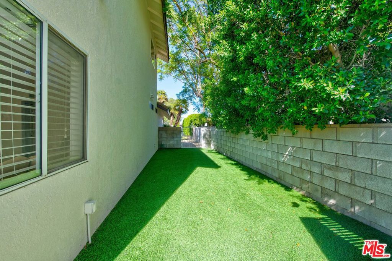
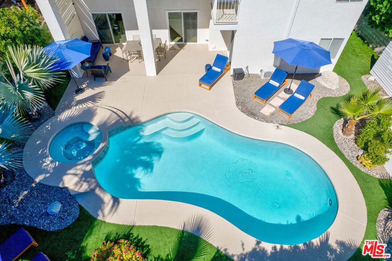
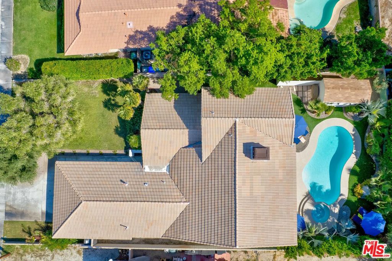
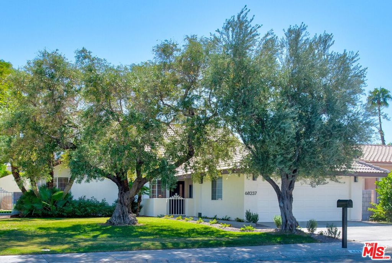
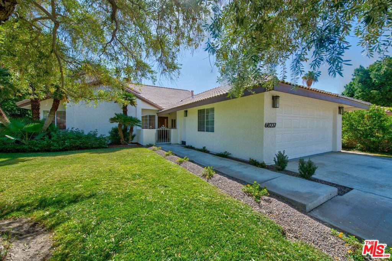
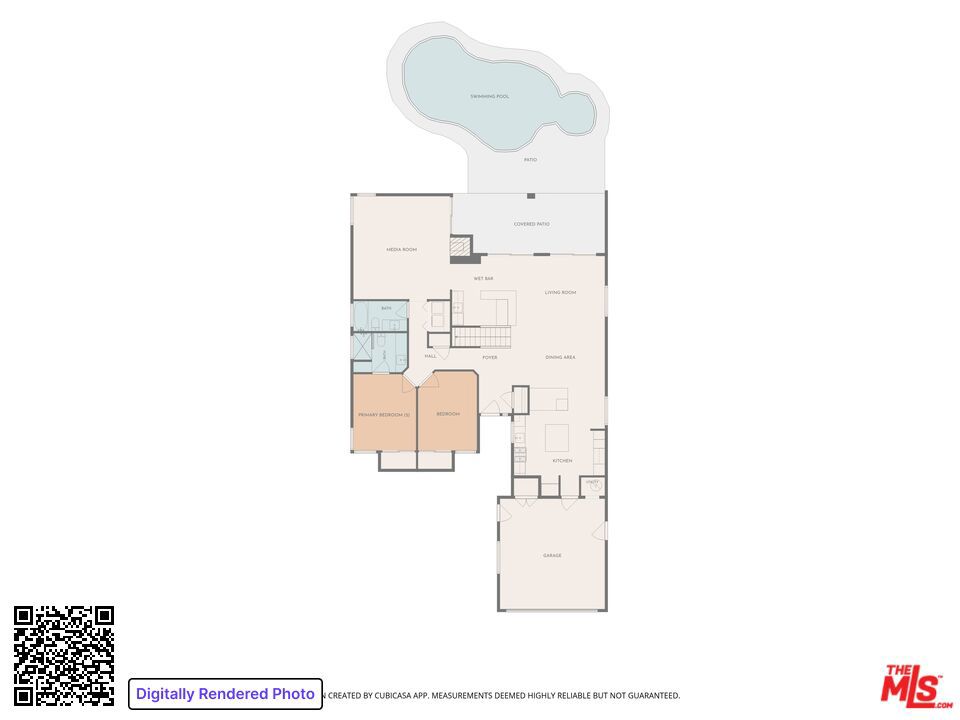
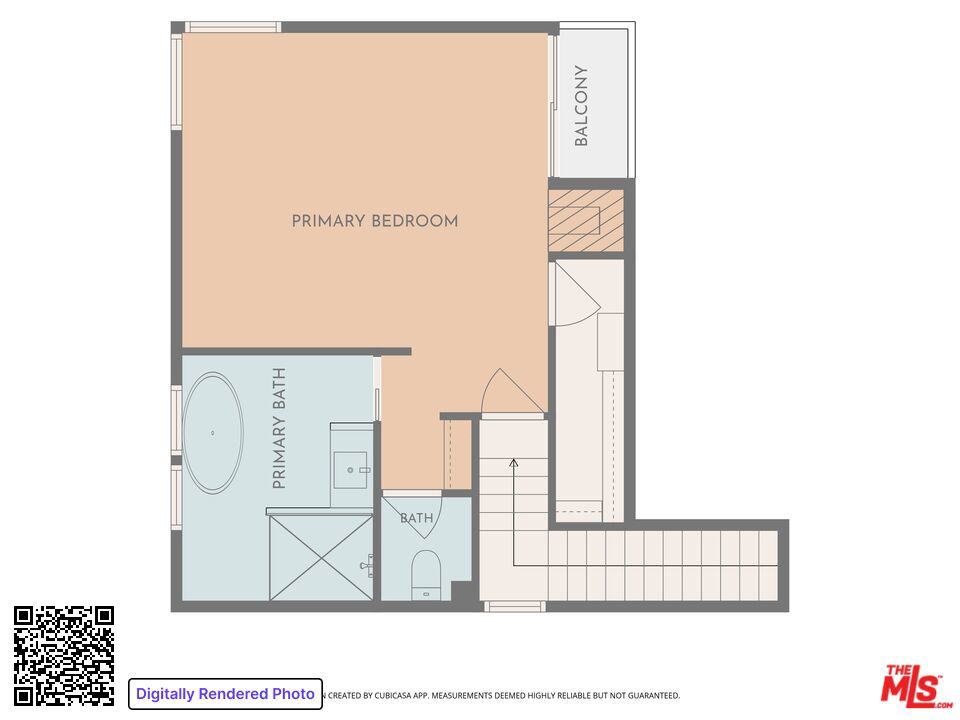
This fully updated 2,473 sq ft home has been transformed into an entertainer's dream. The renovations were just completed including all-new interior updates, finishes and fresh exterior paint. The front door opens into a massive great room with soaring vaulted ceilings. A full wet bar with a beverage cooler and ice maker anchors the entertaining space. The chef's kitchen offers an eating bar, center island, stainless steel appliances, and a wine refrigerator. Just beyond the bar, a dedicated media room with a gas fireplace is made for movie nights and game-day parties. Three sets of glass doors between the great room, media room, and backyard create seamless indoor/outdoor living. The home has two primary suites, one on each level, plus a guest bedroom, bathroom, and laundry on the first floor. The upstairs primary suite occupies the entire second floor, with a walk-in closet, a spa-inspired bath, 2nd gas fireplace, and a balcony overlooking the pool and the San Jacinto Mountains. Wide-plank laminate wood flooring runs throughout the house. Quartz countertops, Italian tile bathrooms, oil-rubbed bronze Moen hardware, recessed LED lighting, and four-inch moldings complete the design. The private, south-facing backyard offers a Pentair remote controlled pool and spa, low-maintenance landscaping, artificial turf, and automatic sprinklers. A large, shaded side yard and an 8x16 shed are ready for your imagination. Furnishings are negotiable. Two-car garage, no HOA, fee land.
Details
| MLS # | 26104676 |
|---|---|
| Listing Type | For Sale |
| Style | House |
| Sub-Type | Resale |
| Status | Active |
| Year | 1988 |
| Days On Site | 17 |
| Listing Provided By | eXp Realty of Greater Los Angeles | Andrew Zepeda |
Features
| Bed(s) | 3 |
|---|---|
| Bath(s) | 3 Total |
| SQ Feet | 2,473 |
| Garage | 2 |
| Story(s) | 2 |
| Zoning | R1 |
| Acreage | 0.20 |
| Property View | Yes |
Interior
| Cooling | Central Air |
|---|---|
| Heating | Central |
| Heating Yes / No | Yes |
| Cooling Yes / No | Yes |
| Interior Features | Wet Bar, Cathedral Ceilings, Open Floorplan, Recessed Lighting |
| Furnished | Unfurnished |
| Appliances | Dishwasher, Disposal, Microwave, Refrigerator |
| Fireplace Yes / No | Yes |
Parking
| Parking Features | Door Multi, Garage |
|---|---|
| Garage Yes / No | Yes |
Area Information
| State | CA |
|---|---|
| County | Riverside |
| City | Cathedral City |
| Zip Code | 92234 |
| Area | 335 Cathedral City North |
| Community Name | Panorama |
| Listing VS Median (in Panorama) | |
Price: $815,000 low | high Med: $555,000 sqft: 2,473 low | high Med: 2,026 $ / sqft: $330 low | high Med: $274 On site: 17 low | high Med: 7 | |
Market Activity 92234
Request a showing
Request a showing
Contact
Learn More About This Property

| State | CA |
|---|---|
| County | Riverside |
| City | Cathedral City |
| Zip Code | 92234 |
| Area | 335 Cathedral City North |
| Community Name | Panorama |
| Listing VS Median (in Panorama) | |
Price: $815,000 low | high Med: $555,000 sqft: 2,473 low | high Med: 2,026 $ / sqft: $330 low | high Med: $274 On site: 17 low | high Med: 7 | |