In-Person: 11/08 1:00 PM - 3:00 PM
68 Sunrise,Rancho Mirage, CA 92270
Rancho Mirage, CA 92270

Description
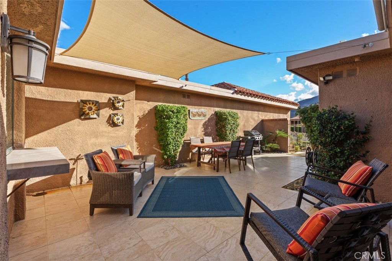
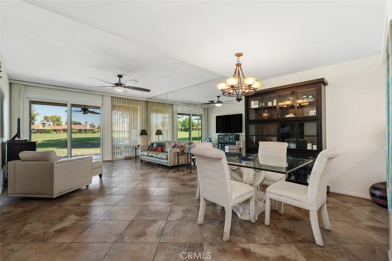
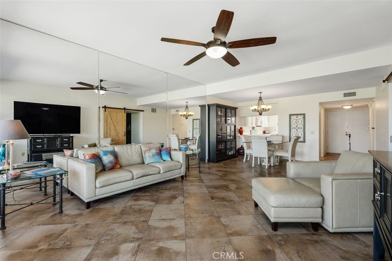
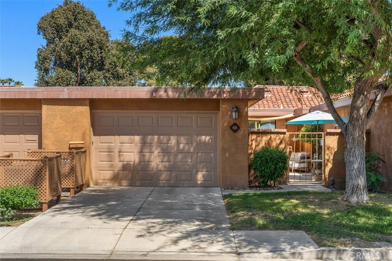
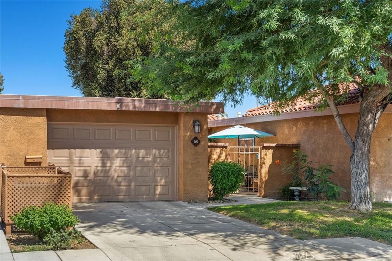
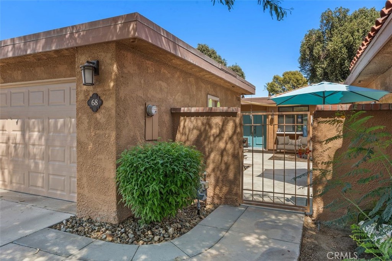
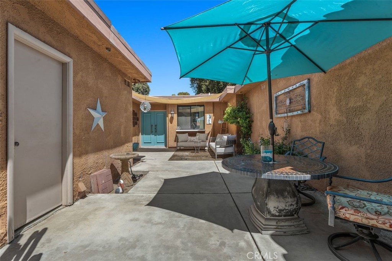
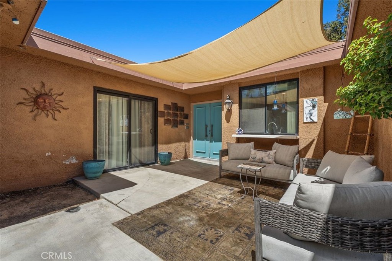
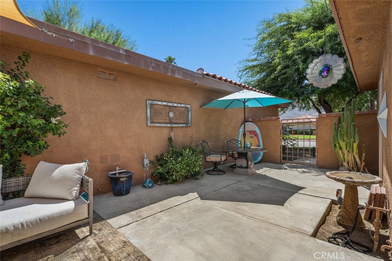
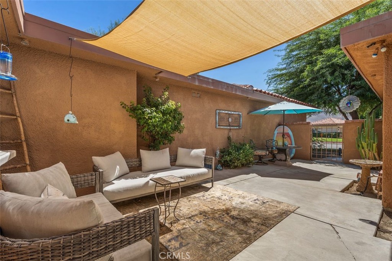
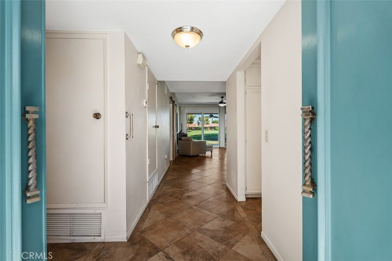
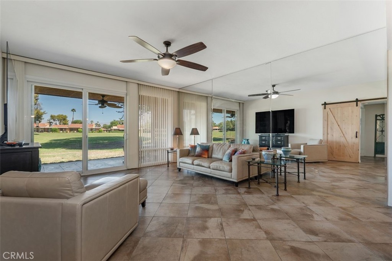
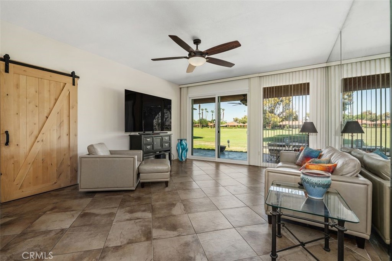
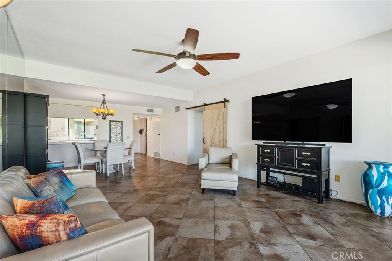
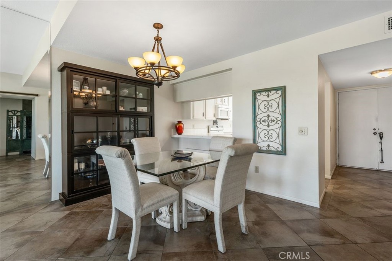
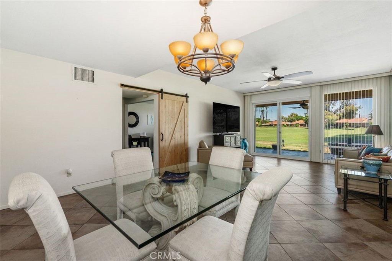
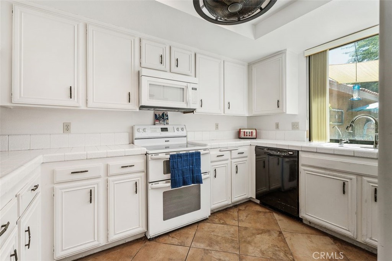
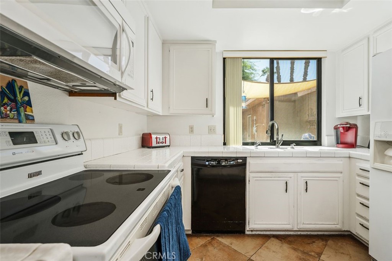
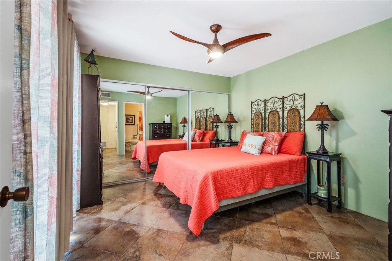
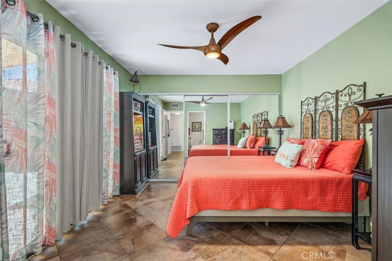
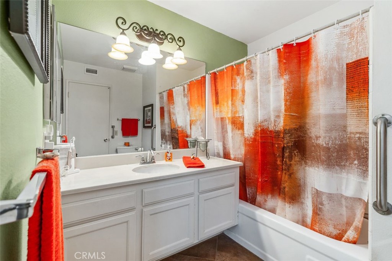
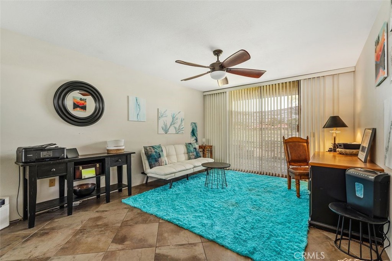
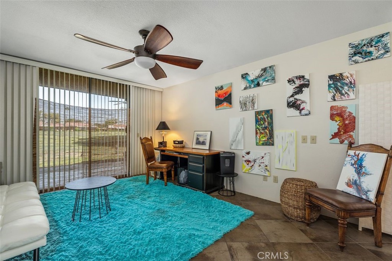
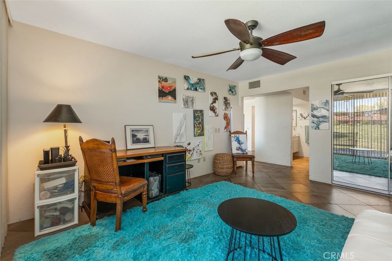
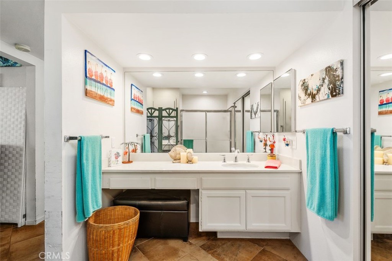
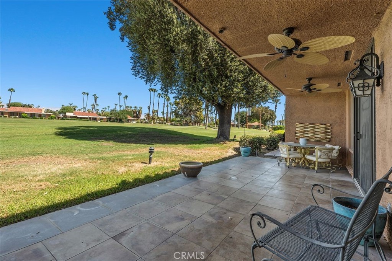
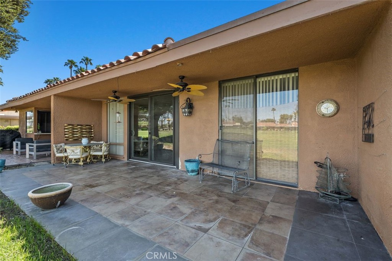
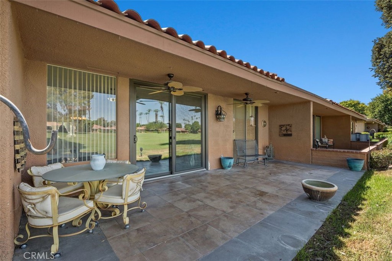
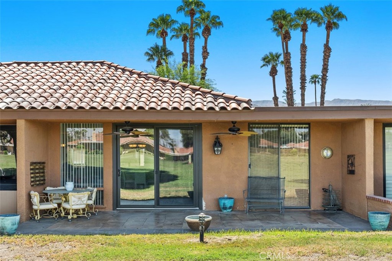
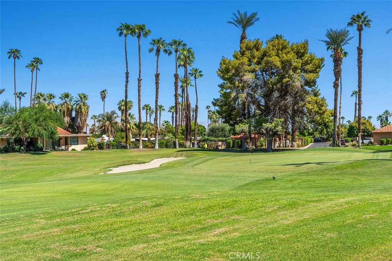
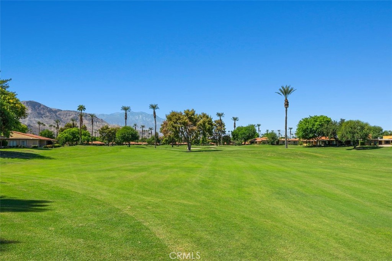
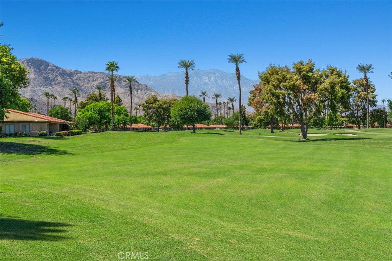
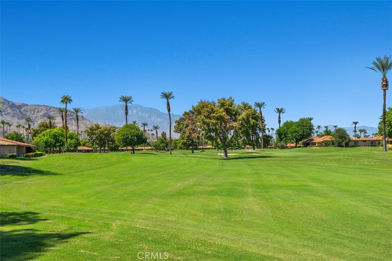
Popular Granada floorplan has a nice separtion of bedrooms. A walkin closet in the master suite provides an abundance of storage. The private courtyard entry and another patio that faces the fairway offer tranquil settings. This home is close to pools and a short walk to the clubhouse. Wake up to a North-facing courtyard in this unique 2-bedroom, 2-bath condo at Sunrise Country Club. This home has fairway and lush green views with mountain backdrops-an ideal setting for both relaxation and entertaining. Inside, the layout is light and inviting, with spacious living areas designed to capture the surrounding beauty. The primary suite provides a peaceful retreat, while the second bedroom is perfect for a den, guests or a home office. Step outside to your private patio and enjoy morning coffee or evening sunsets with unobstructed views of the lush greens and surrounding mountains on the 13 fairway. Whether you're looking for a full-time residence, seasonal getaway, or investment opportunity, this condo delivers the quintessential desert lifestyle. Located within the guard-gated Sunrise Country Club community, residents enjoy access to golf, pools, tennis, fitness amenities, and a vibrant social atmosphere-all just minutes from shopping, dining, entertainment and Eisenhower hospital.
Details
| MLS # | OC26201531 |
|---|---|
| Listing Type | For Sale |
| Style | Condominium |
| HOA Dues | $344 |
| Sub-Type | Resale |
| Status | Active |
| Year | 1975 |
| Days On Site | 46 |
| Listing Provided By | Coldwell Banker Realty | Donna Summers |
Features
| Bed(s) | 2 |
|---|---|
| Bath(s) | 2 Total |
| SQ Feet | 1,320 |
| Garage | 1 |
| Story(s) | 1 |
| Units | 1 |
| Acreage | 0.06 |
| Golf Course | Yes |
| Property View | Yes |
Interior
| Cooling | Central Air |
|---|---|
| Heating | Central |
| Heating Yes / No | Yes |
| Cooling Yes / No | Yes |
| Interior Features | Breakfast Bar, Separate Formal Dining Room, Open Floorplan, Unfurnished, All Bedrooms Down, Bedroom On Main Level, Main Level Primary, Walk In Closets |
| Window Features | Shutters |
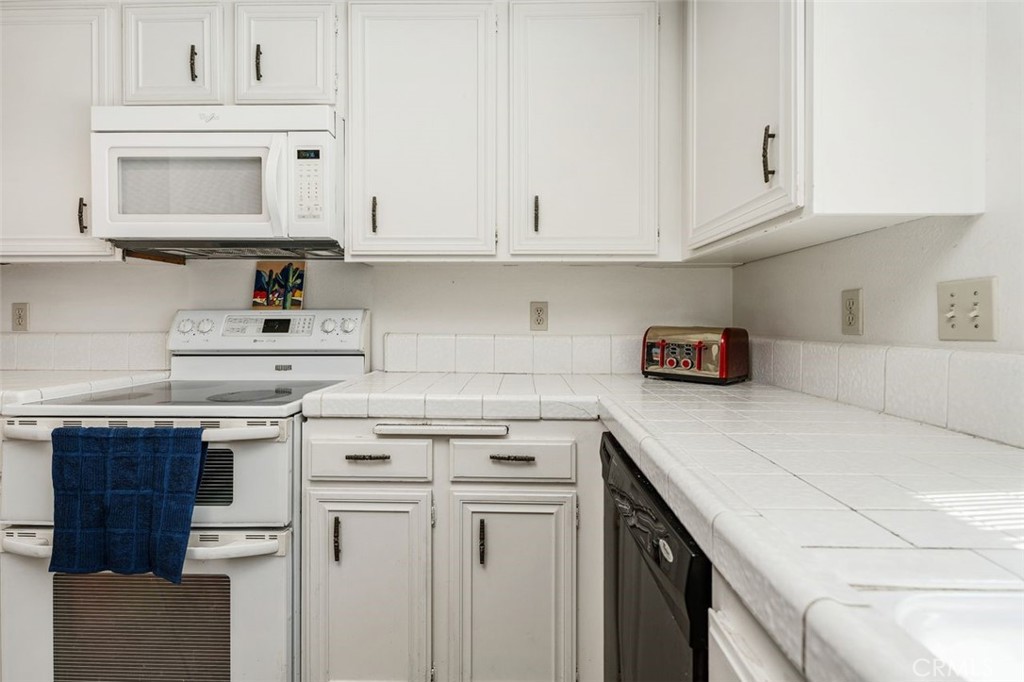
| Appliances | Dishwasher, Electric Oven, Electric Range, Disposal, Microwave, Refrigerator, Dryer, Washer |
| Fireplace Yes / No | No |
Exterior
| Roof | Spanish Tile |
|---|---|
| Security Features | Carbon Monoxide Detectors, Fire Detection System, Gated With Guard, Gated Community, Gated With Attendant, Twenty Four Hour Security, Smoke Detectors, Security Guard |
| Construction Materials | Stucco |
| Foundation Details | Slab |
| Lot Features | Two To Five Units Acre, Drip Irrigation Bubblers, Sprinklers In Front, Landscaped, On Golf Course, Sprinkler System |
| Fencing | Stucco Wall |
Parking
| Attached Garage Yes / No | Yes |
|---|---|
| Parking Features | Door Single, Driveway, Garage Faces Front, Garage |
| Garage Yes / No | Yes |
Utilities
| Utilities | Cable Available, Cable Connected, Electricity Available, Electricity Connected, Natural Gas Available, Natural Gas Connected, Phone Available, Phone Connected, Sewer Available, Sewer Connected, Water Available, Water Connected |
|---|---|
| Sewer | Public Sewer |
Location
| Community Features | Biking, Golf, Park, Street Lights, Gated, Pool |
|---|
Area Information
| State | CA |
|---|---|
| County | Riverside |
| City | Rancho Mirage |
| Zip Code | 92270 |
| Area | 321 Rancho Mirage |
| Community Name | Sunrise C.C. (32185) |
| Listing VS Median (in Sunrise C.C. (32185)) | |
Price: $449,000 low | high Med: $404,000 sqft: 1,320 low | high Med: 1,087 $ / sqft: $340 low | high Med: $380 On site: 46 low | high Med: 34 | |
Market Activity 92270
Request a showing
Request a showing
Contact
Learn More About This Property

| Open House |
|---|
| In-Person 11/08 1:00 PM - 3:00 PM |
| State | CA |
|---|---|
| County | Riverside |
| City | Rancho Mirage |
| Zip Code | 92270 |
| Area | 321 Rancho Mirage |
| Community Name | Sunrise C.C. (32185) |
| Listing VS Median (in Sunrise C.C. (32185)) | |
Price: $449,000 low | high Med: $404,000 sqft: 1,320 low | high Med: 1,087 $ / sqft: $340 low | high Med: $380 On site: 46 low | high Med: 34 | |