6775 Jadeite Avenue,Rancho Cucamonga, CA 91701
Rancho Cucamonga, CA 91701

Description
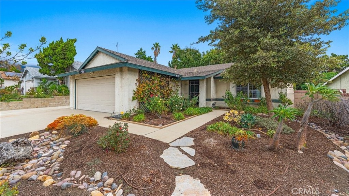
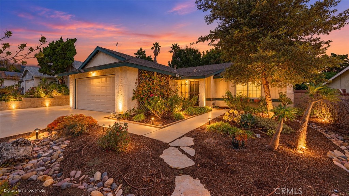
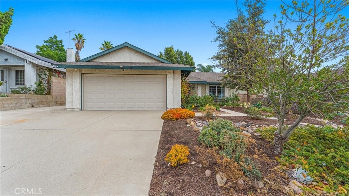
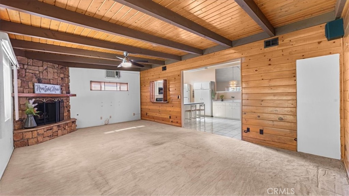
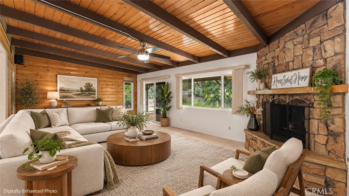
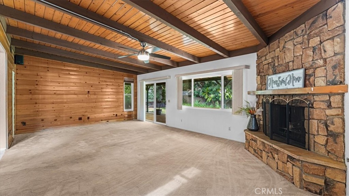
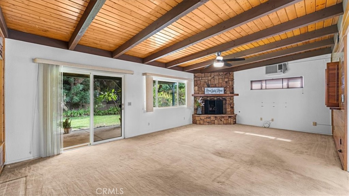
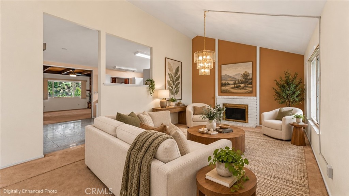
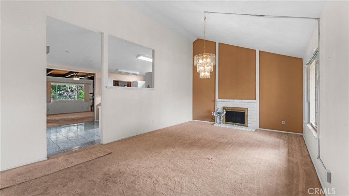
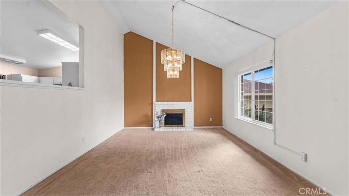
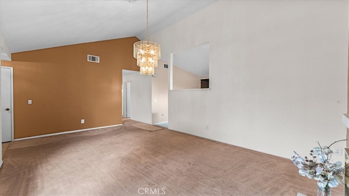
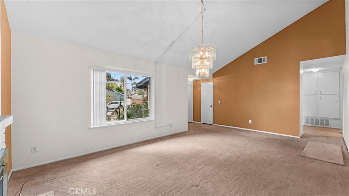
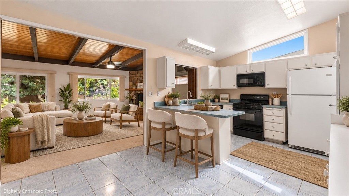
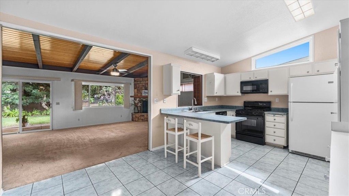
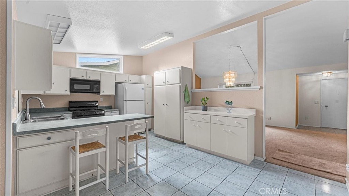
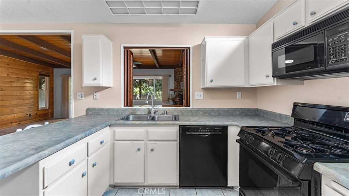
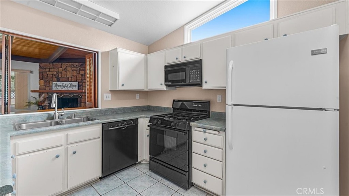
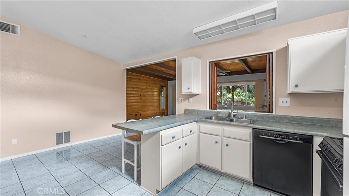
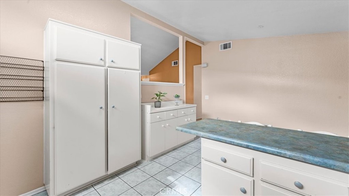
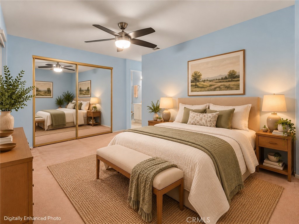
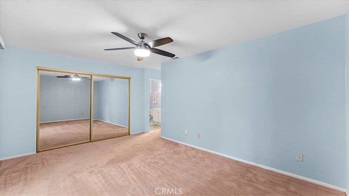
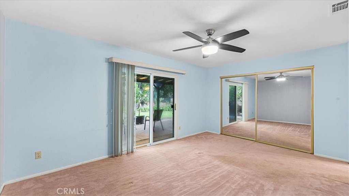
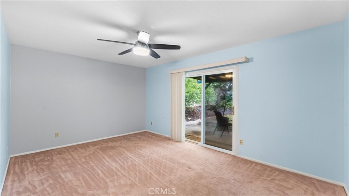
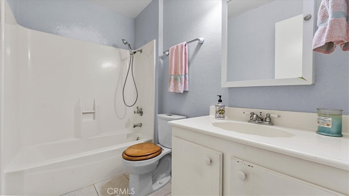
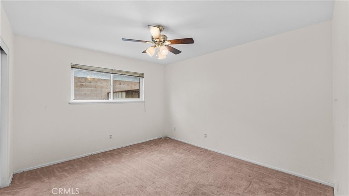
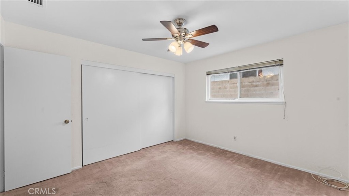
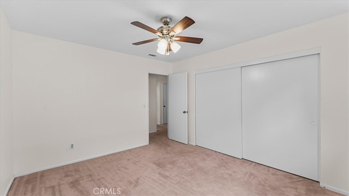
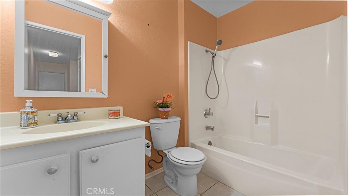
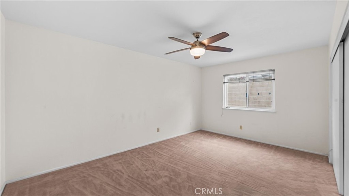
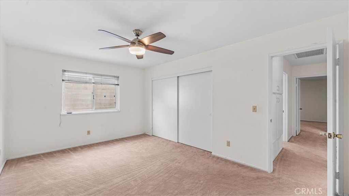
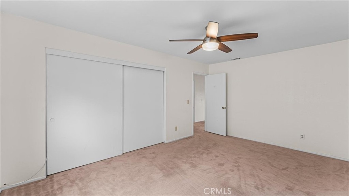
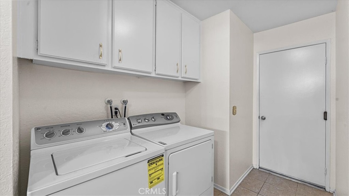
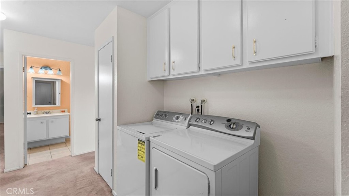
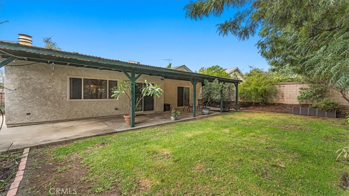
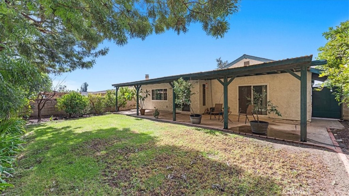
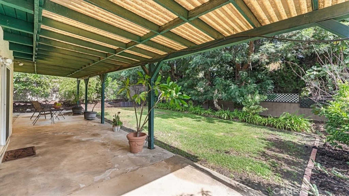
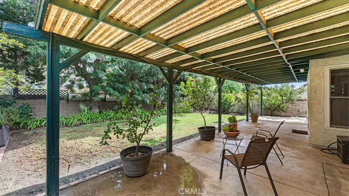
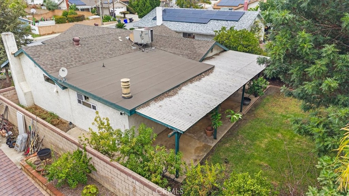
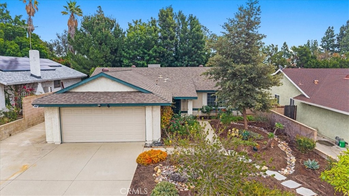
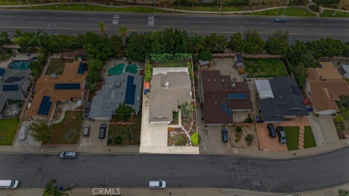
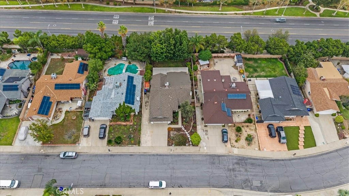
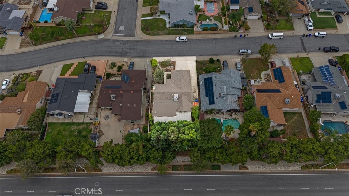
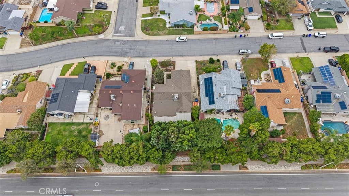
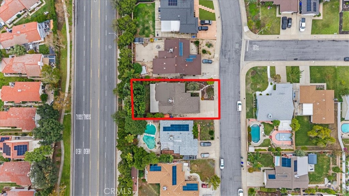
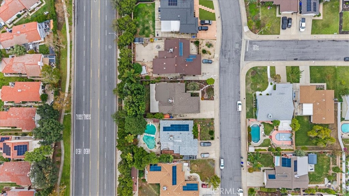
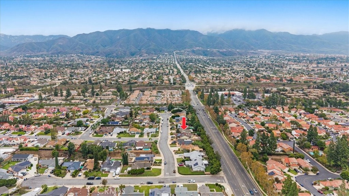
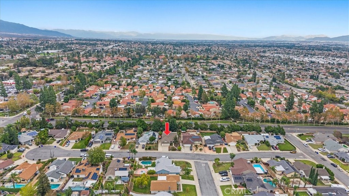
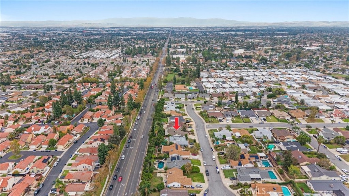
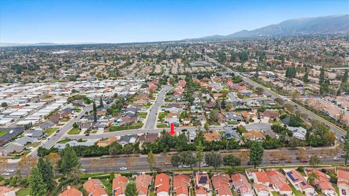
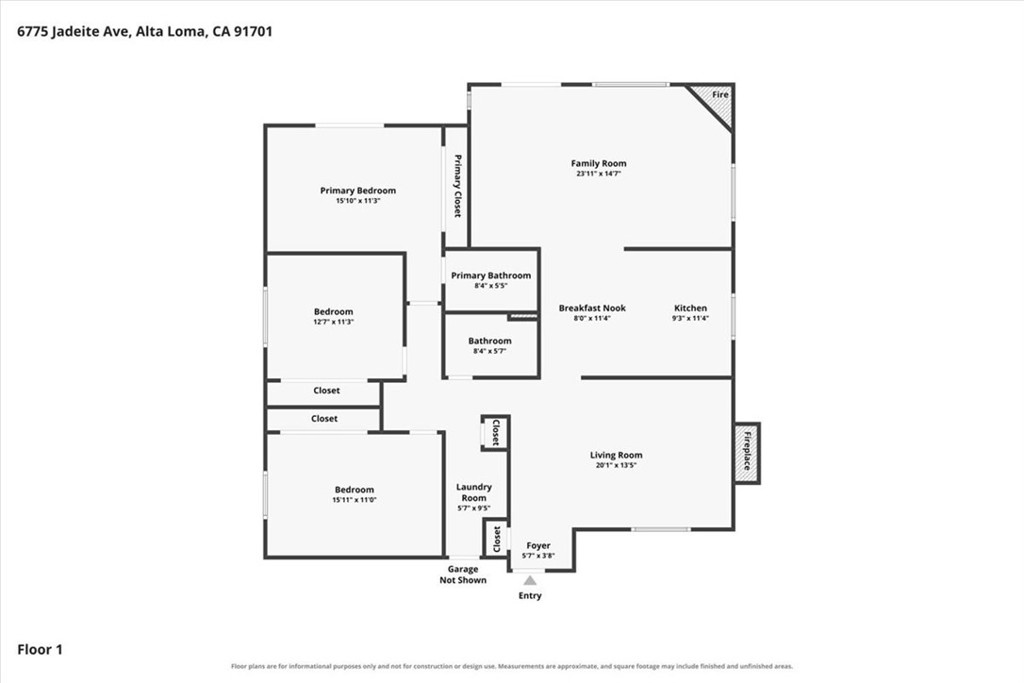
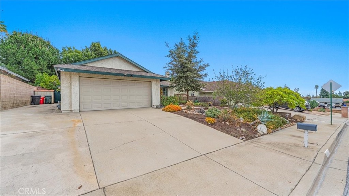
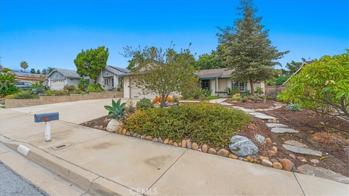
WHAT IF... you could buy the location, space, and character you want-and then make the home entirely your own?! Welcome to 6775 Jadeite Ave, a single-story Alta Loma residence offering 1,812 sq. ft., 3 bedrooms, 2 bathrooms, a 2-car garage, and a generous 8,100 sq. ft. lot. This well-cared-for home is ready for its next chapter and offers tremendous potential for the buyer who sees beyond today's finishes. The floor plan is spacious and inviting, with two separate living areas, generous bedrooms, indoor laundry, and excellent indoor-outdoor flow. The family room is a true highlight, featuring a dramatic wood-beamed ceiling, natural tongue-and-groove detailing, a full-height stone fireplace, and backyard access. The front living room offers vaulted ceilings and a second fireplace, creating another warm and welcoming gathering space. The kitchen features a functional layout with ample cabinetry, peninsula seating, and direct connection to the breakfast area and family room. The primary bedroom is generously sized and opens directly to the backyard, while the secondary bedrooms offer excellent flexibility for guests, work-from-home needs, or additional living space. Outside, mature landscaping, large shade trees, lawn, and an expansive covered patio create a private setting designed for Southern California living. Located in the established Alta Loma community beneath the foothills, this home offers access to neighborhood trails, recreation, shopping, dining, and all that Rancho Cucamonga has to offer - and is close to freeway access. Why pay a premium for someone else's renovation? Bring your vision, update at your own pace, and transform this already special home into something uniquely yours - this exceptionally priced home is exactly what you have been hoping for!!!
Details
| MLS # | CV26231317 |
|---|---|
| Listing Type | For Sale |
| Style | House |
| Sub-Type | Resale |
| Status | Pending |
| Year | 1977 |
| Days On Site | 16 |
| Listing Provided By | EXP REALTY OF CALIFORNIA INC | Joseph Limo |
Features
| Bed(s) | 3 |
|---|---|
| Bath(s) | 2 Total |
| SQ Feet | 1,812 |
| Garage | 2 |
| Story(s) | 1 |
| Units | 1 |
| Acreage | 0.19 |
| Property View | None |
Interior
| Cooling | Central Air |
|---|---|
| Heating | Central |
| Heating Yes / No | Yes |
| Cooling Yes / No | Yes |
| Interior Features | All Bedrooms Down, Bedroom On Main Level, Main Level Primary, Primary Suite |
| Fireplace Yes / No | Yes |
Exterior
| Lot Features | Back Yard, Cul De Sac, Front Yard, Lawn, Sprinkler System, Yard |
|---|
Parking
| Attached Garage Yes / No | Yes |
|---|---|
| Garage Yes / No | Yes |
Utilities
| Sewer | Public Sewer |
|---|
Location
| Community Features | Curbs, Street Lights, Sidewalks |
|---|
Area Information
| State | CA |
|---|---|
| County | San Bernardino |
| City | Rancho Cucamonga |
| Zip Code | 91701 |
| Area | 688 Rancho Cucamonga |
| Listing VS Median (in 91701) | |
Price: $699,000 low | high Med: $799,900 sqft: 1,812 low | high Med: 1,771 $ / sqft: $386 low | high Med: $452 On site: 16 low | high Med: 48 | |
Market Activity 91701
Request a showing
Request a showing
Contact
Learn More About This Property

| State | CA |
|---|---|
| County | San Bernardino |
| City | Rancho Cucamonga |
| Zip Code | 91701 |
| Area | 688 Rancho Cucamonga |
| Listing VS Median (in 91701) | |
Price: $699,000 low | high Med: $799,900 sqft: 1,812 low | high Med: 1,771 $ / sqft: $386 low | high Med: $452 On site: 16 low | high Med: 48 | |