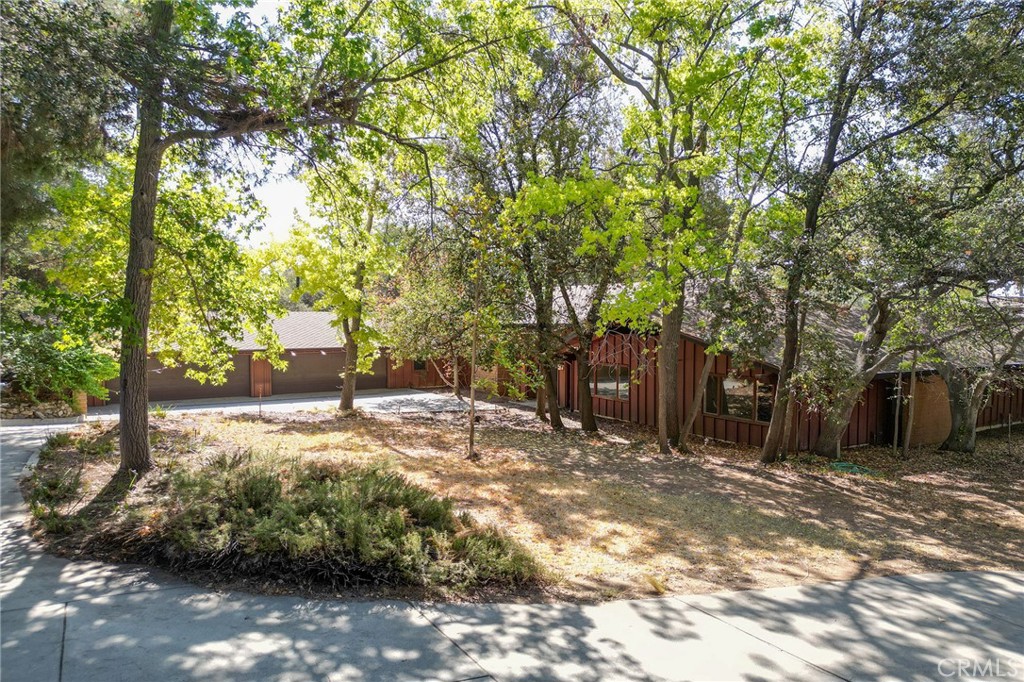
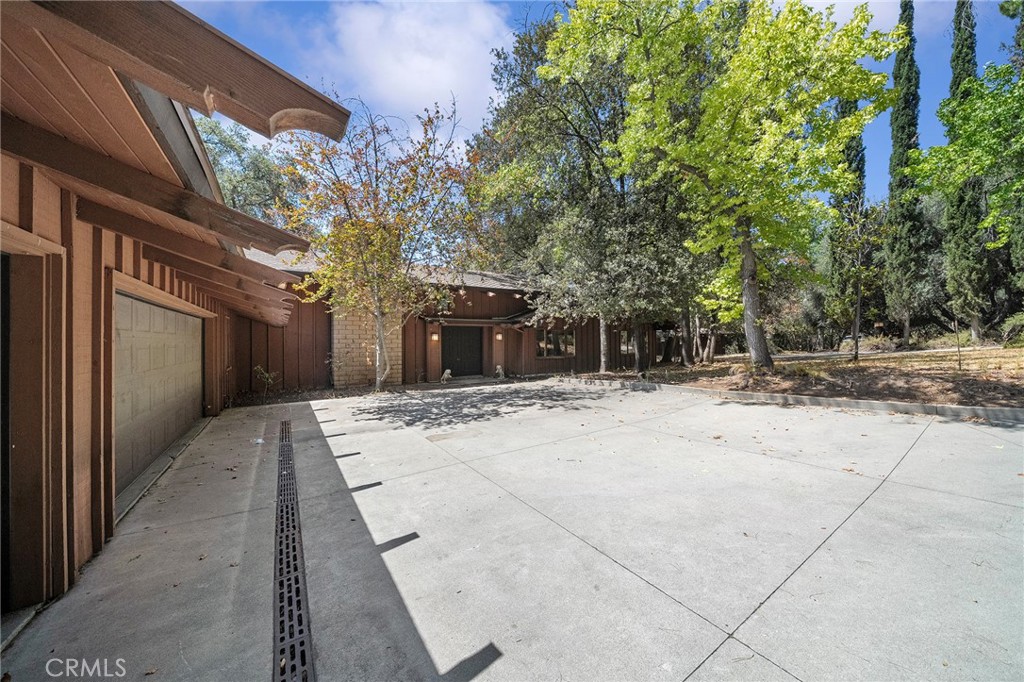
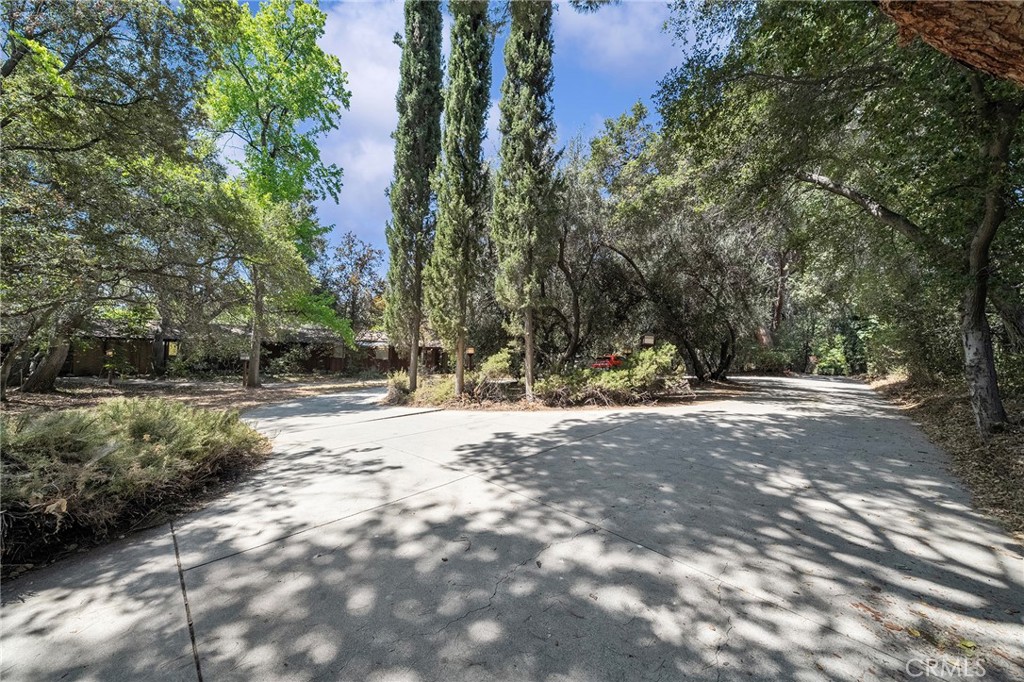
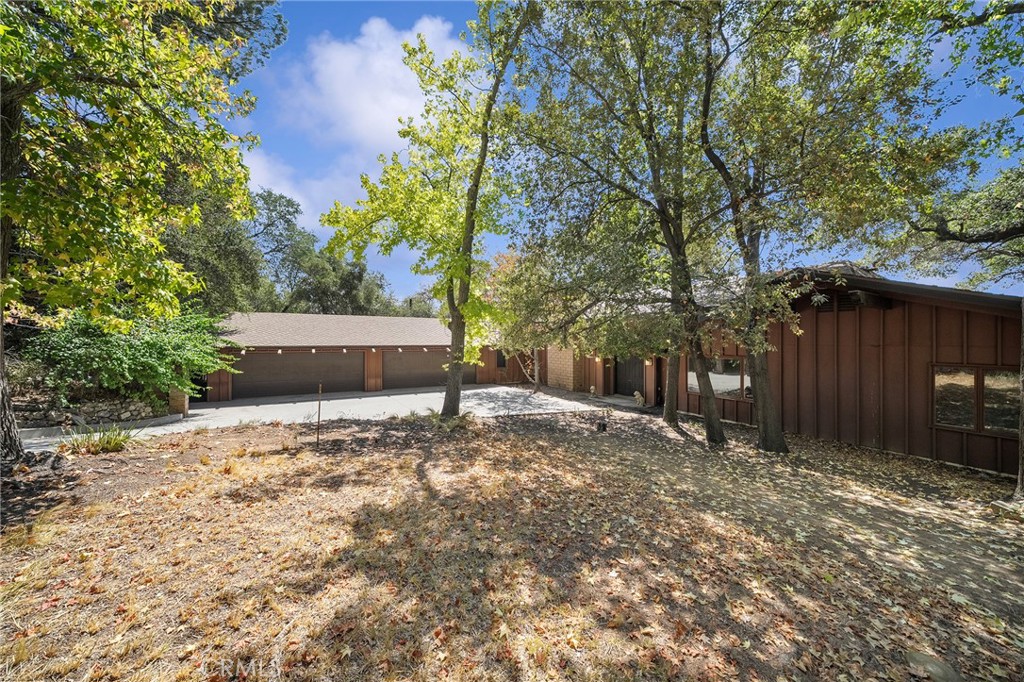
Park like setting in the woods. Four car garage and driveway in distance. Front entrance right of image (not seen) POV from circular driveway area.
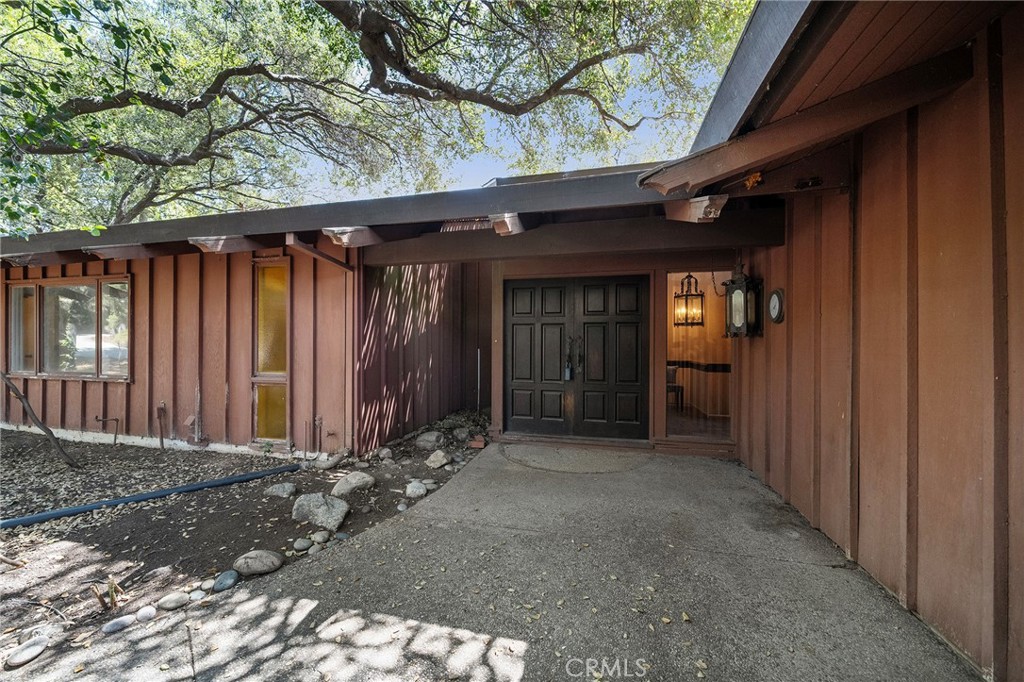
Double door entry to the home from circular driveway.
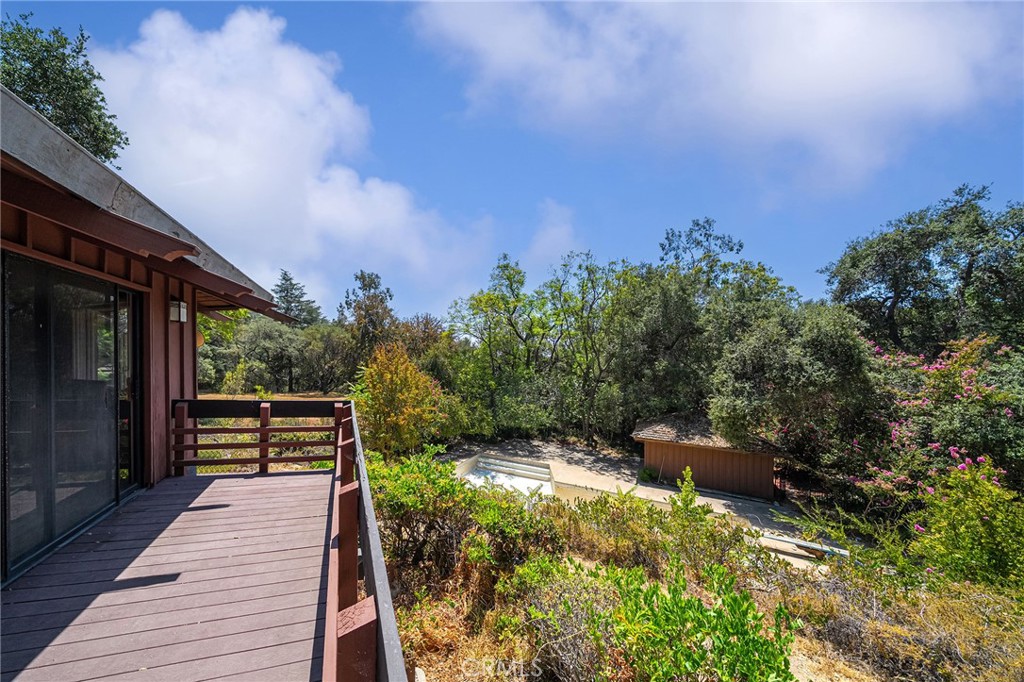
Pool is downward from the property. (Left of image)
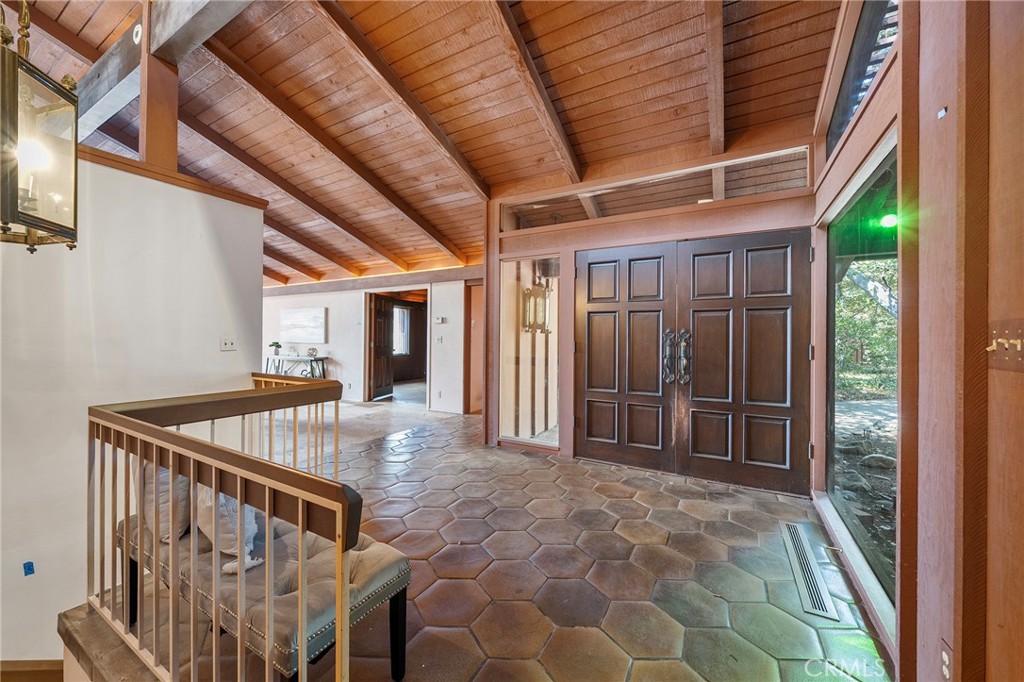
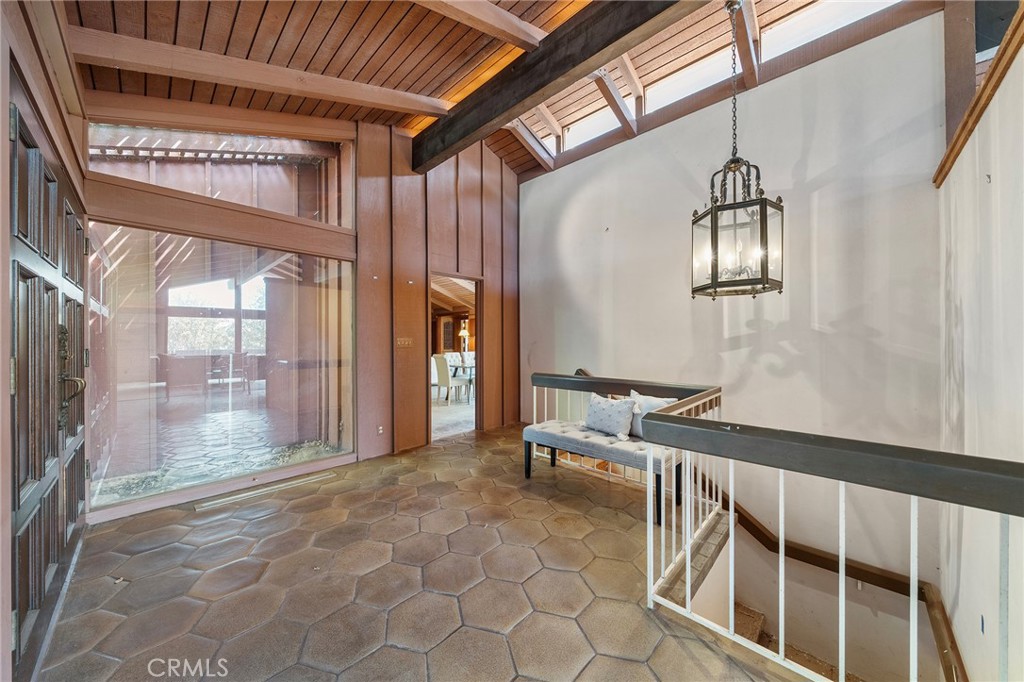
Spacious double door entry. Stairs lead to what could be a bedroom or family room or game room or however you choose to use. Right of doors lead to formal living and throughway seen leads to the den. Hallway between den and entry leads to a massive primary bedroom retreat on its own wing. Beamed ceiling. Carpet has been removed which makes it ready for you to install what you want without having to discard the carpet that was there.
Formal entry with beamed ceiling. Stairs to area that could be a bedroom, family room, game room or however you wish to use. Throughway leads to family area, casual dining and kitchen.
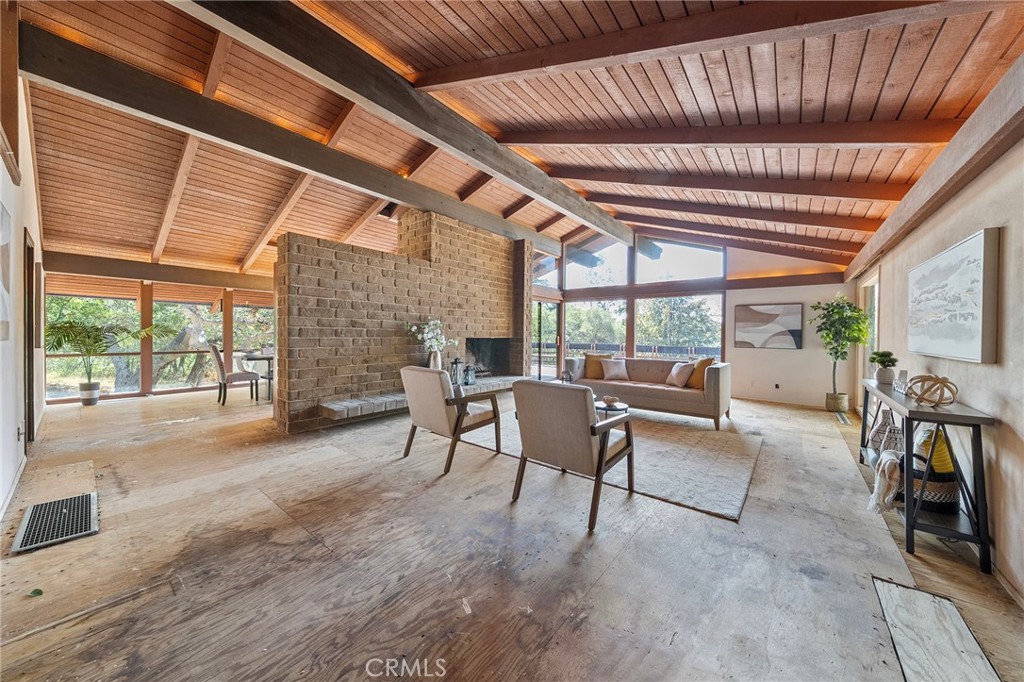
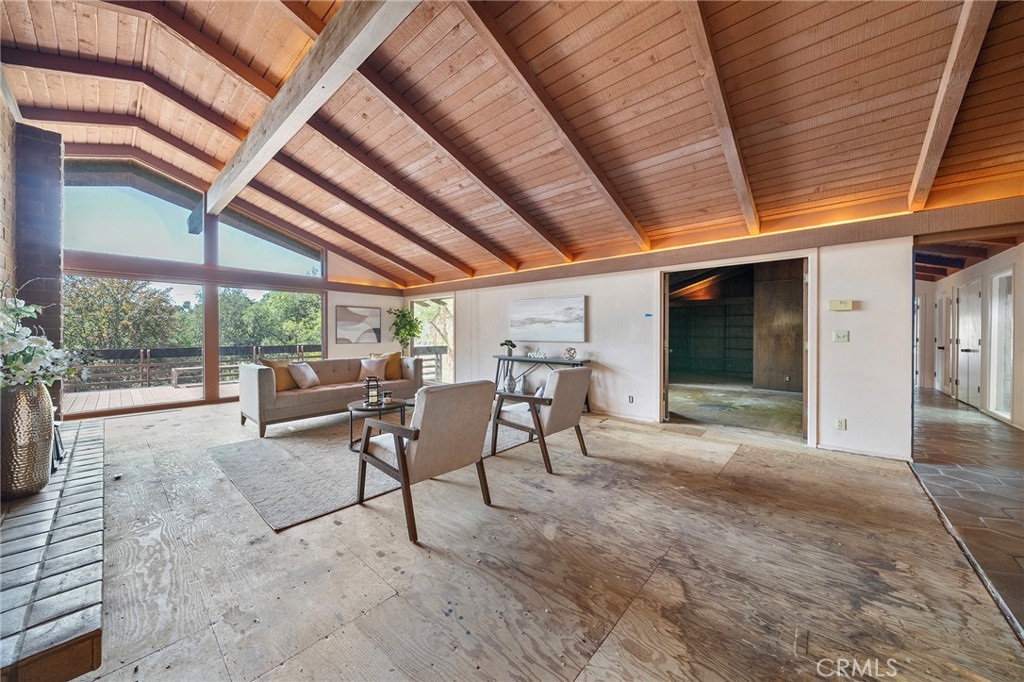
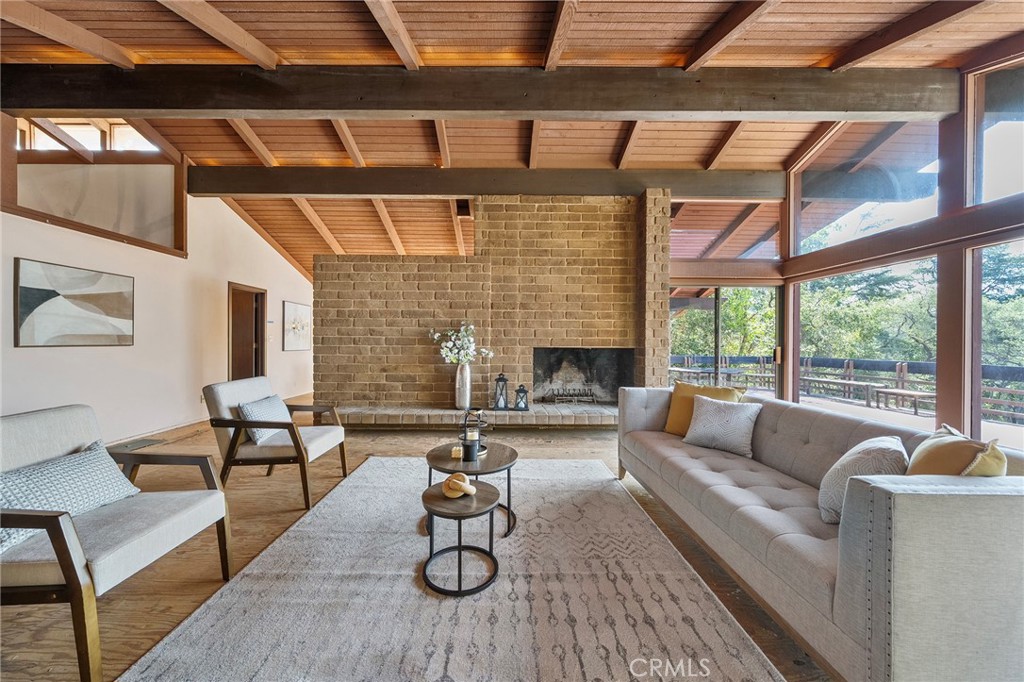
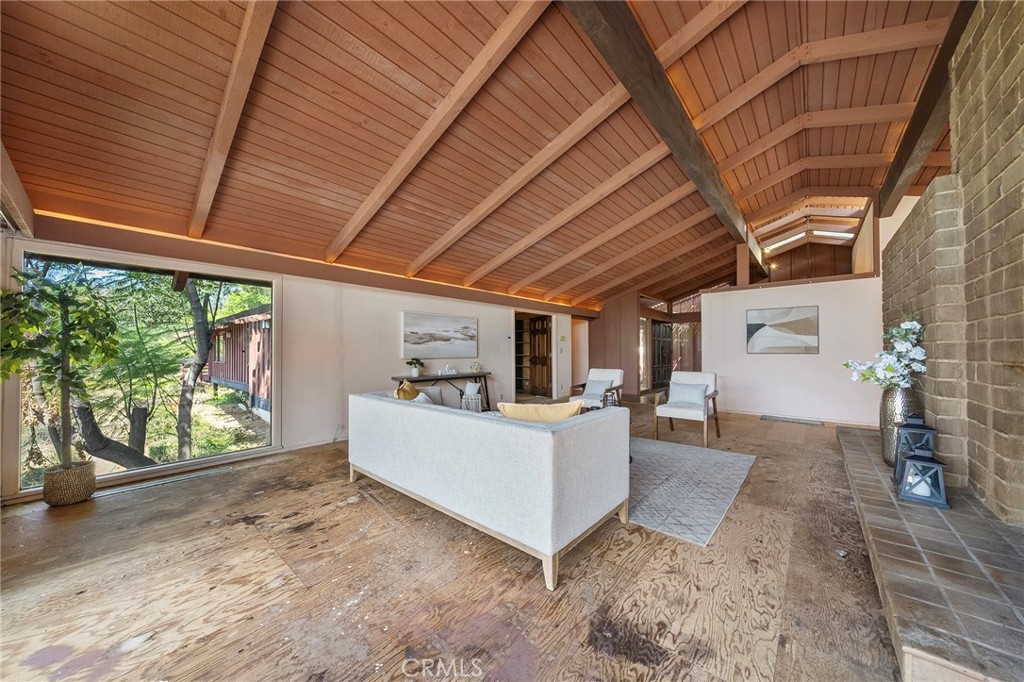
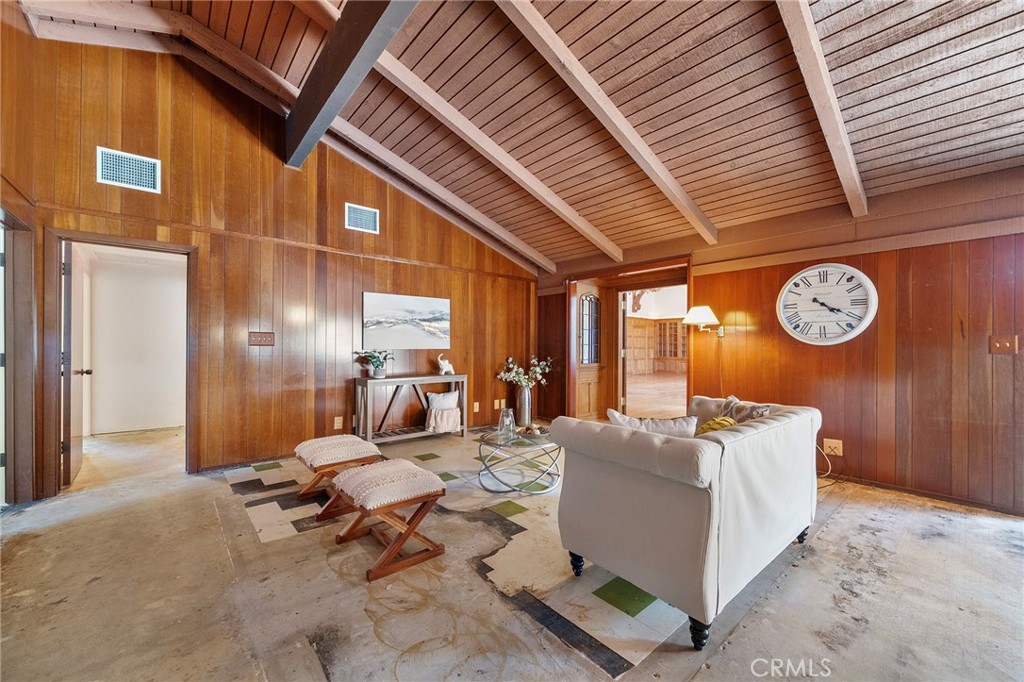
Formal living with mid century flair. Formal dining on the either side with wetter. Plenty of windows to take in the view of your land. Carpet has been removed. Ready for your vision.
Throughway from formal living leads to a den. Hallway leads to guest bath and very spacious primary bedroom with retreat. Carpet has been removed. Ready for your vision.
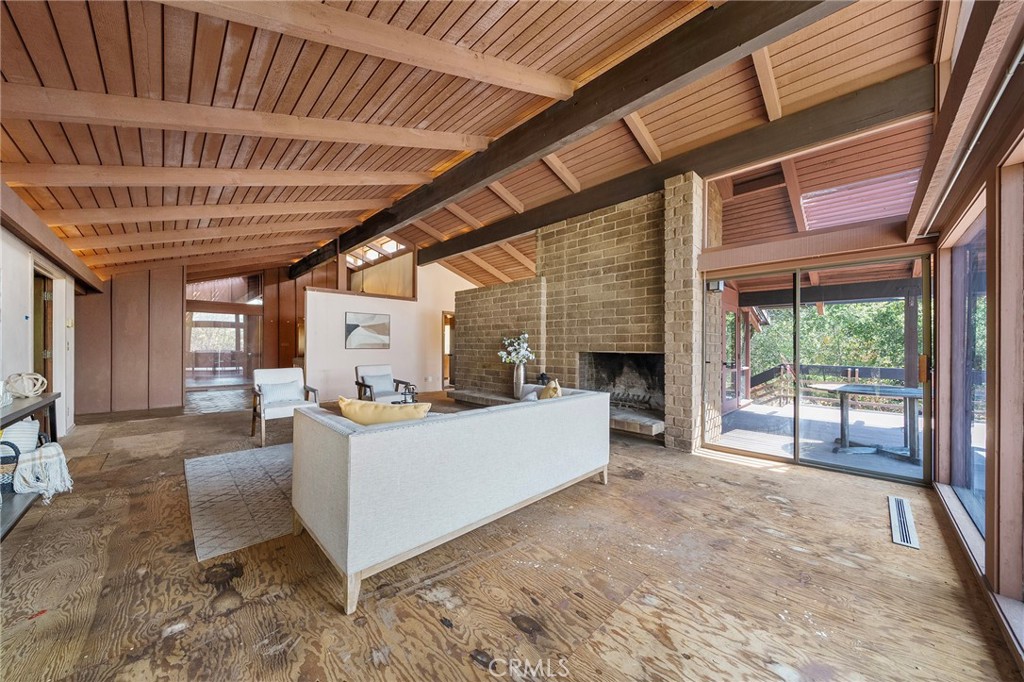
Formal living with mid century flair. Carpet has been removed. Ready for your vision.
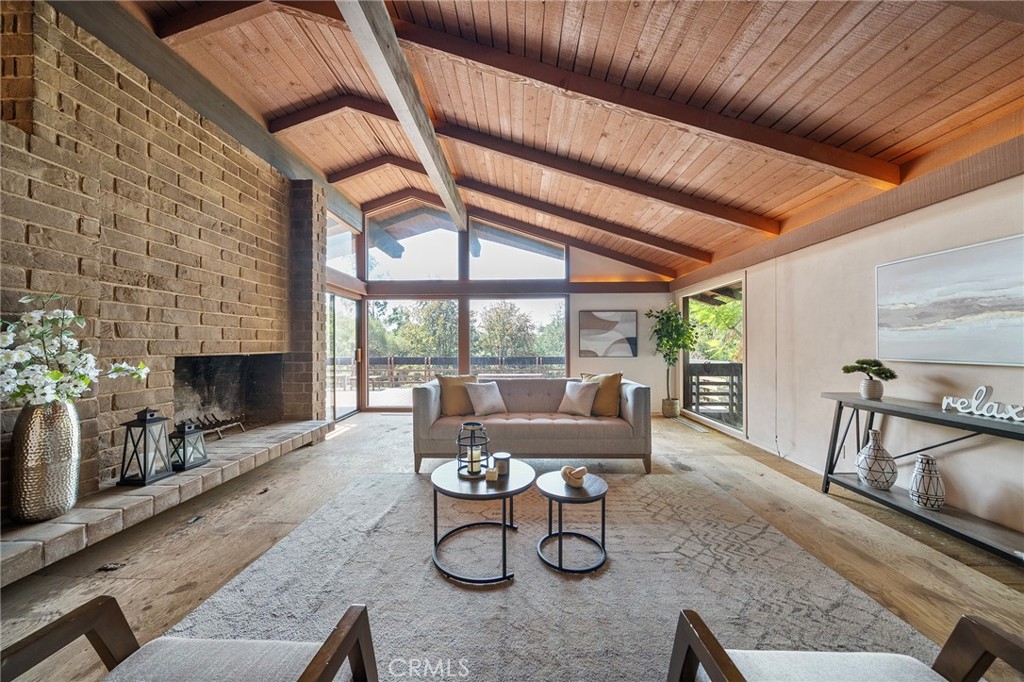
Formal living with fireplace. Carpet has been removed. Ready for your vision.
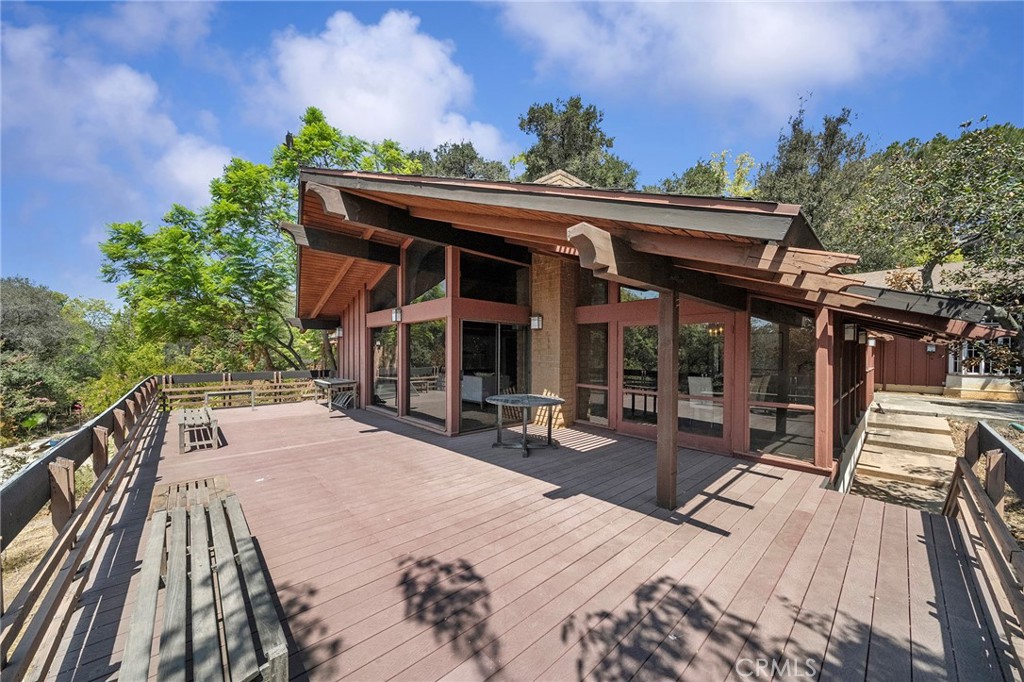
Formal living room has sliders that opens to a large balcony and can circle around to the formal dining that also has sliders. If entertaining, there is plenty of room to move about. Carpet has been removed. Ready for your vision.
Spacious balcony off from the formal dining and living area.
View from sliders in formal living room. Carpet has been removed. Ready for your vision.
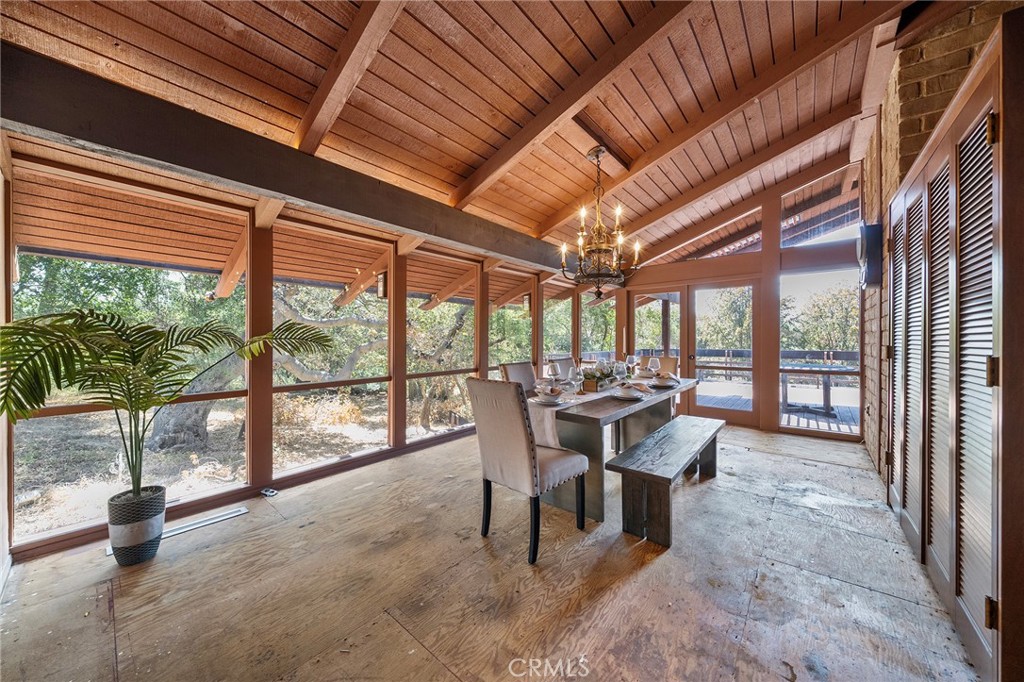
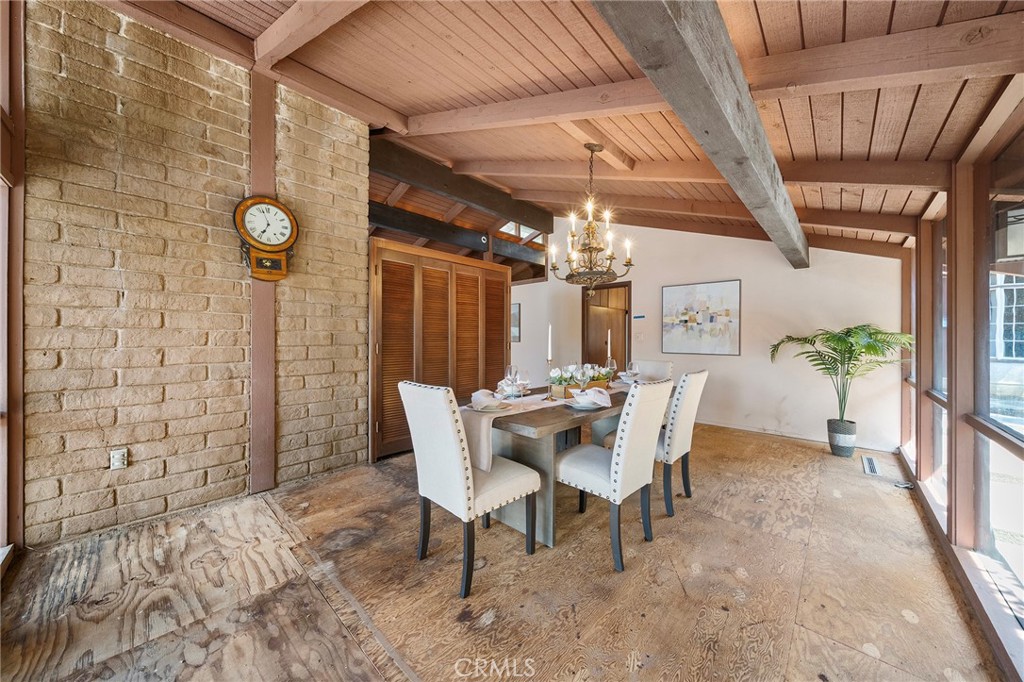
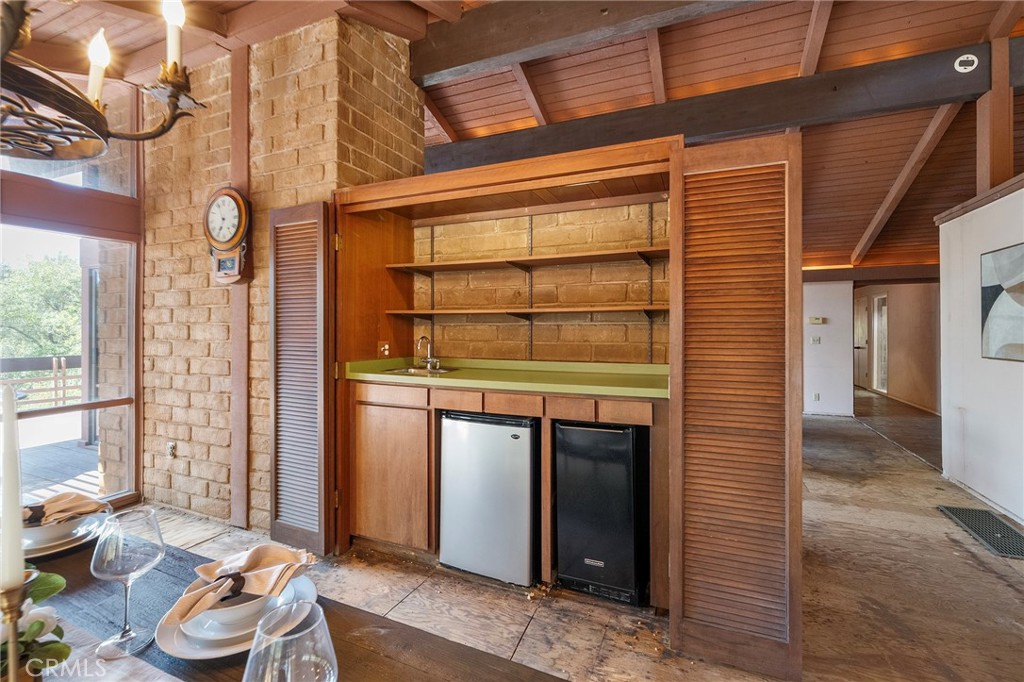
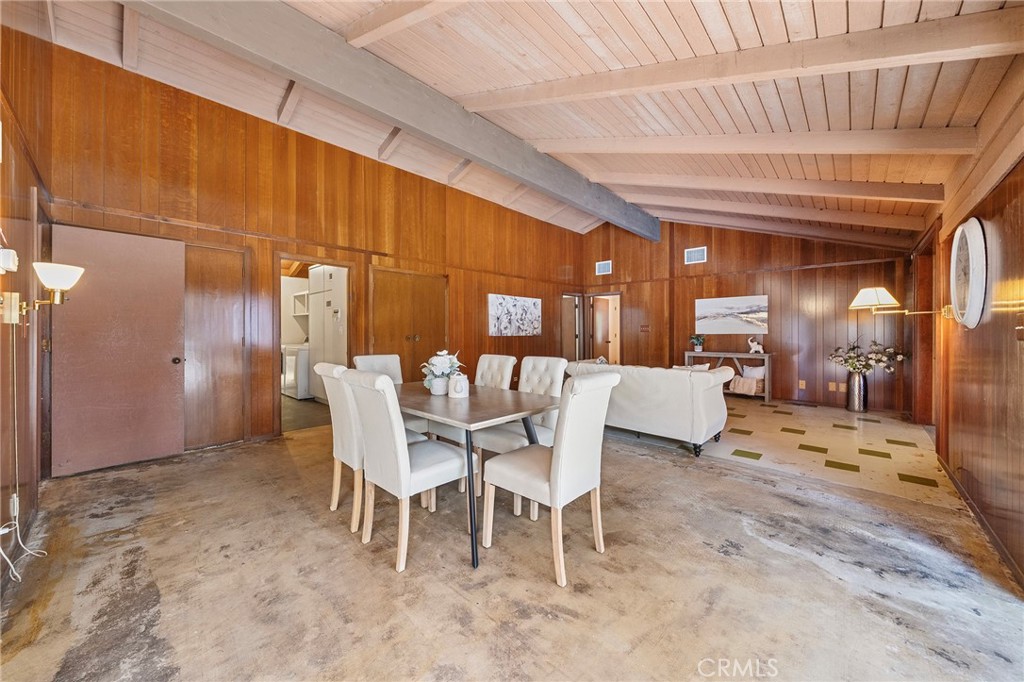
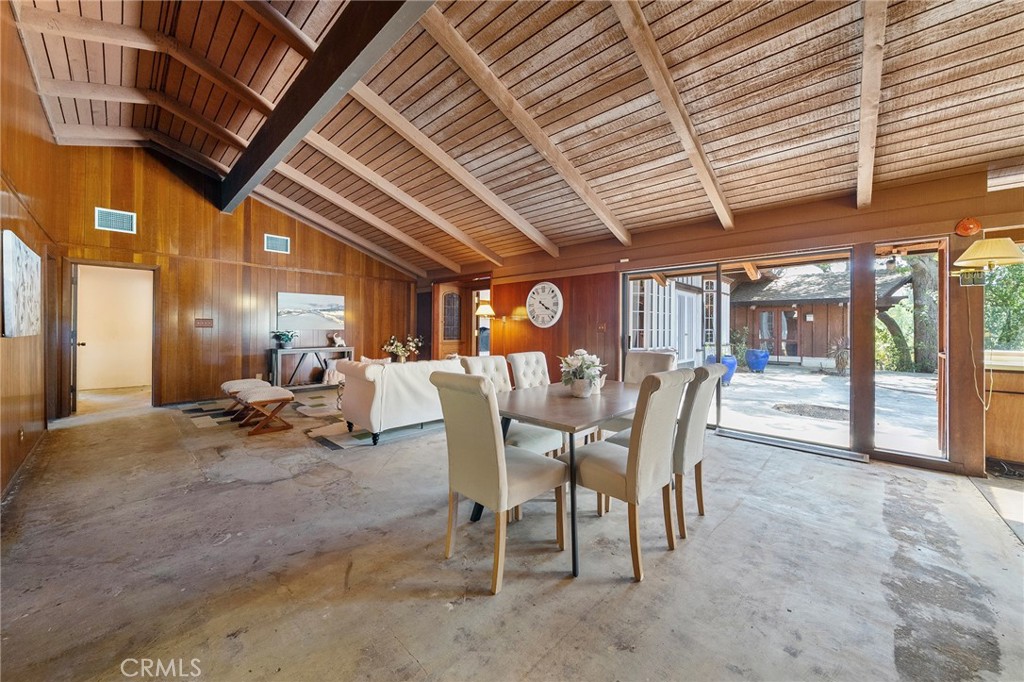
Plenty of room at the formal dining with wet bar (behind shutters). Sliders to large balcony and view of your property. Carpet has been removed. Ready for your vision.
Formal dining with wet bar. Carpet has been removed. Ready for your vision. Throughway to kitchen.
Wet bar at formal dining.
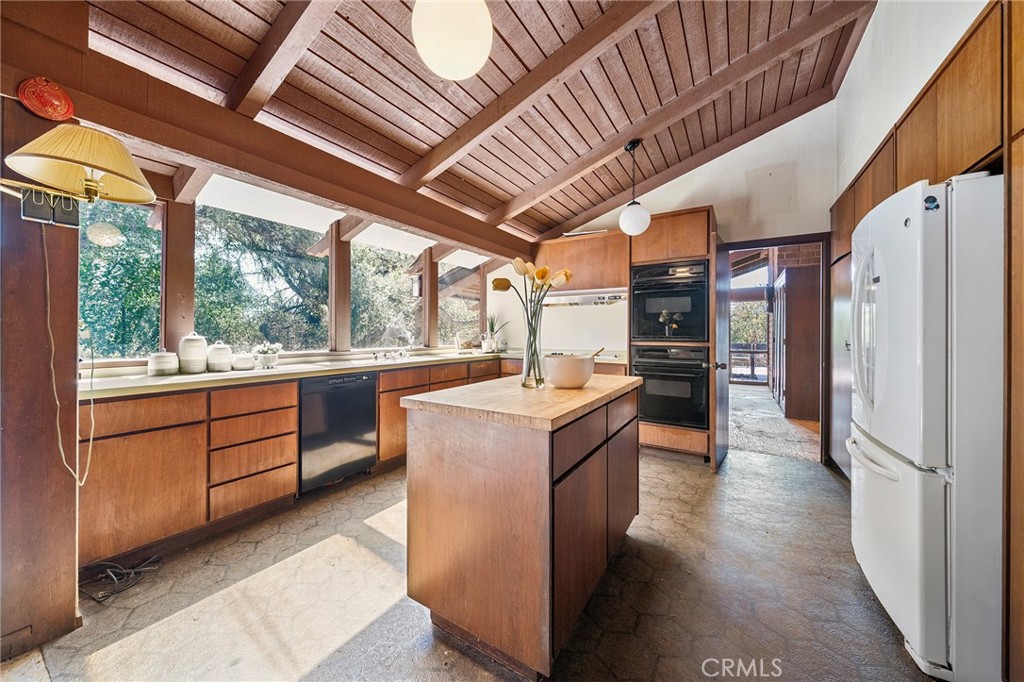
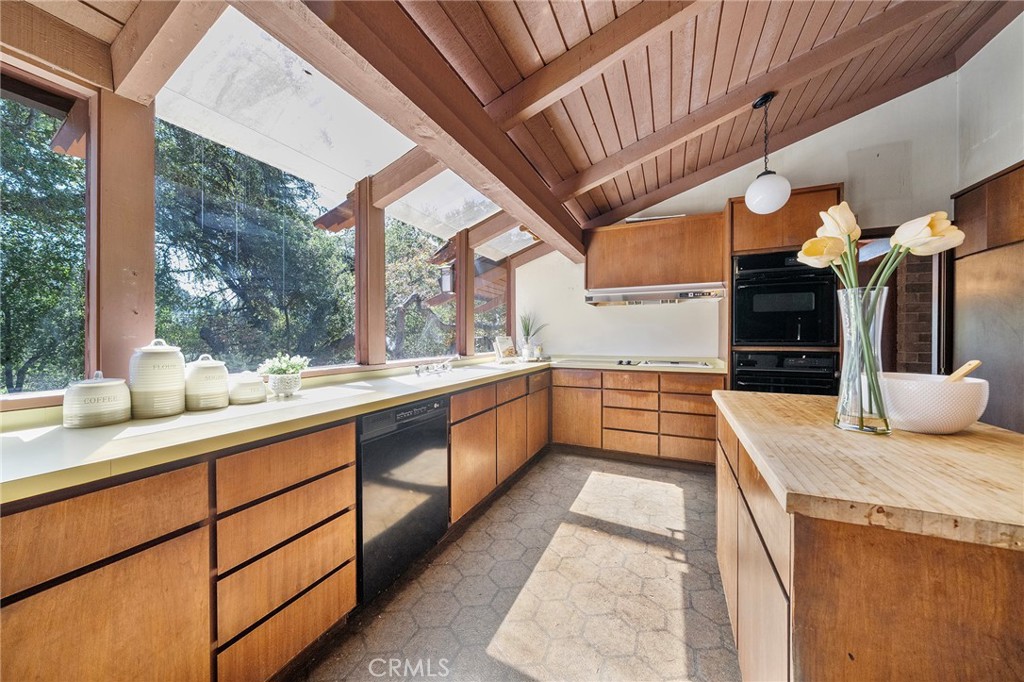
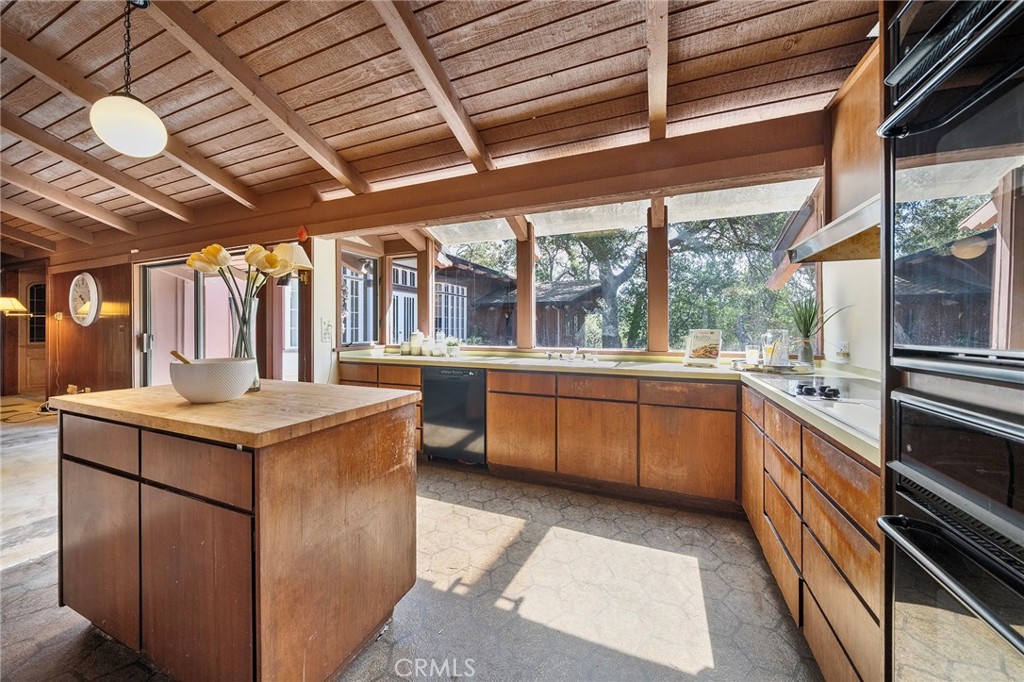
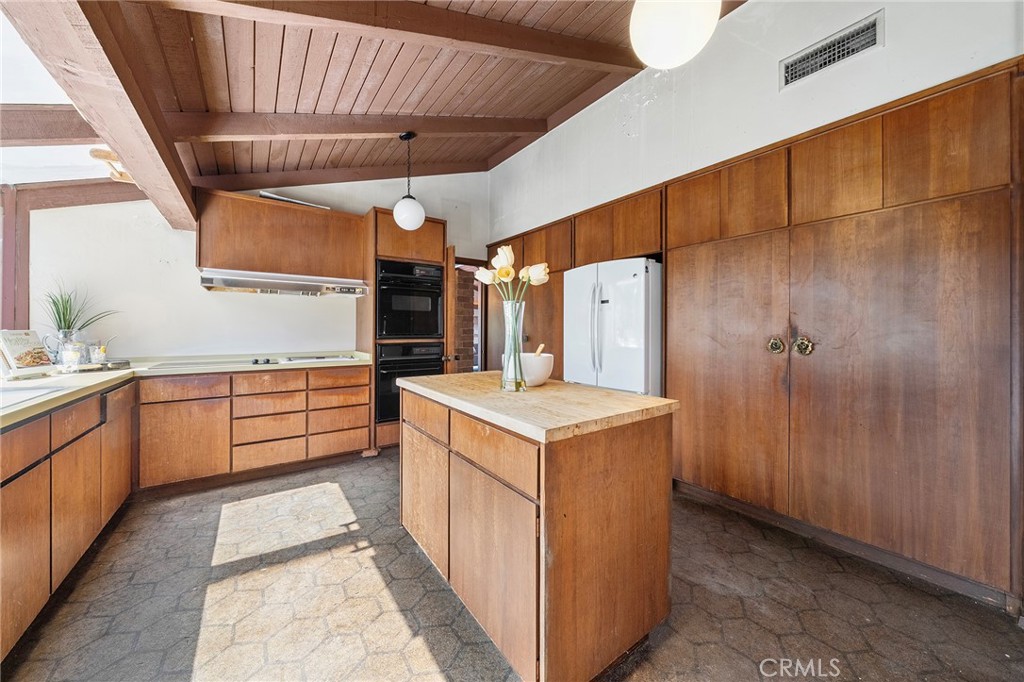
Mid century kitchen with the perfect globe lighting. Cutting board counter at kitchen island. Plenty of cabinets and pantry space not to mention all of the window view of your property.
Mid century kitchen with cutting board counter at kitchen island. Plenty of cabinets and pantry space not to mention all of the window view of your property.
Mid century kitchen with cutting board counter at kitchen island. Plenty of cabinets and pantry space not to mention all of the window view of your property.
Mid century kitchen with cutting board counter at kitchen island. Plenty of cabinets and pantry space not to mention all of the window view of your property.
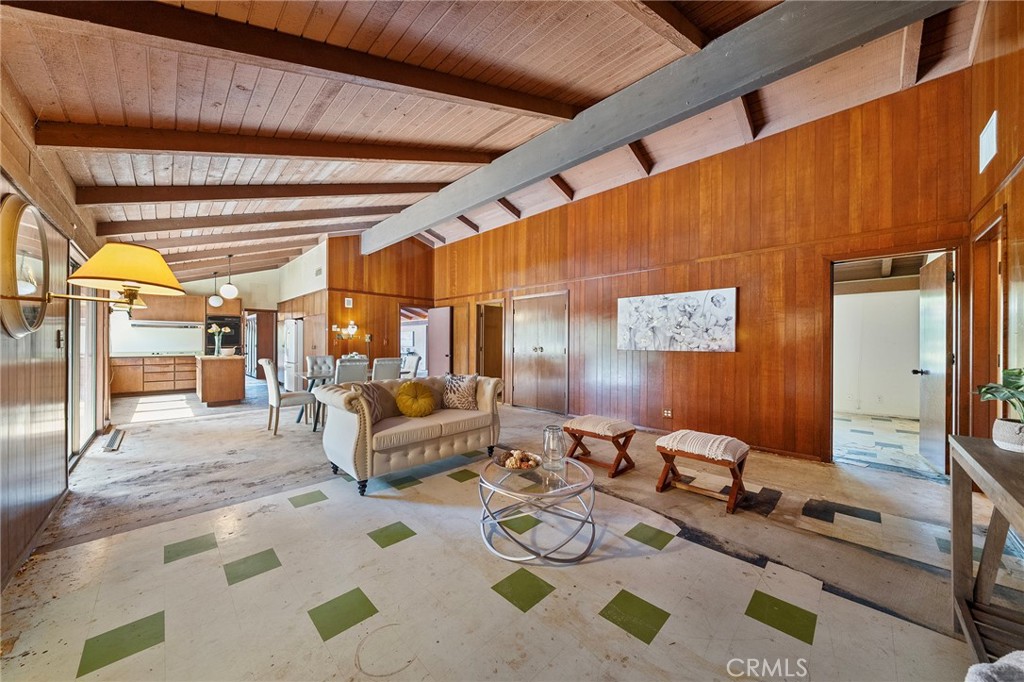
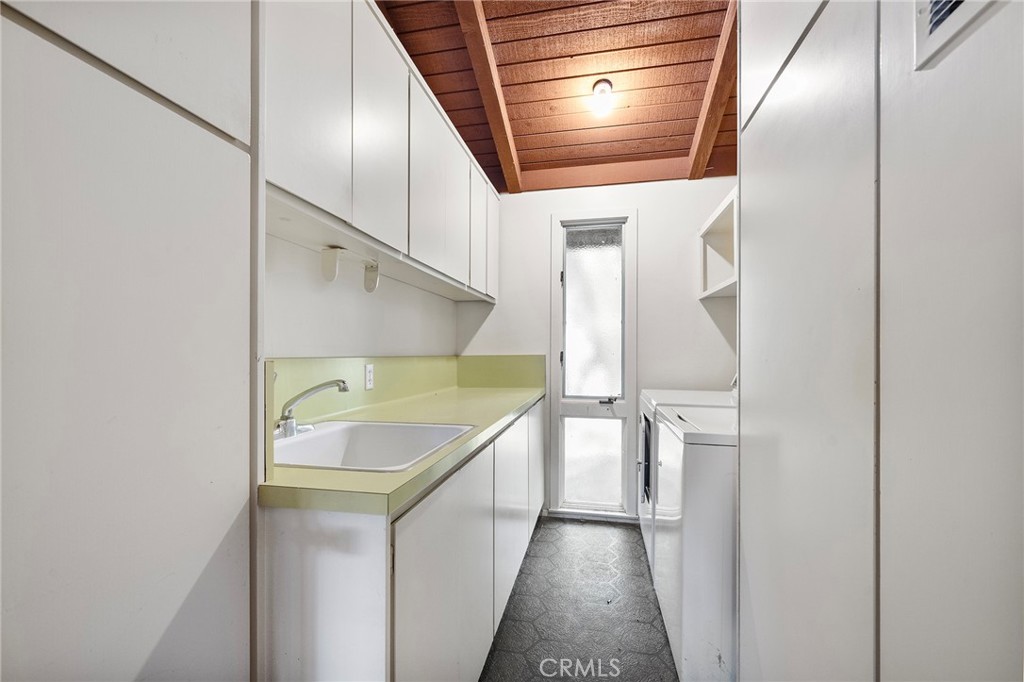
Family area with space for casual dining. Laundry at throughway. Three bedrooms and two baths located near the middle of the image at throughway where there is also a walk in closet for more storage. Plenty of storage in the home. Carpet has been removed and ready for your vision. Ballroom and 2 other bedrooms and 1 bath right of image at throughway (not seen)
Family and space for casual dining. Sliders to patio area and ballroom at throughway in middle of the image that also has double doors to the patio. Sliders from another bedroom to the patio on the either side of the ballroom. Throughway left of image leads to 3 bedrooms and 2 bathrooms and a walk in closet. Carpet has been removed and ready for your vision.
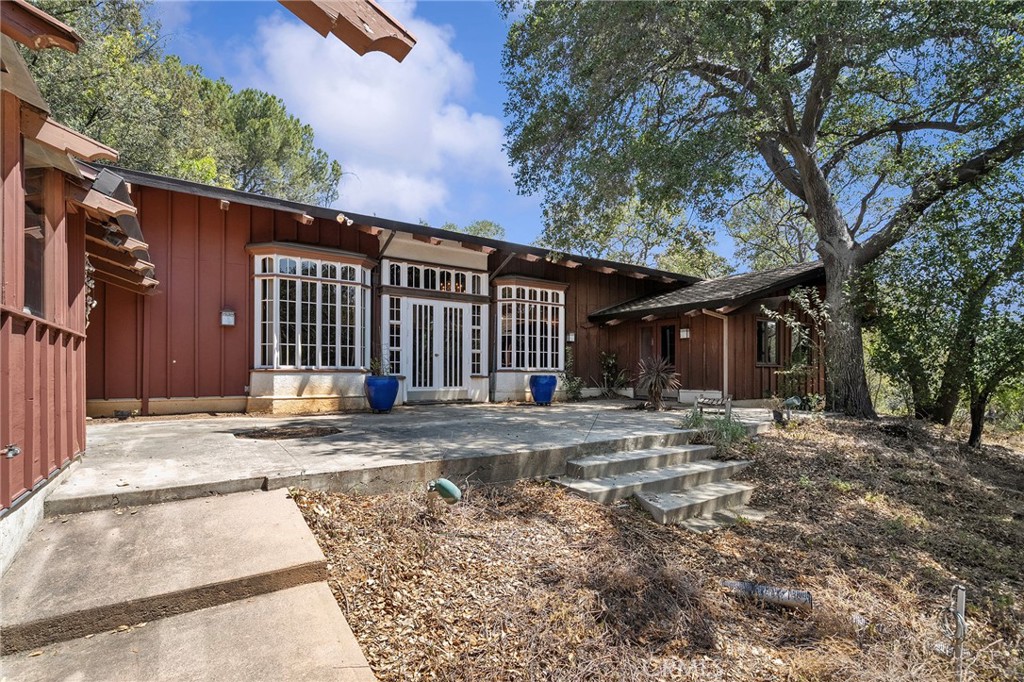
Patio situated off from family/kitchen, ballroom and one of the bedrooms.
Throughway left of image leads to 3 bedrooms and 2 bathrooms and a walk in closet. Carpet has been removed and ready for your vision. Throughway in the middle leads to the ballroom and 2 other bedrooms and 1 bathroom.
Family room, casual dining and kitchen. Door to the right leads to a bedroom with a shared bathroom with another bedroom. Carpet has been removed and ready for your vision.
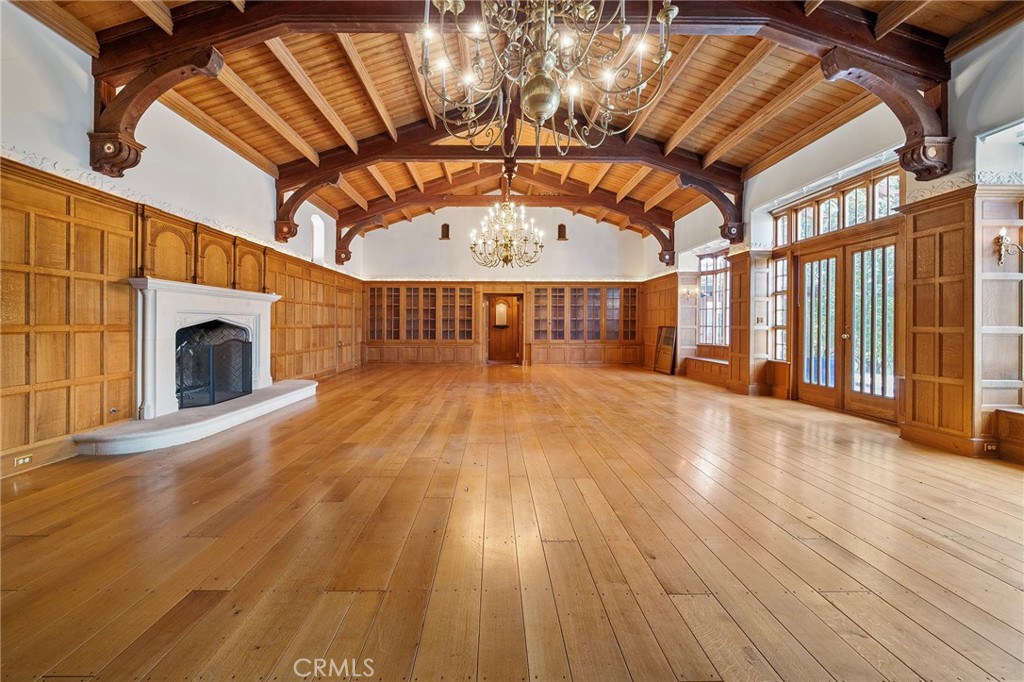
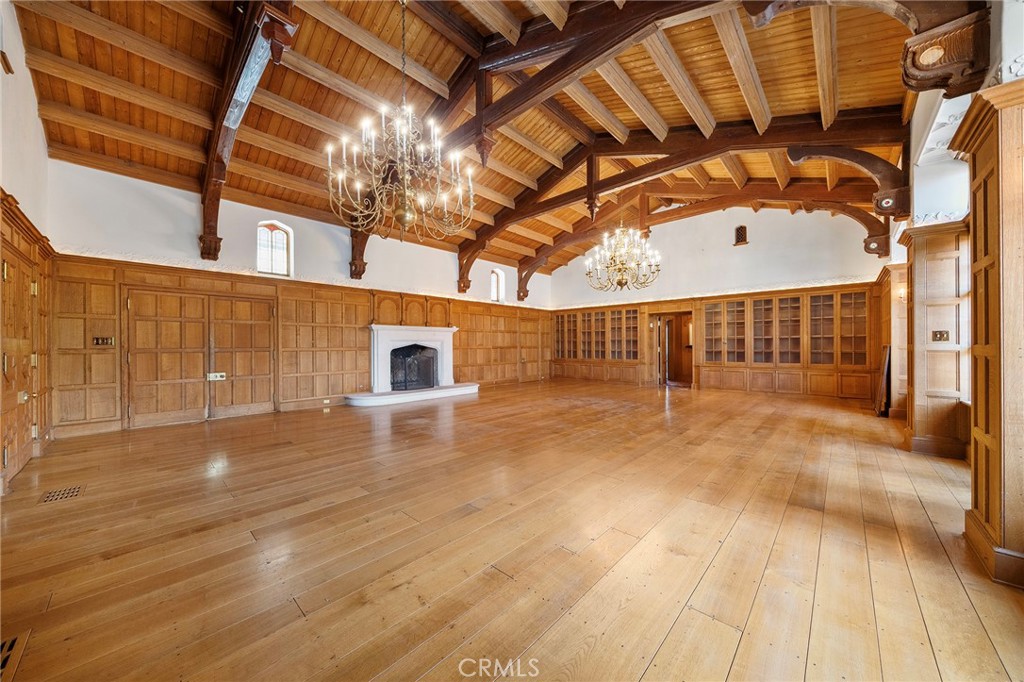
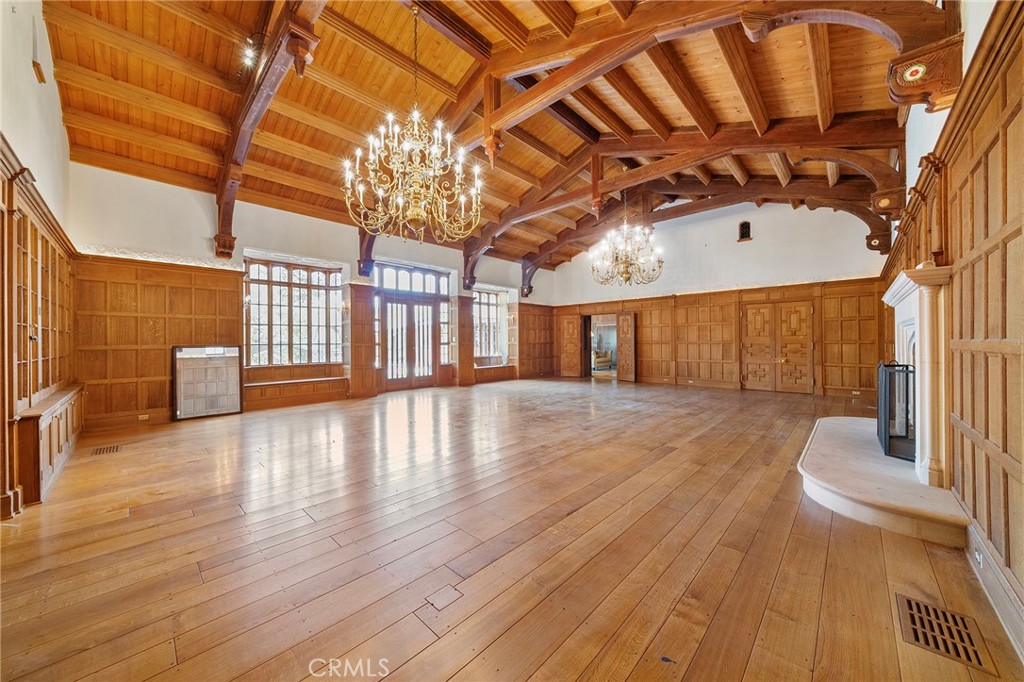
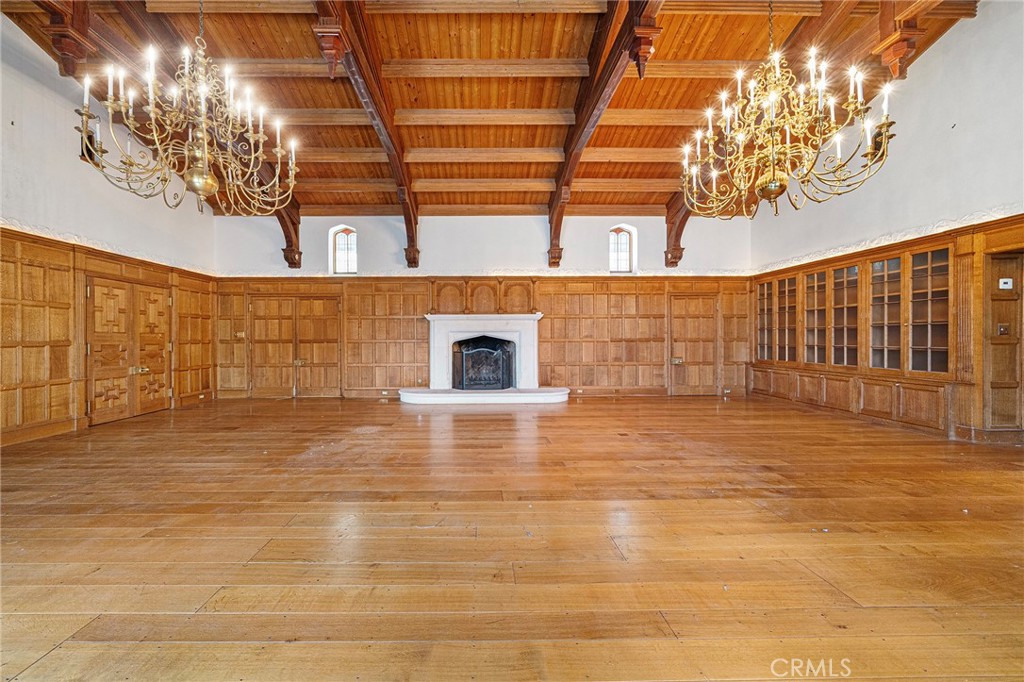
Imagine the parties and fundraising you can host hear in your own ballroom??? Quarter Sawn Oak brought in from England according to a source. Built ins. Throughway in the middle leads to two bedrooms and a bathroom and a door to shut with a skeleton key for privacy.
Imagine the parties and fundraising you can host hear in your own ballroom??? Quarter Sawn Oak brought in from England according to a source. Built ins. Throughway in the middle leads to two bedrooms and a bathroom and a door to shut with a skeleton key for privacy. Doors to the driveway left of image and a throughway to the four car garage right of fireplace.
Who doesn't want a ballroom to host parties and events?
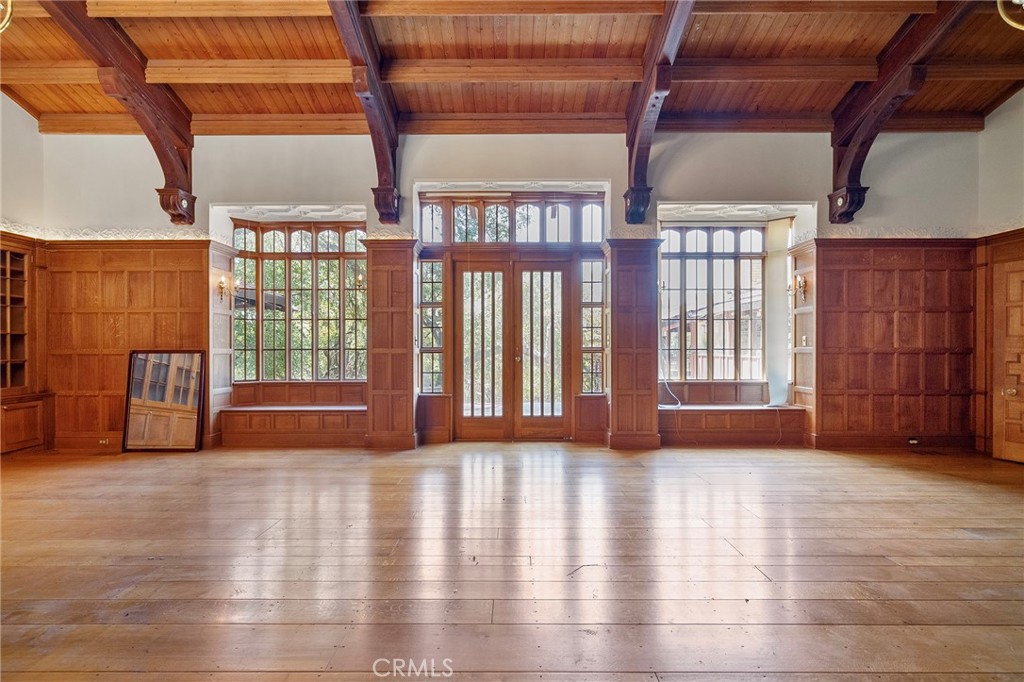
Double doors to the patio.
Another view of the ballroom. Doors to the left lead to the driveway. Doors to the right lead to a throughway to the 4 car garage.
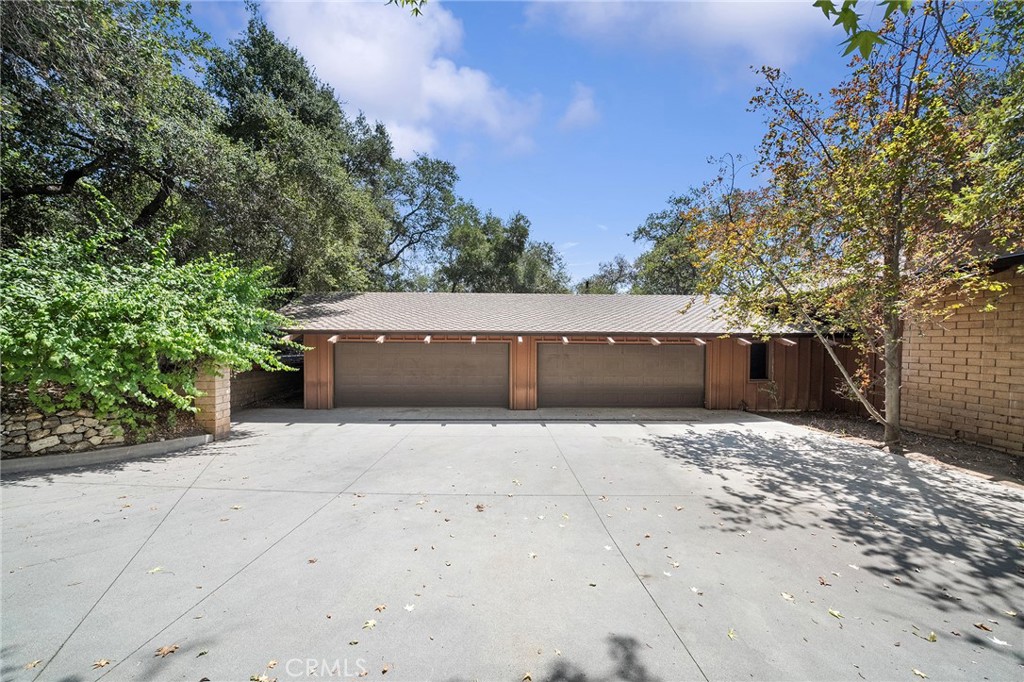
Four car garage and driveway. Entry to the ballroom right side of the fireplace.
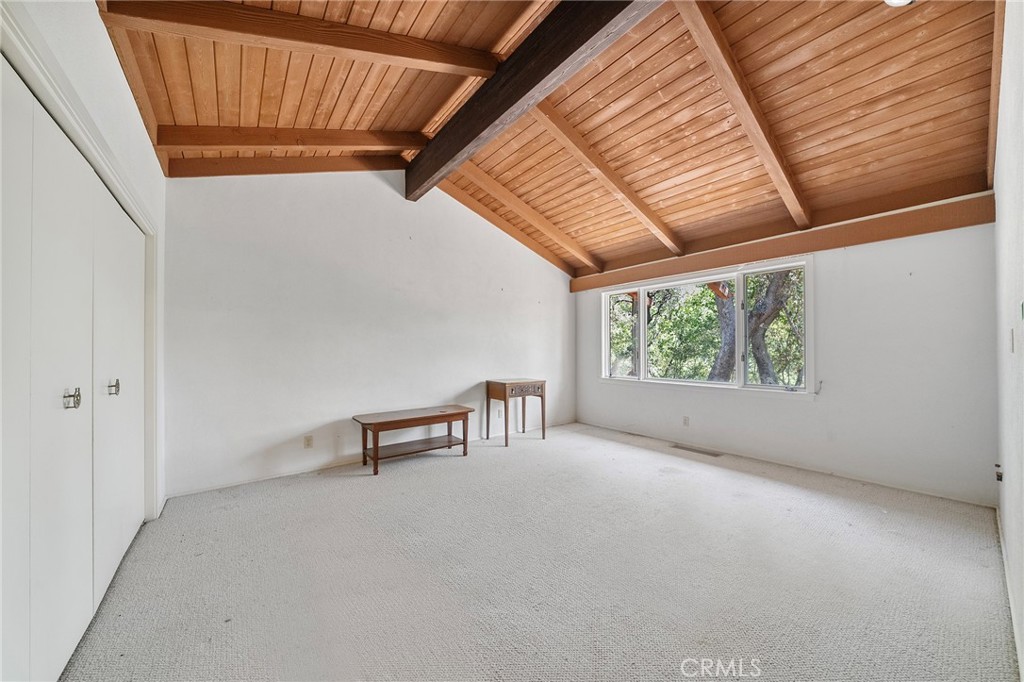
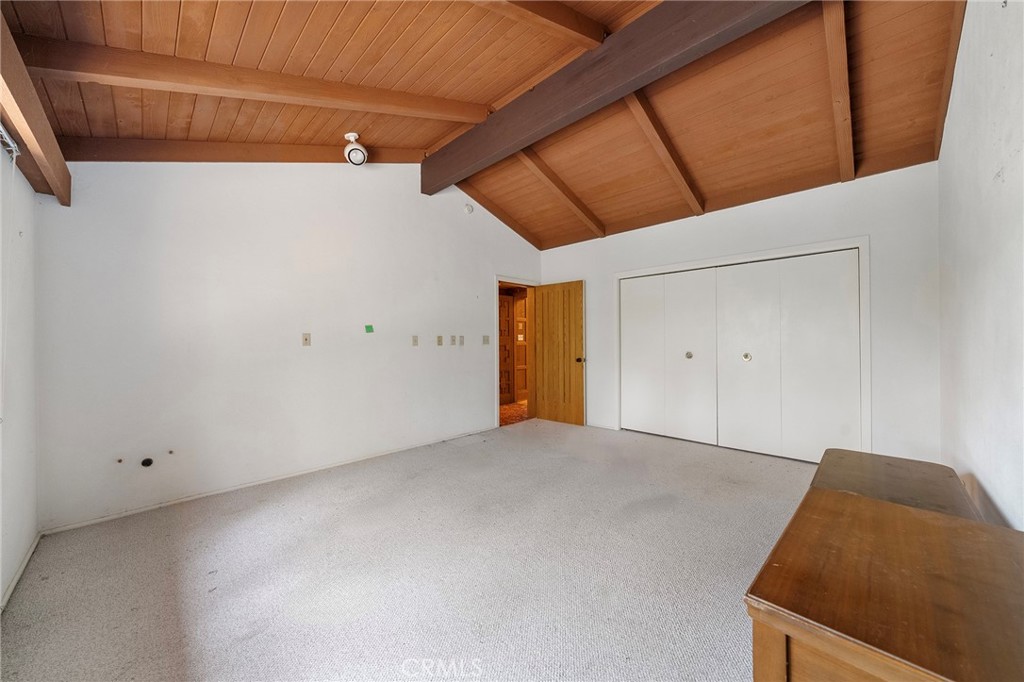
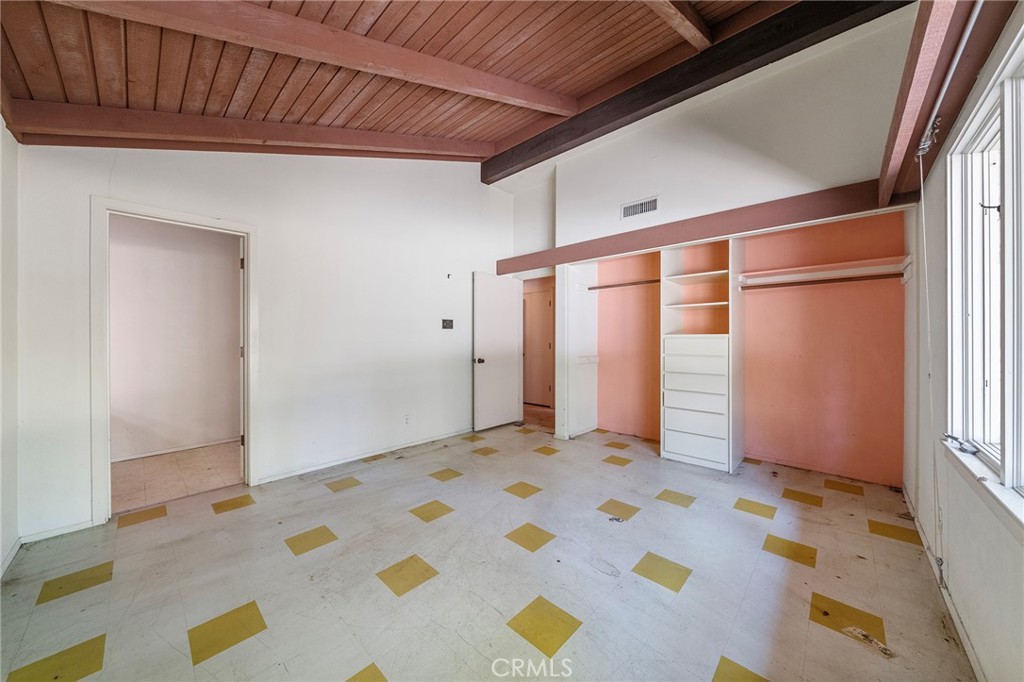
One of the bedrooms closest to the ballroom.
One of the bedrooms closest to the ballroom.
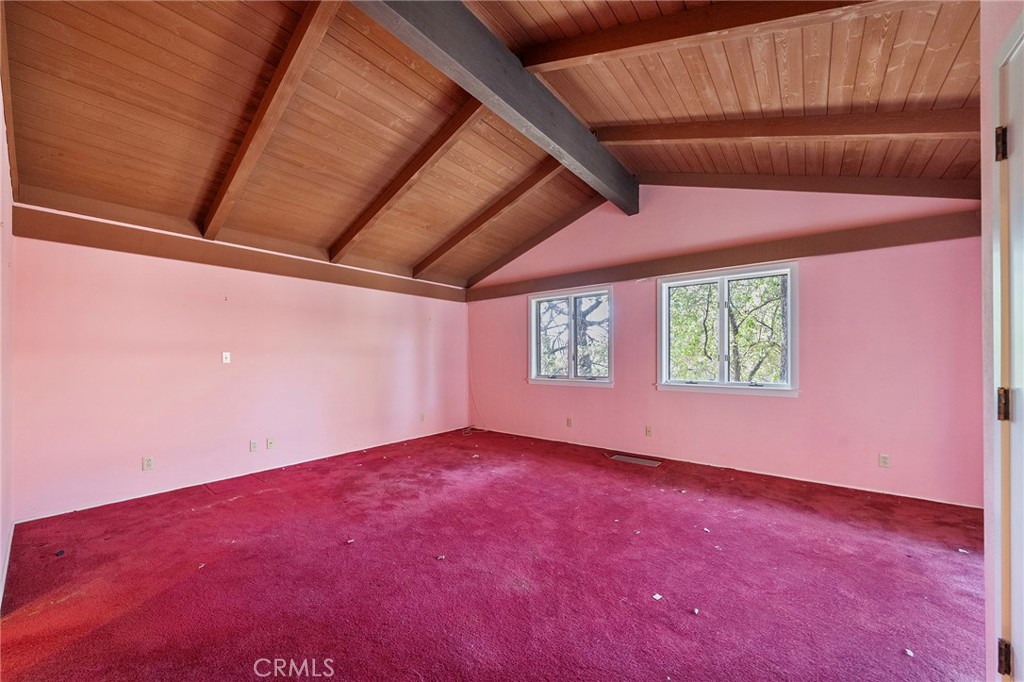
2nd bedroom closest to the ballroom with immediate access to the bathroom and sliders to the patio.
2nd bedroom closest to the ballroom with immediate access to the bathroom and sliders to the patio.
Large bathroom that has two ways of entry: One from a bedroom and one from the hallway.
Large bathroom that has two ways of entry: One from a bedroom and one from the hallway.
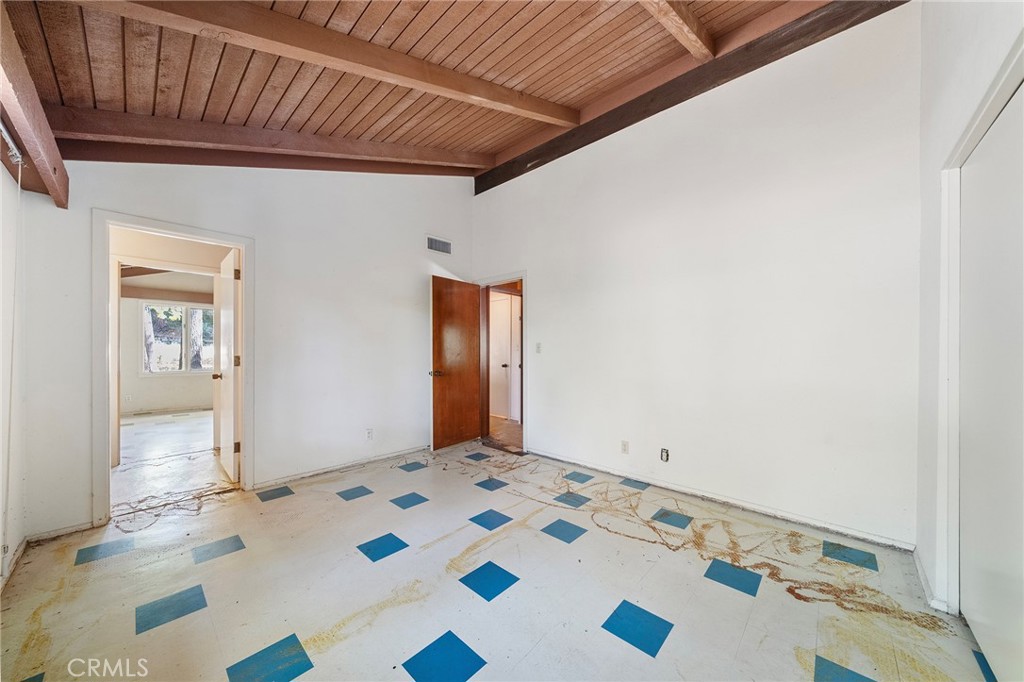
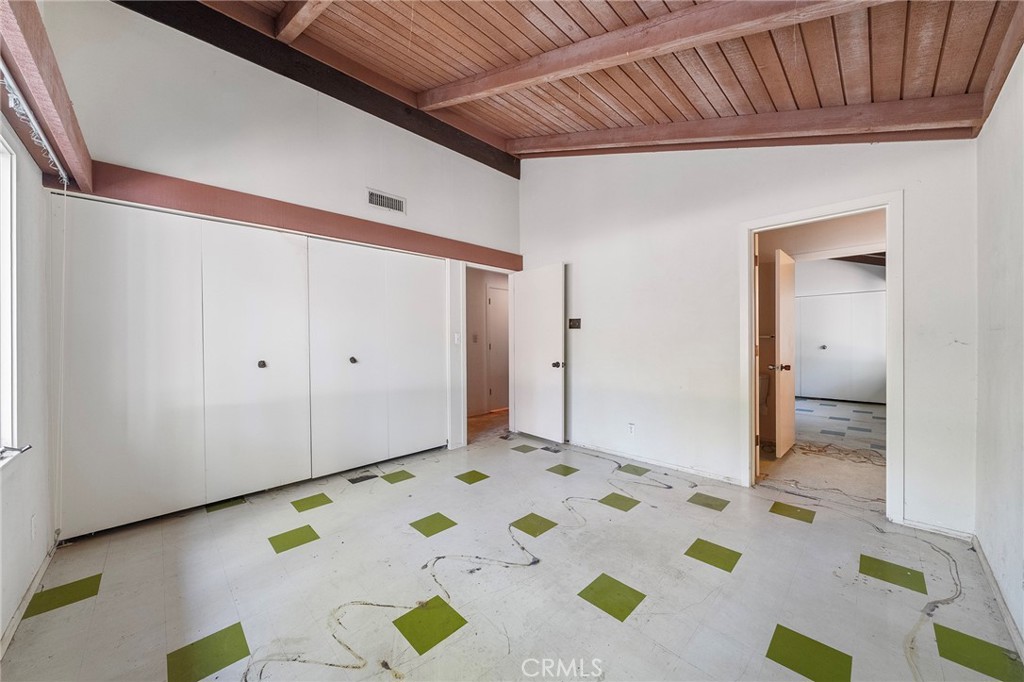
One of the three sectioned bedrooms out of seven. Shared bathroom with two of three.
Two of the three sectioned bedrooms out of seven. Shared bathroom with One.
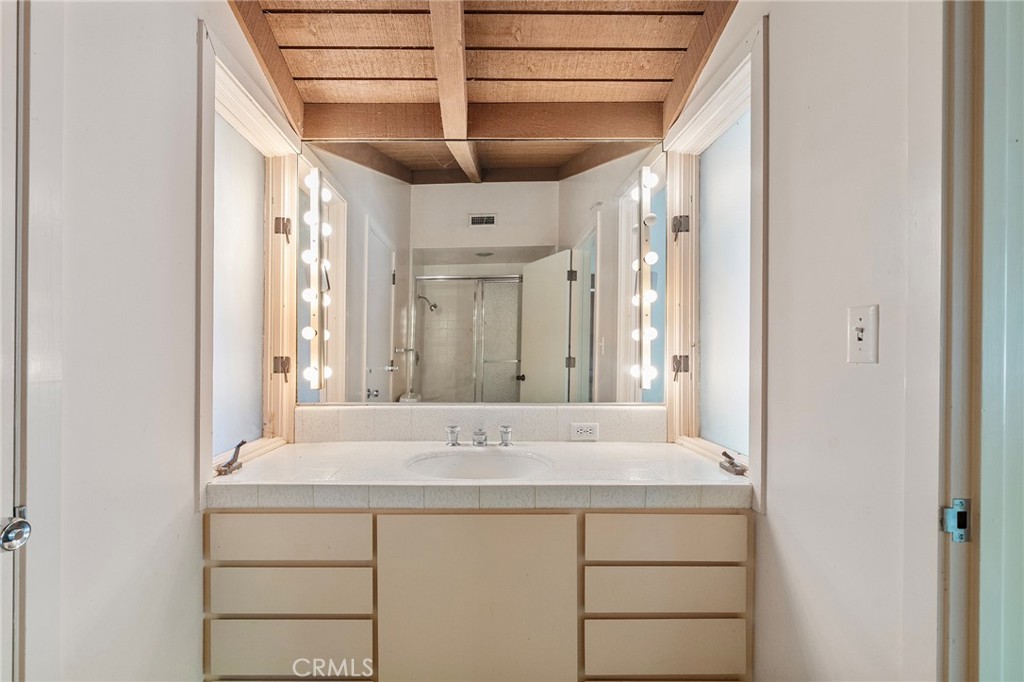
Shared bathroom with one and two.
Shared bathroom with one and two.
Three of the three sectioned bedrooms out of seven. Has a private bathroom.
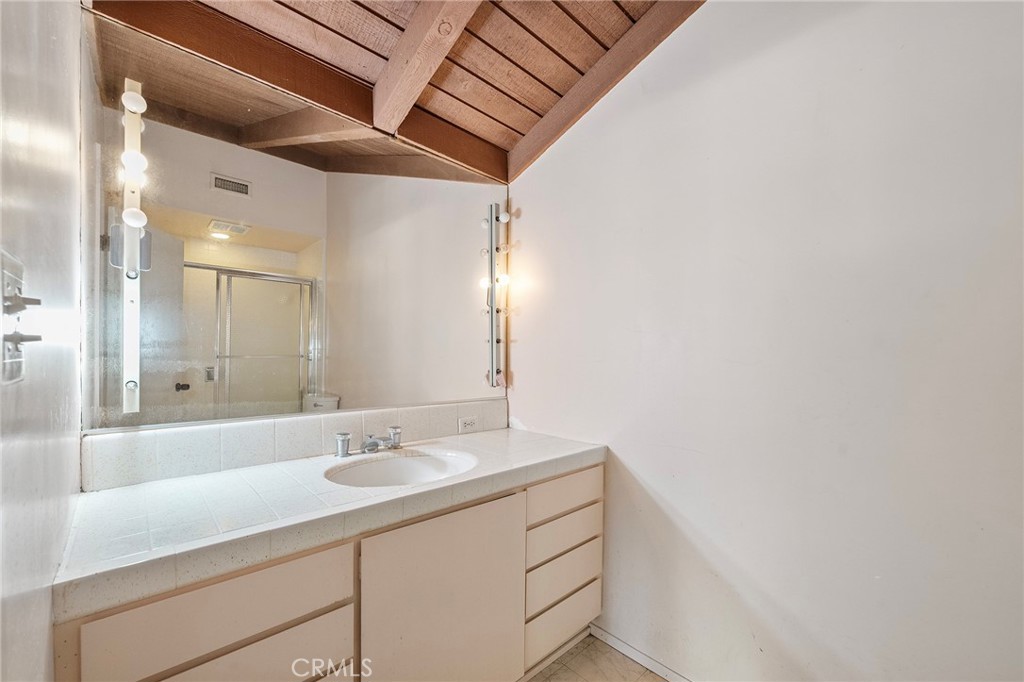
Private bathroom to bedroom three of the sectioned bedrooms out of???????????????????????????????????????? seven.
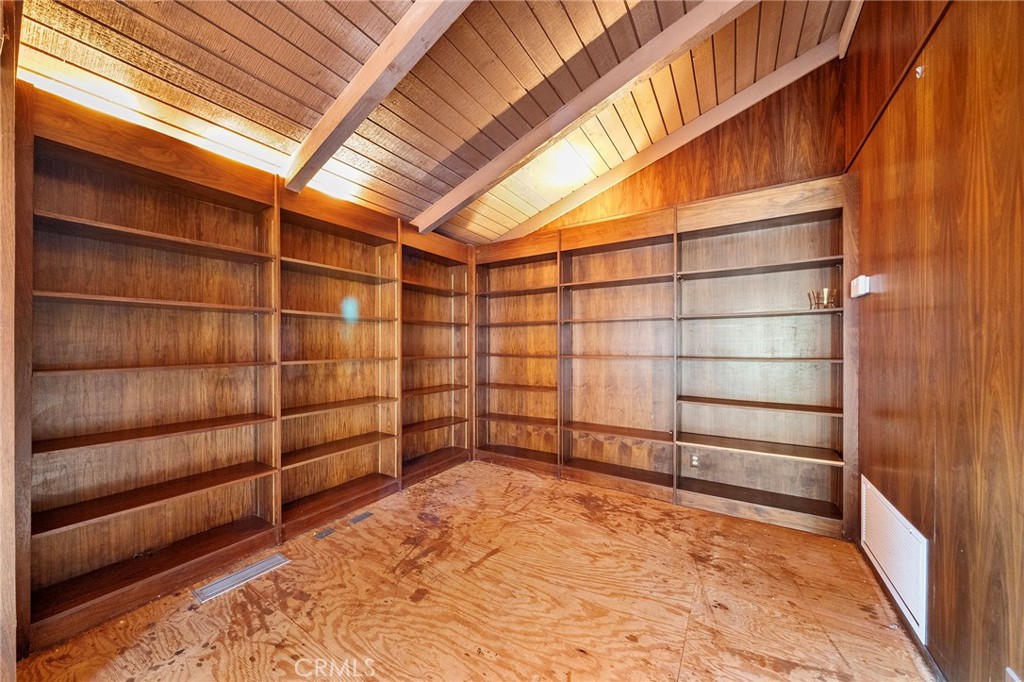
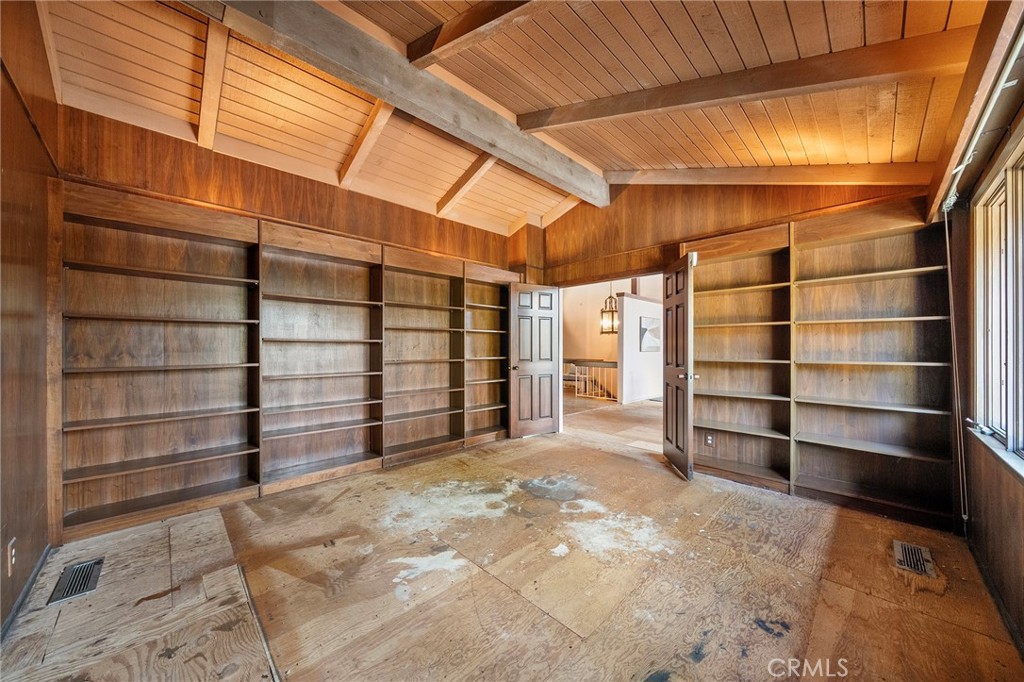
Den with built in shelves off from formal living. Carpet has been removed and ready for your vision.
Den with built in shelves off from formal living. Carpet has been removed and ready for your vision.
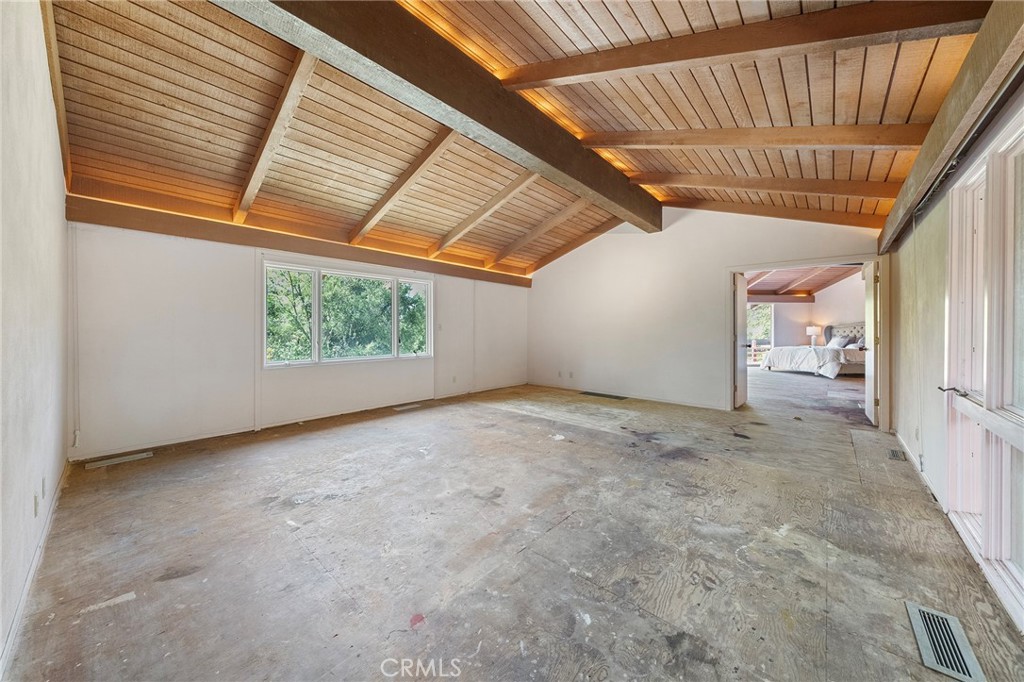
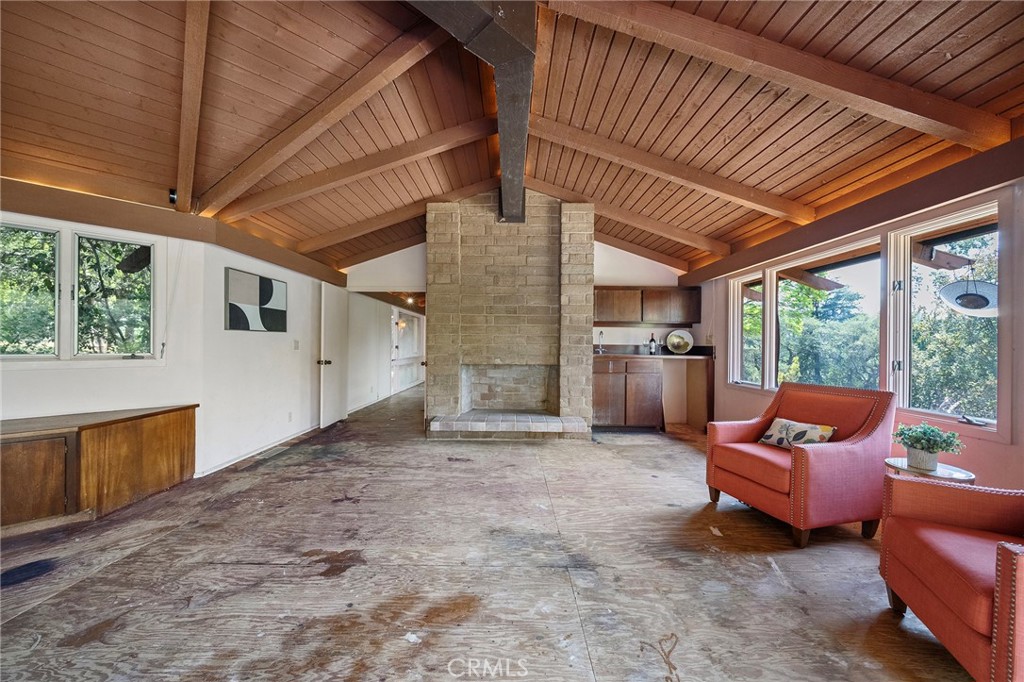
Spacious retreat area of the primary bedroom. Carpet has been removed and ready for your vision.
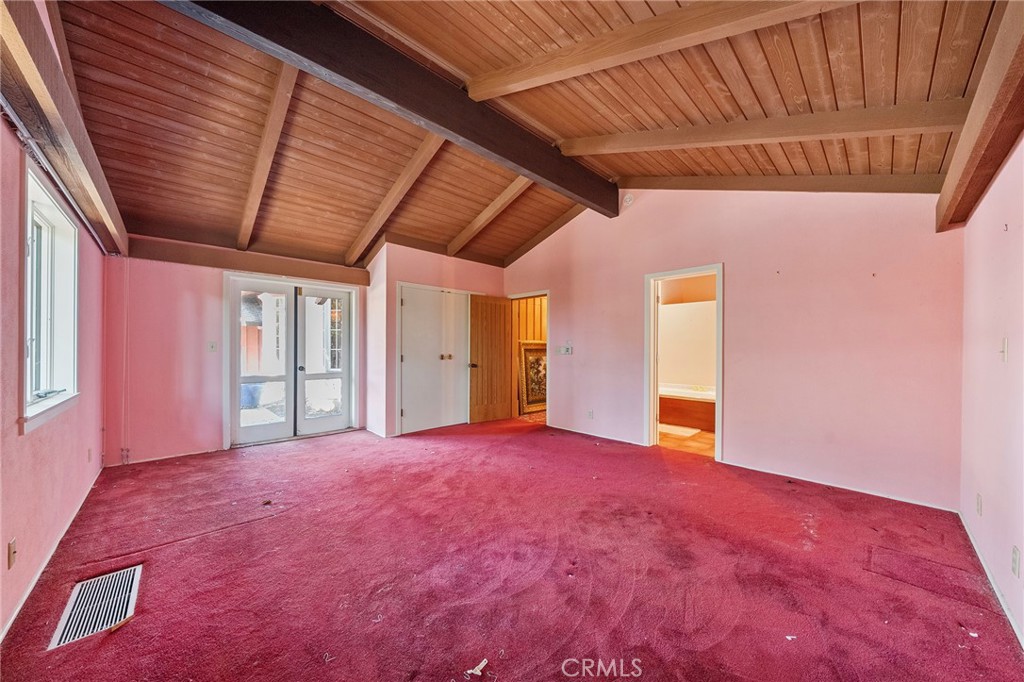
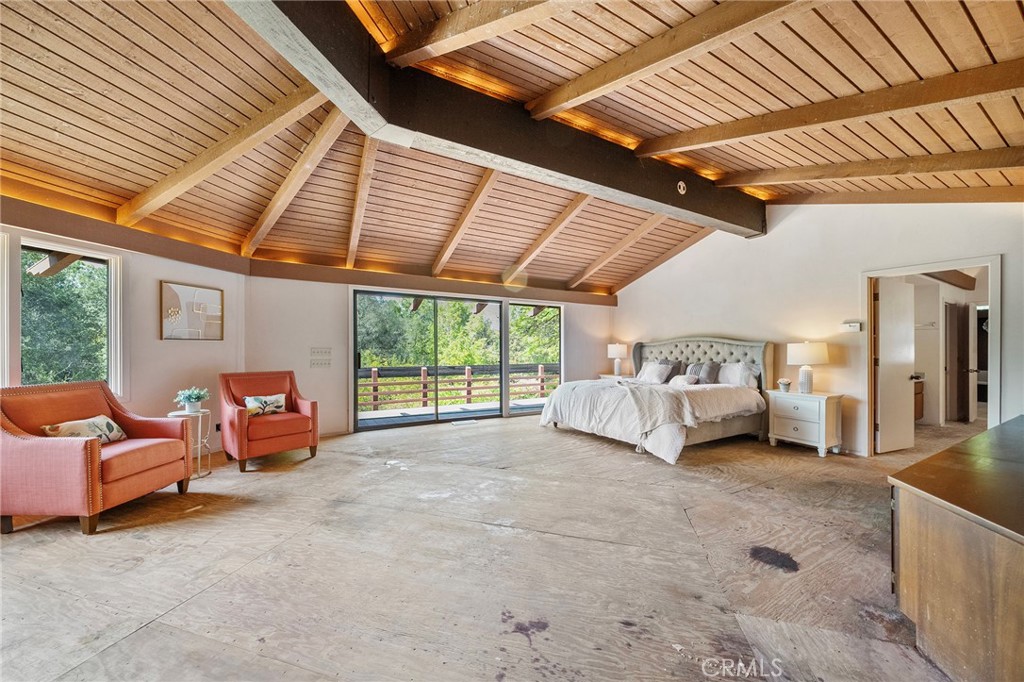
Massive primary bedroom with sliders to a balcony overlooking the property and pool. Carpet has been removed and ready for your vision.
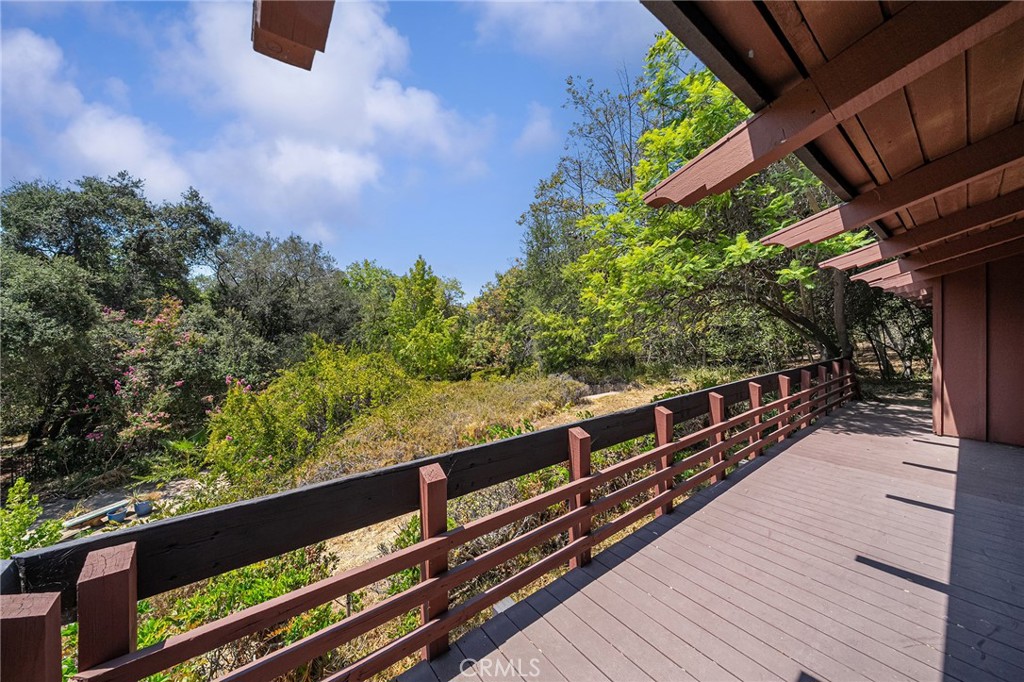
Balcony off from the primary overlooking the pool and estate.
Another view from the balcony off from the primary bedroom/retreat.
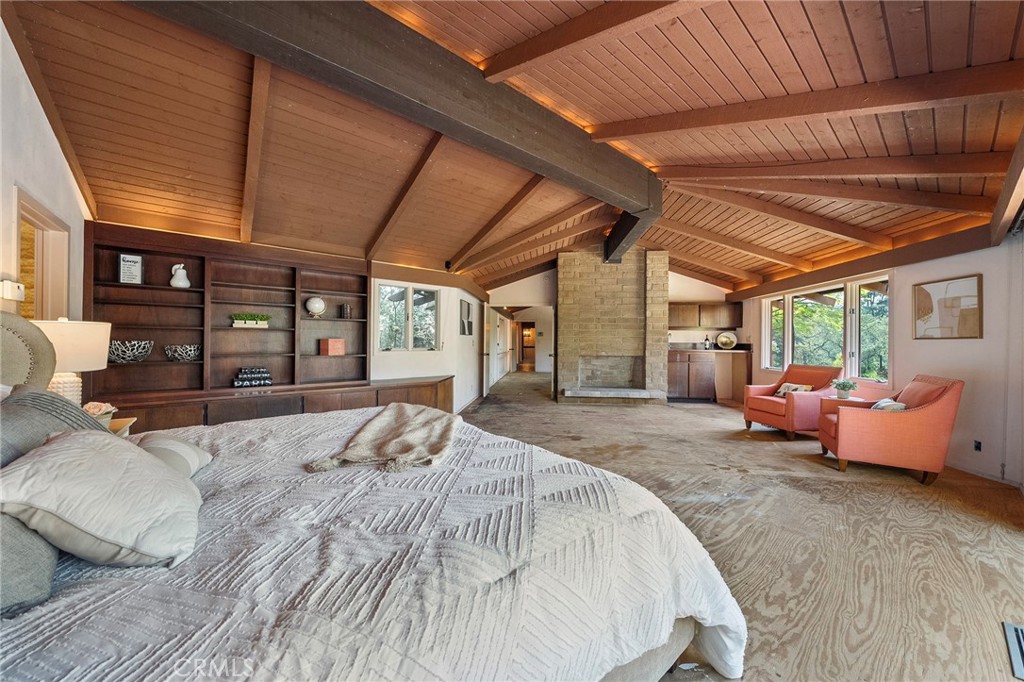
Massive primary bedroom with built ins. Carpet has been removed and ready for your vision.
Massive primary bedroom with sliders to a balcony overlooking the property and pool. Wet bar to the right of the fireplace. Carpet has been removed and ready for your vision.
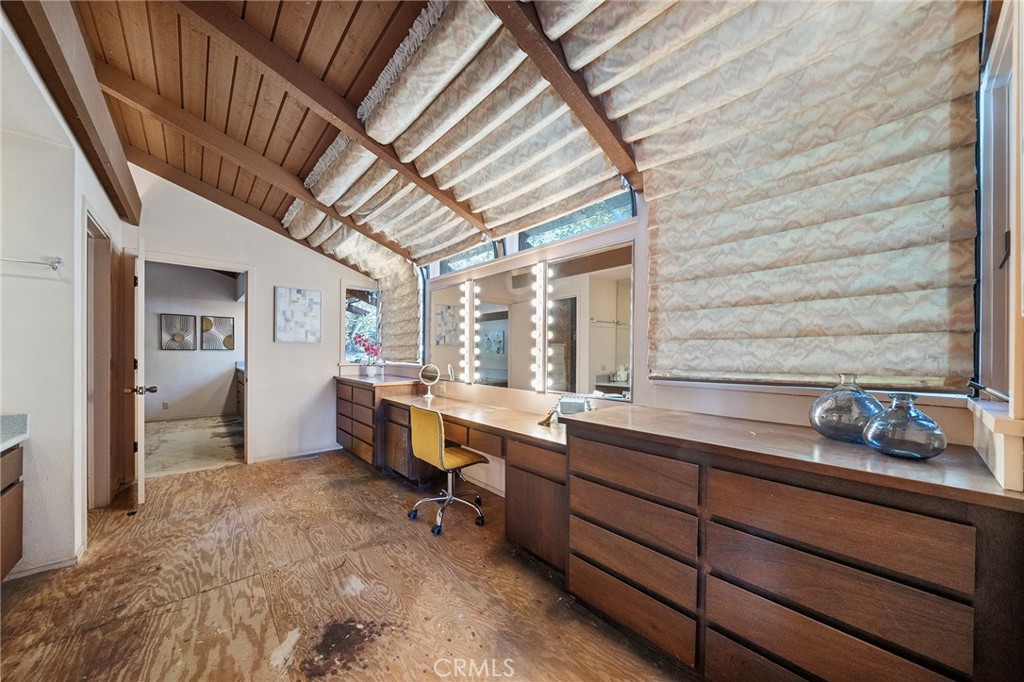
Roomy vanity across from two walk in closets and one of two sinks. The windows with blinds face the circular driveway. Carpet has been removed and ready for your vision.
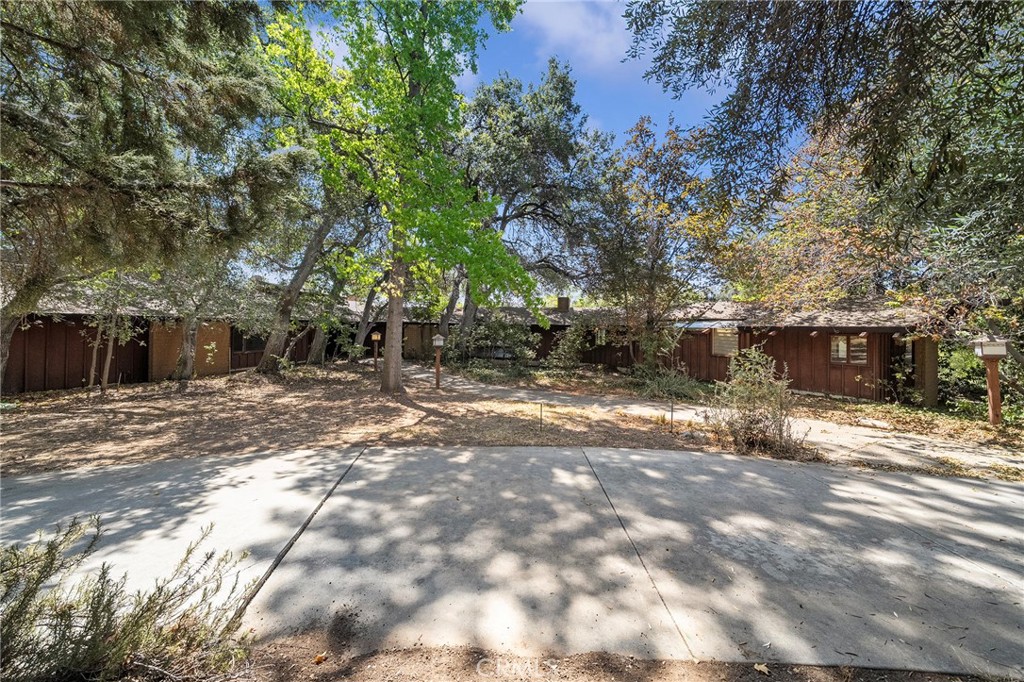
View from circular driveway with pathway to the front of the home. Right of image is the primary bed/en suite.
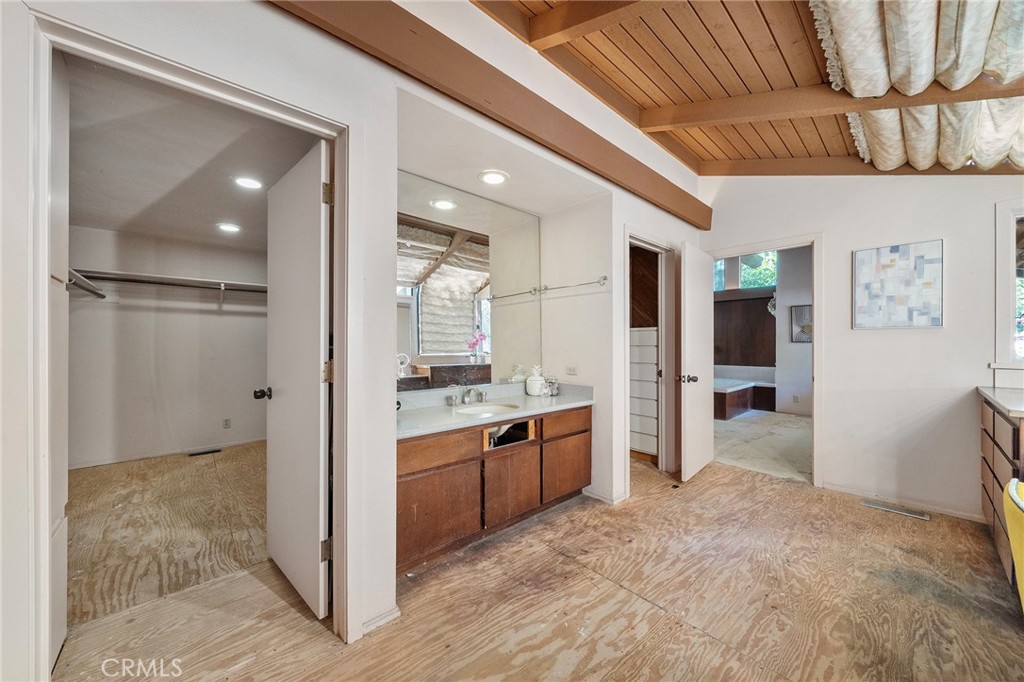
One of two walk in closets with one of two sinks situated between them. Carpet has been removed and ready for your vision.
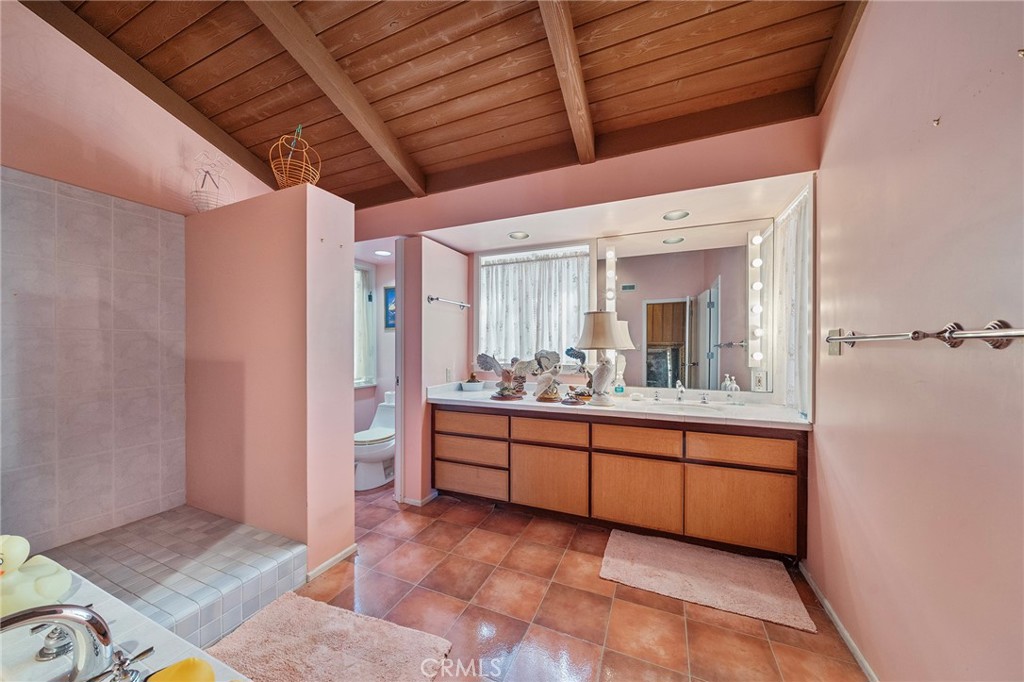
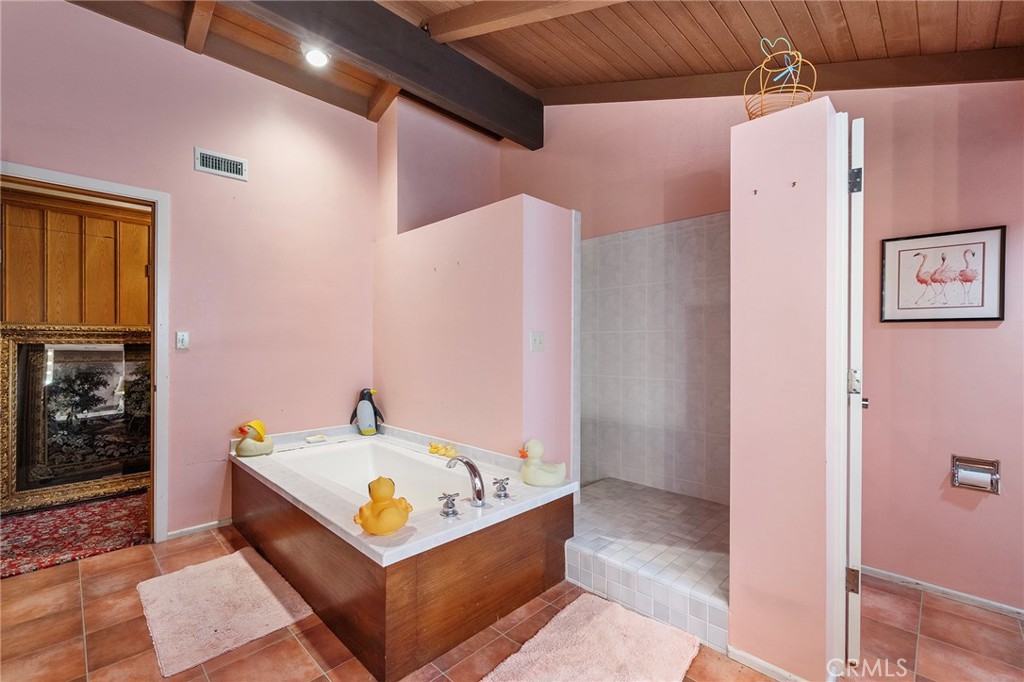
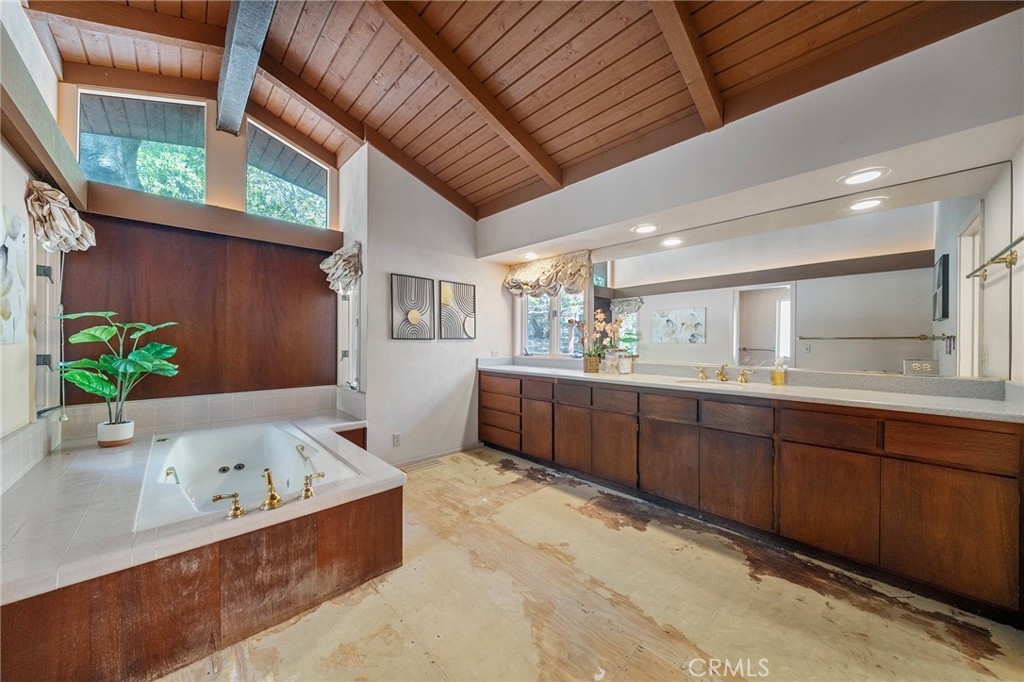
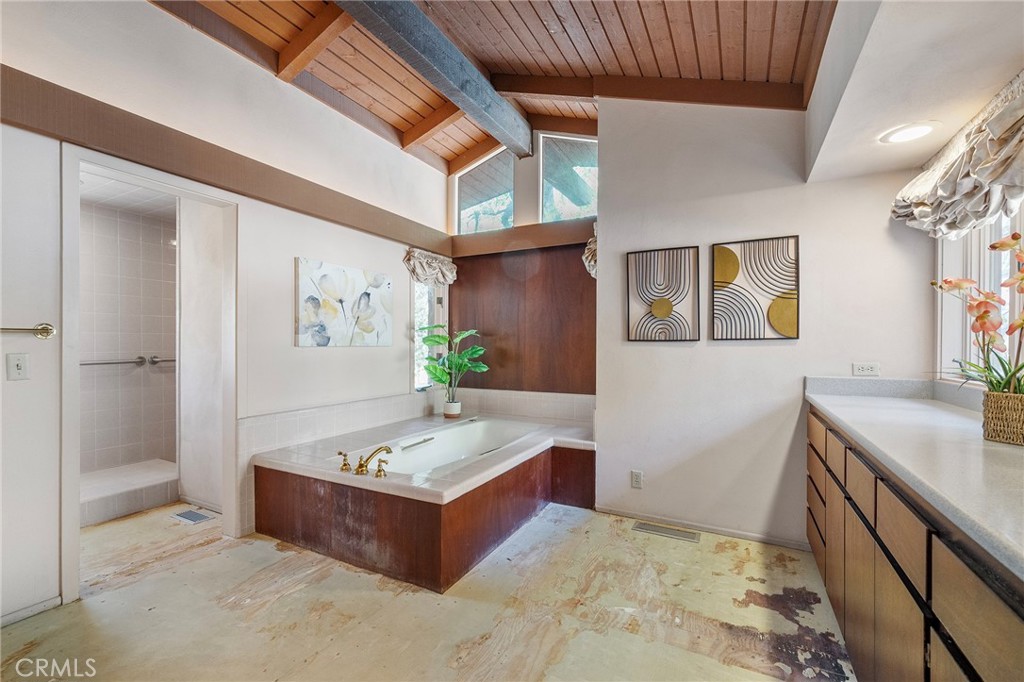
Primary retreat with separate tub and a very large counter with sink. Windows overlook the circle driveway. Carpet has been removed and ready for your vision.
Primary retreat with separate tub and a very large counter with sink. Throughway to shower and private commode. Carpet has been removed and ready for your vision.
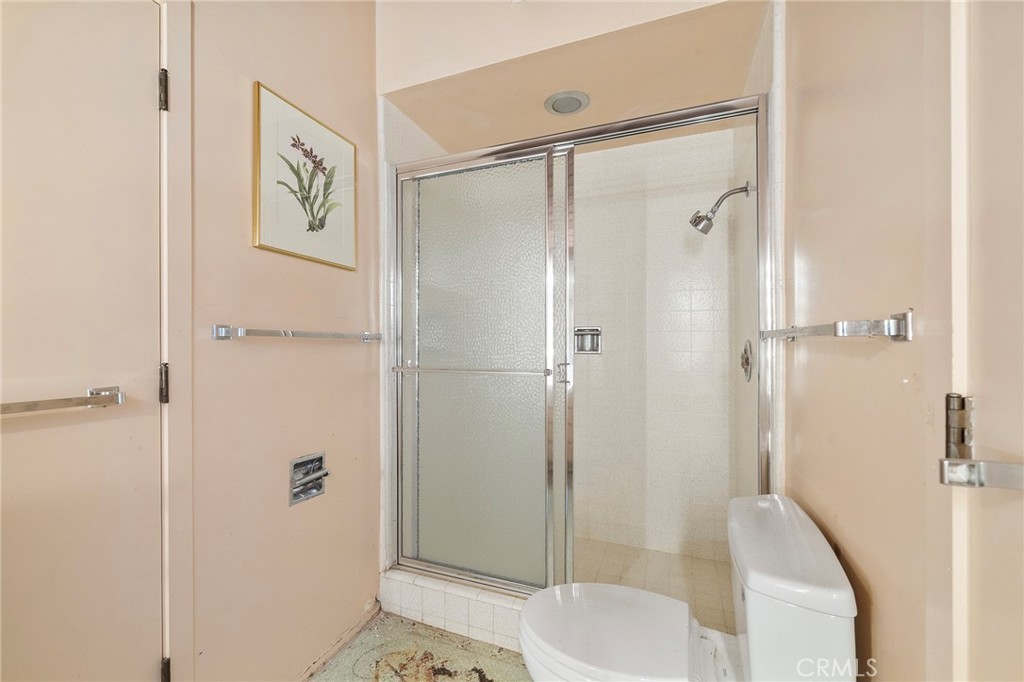
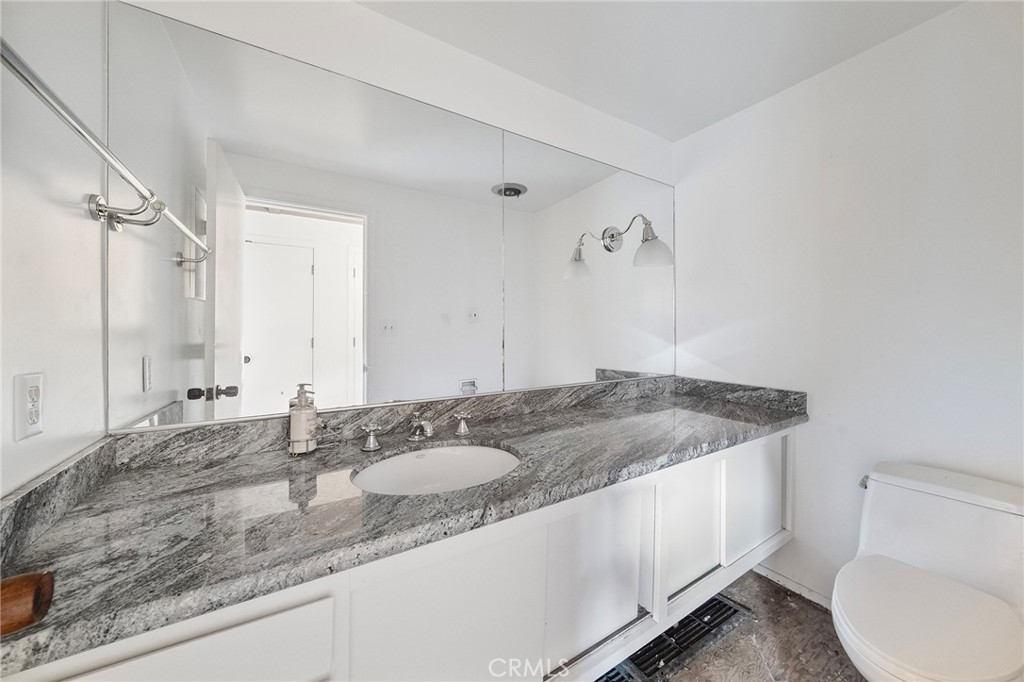
Guest bathroom in the hallway that leads to the primary retreat.
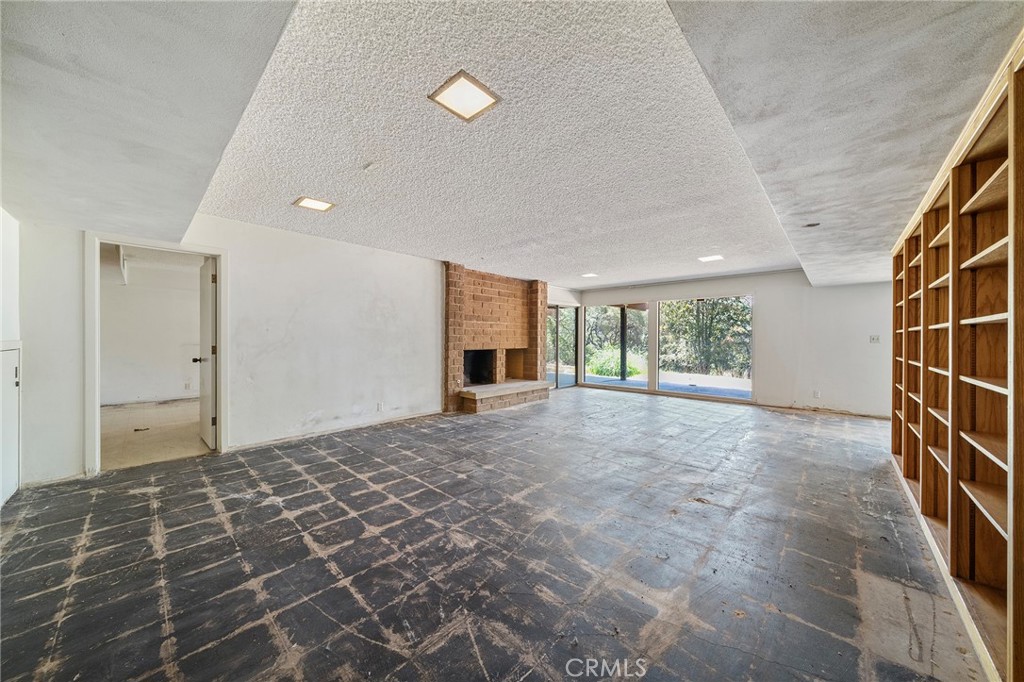
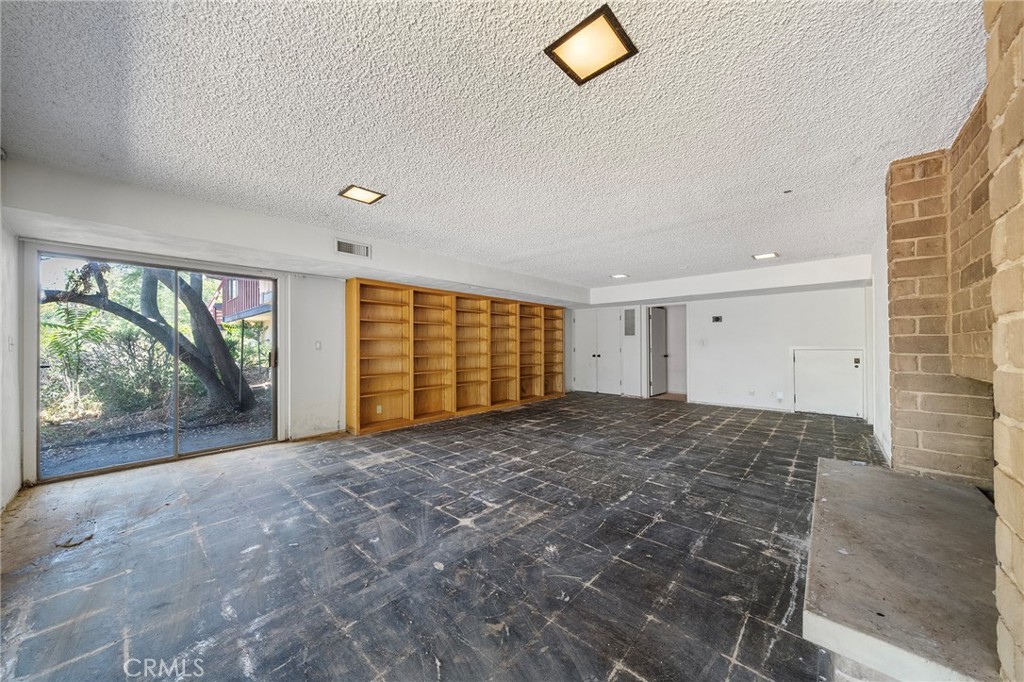
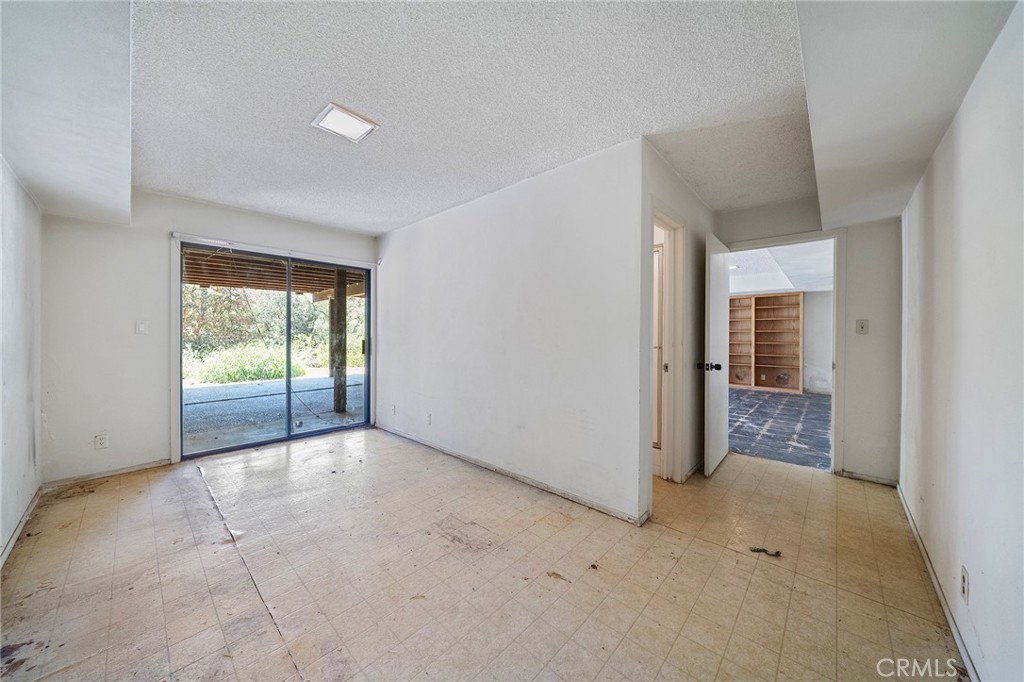
Lower level bedroom, game room, family room or use as you desire. Sliders to your estate. Throughway to a 3/4 bathroom and extra space that could be used as a closet, office, craft or use as you deem fit.
Lower level bedroom, game room, family room or use as you desire. Sliders to your estate.
Space adjacent to the 3/4 bathroom that could be used as a closet, office, craft or use as you deem fit.
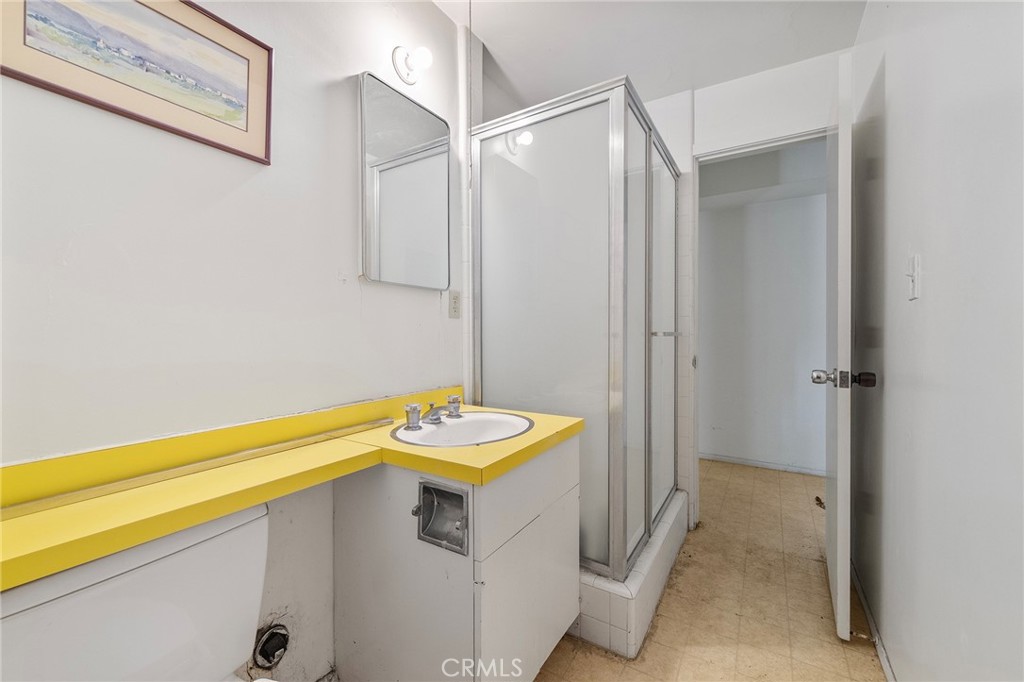
Lower level 3/4 bathroom standing from a doorway to outside. This makes it a good one to use when getting out of the pool.
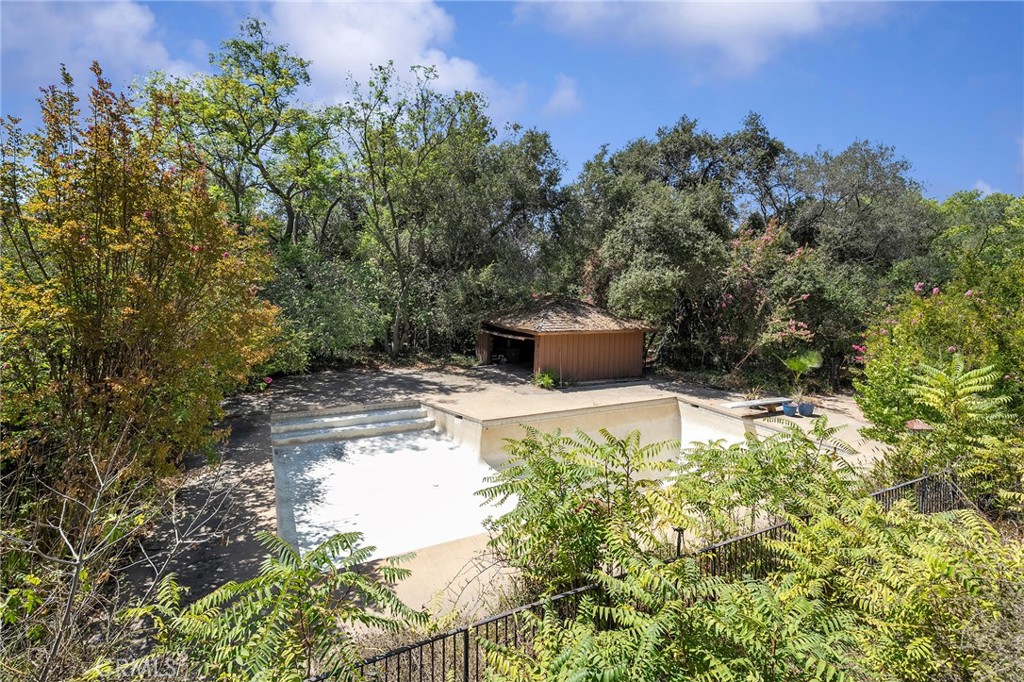
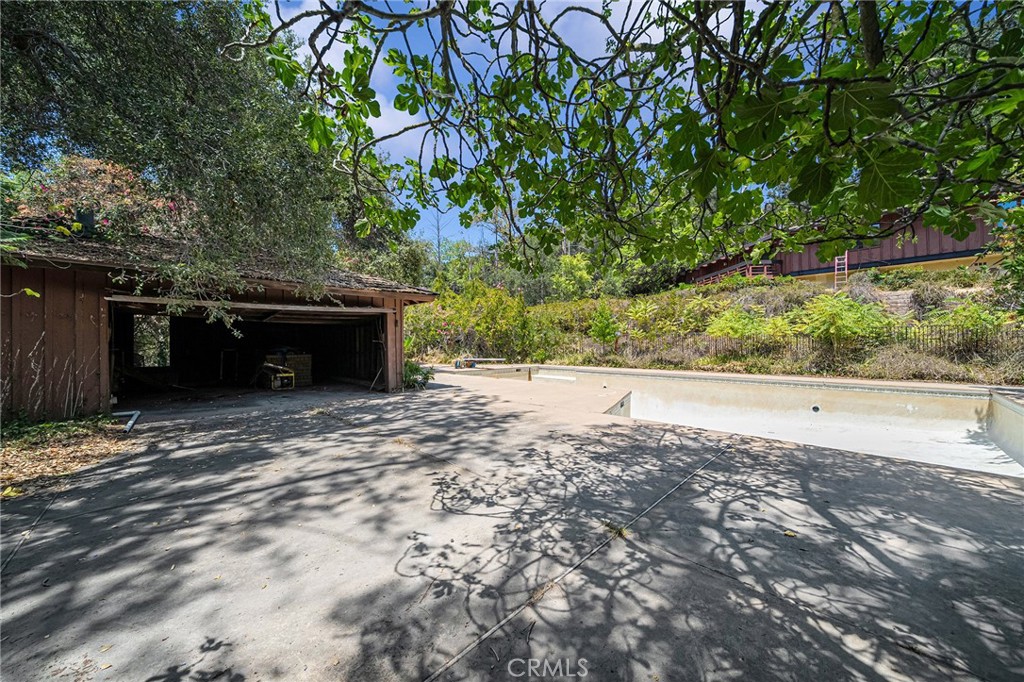
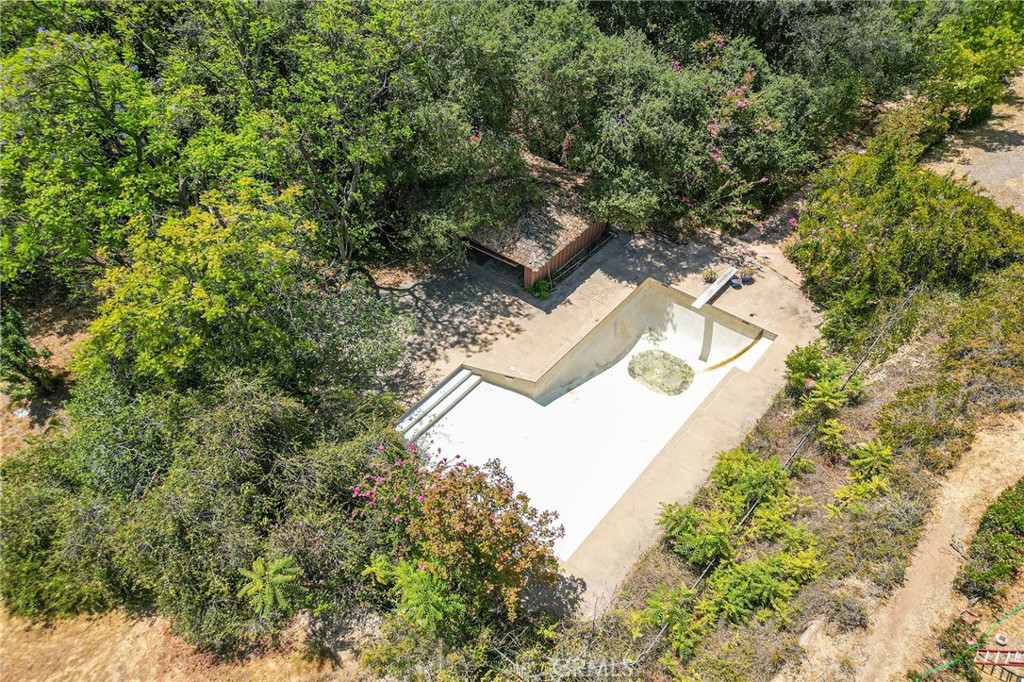
Fenced emptied pool with equipment in the garage.
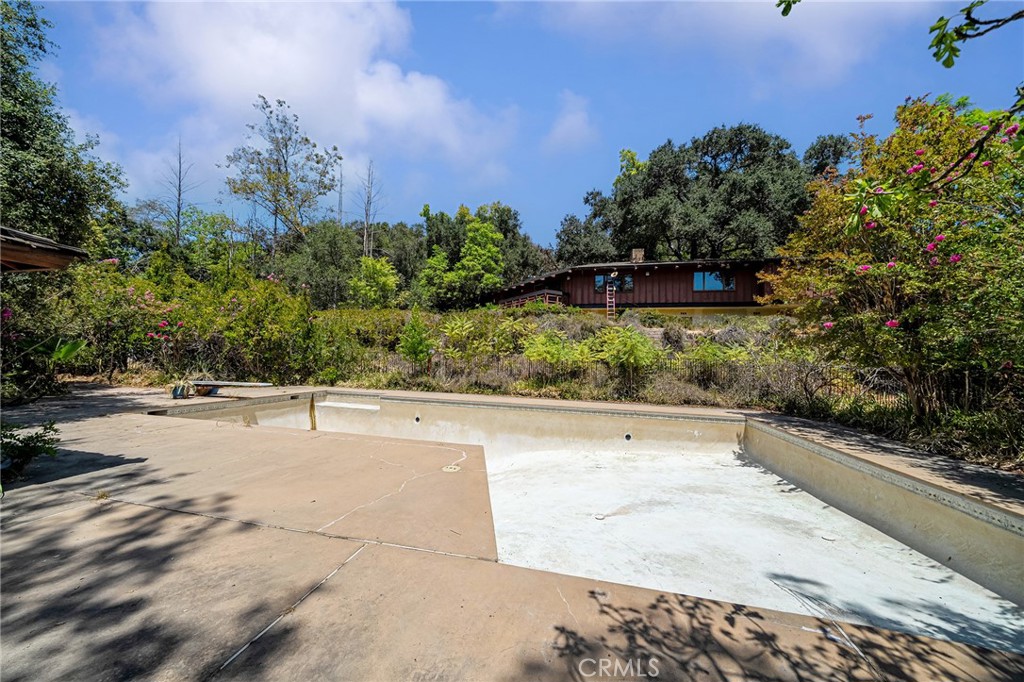
View from pool looking upward towards the home.
Garage with pool equipment inside. Large empty pool.
View from driveway overlooking the long drive and circular driveway.
View from circular driveway looking towards the 4 car garage.
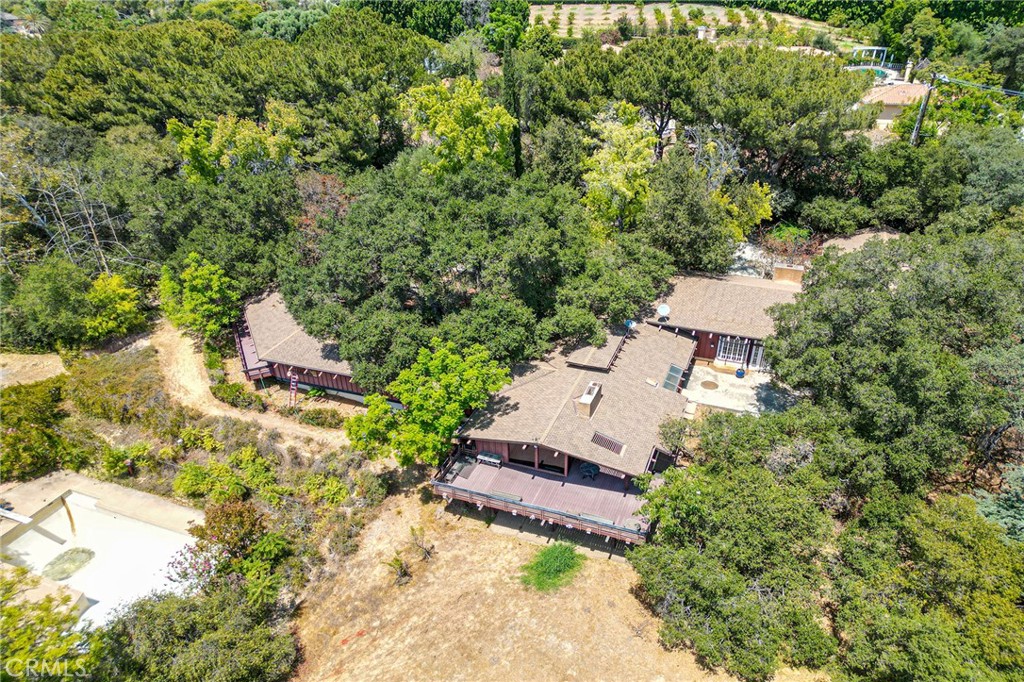
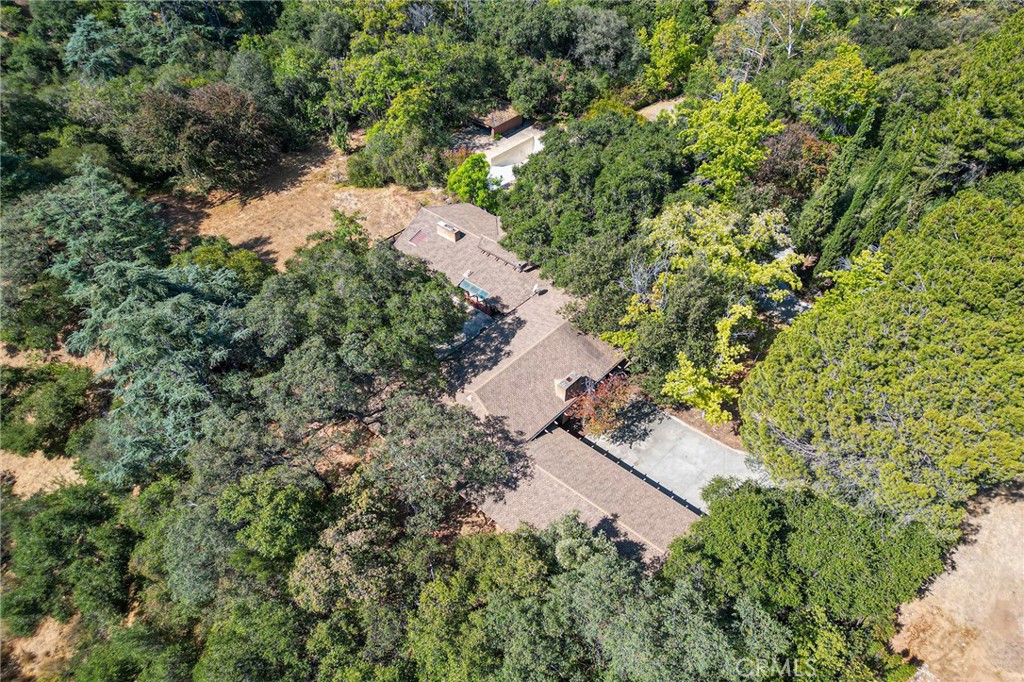
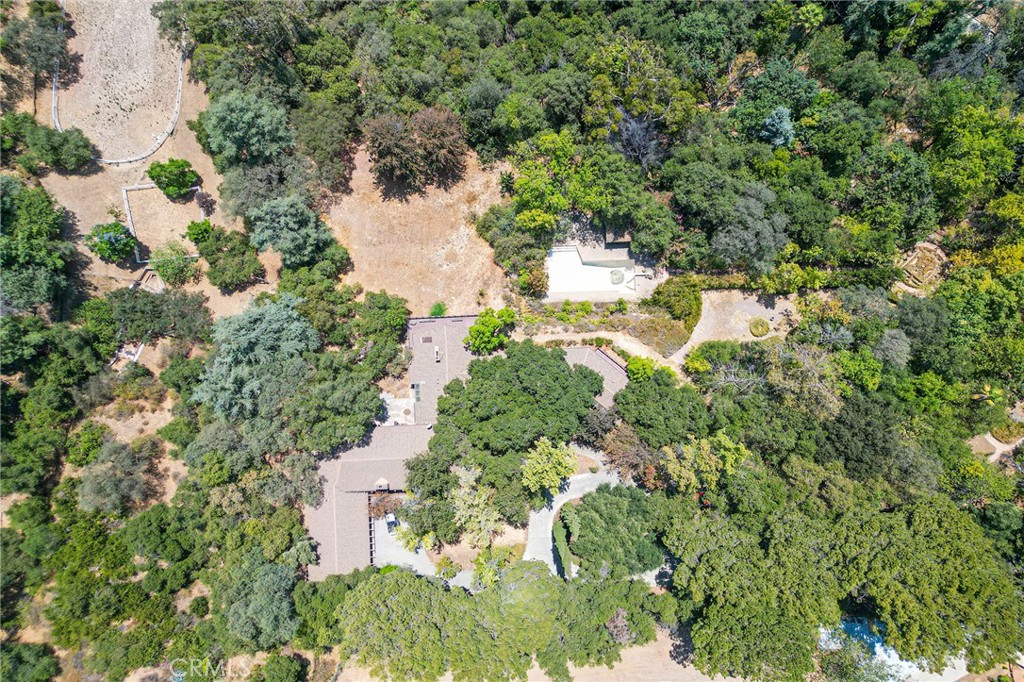
Aerial view. Grey area is part of the driveway that leads to the 4 car garage. The empty pool is at the top middle portion of the image.
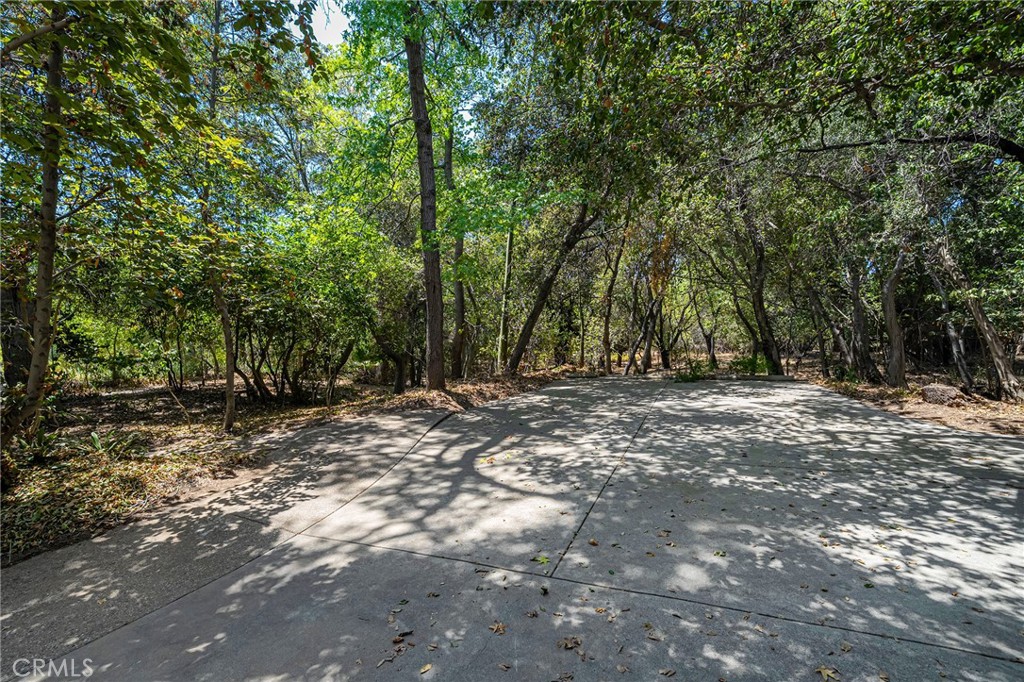
Plenty of trees on your property.
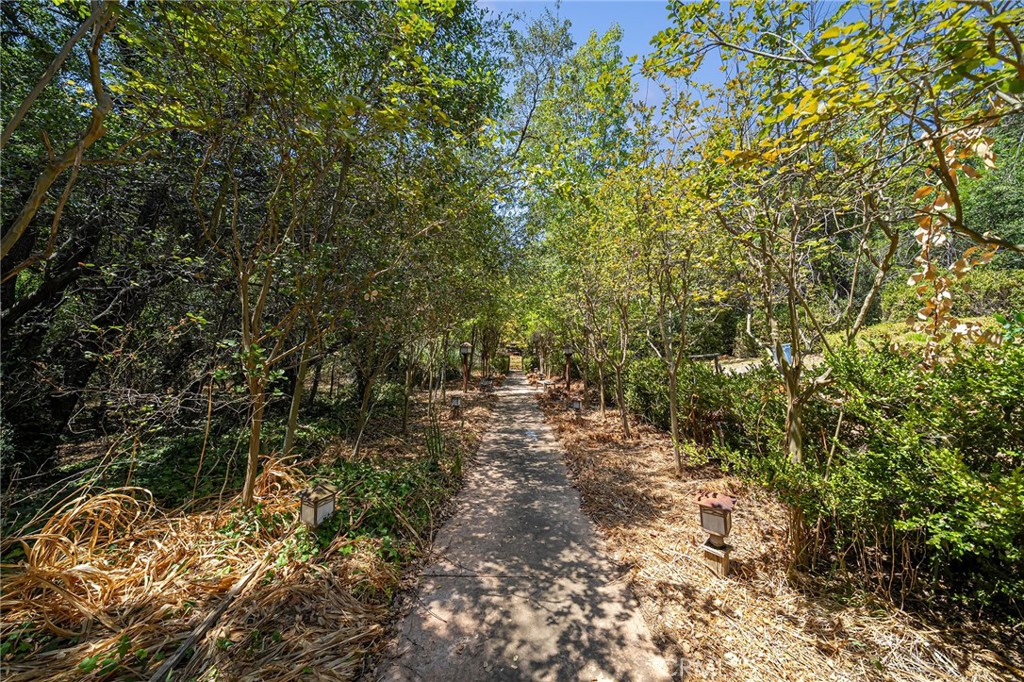
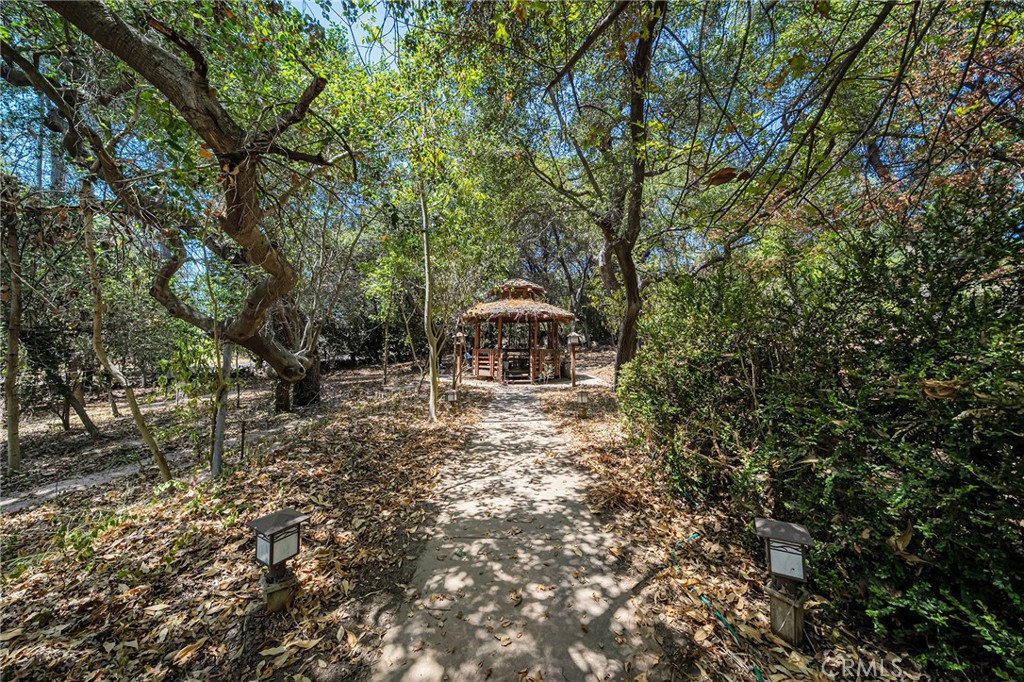
Pathway to a gazebo. Note that a pathway is around the property to stroll and enjoy.
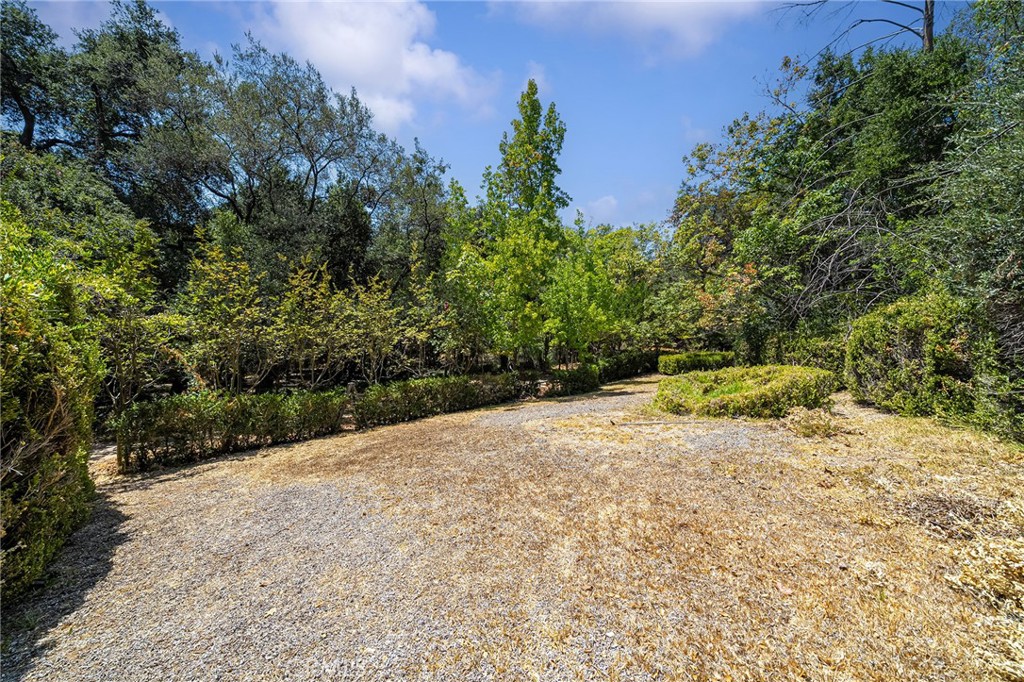
Space for parking as well as the circular driveway.
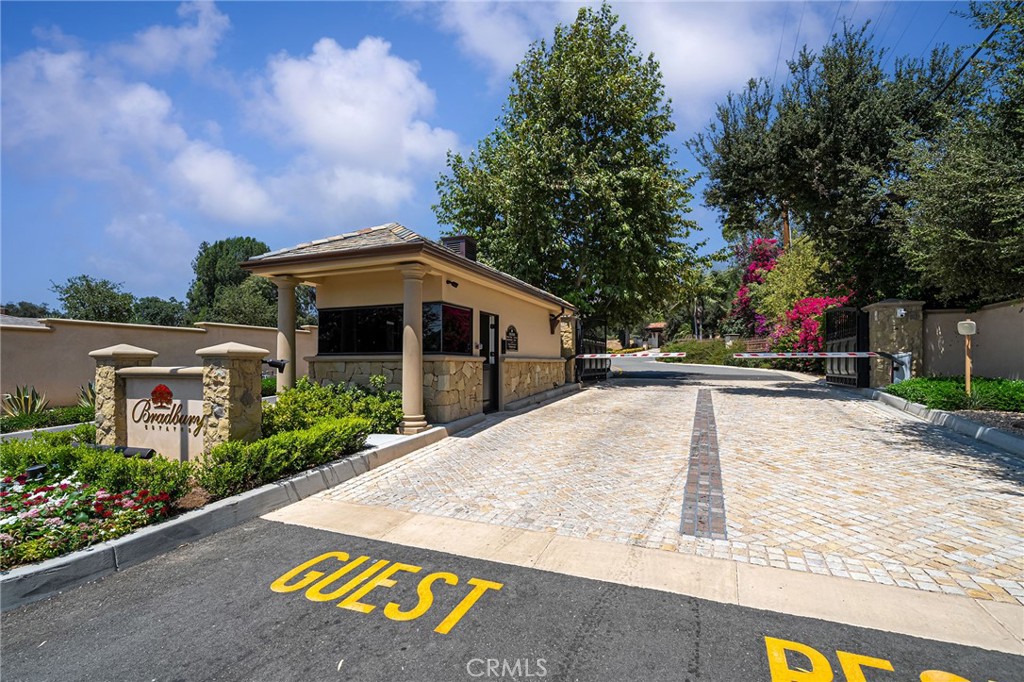
Welcome to Bradbury Estates.
Aerial view of the home and pool (in white) and approximately five acres.
Large pool with diving board has been emptied. Next to it is a garage with the pool equipment inside and room to store items for landscaping or pool toys, etc.