
6708 Wildlife Road,Malibu, CA 90265
Malibu, CA 90265

Description
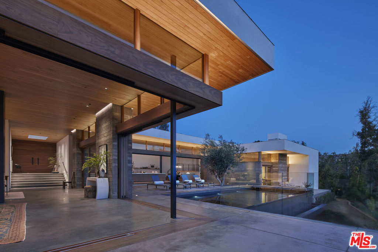
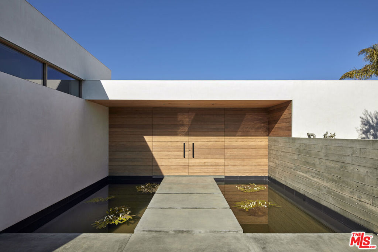
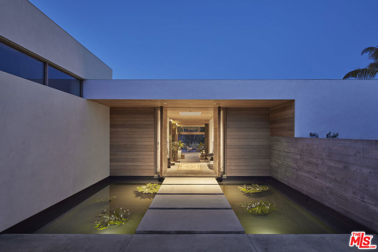
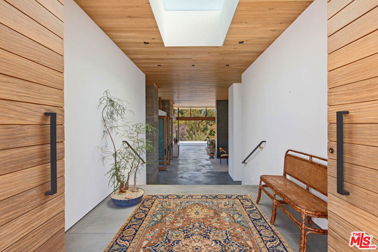
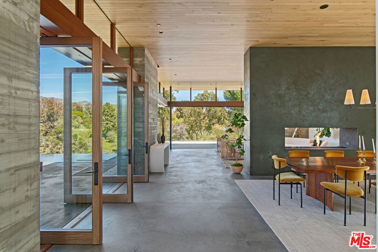
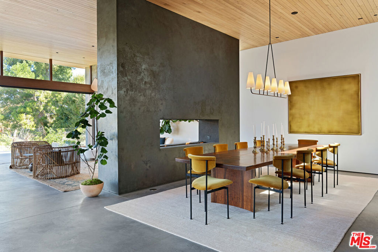
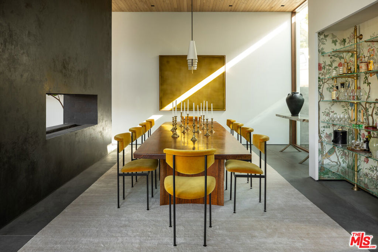
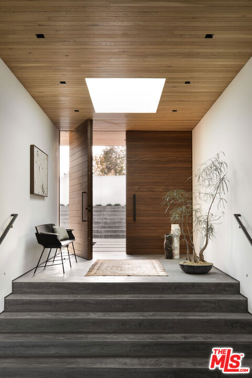
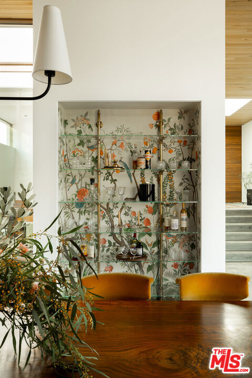
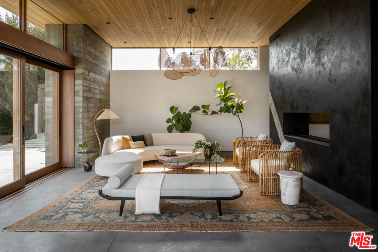
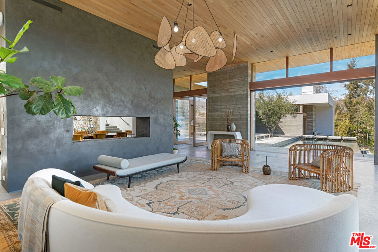
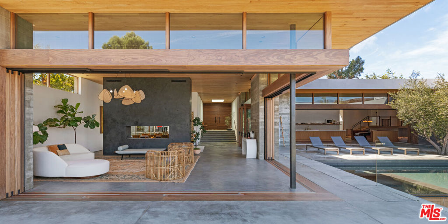
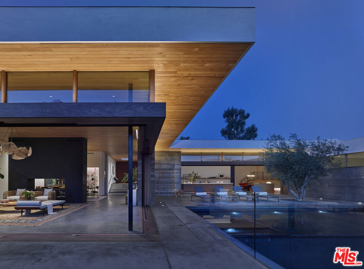
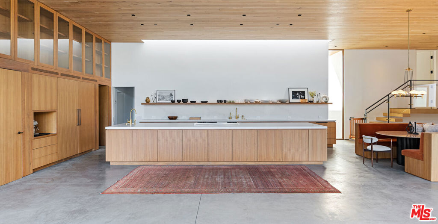
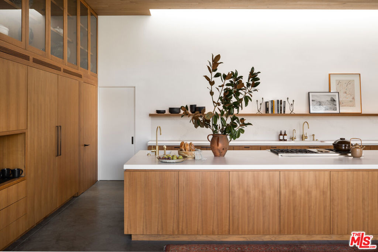
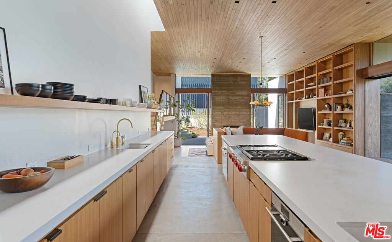
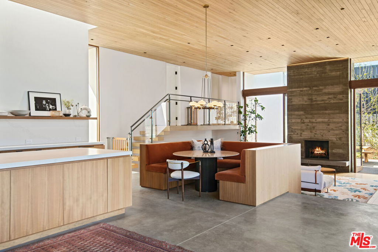
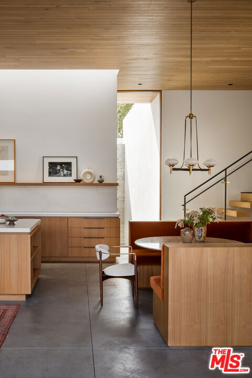
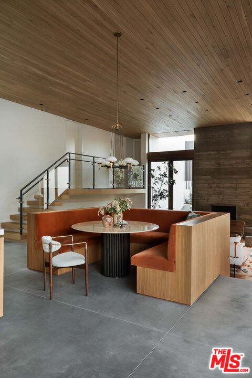
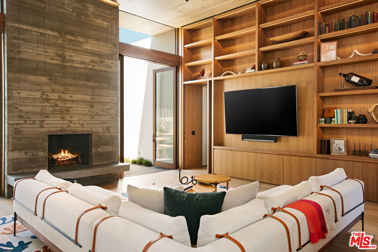
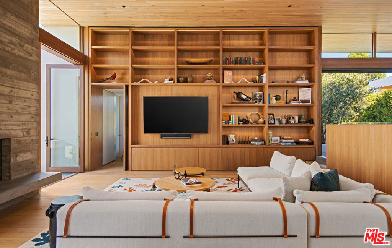
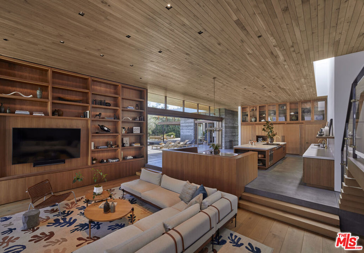
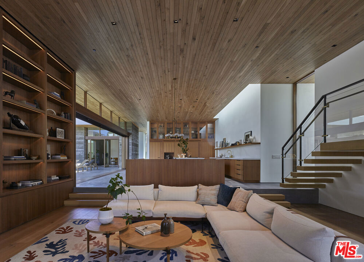
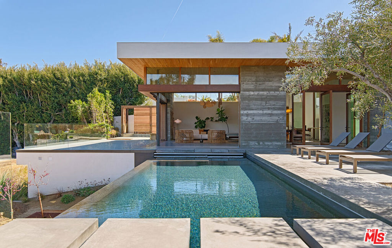
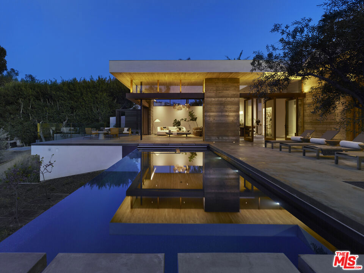
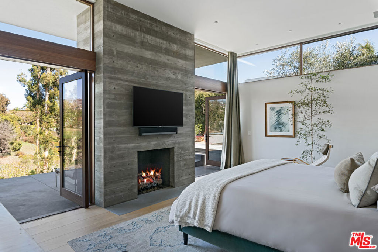
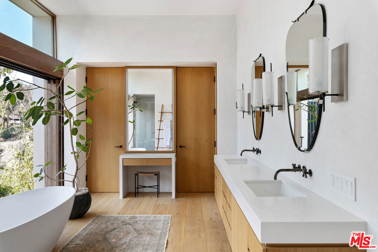
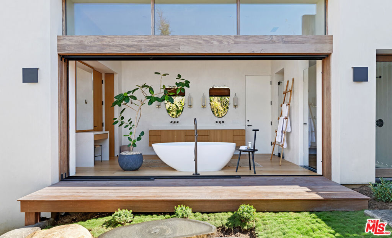
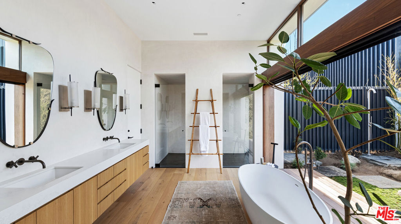
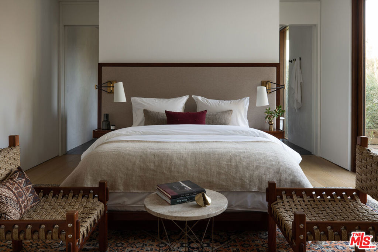
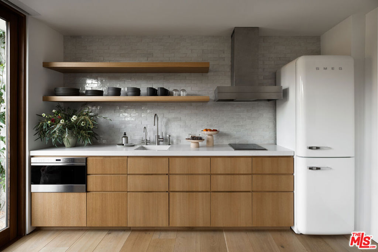
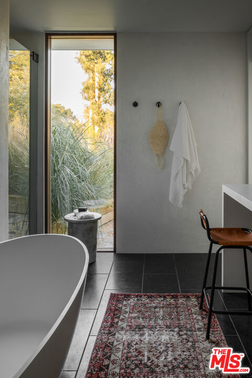
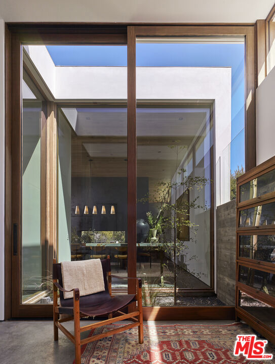
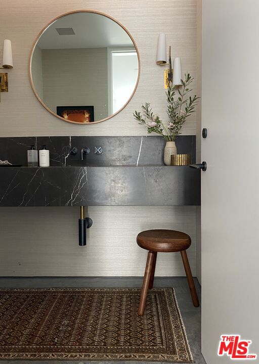
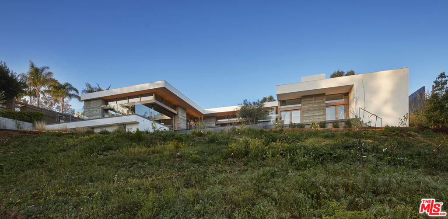
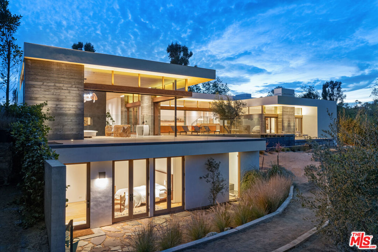
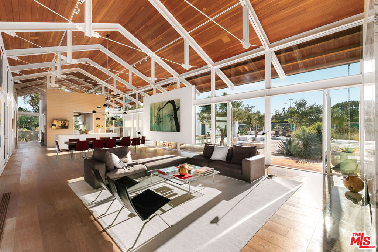
A new contemporary, this Point Dume residence designed by Standard Architecture is unlike any other. At the end of a double-gated drive on over 1.1 acres, the home is nestled into a gentle slope of wildflowers with a backyard stream that flows year-round to the beach. High oak ceilings, radiant-heated concrete, and oak floors. Walls of teak & glass vanish into board-formed concrete pockets to create a truly indoor/outdoor experience. The entry floats over a koi pond to a skylit foyer. Formal dining & living rooms share a floor-to-ceiling fireplace. A skylight washes the vast kitchen with soft daylight. Butler/caterer pantry for entertaining, built-in dinette for casual dining. Family room with a wood-burning fireplace & intimate patio for outdoor dining. Infinity pool & spa. Owners suite includes a fireplace, French doors to the garden & dual walk-in closets. Freestanding bathtub, indoor/outdoor shower, dual water closets & a private Japanese garden. Office with private courtyard on main level, plus three en-suite bedrooms overlooking a private front yard. Yoga studio, bonus room / sauna, wine cellar, and bedroom with en-suite on lower level. Separate guest house with kitchen and bath is privately accessible from the backyard. Key access to Little Dume beach via Riviera II. Separate trail to beach directly out backyard along the stream.
Details
| MLS # | 26864847 |
|---|---|
| Listing Type | For Sale |
| Style | House |
| Sub-Type | Resale |
| Status | Active |
| Days On Site | 110 |
| Listing Provided By | Compass | Christopher Cortazzo |
Features
| Bed(s) | 6 |
|---|---|
| Bath(s) | 7 Total |
| SQ Feet | 6,430 |
| Basement | Y |
| Pool | Yes |
| Story(s) | 2 |
| Zoning | LCRA1* |
| Acreage | 1.18 |
| Property View | Yes |
Interior
| Cooling | Central Air |
|---|---|
| Heating | Combination, Central, Radiant |
| Heating Yes / No | Yes |
| Cooling Yes / No | Yes |
| Interior Features | Beamed Ceilings, Breakfast Area, Eat In Kitchen, Furnished, High Ceilings, Living Room Deck Attached, Multiple Staircases, Phone System, Recessed Lighting, See Remarks, Storage, Sunken Living Room, Jack And Jill Bath, Utility Room, Walk In Pantry, Wine Cellar, Walk In Closets |
| Window Features | French Mullioned, Skylights |
| Furnished | Furnished |
| Appliances | Built In, Convection Oven, Dishwasher, Gas Cooktop, Disposal, Microwave, Oven, Range, Refrigerator, Self Cleaning Oven, Vented Exhaust Fan, Warming Drawer, Water Purifier, Dryer, Washer |
| Fireplace Yes / No | Yes |
Exterior
| Exterior Features | Koi Pond |
|---|---|
| Security Features | Carbon Monoxide Detectors, Fire Detection System, Fire Sprinkler System, Security Gate, Gated Community, Smoke Detectors |
| Construction Materials | Concrete, Stucco, Wood Siding |
| Lot Features | Back Yard, Corners Marked, Front Yard |
| Fencing | Stucco Wall |
Parking
| Attached Garage Yes / No | Yes |
|---|---|
| Parking Features | Door Multi, Driveway, Electric Gate, Garage, Guest, Private, Uncovered |
Utilities
| Sewer | Septic Type Unknown |
|---|
Location
| Community Features | Gated |
|---|
Area Information
| State | CA |
|---|---|
| County | Los Angeles |
| City | Malibu |
| Zip Code | 90265 |
| Area | C33 Malibu |
| Listing VS Median (in 90265) | |
Price: $16,890,000 low | high Med: $1,836,500 sqft: 6,430 low | high Med: 2,177 $ / sqft: $2,627 low | high Med: $846 On site: 110 low | high Med: 97.5 | |
Market Activity 90265
Request a showing
Request a showing
Contact
Learn More About This Property

| State | CA |
|---|---|
| County | Los Angeles |
| City | Malibu |
| Zip Code | 90265 |
| Area | C33 Malibu |
| Listing VS Median (in 90265) | |
Price: $16,890,000 low | high Med: $1,836,500 sqft: 6,430 low | high Med: 2,177 $ / sqft: $2,627 low | high Med: $846 On site: 110 low | high Med: 97.5 | |
 | $19,750,0006728 Wildlife RoadMalibu, CA 90265 |
