

Description
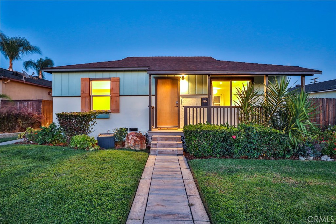
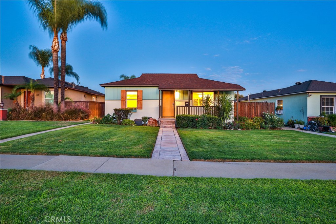
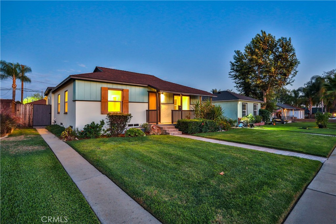
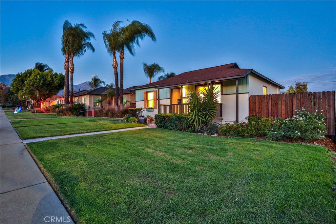
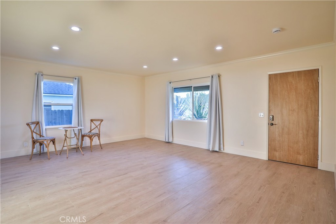
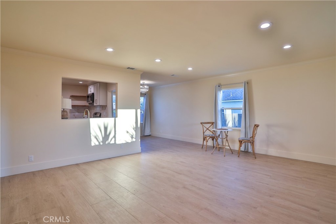
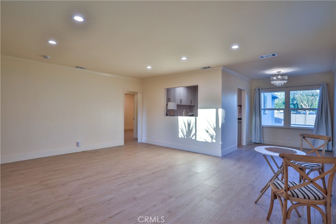
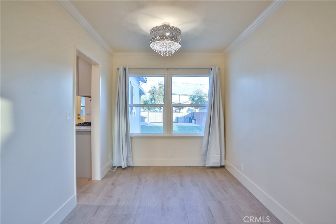
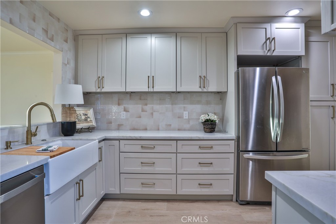
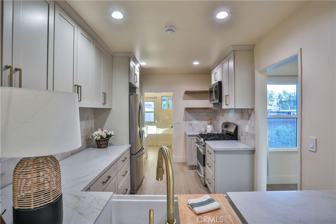
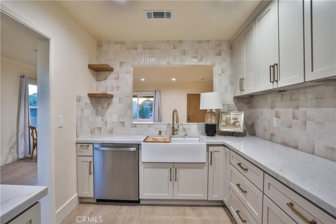
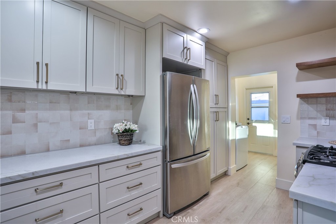
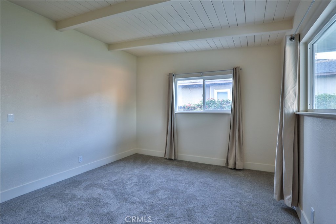
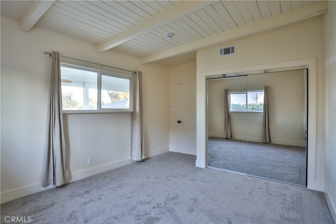
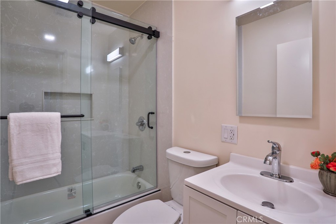
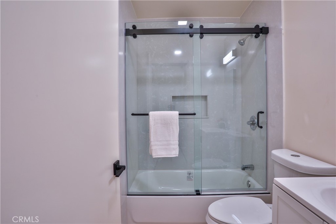
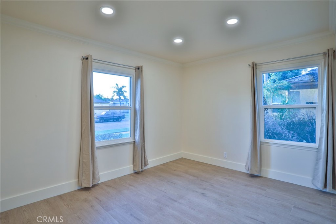
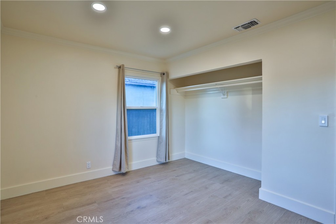
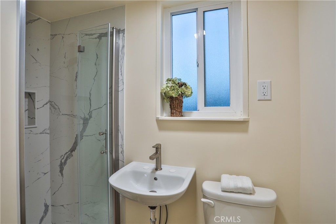
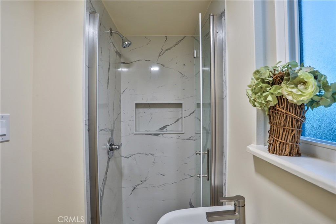
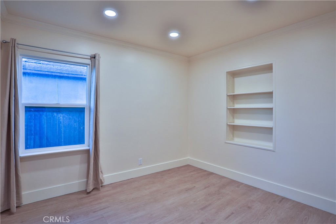
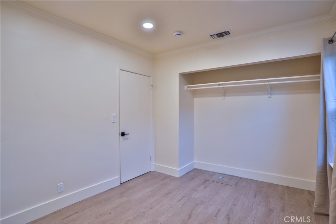
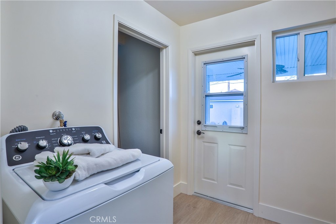
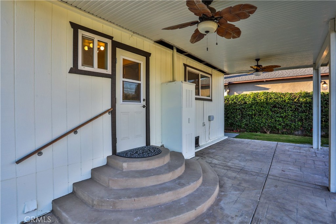
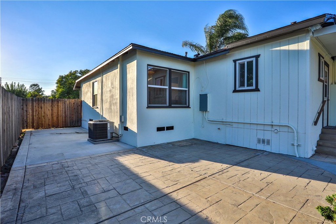
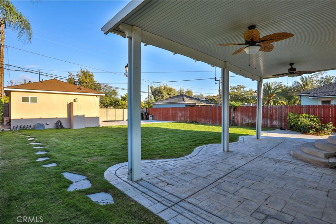
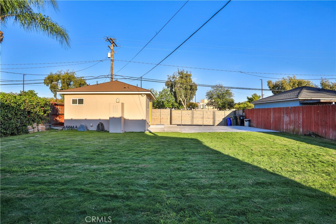
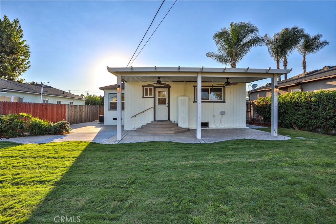
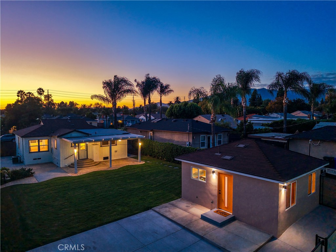
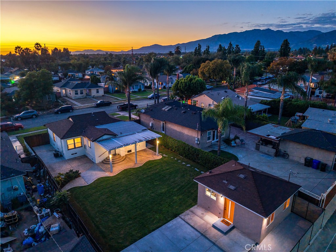
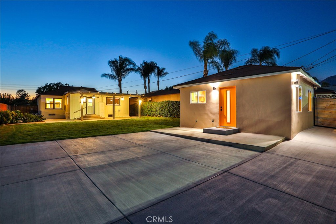
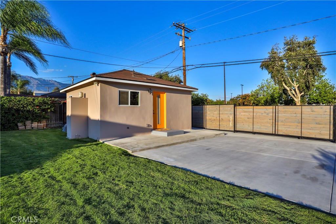
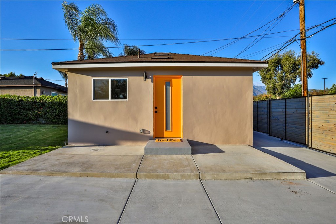
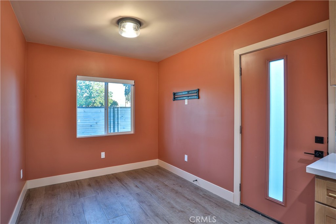
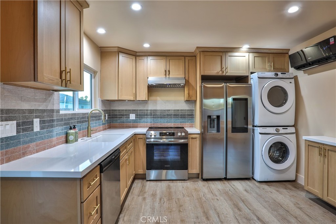
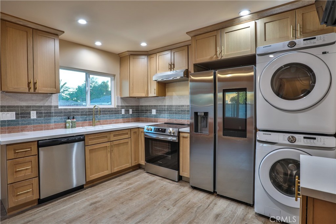
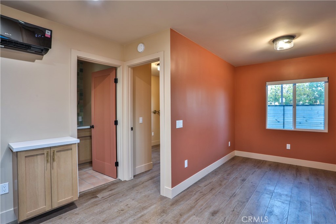
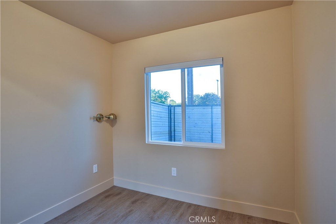
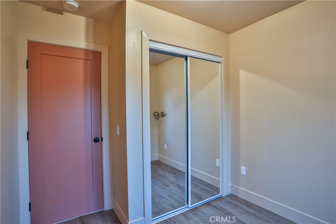
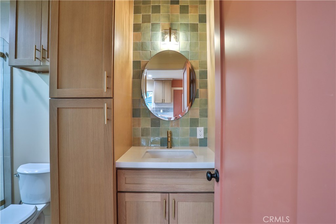
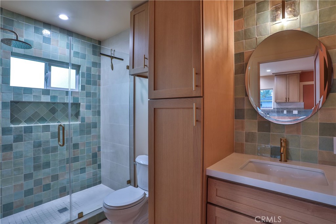
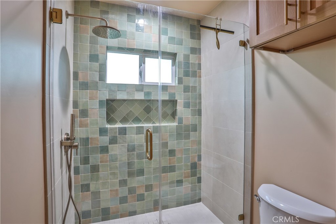
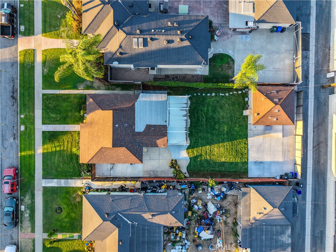
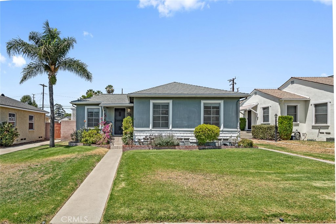
BEAUTIFULLY RENOVATED HOME WITH NEWLY COMPLETED DETACHED ADU. Thoughtfully updated and reimagined, this exceptional Upland property offers modern comfort, refined finishes, and versatile living spaces, complete with a brand-new detached one-bedroom, one-bathroom ADU. The extensively remodeled main residence features 3 bedrooms, 2 baths, a semi-open floor plan, smooth-finish walls, new tile flooring, contemporary lighting, and fresh interior paint throughout. The beautifully renovated kitchen showcases new cabinetry, countertops, tile backsplash, and fixtures, while both remodeled bathrooms feature elegant finishes and glass shower enclosures. Additional improvements include updated interior hardware, new exterior doors, fresh exterior paint, and a newer HVAC system. The inviting grounds feature lush front and rear lawns, a covered backyard patio, newer irrigation, and a gated rear driveway offering additional on-site parking. The newly constructed ADU features a full kitchen, spacious bathroom with walk-in shower, generous storage, mini-split HVAC system, and separate rear access, providing exceptional flexibility for multigenerational living, guests, or potential rental income. Conveniently located near San Antonio Regional Hospital and downtown Village shopping, this thoughtfully improved property presents a distinctive opportunity to enjoy modern Southern California living with the added versatility of a separate residence. Drive by Today & Don't miss the 3D Virtual Video Tour!
Details
| MLS # | CV26227410 |
|---|---|
| Listing Type | For Sale |
| Style | House |
| Sub-Type | Resale |
| Status | Active |
| Year | 1949 |
| Days On Site | 11 |
| Listing Provided By | Vista Sotheby's International | Geoffrey Hamill |
Features
| SQ Feet | 1,614 |
|---|---|
| Garage | 2 |
| Story(s) | 1 |
| Units | 2 |
| Building(s) | 2 |
| Zoning | R1 |
| Acreage | 0.17 |
| Property View | Yes |
Interior
| Cooling | Central Air |
|---|---|
| Heating | Forced Air |
| Heating Yes / No | Yes |
| Cooling Yes / No | Yes |
| Interior Features | Crown Molding, Recessed Lighting, Storage, Tile Counters, Utility Room |
| Window Features | Double Pane Windows |
| Appliances | Dishwasher, Gas Oven, Gas Range, Microwave, Refrigerator, Range Hood, Water Heater, Dryer, Washer |
| Fireplace Yes / No | No |
Exterior
| Roof | Composition, Shingle |
|---|---|
| Security Features | Carbon Monoxide Detectors, Smoke Detectors |
| Construction Materials | Stucco |
| Foundation Details | Raised |
| Lot Features | Back Yard, Front Yard, Garden, Greenbelt, Lawn, Landscaped, Rectangular Lot, Sprinkler System, Yard |
| Fencing | Privacy, Wood |
Parking
| Parking Features | Concrete, Driveway, On Site, Paved, Private |
|---|---|
| Garage Yes / No | Yes |
Utilities
| Utilities | Electricity Available, Electricity Connected, Natural Gas Available, Natural Gas Connected, Sewer Available, Sewer Connected, Water Available, Water Connected |
|---|---|
| Electric | Electricity On Property, Volts220 |
| Sewer | Public Sewer |
Location
| Community Features | Curbs, Street Lights, Suburban, Sidewalks |
|---|
Area Information
| State | CA |
|---|---|
| County | San Bernardino |
| City | Upland |
| Zip Code | 91786 |
| Area | 690 Upland |
| Listing VS Median (in 91786) | |
Price: $875,000 low | high Med: $535,500 sqft: 1,614 low | high Med: 960 $ / sqft: $542 low | high Med: $558 On site: 11 low | high Med: 51 | |
Market Activity 91786
Request a showing
Request a showing
Contact
Learn More About This Property

| State | CA |
|---|---|
| County | San Bernardino |
| City | Upland |
| Zip Code | 91786 |
| Area | 690 Upland |
| Listing VS Median (in 91786) | |
Price: $875,000 low | high Med: $535,500 sqft: 1,614 low | high Med: 960 $ / sqft: $542 low | high Med: $558 On site: 11 low | high Med: 51 | |
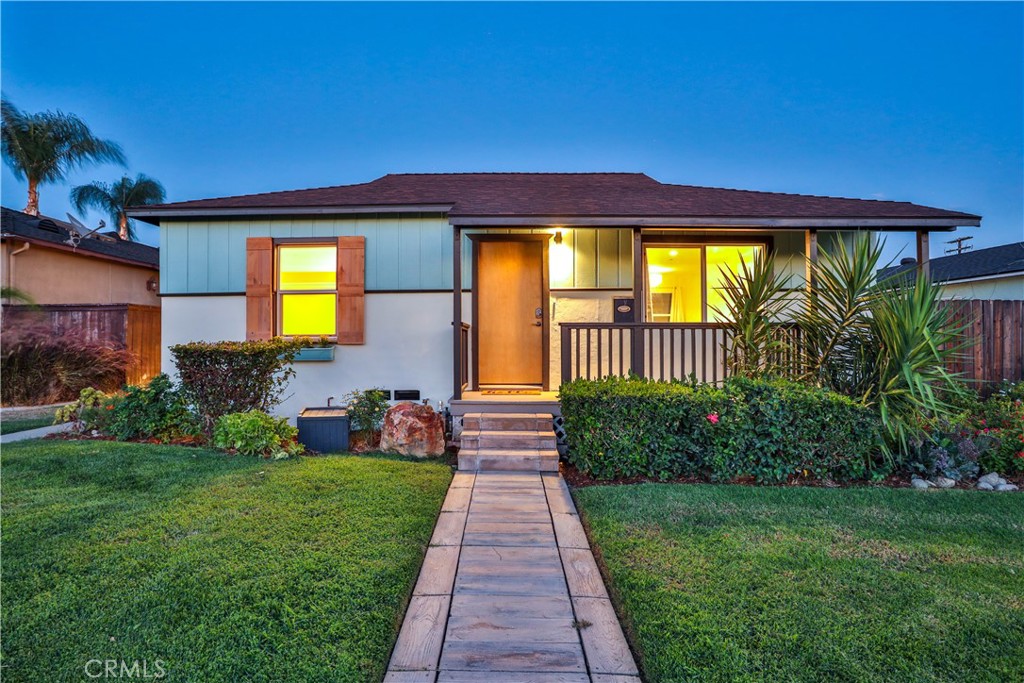 | $875,000664 N 8th AvenueUpland, CA 91786 |
 | $675,000697 N 8th AvenueUpland, CA 91786 |
