6481 Green Castle Cir,Discovery Bay, CA 94505
Discovery Bay, CA 94505

Description
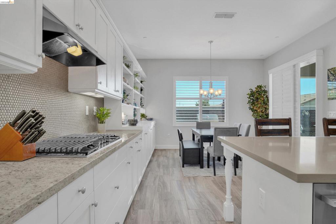
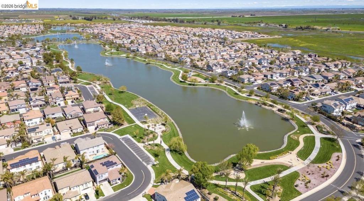
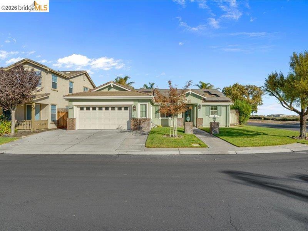
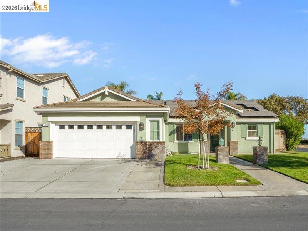
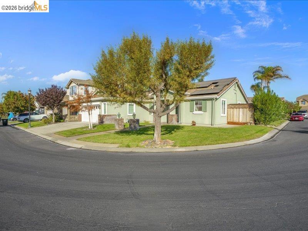
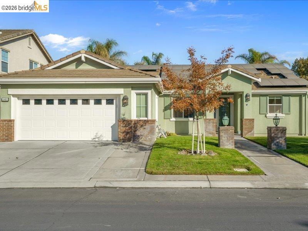
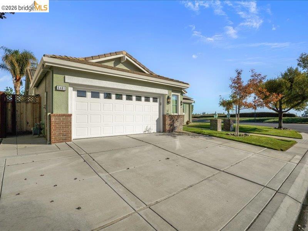
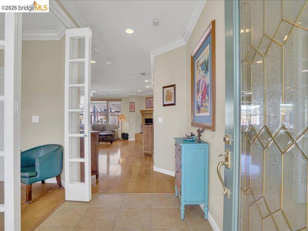
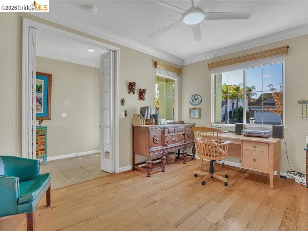
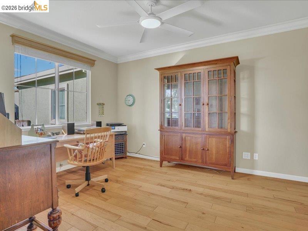
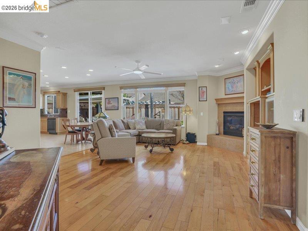
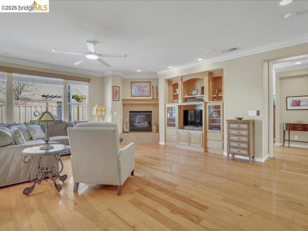
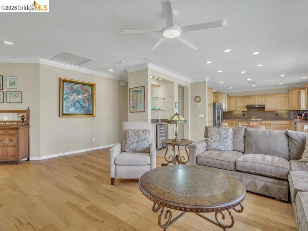
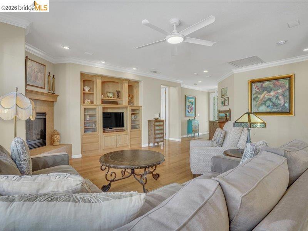
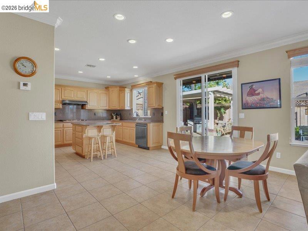
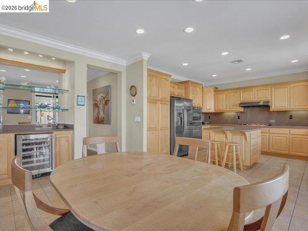
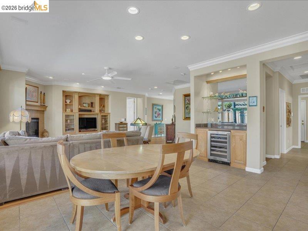
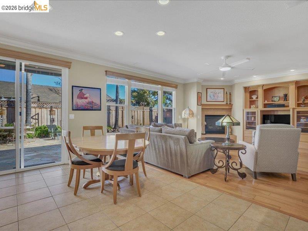
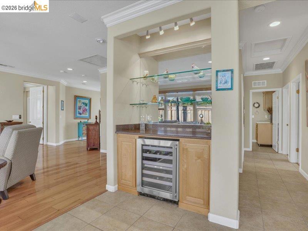
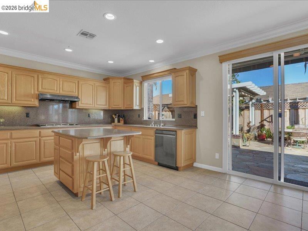
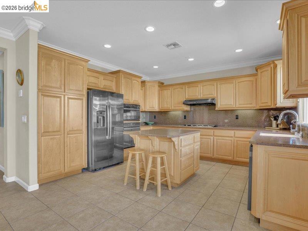
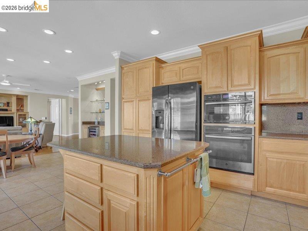
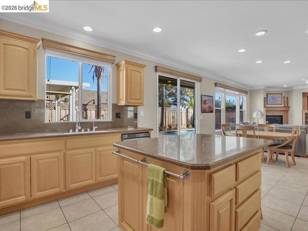
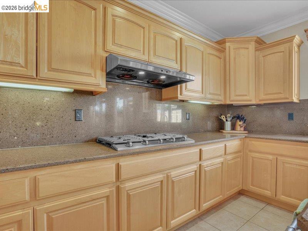
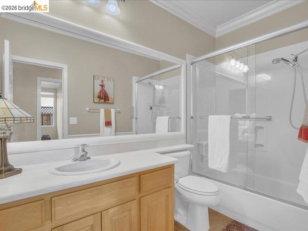
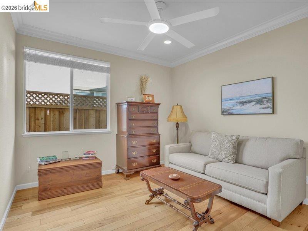
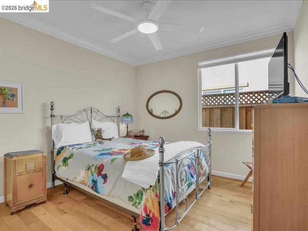
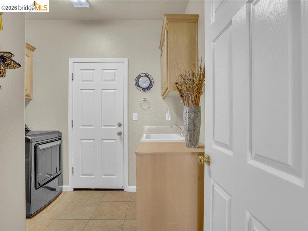
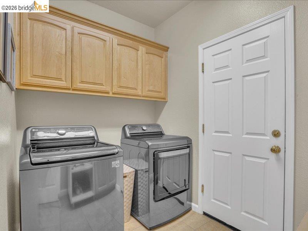
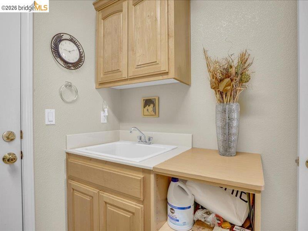
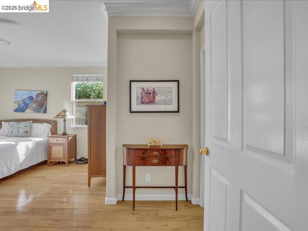
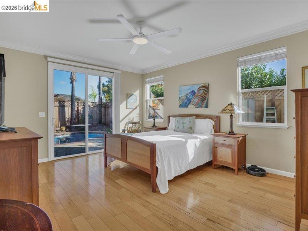
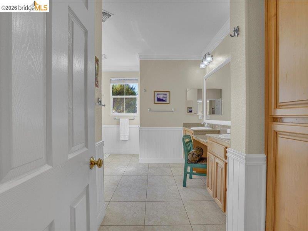
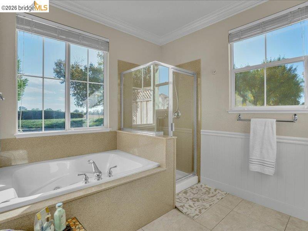
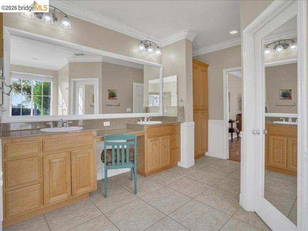
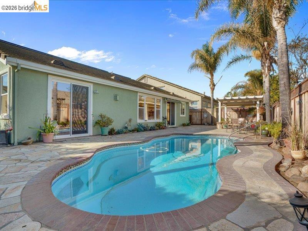
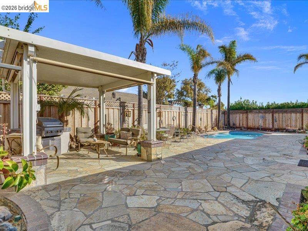
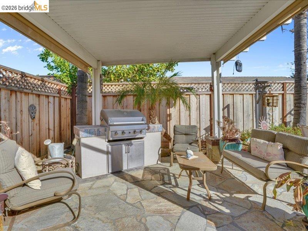
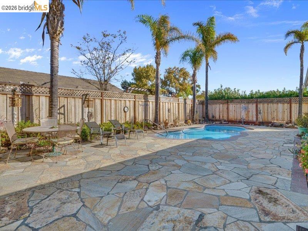
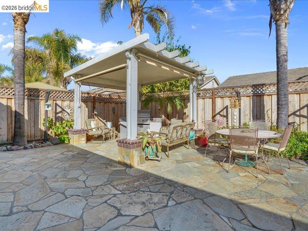
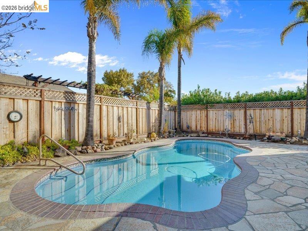
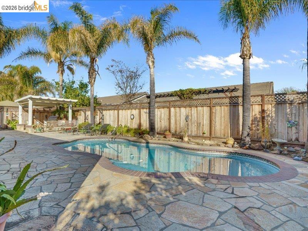
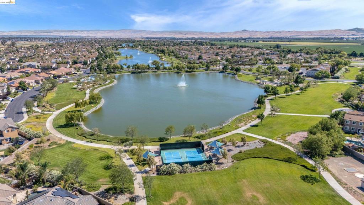
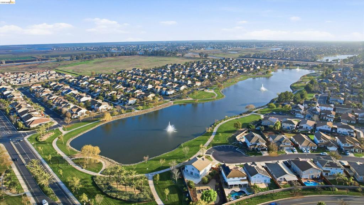
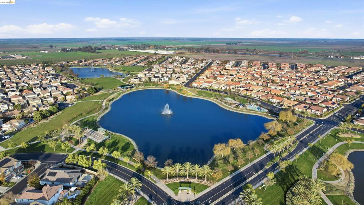
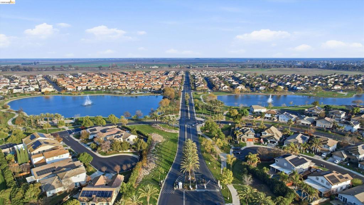
From the moment you enter the gates, towering palms, picturesque lakes, and cascading fountain displays create the feeling of arriving somewhere special. Welcome to your own private resort-style retreat in The Lakes of Discovery Bay. Beautifully positioned on a corner lot, this elegant single-story home pairs inviting curb appeal with a peaceful sense of privacy. Approximately 2,033 square feet offers 4 bedrooms, 2 bathrooms, and a spacious layout with thoughtfully separated bedrooms and an office near the entrance-room to come together, with space to make your own. Hardwood and tile flooring, stone countertops, built-in speakers, and a bar with wine refrigerator complement the home's relaxed sophistication. Outdoors, leisurely afternoons turn into evenings worth lingering over. A sparkling pool, flagstone patio, and built-in barbecue area with covered patio and an automated awning cover create a private escape made for entertaining or simply enjoying the quiet. Prepaid solar adds everyday value, with no monthly payments during the remaining prepaid term. With a walking path just outside, the resort experience continues through scenic lakes, parks, picnic areas, playgrounds, and tennis, pickleball, basketball, and bocce ball courts. A calendar of community events, seasonal celebrations, movie nights, and more brings neighbors together, adding a welcoming sense of connection to this resort-inspired lifestyle. Nearby Old River Elementary and a location less than 15 minutes from downtown Brentwood, with convenient access to Vasco Road for commuting, keep everyday destinations within reach. An inviting community. A private escape. The feeling of being exactly where you want to be.
Details
| MLS # | 41151917 |
|---|---|
| Listing Type | For Sale |
| Style | House |
| HOA Dues | $215 |
| Sub-Type | Resale |
| Status | Pending |
| Year | 2005 |
| Days On Site | 22 |
| Listing Provided By | EXP Realty | Brianna Salinas |
Features
| Bed(s) | 4 |
|---|---|
| Bath(s) | 2 Total |
| SQ Feet | 2,033 |
| Garage | 2 |
| Story(s) | 1 |
| Acreage | 0.18 |
| Property View | Yes |
Interior
| Cooling | Central Air, Whole House Fan |
|---|---|
| Heating | Forced Air |
| Heating Yes / No | Yes |
| Cooling Yes / No | Yes |
| Interior Features | Eat In Kitchen |
| Fireplace Yes / No | Yes |
Exterior
| Roof | Tile |
|---|---|
| Construction Materials | Brick, Stucco |
| Foundation Details | Slab |
| Lot Features | Back Yard, Corner Lot, Garden, Yard |
Parking
| Attached Garage Yes / No | Yes |
|---|---|
| Parking Features | Garage |
| Garage Yes / No | Yes |
Area Information
| State | CA |
|---|---|
| County | Contra Costa |
| City | Discovery Bay |
| Zip Code | 94505 |
| Community Name | THE LAKES |
| Listing VS Median (in THE LAKES) | |
Price: $789,000 low | high Med: $732,450 sqft: 2,033 low | high Med: 3,494 $ / sqft: $388 low | high Med: $210 On site: 22 low | high Med: 177.5 | |
Market Activity 94505
Request a showing
Request a showing
Contact
Learn More About This Property

| State | CA |
|---|---|
| County | Contra Costa |
| City | Discovery Bay |
| Zip Code | 94505 |
| Community Name | THE LAKES |
| Listing VS Median (in THE LAKES) | |
Price: $789,000 low | high Med: $732,450 sqft: 2,033 low | high Med: 3,494 $ / sqft: $388 low | high Med: $210 On site: 22 low | high Med: 177.5 | |