
628 Milwood Avenue,Los Angeles, CA 90291
Los Angeles, CA 90291

Description
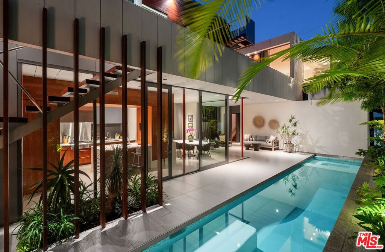
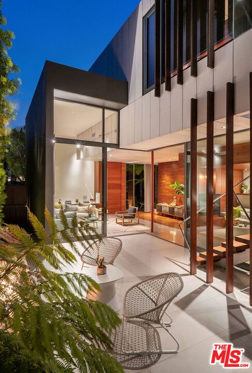
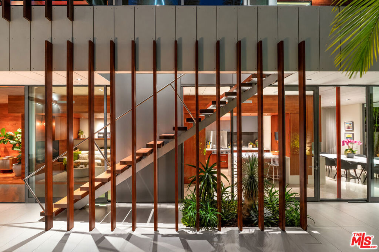
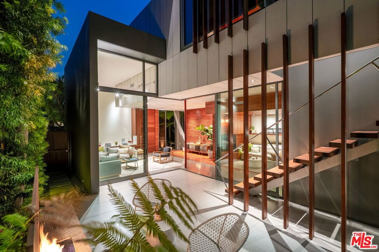
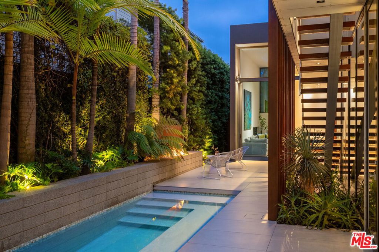
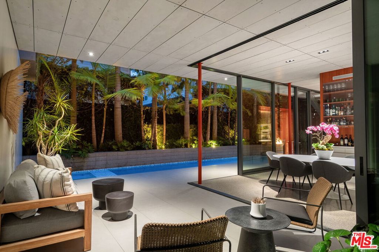
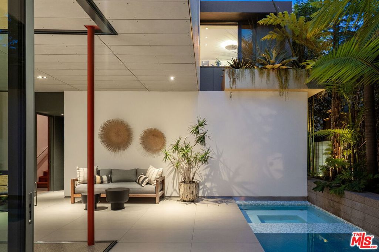
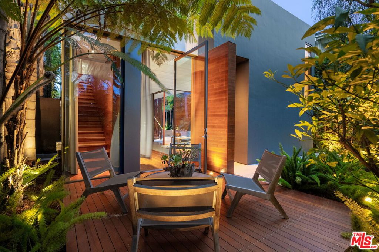
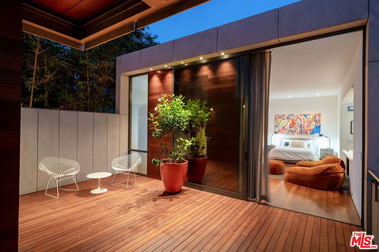
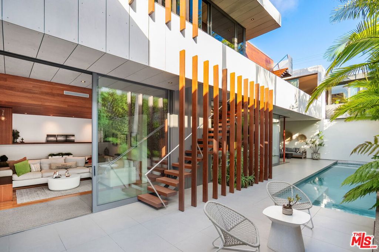
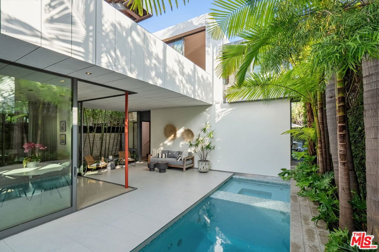
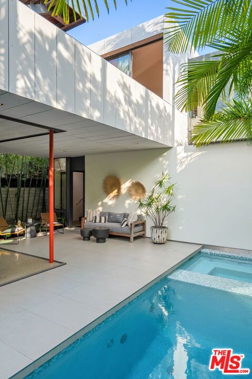
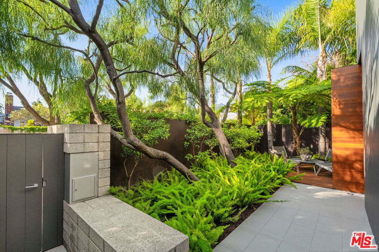
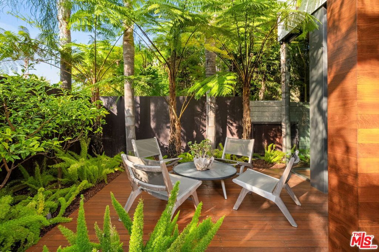
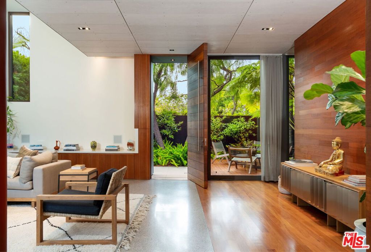
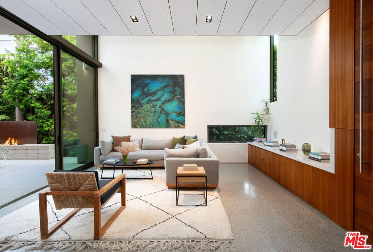
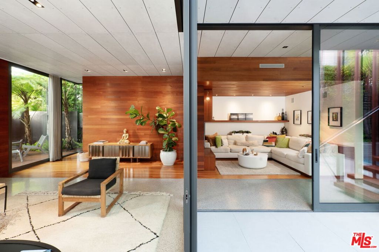
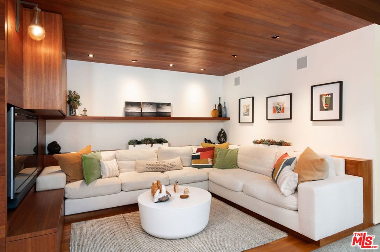
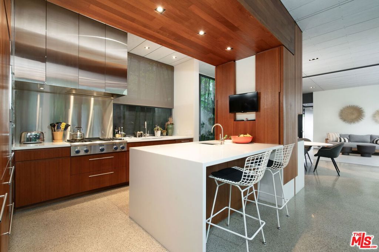
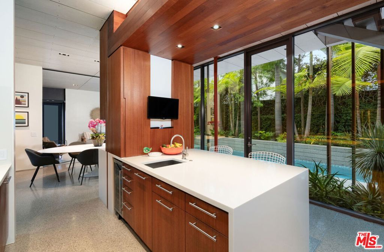
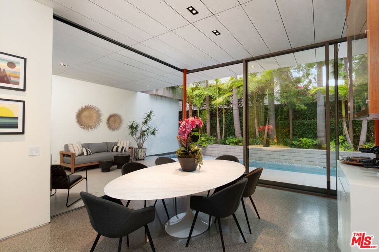
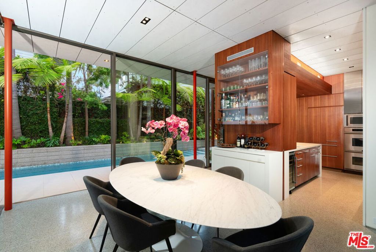
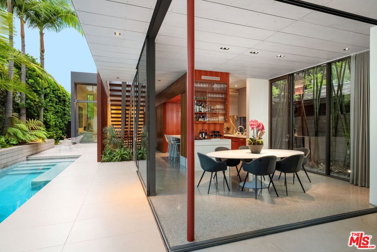
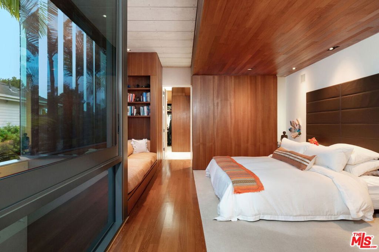
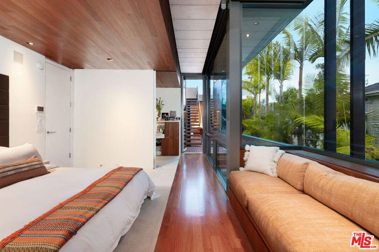
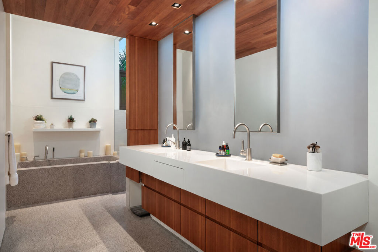
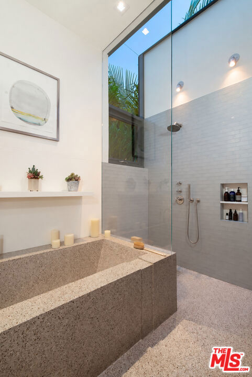
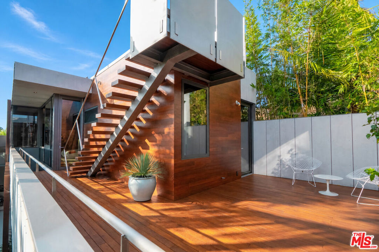
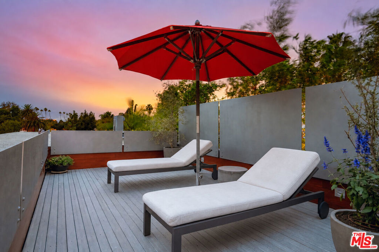
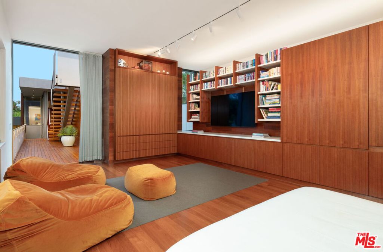
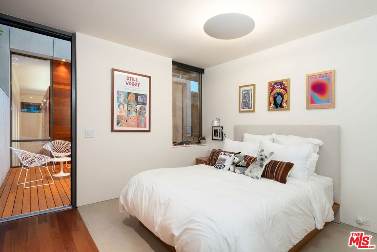
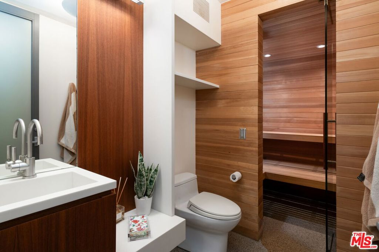
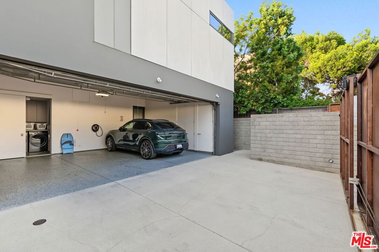
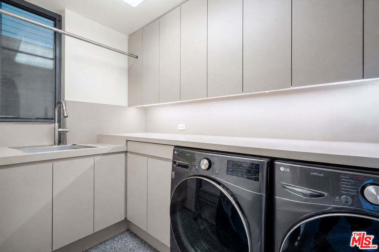
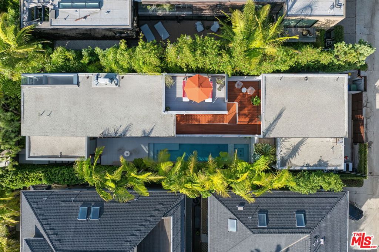
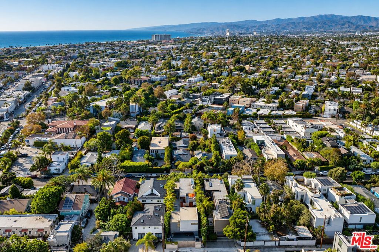
Designed by architect Steven Shortridge, this two-story Venice home unfolds through distinct yet connected living spaces, each with its own character and connection to the outdoors. A central courtyard draws the house together, with a lap pool running beside a screen of vertical teak fins. Slide back the glass walls and the living spaces open directly to the garden. Close them and the house feels quiet and private, with greenery still in view. Lush planting originally designed by Jay Griffith brings tree ferns, king palms and bamboo right to the threshold. Teak carries through the floors, cabinetry, stairs, decks and ceilings, set against polished terrazzo and crisp white built-ins. In the kitchen, brushed stainless steel contrasts with teak slab cabinetry and a seamless Corian island. The pool, spa and sauna invite a slower pace, while teak stairs lead to a private rooftop deck. A studio with an en suite bath and its own entrance offers space for guests or a home office. Generous built-in storage and a separate laundry room off the large garage complete the home. A private urban oasis on the first block off Abbot Kinneyjust blocks from the ocean, with the best of Venice at your doorstep.
Details
| MLS # | 26989381 |
|---|---|
| Listing Type | For Sale |
| Style | House |
| Sub-Type | Resale |
| Status | Active |
| Year | 2006 |
| Days On Site | 62 |
| Listing Provided By | ENGEL & VÖLKERS Santa Monica | Csaba Yollin |
Features
| Bed(s) | 3 |
|---|---|
| Bath(s) | 5 Total |
| SQ Feet | 3,016 |
| Garage | 2 |
| Pool | Yes |
| Story(s) | 2 |
| Zoning | LAR2 |
| Acreage | 0.12 |
| Property View | None |
Interior
| Heating | Central, Radiant |
|---|---|
| Heating Yes / No | Yes |
| Interior Features | Breakfast Bar, High Ceilings, Multiple Staircases, Open Floorplan, Two Story Ceilings, Walk In Closets |
| Window Features | Double Pane Windows, Garden Windows, Screens, Skylights |
| Furnished | Furnished Or Unfurnished |
| Appliances | Convection Oven, Double Oven, Dishwasher, Gas Cooktop, Disposal, Gas Range, Microwave, Refrigerator, Range Hood, Dryer, Washer |
| Fireplace Yes / No | Yes |
Exterior
| Roof | Tar Gravel |
|---|---|
| Security Features | Security Gate |
| Construction Materials | Cement Siding, Plaster, Wood Siding |
| Foundation Details | Slab |
| Lot Features | Yard |
| Fencing | Block |
Parking
| Attached Garage Yes / No | Yes |
|---|---|
| Parking Features | Door Multi, Electric Gate, Garage, Gated, Oversized, Uncovered |
| Garage Yes / No | Yes |
Utilities
| Sewer | Other |
|---|
Area Information
| State | CA |
|---|---|
| County | Los Angeles |
| City | Los Angeles |
| Zip Code | 90291 |
| Area | C11 Venice |
| Listing VS Median (in 90291) | |
Price: $6,395,000 low | high Med: $1,700,000 sqft: 3,016 low | high Med: 1,666 $ / sqft: $2,120 low | high Med: $1,020 On site: 62 low | high Med: 227 | |
Market Activity 90291
Request a showing
Request a showing
Contact
Learn More About This Property

| State | CA |
|---|---|
| County | Los Angeles |
| City | Los Angeles |
| Zip Code | 90291 |
| Area | C11 Venice |
| Listing VS Median (in 90291) | |
Price: $6,395,000 low | high Med: $1,700,000 sqft: 3,016 low | high Med: 1,666 $ / sqft: $2,120 low | high Med: $1,020 On site: 62 low | high Med: 227 | |
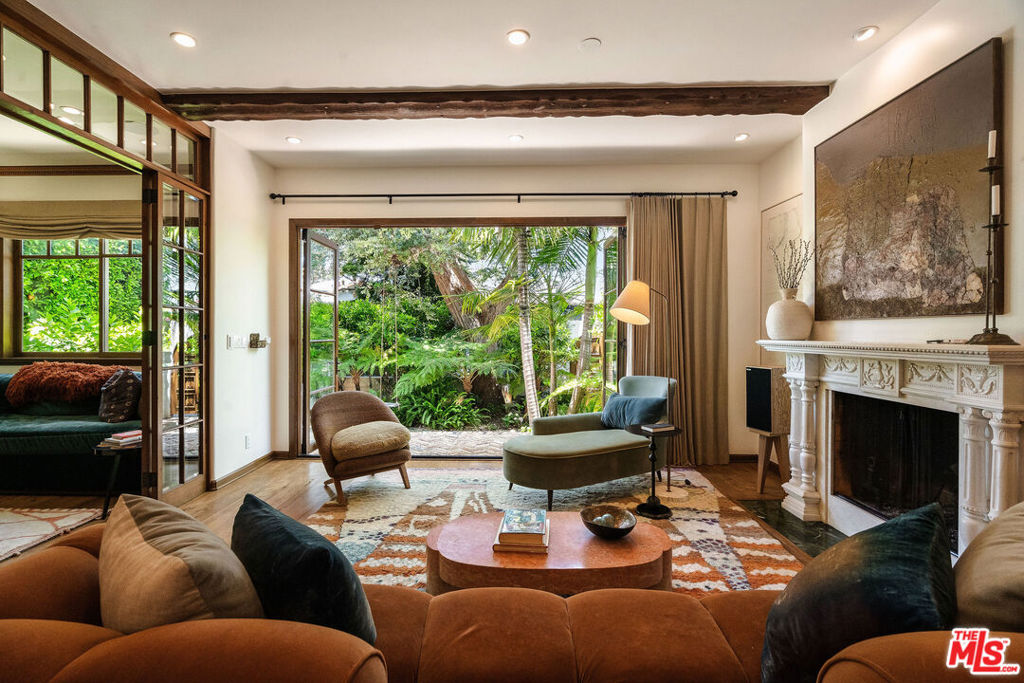 | $5,395,0001623 Crescent PlaceVenice, CA 90291 |
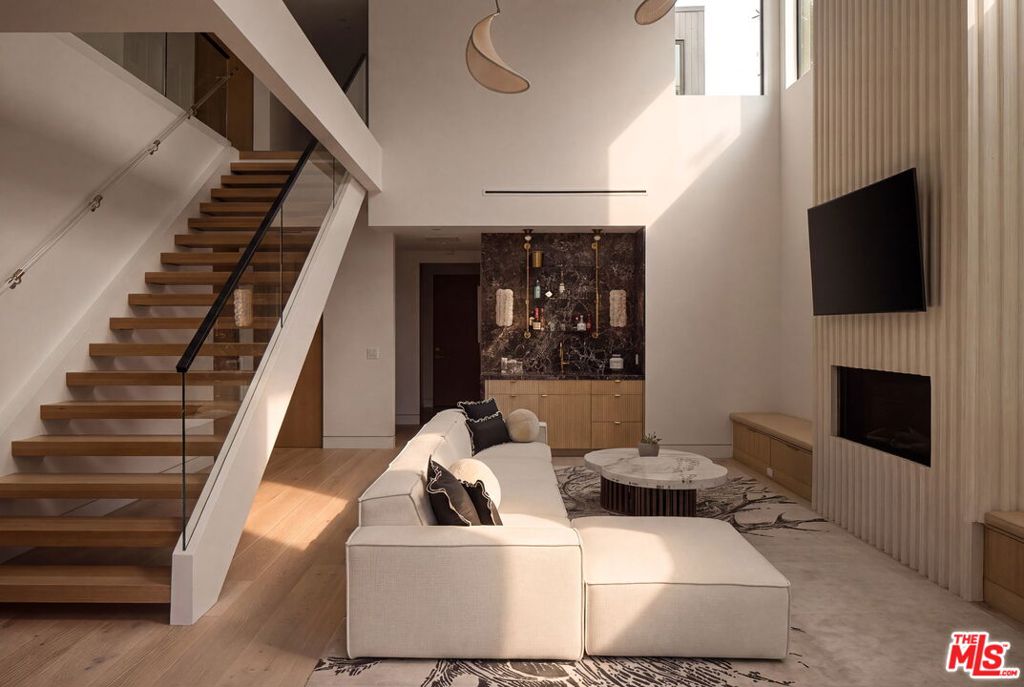 | $6,895,000738 Palms BoulevardVenice, CA 90291 |
