6275 Pine Crest Drive,Los Angeles, CA 90042
Los Angeles, CA 90042

Description
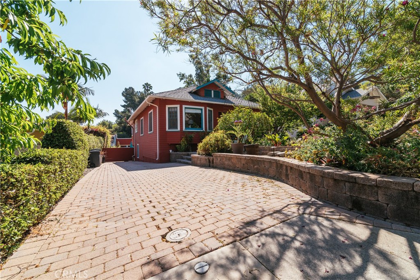
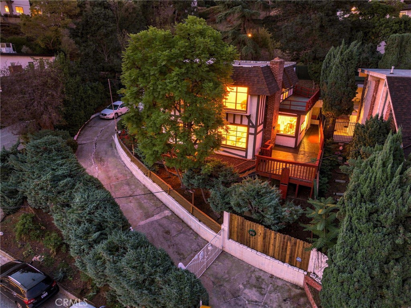
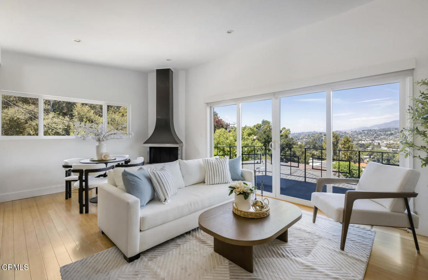
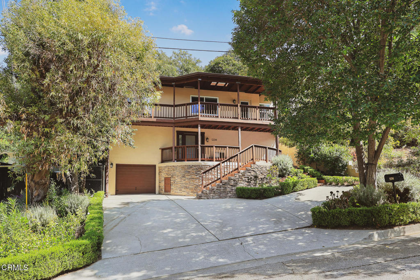
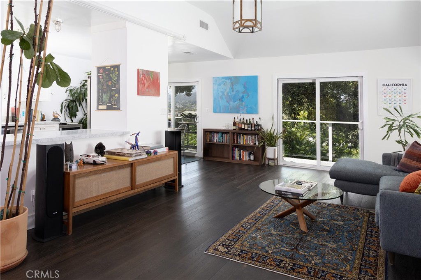
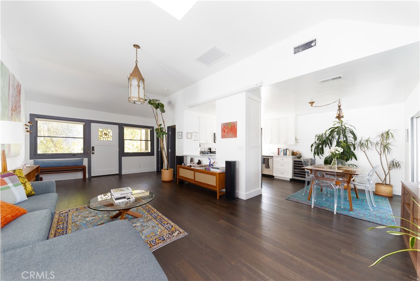
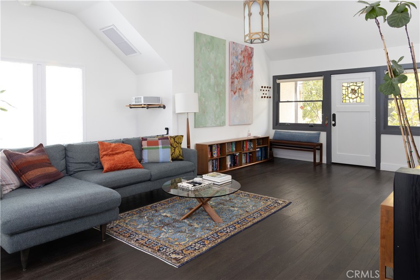
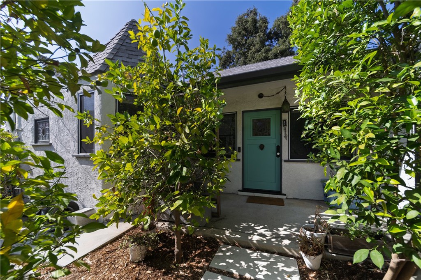
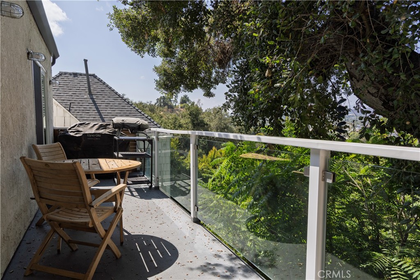
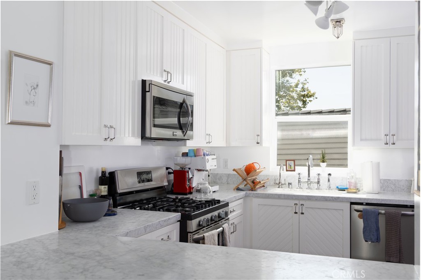
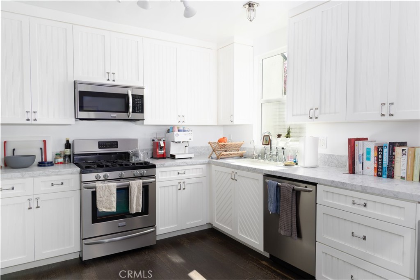
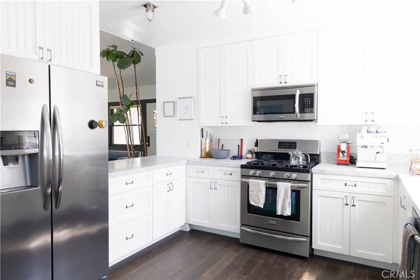
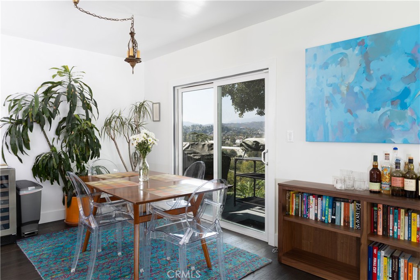
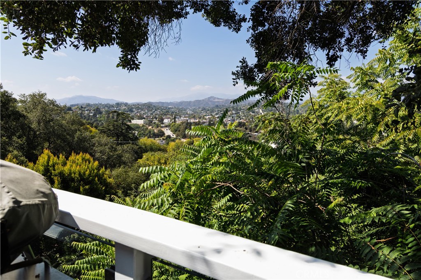
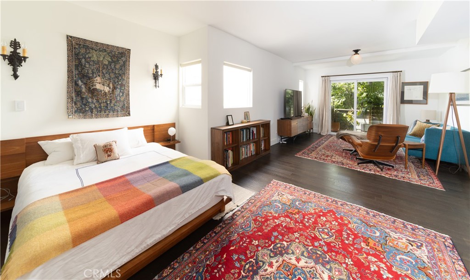
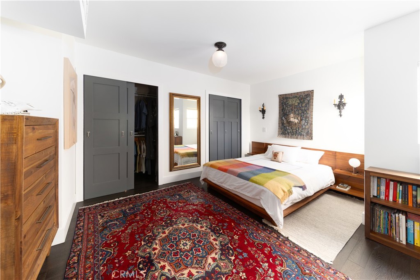
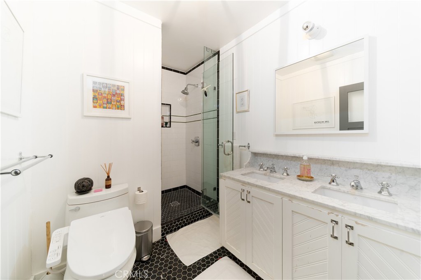
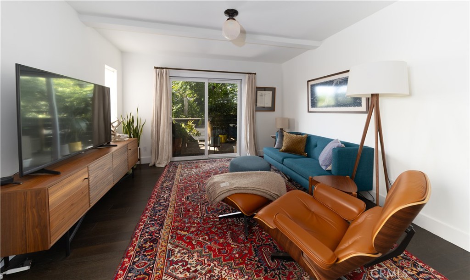
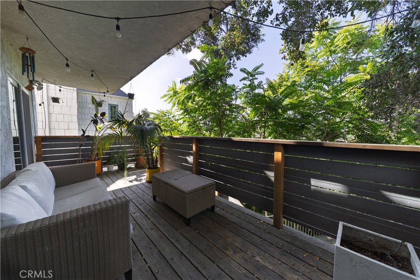
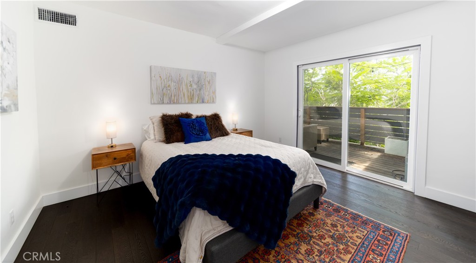
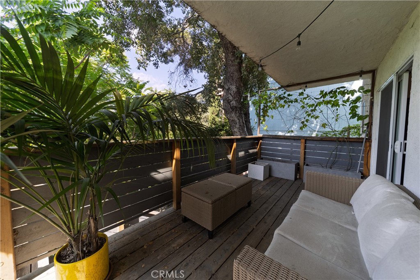
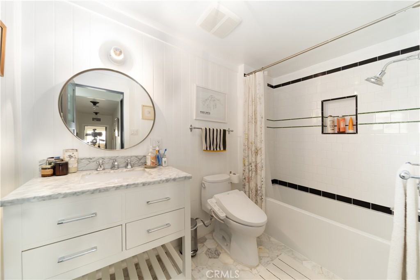
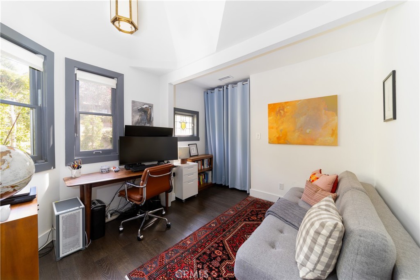
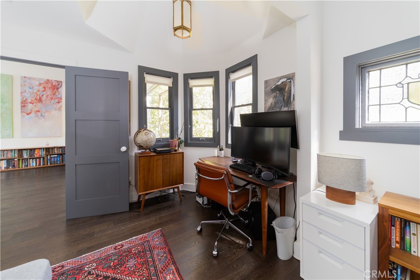
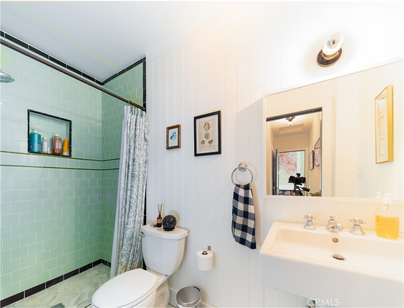
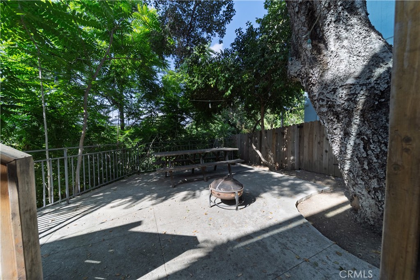
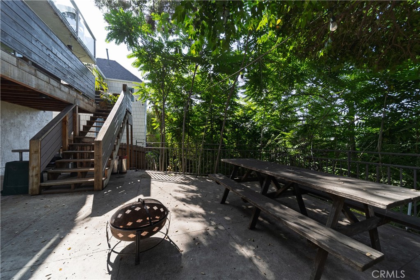
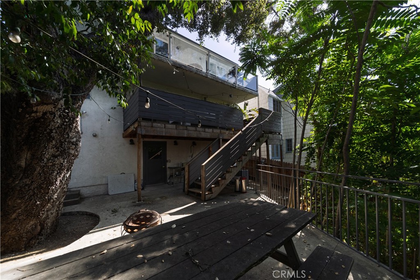
Architectural Style, Beautifully Reimagined, with Sweeping Views Light-filled, stylish, and beautifully updated, this distinctive Highland Park home delivers the best of modern California living. Vaulted ceilings, engineered hardwood floors, and expansive glass doors give the main living spaces an open, airy feel, while outdoor spaces capture sweeping views and sparkling city lights. The beautifully remodeled kitchen is both sophisticated and functional, featuring Carrara marble countertops, custom shaker cabinetry, stainless steel appliances, generous prep space, and and open concept to the living and dining areas-perfect for entertaining or simply enjoying everyday life at home. Designer bathrooms carry the same elevated aesthetic throughout, with Carrara marble vanities, custom cabinetry, timeless tilework, and thoughtfully selected finishes. The expansive primary suite feels like a true private retreat, with generous space for both a sleeping area and separate lounge, abundant natural light, and direct access to a private balcony. A secluded patio surrounded by mature trees creates an inviting outdoor escape, offering a tucked-away setting for dining, entertaining around the fire pit, or simply relaxing beneath the natural canopy. Beautifully updated yet full of architectural personality, this is a home that lives effortlessly indoors and out-offering privacy, style, exceptional natural light, and memorable views
Details
| MLS # | SR26147161 |
|---|---|
| Listing Type | For Sale |
| Style | House |
| Sub-Type | Resale |
| Status | Active |
| Year | 1925 |
| Days On Site | 125 |
| Listing Provided By | First Team Real Estate | Linda White |
Features
| Bed(s) | 3 |
|---|---|
| Bath(s) | 3 Total |
| SQ Feet | 1,737 |
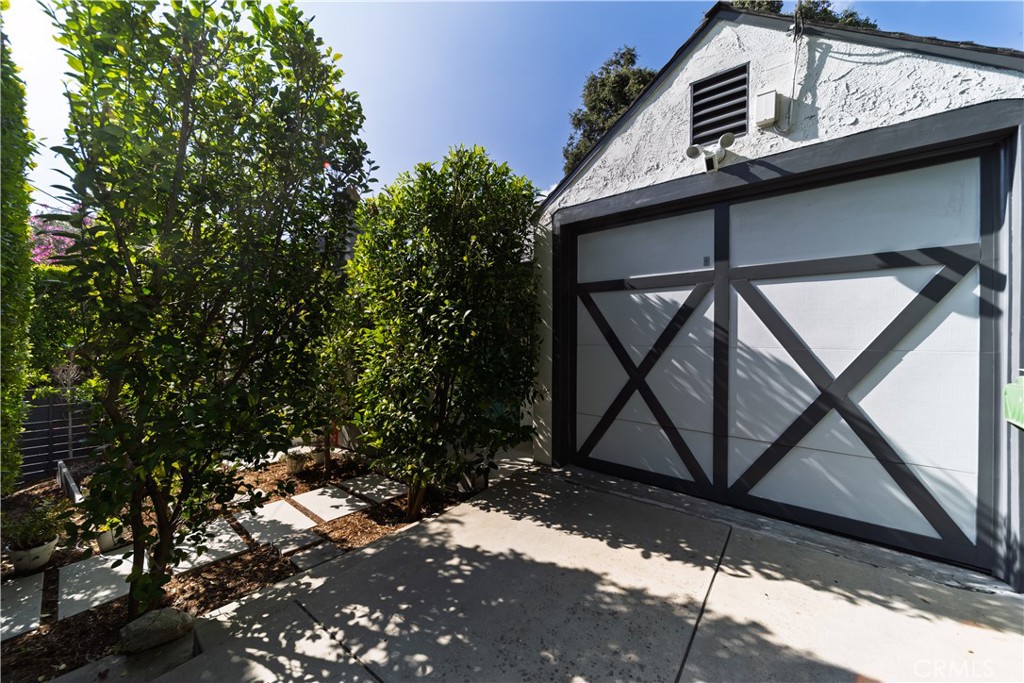
| Garage | 1 |
| Basement | Y |
| Story(s) | 2 |
| Units | 1 |
| Acreage | 0.07 |
| Property View | Yes |
Interior
| Cooling | Central Air |
|---|---|
| Heating | Central |
| Heating Yes / No | Yes |
| Cooling Yes / No | Yes |
| Interior Features | Balcony, Separate Formal Dining Room, Open Floorplan, Stone Counters, Storage, Bedroom On Main Level, Primary Suite |
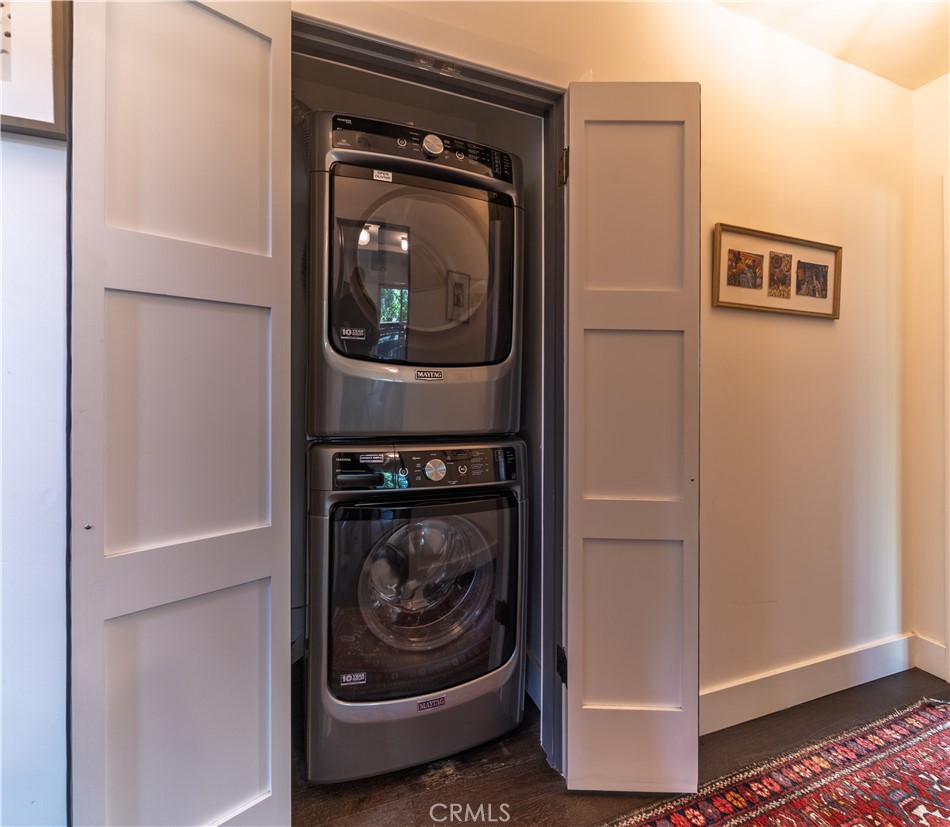
| Appliances | Dishwasher, Disposal, Gas Range, Refrigerator, Dryer, Washer |
| Fireplace Yes / No | No |
Exterior
| Roof | Composition |
|---|---|
| Lot Features | Zero To One Unit Acre, Back Yard, Sprinkler System |
| Fencing | Wood |
Parking
| Attached Garage Yes / No | Yes |
|---|---|
| Garage Yes / No | Yes |
Utilities
| Utilities | Cable Available, Electricity Connected, Natural Gas Connected, Phone Available, Sewer Connected, Water Connected |
|---|---|
| Electric | Standard |
| Sewer | Public Sewer |
Location
| Community Features | Foothills |
|---|
Area Information
| State | CA |
|---|---|
| County | Los Angeles |
| City | Los Angeles |
| Zip Code | 90042 |
| Area | 676 Monterey Hills |
| Listing VS Median (in 90042) | |
Price: $1,439,000 low | high Med: $849,700 sqft: 1,737 low | high Med: 1,464 $ / sqft: $828 low | high Med: $743 On site: 125 low | high Med: 230 | |
Market Activity 90042
Request a showing
Request a showing
Contact
Learn More About This Property

| State | CA |
|---|---|
| County | Los Angeles |
| City | Los Angeles |
| Zip Code | 90042 |
| Area | 676 Monterey Hills |
| Listing VS Median (in 90042) | |
Price: $1,439,000 low | high Med: $849,700 sqft: 1,737 low | high Med: 1,464 $ / sqft: $828 low | high Med: $743 On site: 125 low | high Med: 230 | |