6150 Cripple Creek,Eastvale, CA 92880
Eastvale, CA 92880

Description
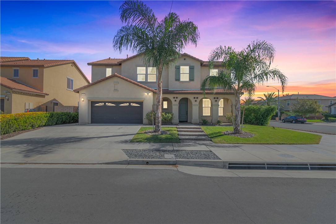
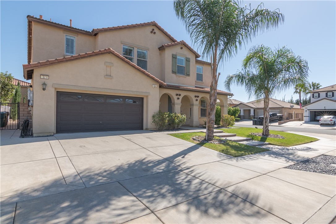
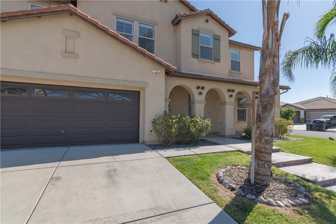
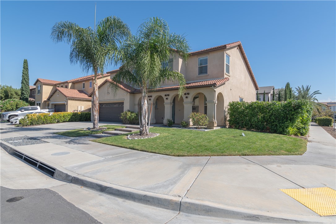
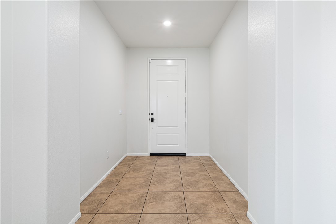
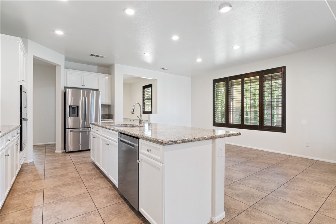
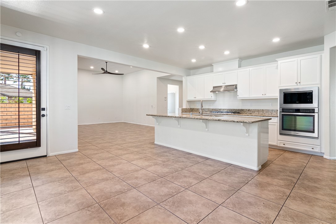
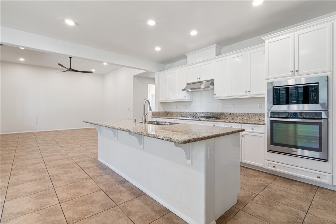
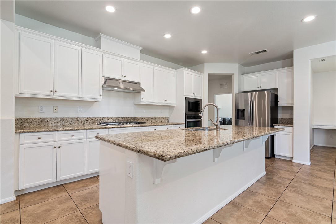
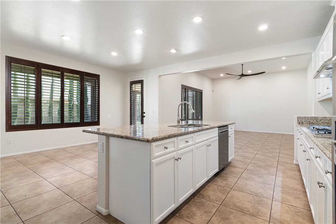
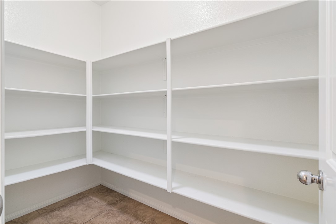
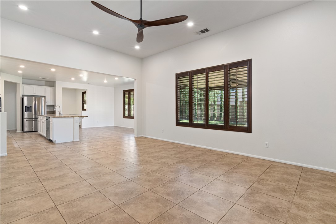
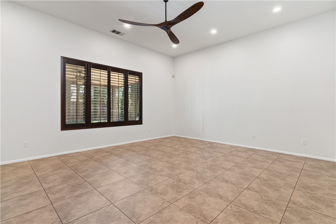
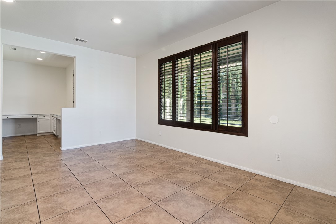
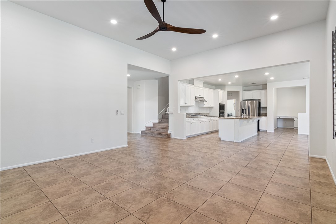
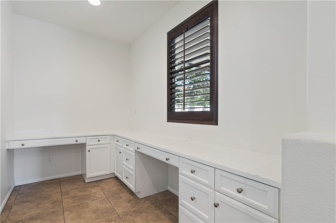
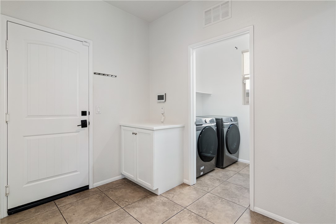
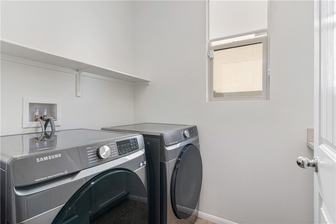
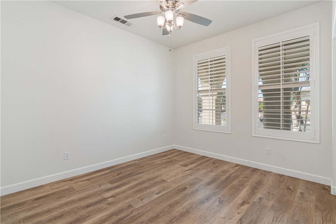
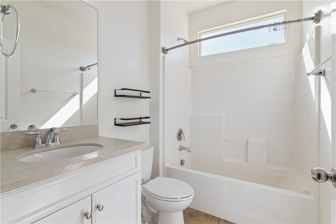
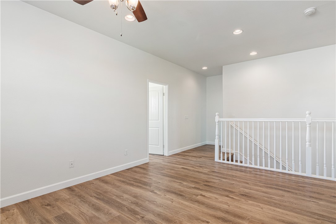
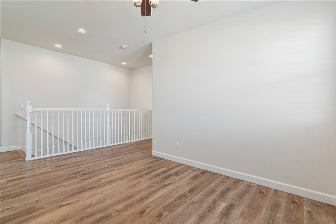
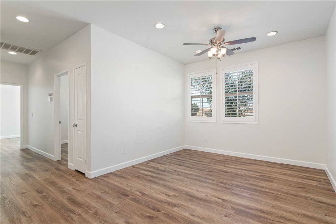
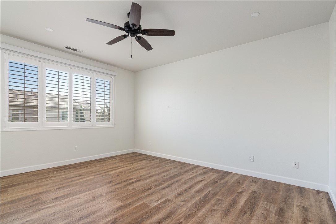
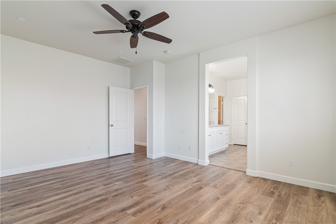
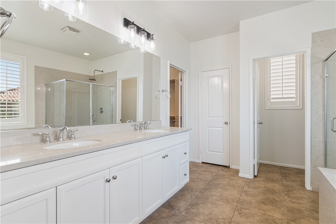
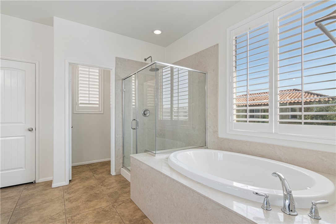
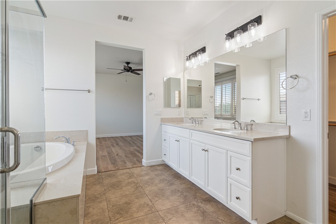
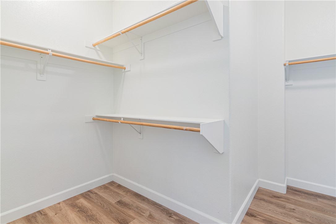
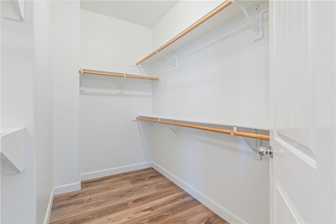
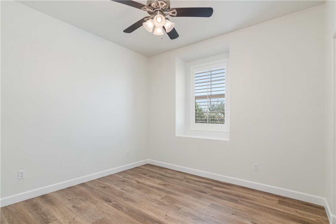
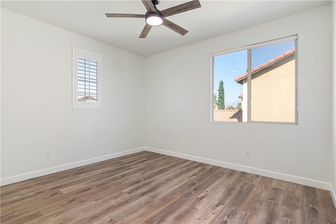
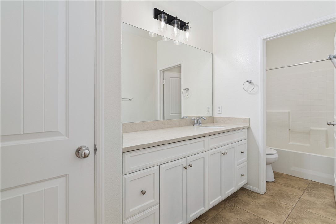
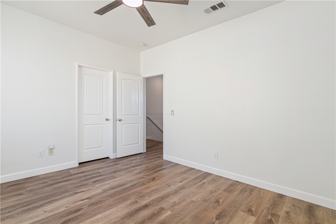
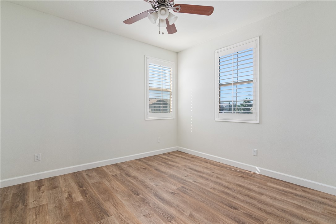
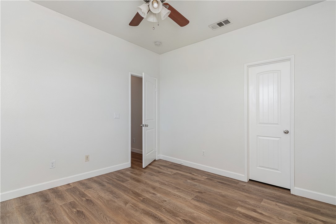
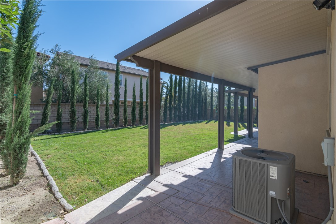
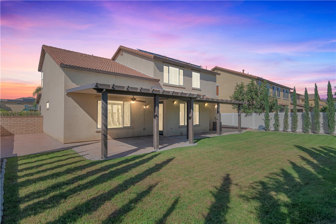
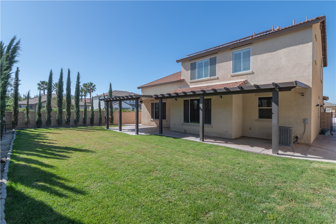
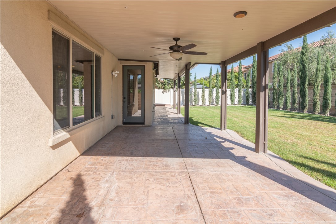
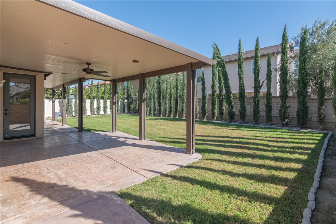
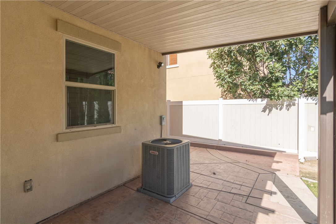
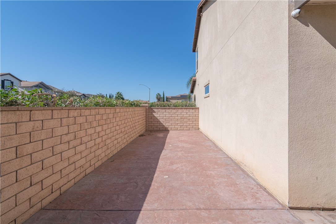
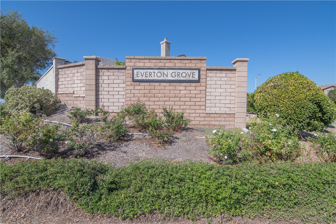
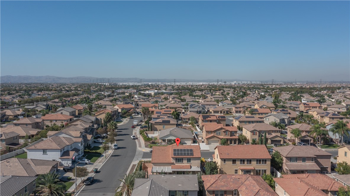
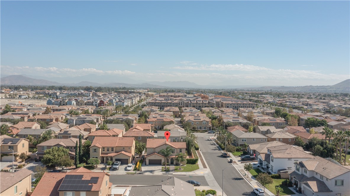
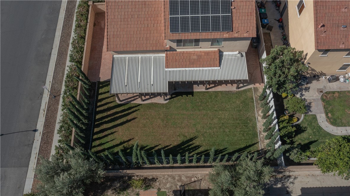
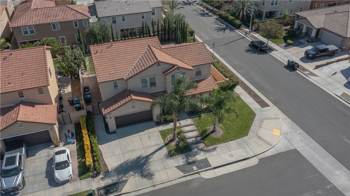
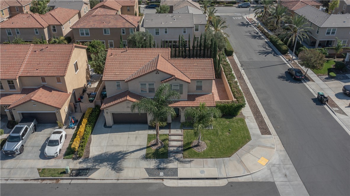
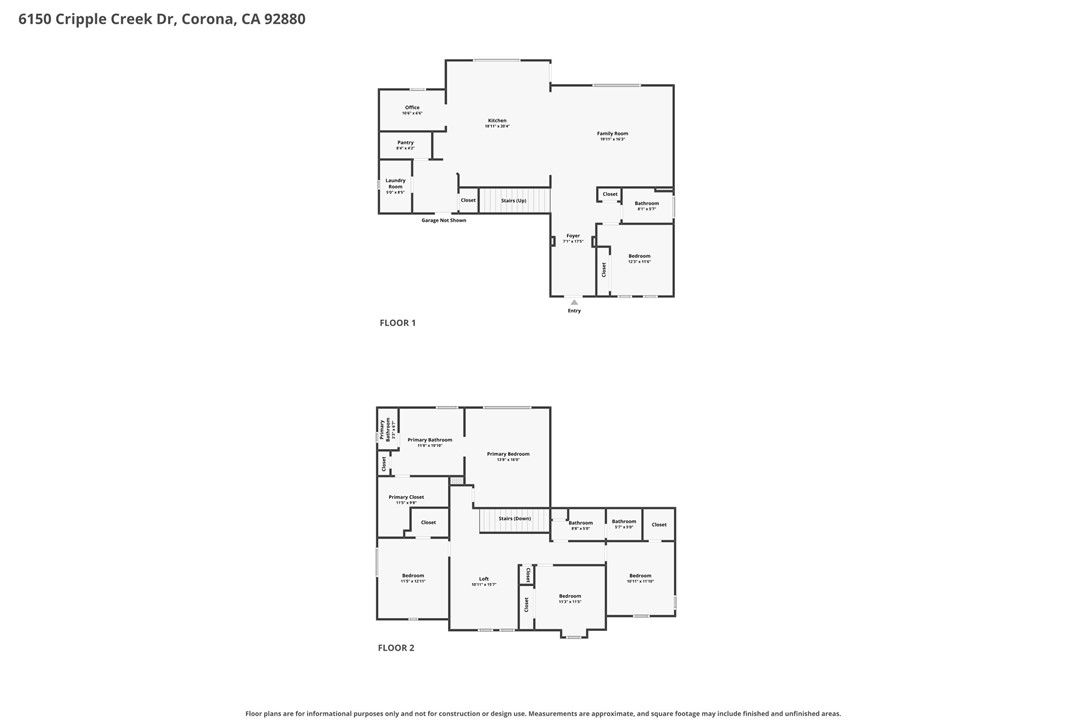
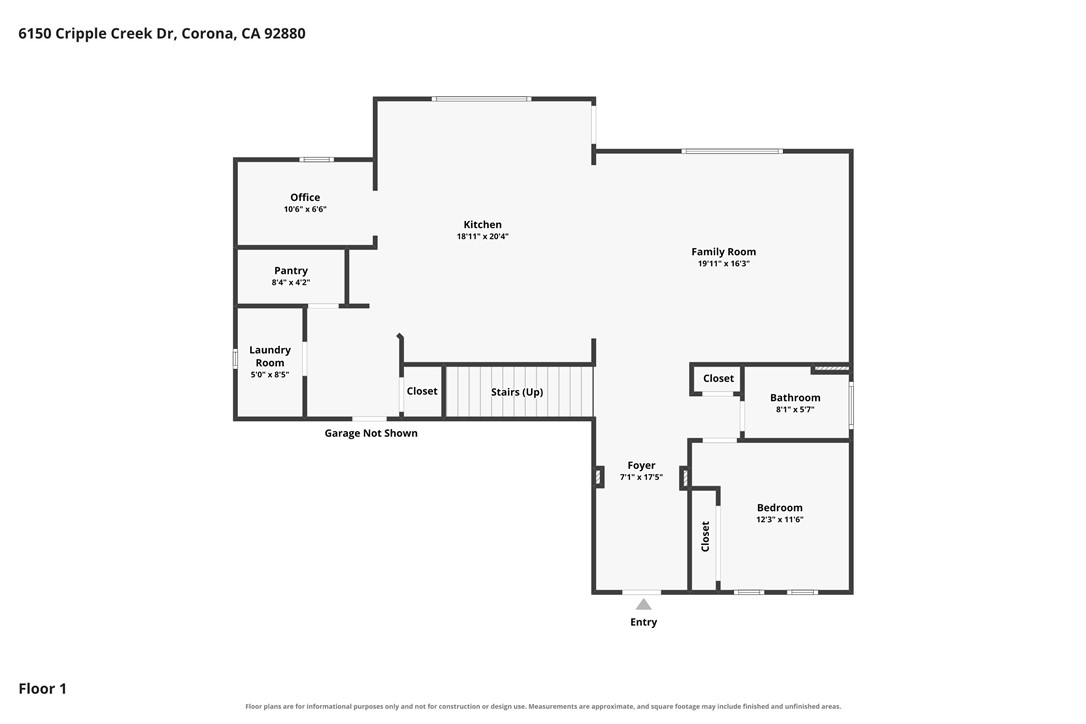
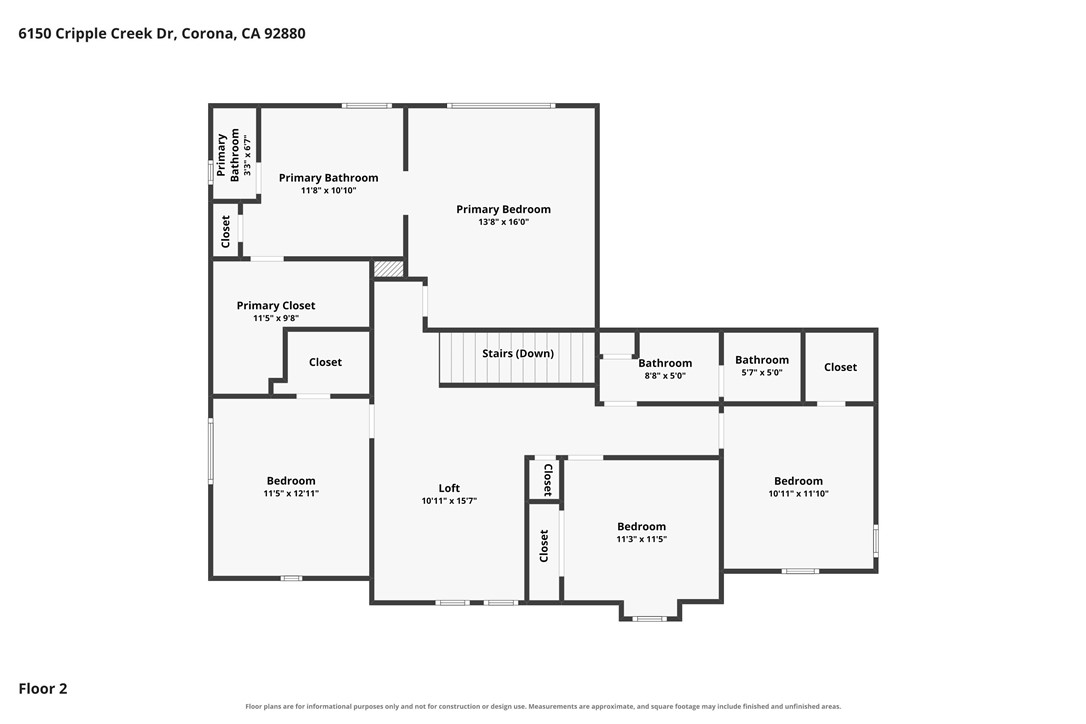
Welcome to this spacious two-story corner-lot home in the Everton Grove community. - Built in 2012 with approximately 2,674 sq ft on a 7,405 sq ft lot - 5 bedrooms, 3 baths, and a loft - Paid-off solar system - Two-car attached garage - Tall foyer opening to an open floor plan with high ceilings, with the family entertainment room flowing into the kitchen KITCHEN - White shaker cabinetry and granite counters - Large center island with bar seating - Gas cooktop and built-in double oven and microwave - Stainless appliances - Walk-in pantry - Built-in desk area with generous cabinetry, just off the kitchen MAIN LEVEL - High ceilings - Large-format tile flooring - Plantation shutters and recessed lighting - Modern ceiling fans - Paneled doors throughout - Private bedroom with a nearby full bathroom, ideal as a guest suite or flexible space - Laundry room just off the garage entry UPSTAIRS - Generous loft - Luxury vinyl plank flooring in the bedrooms - Primary suite with a dual-sink vanity, a separate walk-in shower and soaking tub, a private water closet, and an oversized walk-in closet OUTDOOR - Large, flat, grassy backyard with a privacy fence lined with Ficus and mature cypress - Large Alumawood patio cover with ceiling fans over a stamped-concrete patio - Ring camera - Palm trees and a lush front lawn
Details
| MLS # | SW26228487 |
|---|---|
| Listing Type | For Sale |
| Style | House |
| Sub-Type | Resale |
| Status | Pending |
| Year | 2012 |
| Days On Site | 20 |
| Listing Provided By | MZ Homes | Mike Zwarg |
Features
| Bed(s) | 5 |
|---|---|
| Bath(s) | 3 Total |
| SQ Feet | 2,674 |
| Garage | 2 |
| Story(s) | 2 |
| Units | 1 |
| Acreage | 0.17 |
| Property View | None |
Interior
| Cooling | Central Air |
|---|---|
| Heating | Central |
| Heating Yes / No | Yes |
| Cooling Yes / No | Yes |
| Interior Features | Breakfast Bar, Ceiling Fans, Eat In Kitchen, Granite Counters, Open Floorplan, Pantry, Quartz Counters, Recessed Lighting, Bedroom On Main Level, Entrance Foyer, Walk In Pantry, Walk In Closets |
| Window Features | Double Pane Windows, Plantation Shutters, Screens |
| Appliances | Convection Oven, Double Oven, Dishwasher, Gas Cooktop, Disposal, Gas Water Heater, Microwave, Range Hood, Self Cleaning Oven, Vented Exhaust Fan, Water To Refrigerator, Water Heater |
| Fireplace Yes / No | No |
Exterior
| Roof | Tile |
|---|---|
| Security Features | Carbon Monoxide Detectors, Smoke Detectors |
| Construction Materials | Stucco |
| Foundation Details | Slab |
| Lot Features | Back Yard, Corner Lot, Front Yard, Sprinklers In Rear, Sprinklers In Front, Lawn, Level, Rectangular Lot, Sprinklers Timer, Sprinkler System, Yard |
| Fencing | Block, Vinyl |
Parking
| Attached Garage Yes / No | Yes |
|---|---|
| Parking Features | Concrete, Door Multi, Direct Access, Driveway, Garage Faces Front, Garage, Garage Door Opener, One Space |
| Garage Yes / No | Yes |
Utilities
| Utilities | Electricity Connected, Natural Gas Connected, Sewer Connected |
|---|---|
| Sewer | Public Sewer |
Location
| Community Features | Curbs, Suburban |
|---|
Area Information
| State | CA |
|---|---|
| County | Riverside |
| City | Eastvale |
| Zip Code | 92880 |
| Area | 248 Corona |
| Community Name | N/A |
| Listing VS Median (in N/A) | |
Price: $935,000 low | high Med: $669,900 sqft: 2,674 low | high Med: 1,285 $ / sqft: $350 low | high Med: $521 On site: 20 low | high Med: 19 | |
Market Activity 92880
Request a showing
Request a showing
Contact
Learn More About This Property

| State | CA |
|---|---|
| County | Riverside |
| City | Eastvale |
| Zip Code | 92880 |
| Area | 248 Corona |
| Community Name | N/A |
| Listing VS Median (in N/A) | |
Price: $935,000 low | high Med: $669,900 sqft: 2,674 low | high Med: 1,285 $ / sqft: $350 low | high Med: $521 On site: 20 low | high Med: 19 | |