6130 Camino Real 221,Jurupa Valley, CA 92509
Jurupa Valley, CA 92509

Description
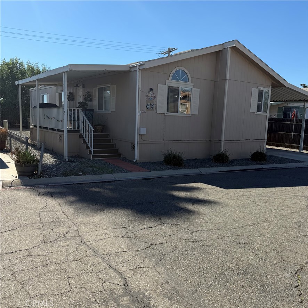
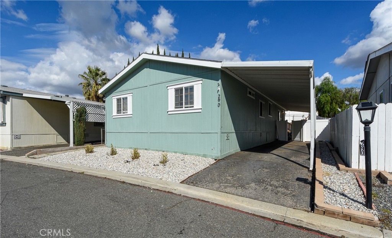
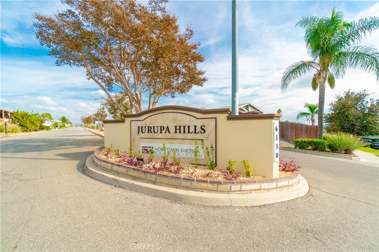
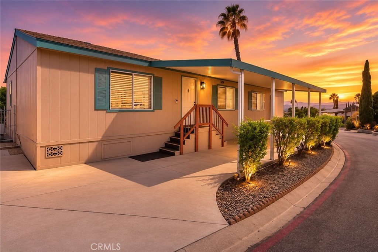
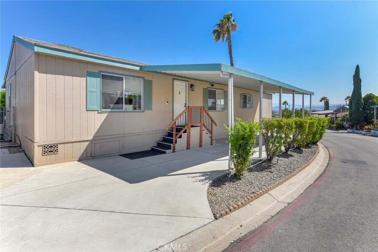
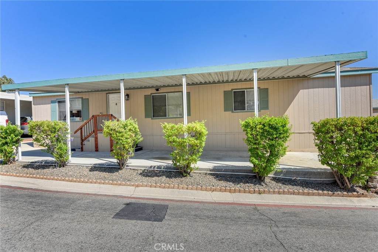
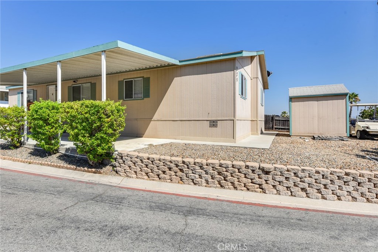
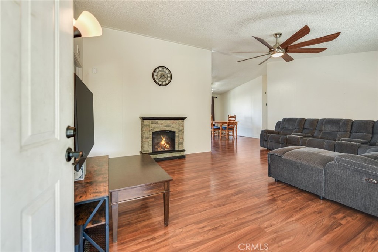
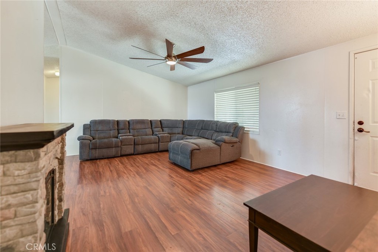
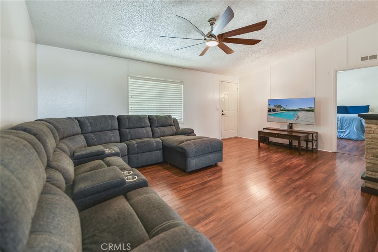
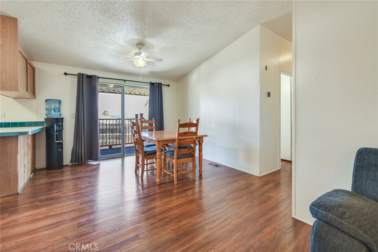
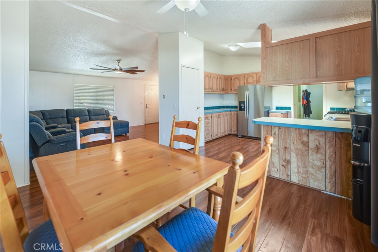
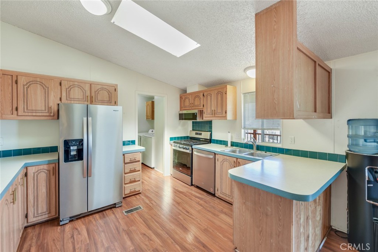
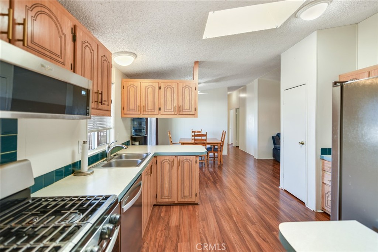
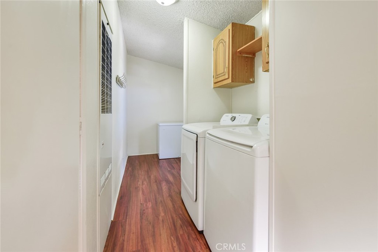
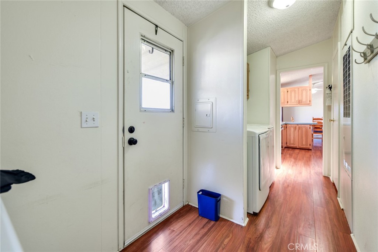
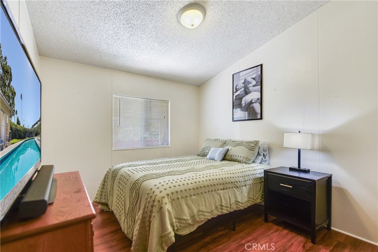
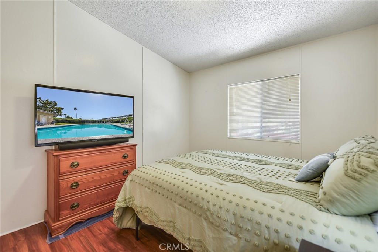
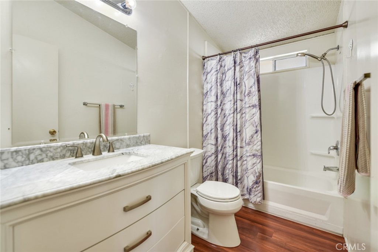
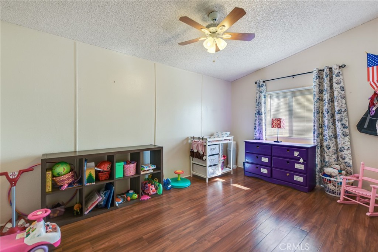
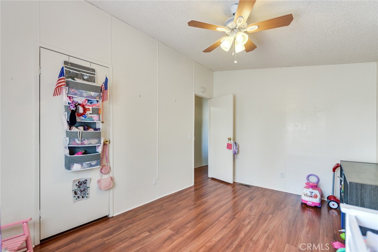
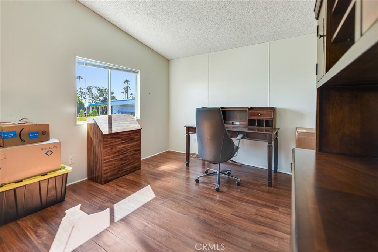
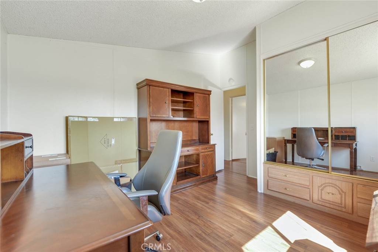
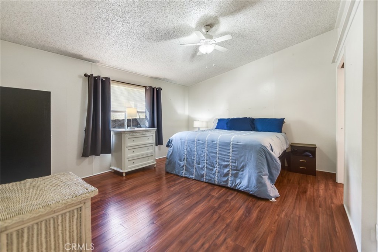
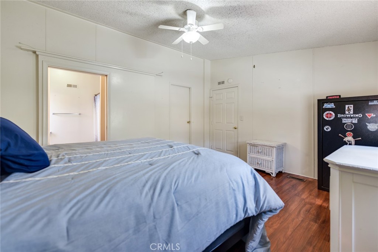
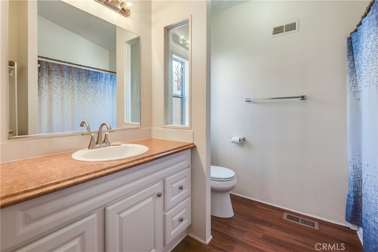
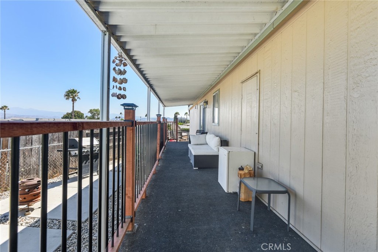
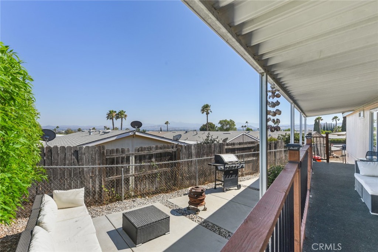
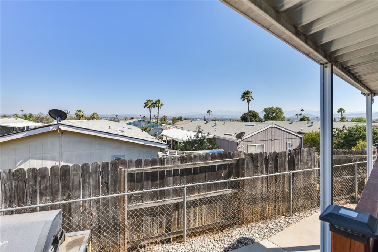
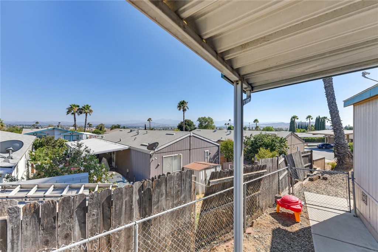
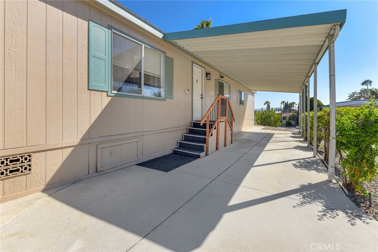
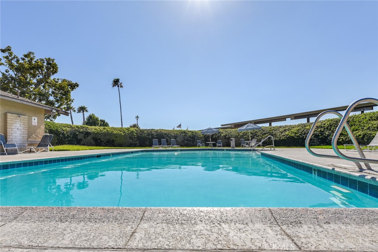
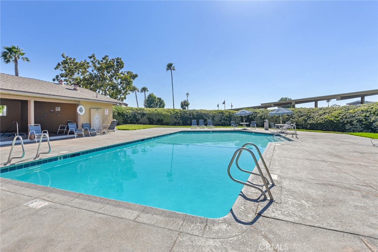
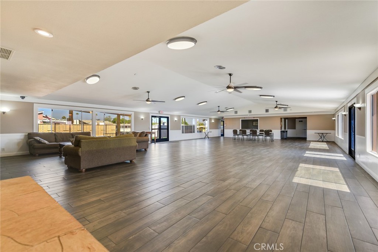
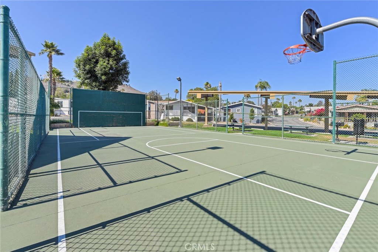
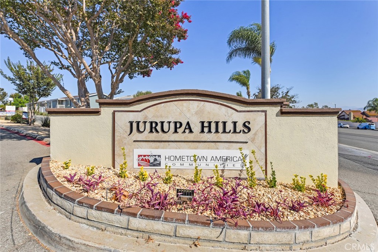
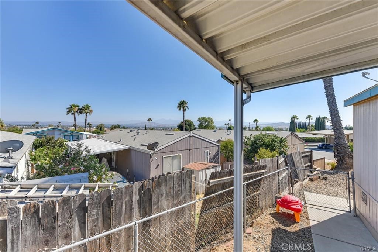
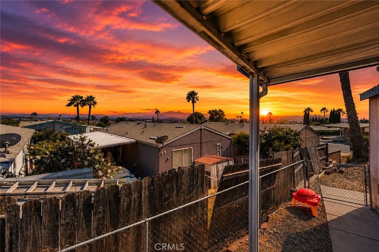
Welcome to Jurupa Hills Cascade Park! This beautifully maintained 4-bedroom, 2-bathroom home offers an inviting open-concept floor plan designed for comfortable living and effortless entertaining. Step inside the welcoming living room, the focal point for relaxing or entertaining. The light-filled kitchen features stainless steel appliances, laminate countertops, a pantry, abundant cabinet storage, and barstool seating that opens seamlessly to the dining room. Just off the kitchen, you'll find a convenient mudroom complete with a washer and dryer, additional storage, and direct access to the patio. The spacious dining room opens to the patio through a sliding glass door, creating the perfect spot to enjoy your morning coffee or unwind while taking in the beautiful city lights in the evening. Neutral paint, laminate flooring throughout, ceiling fans, and window blinds create a clean, modern feel. The oversized primary suite offers a walk-in closet, ceiling fan, and a private en-suite bathroom featuring a granite vanity, shower/tub combination, and additional storage. Three generously sized secondary bedrooms provide flexibility for family, guests, or a home office, with one featuring its own walk-in closet and mirrored wardrobe doors. The guest bathroom includes a granite vanity and shower/tub combination. Additional highlights include a 2 car covered carport with space for 3 cars, low-maintenance landscaping, and recent A/C maintenance with the installation of a NEW thermostat. Ideally situated within the community, this home offers added privacy and a peaceful setting. Jurupa Hills Cascade Park amenities include sparkling swimming pools, a clubhouse with a fitness center, a basketball court, RV parking (available for an additional fee), and more. Don't miss this opportunity-schedule your private showing today!
Details
| MLS # | IG26139581 |
|---|---|
| Listing Type | For Sale |
| Style | House |
| Sub-Type | Resale |
| Status | Active Under Contract |
| Year | 1999 |
| Days On Site | 140 |
| Listing Provided By | Re/Max Partners | Melissa Coles |
Features
| Bed(s) | 4 |
|---|---|
| Bath(s) | 2 Total |
| SQ Feet | 1,482 |
| Car Port | Yes |
| Story(s) | 1 |
| Property View | Yes |
Interior
| Cooling | Central Air, Gas |
|---|---|
| Heating | Central, Forced Air |
| Heating Yes / No | Yes |
| Cooling Yes / No | Yes |
| Interior Features | Ceiling Fans, Laminate Counters, Open Floorplan, Pantry, All Bedrooms Down, Bedroom On Main Level, Main Level Primary, Walk In Closets |
| Appliances | Dishwasher, Gas Cooktop, Gas Range, Gas Water Heater, Microwave, Water Heater |
Exterior
| Exterior Features | Awnings |
|---|---|
| Roof | Composition, Shingle |
| Security Features | Carbon Monoxide Detectors, Smoke Detectors |
| Lot Features | Sprinklers Manual |
| Fencing | Chain Link |
Parking
| Parking Features | Attached Carport, Concrete, Covered |
|---|---|
| Garage Yes / No | No |
Utilities
| Utilities | Electricity Connected, Sewer Connected, Water Connected |
|---|---|
| Sewer | Public Sewer |
Location
| Community Features | Street Lights, Pool |
|---|
Area Information
| State | CA |
|---|---|
| County | Riverside |
| City | Jurupa Valley |
| Zip Code | 92509 |
| Area | 251 Jurupa Valley |
| Listing VS Median (in 92509) | |
Price: $219,000 low | high Med: $599,990 sqft: 1,482 low | high Med: 2,005 $ / sqft: $148 low | high Med: $299 On site: 140 low | high Med: 137 | |
Market Activity 92509
Request a showing
Request a showing
Contact
Learn More About This Property

| State | CA |
|---|---|
| County | Riverside |
| City | Jurupa Valley |
| Zip Code | 92509 |
| Area | 251 Jurupa Valley |
| Listing VS Median (in 92509) | |
Price: $219,000 low | high Med: $599,990 sqft: 1,482 low | high Med: 2,005 $ / sqft: $148 low | high Med: $299 On site: 140 low | high Med: 137 | |