
610 W Eucalyptus Street,Ojai, CA 93023
Ojai, CA 93023

Description
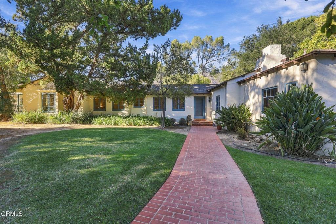
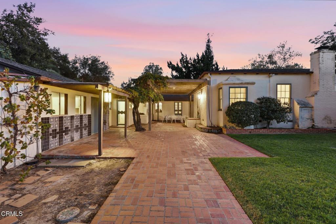
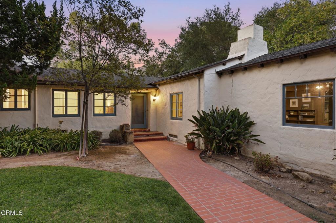
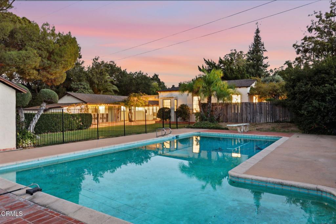
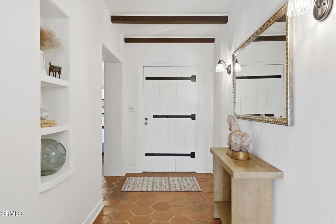
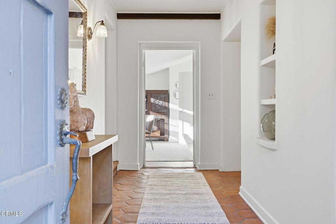
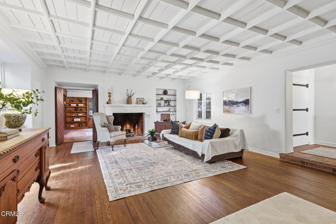
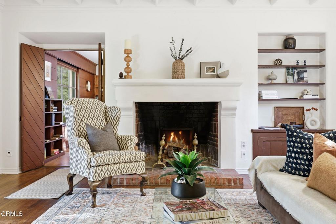
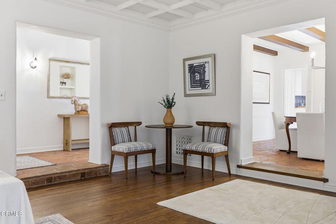
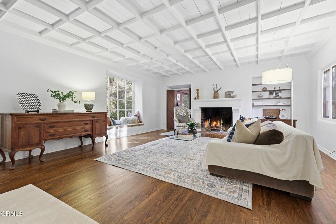
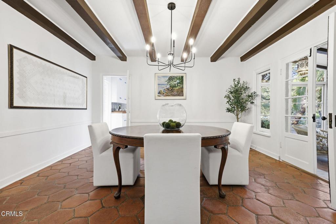
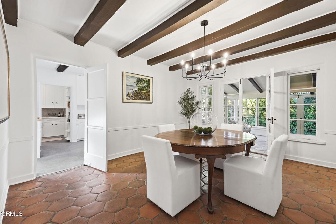
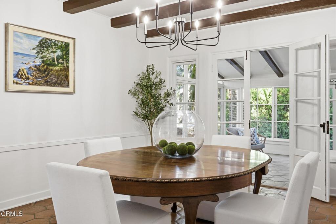
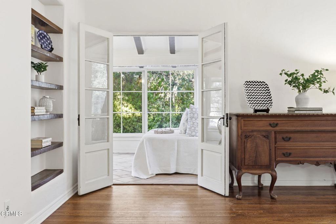
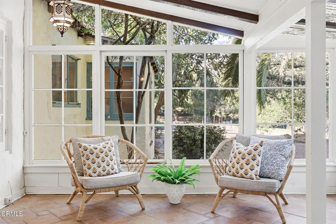
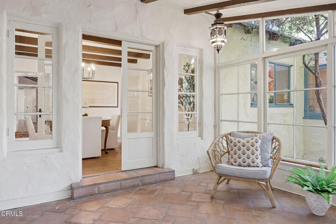
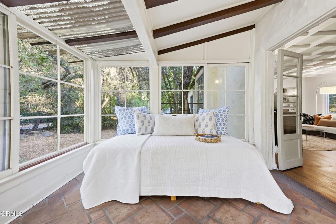
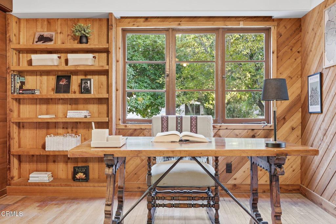
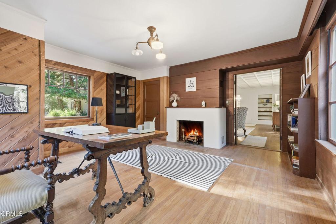
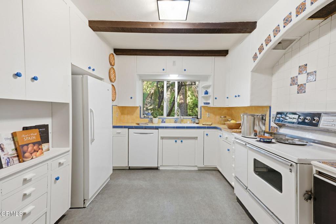
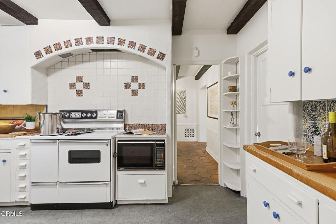
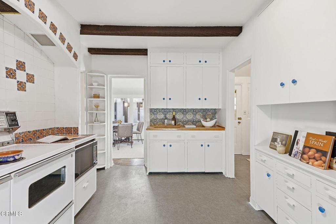
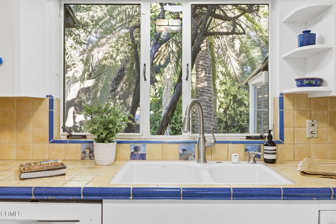
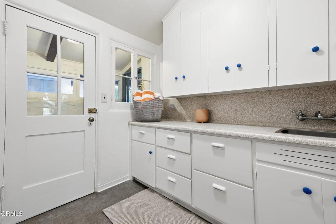
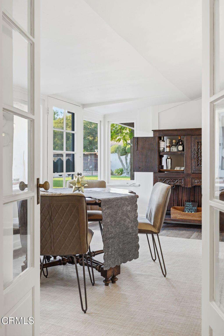
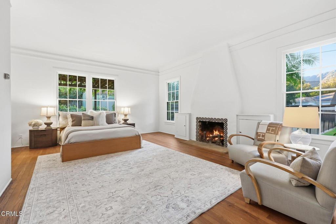
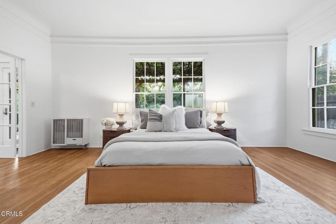
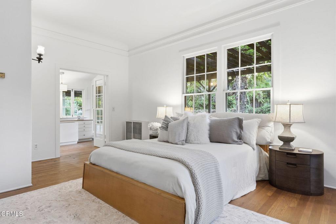
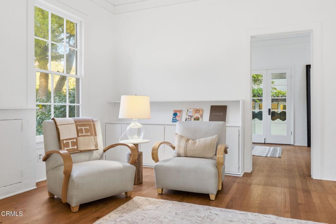
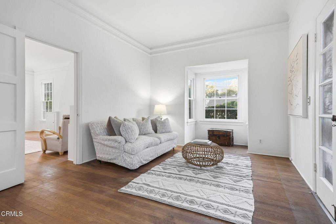
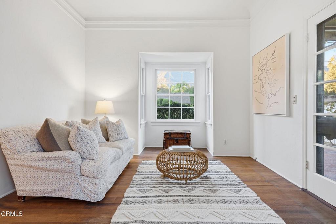
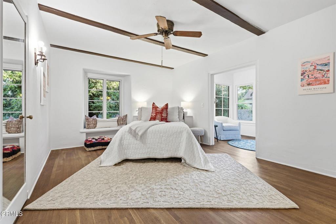
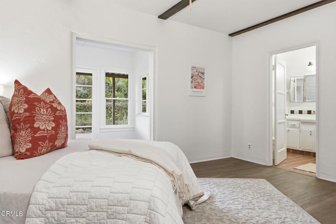
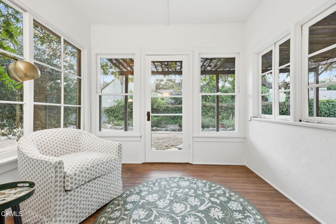
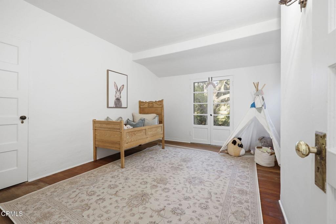
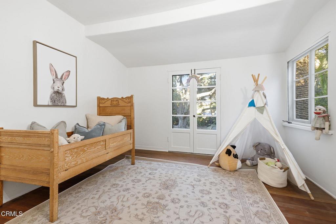
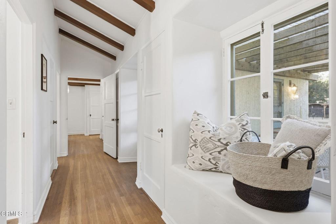
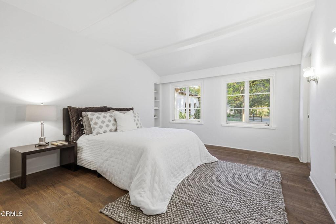
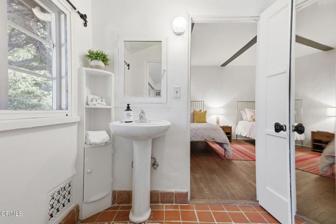
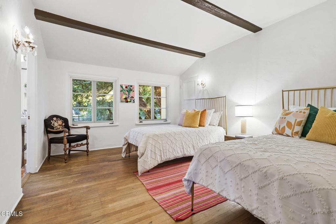
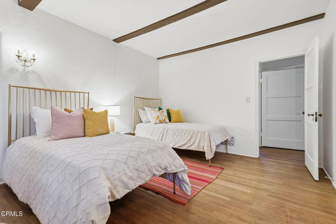
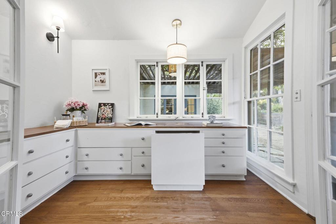
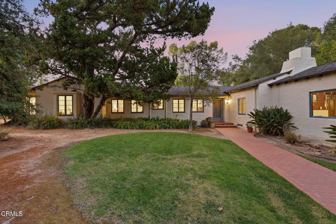
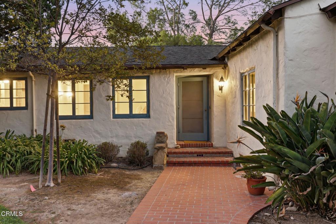
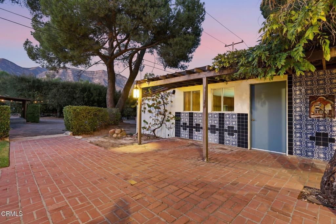
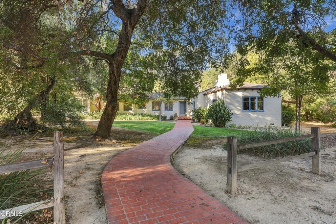
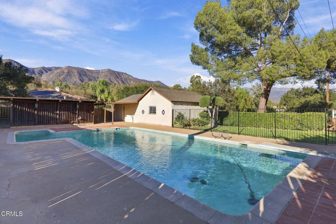
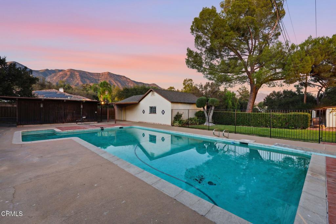
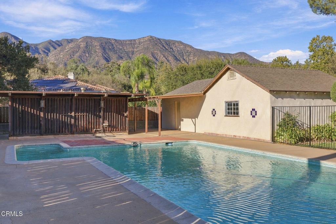
Originally designed by renowned architect Austen Pierpont and built in 1929, this landmark Ojai estate offers an extraordinary opportunity to own a piece of the Valley's rich architectural history. Offered on the market for the first time in 65 years, the residence rests on a flat, maturely landscaped parcel of over one acre along a tranquil street, just moments from downtown Ojai. Rich in character and timeless appeal, the five-bedroom, four-and-a-half-bath home is framed by breathtaking mountain views. The thoughtfully designed floor plan features a library/study with a powder room, a formal dining room opening to an enclosed sunroom, and dual primary suites--each complete with its own private sitting area. Outdoors, the expansive grounds are crafted for relaxed living and effortless entertaining. A picturesque central courtyard provides an ideal setting for alfresco dining, while the swimming pool is accompanied by vintage changing cabanas beneath Ojai's iconic skies. Completing the estate is a detached garage facility featuring a standard two-car bay alongside a separate, single-car bay suited for a workshop or creative studio--offering exceptional functional flexibility distinct from the main home. A rare synthesis of architectural heritage, level acreage, privacy, and views, 610 W. Eucalyptus Street represents one of the most compelling offerings in Ojai.
Details
| MLS # | V1-39233 |
|---|---|
| Listing Type | For Sale |
| Style | House |
| Sub-Type | Resale |
| Status | Active Under Contract |
| Year | 1929 |
| Days On Site | 20 |
| Listing Provided By | LIV Sothebys Ojai | Anne Williamson |
Features
| Bed(s) | 5 |
|---|---|
| Bath(s) | 5 Total |
| SQ Feet | 3,722 |
| Garage | 2 |
| Pool | Yes |
| Story(s) | 1 |
| Zoning | R1 |
| Acreage | 1.08 |
| Golf Course | Yes |
| Property View | Yes |
Interior
| Cooling | Central Air, See Remarks |
|---|---|
| Heating | Central, Fireplaces, Natural Gas, See Remarks |
| Heating Yes / No | Yes |
| Cooling Yes / No | Yes |
| Interior Features | Beamed Ceilings, Breakfast Area, Separate Formal Dining Room, High Ceilings, Bedroom On Main Level, Jack And Jill Bath, Main Level Primary |
| Appliances | Gas Oven, Gas Range |
| Fireplace Yes / No | Yes |
Exterior
| Lot Features | Level |
|---|---|
| Fencing | Partial, Wrought Iron |
Parking
| Attached Garage Yes / No | No |
|---|---|
| Parking Features | Door Multi, Garage |
| Garage Yes / No | Yes |
Utilities
| Utilities | Electricity Connected, Natural Gas Connected, Sewer Connected, Water Connected |
|---|---|
| Sewer | Public Sewer |
Location
| Community Features | Biking, Fishing, Golf, Hiking, Horse Trails, Near National Forest, Preserve Public Land |
|---|
Area Information
| State | CA |
|---|---|
| County | Ventura |
| City | Ojai |
| Zip Code | 93023 |
| Area | VC11 Ojai |
| Listing VS Median (in 93023) | |
Price: $3,300,000 low | high Med: $1,295,000 sqft: 3,722 low | high Med: 1,864 $ / sqft: $887 low | high Med: $695 On site: 20 low | high Med: 40 | |
Market Activity 93023
Request a showing
Request a showing
Contact
Learn More About This Property

| State | CA |
|---|---|
| County | Ventura |
| City | Ojai |
| Zip Code | 93023 |
| Area | VC11 Ojai |
| Listing VS Median (in 93023) | |
Price: $3,300,000 low | high Med: $1,295,000 sqft: 3,722 low | high Med: 1,864 $ / sqft: $887 low | high Med: $695 On site: 20 low | high Med: 40 | |
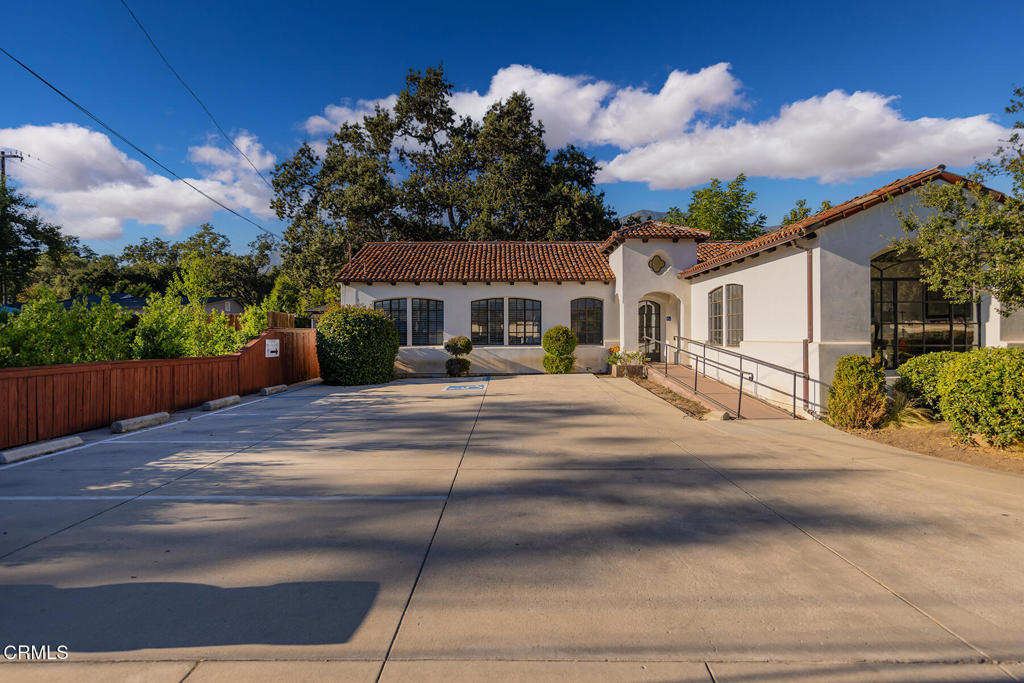 | $3,550,000108 E Matilija StreetOjai, CA 93023 |
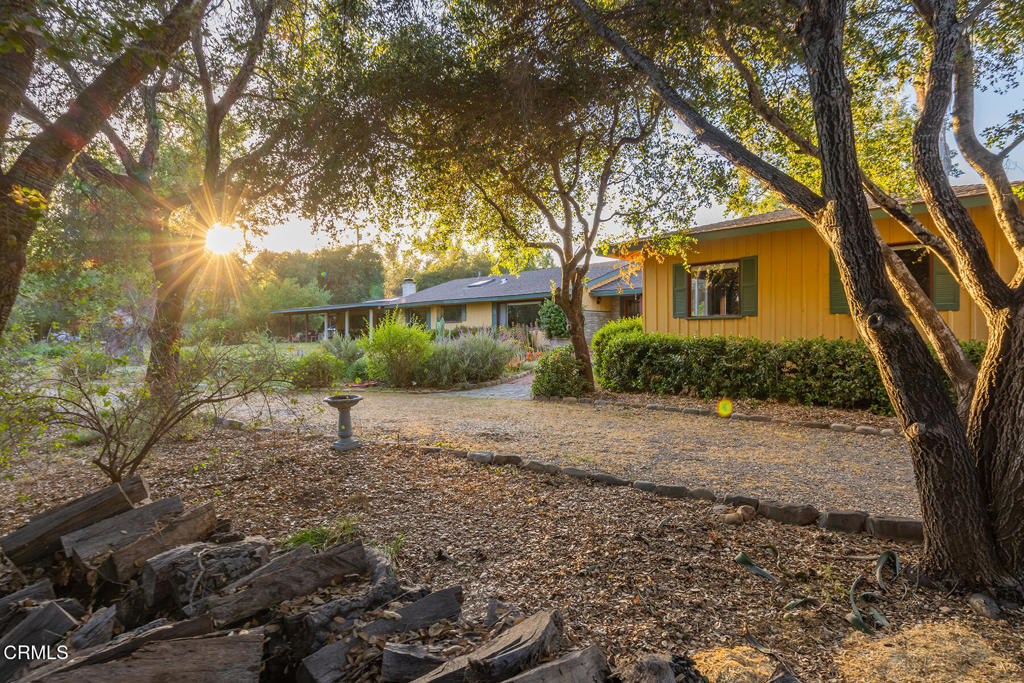 | $2,775,000918 El Toro RoadOjai, CA 93023 |
