
61 Palm Hill Lane,Bradbury, CA 91008
Bradbury, CA 91008




Description
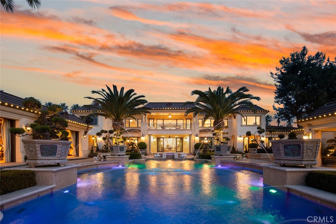
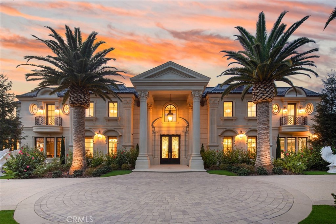
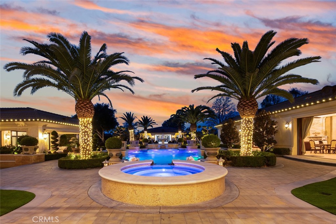
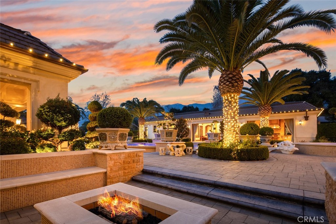
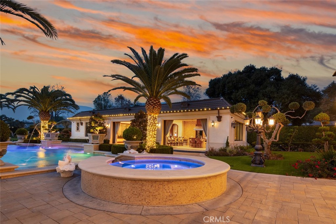
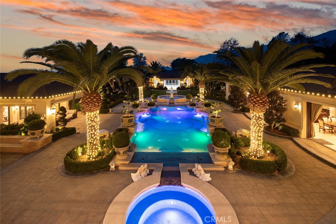
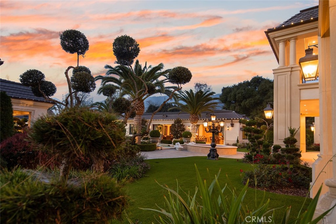
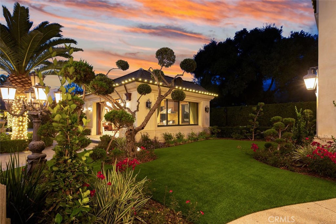
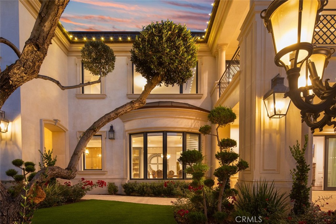
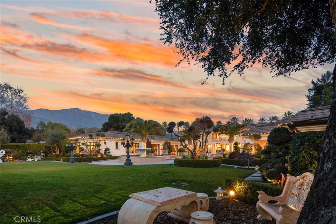
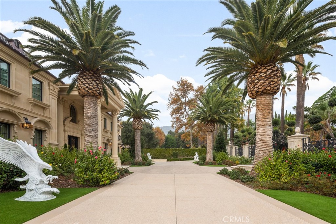
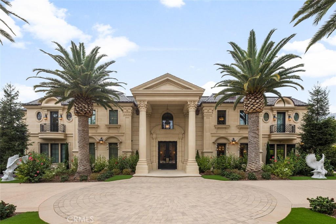
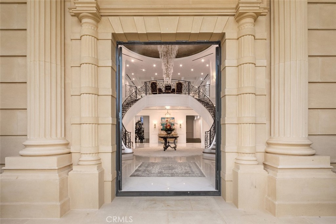
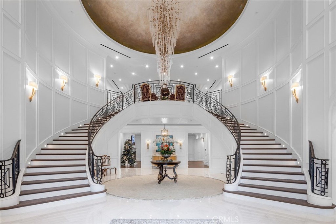
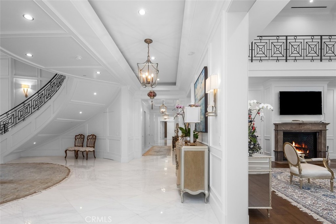
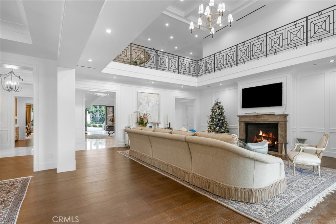
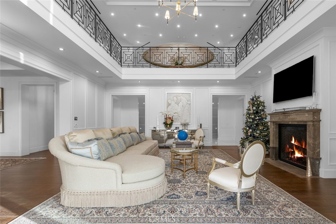
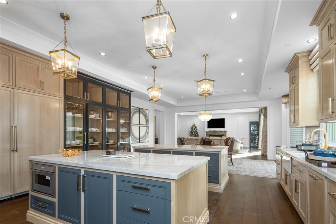
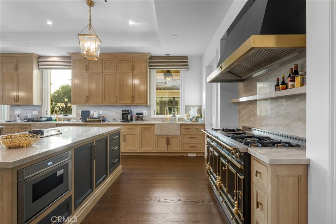
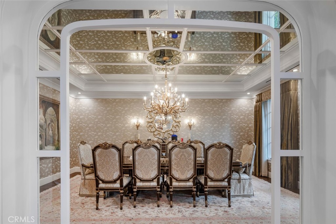
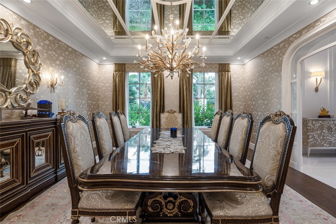
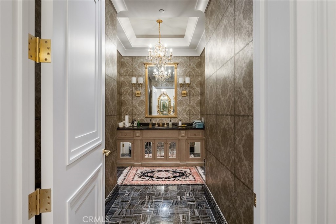
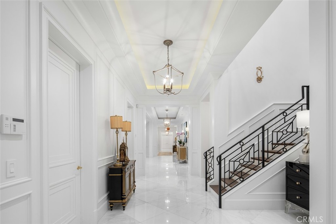
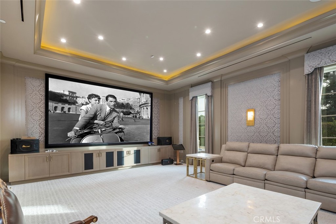
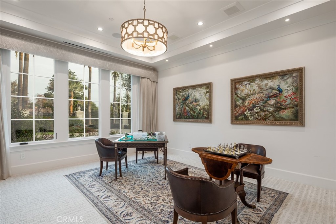
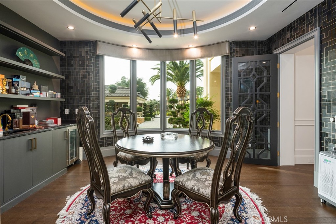
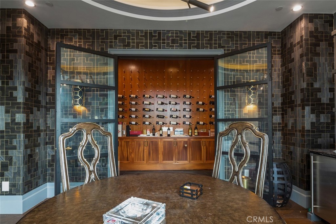
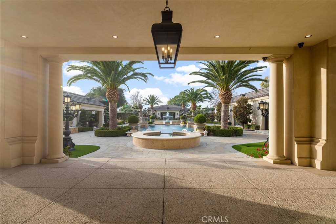
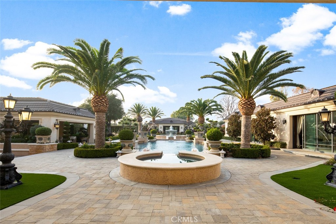
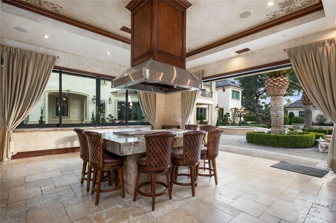
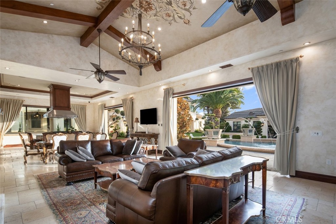
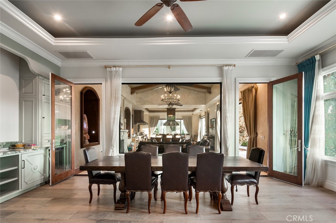
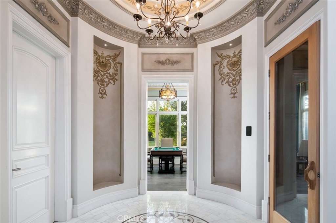
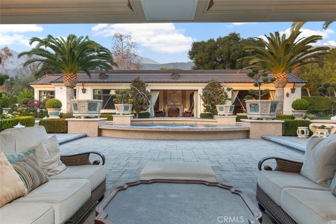
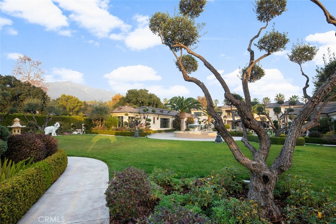
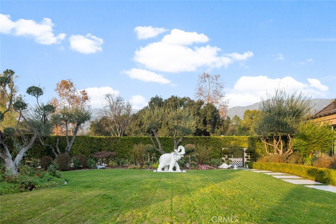
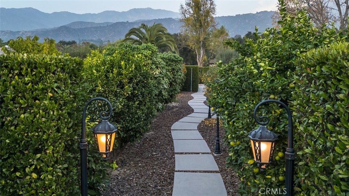
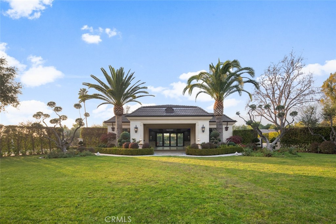
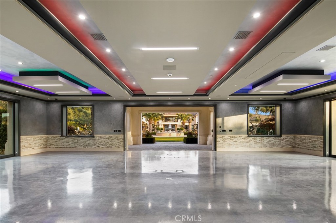
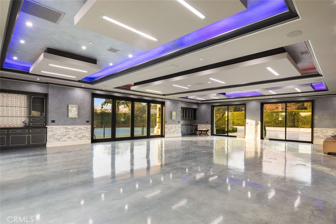
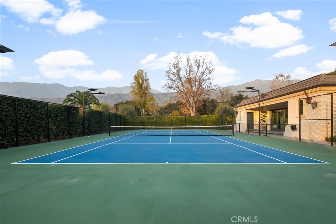
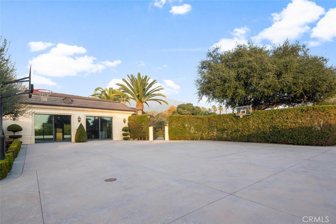
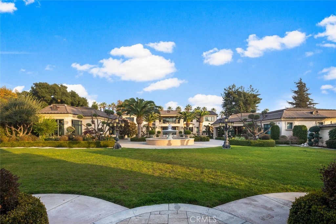
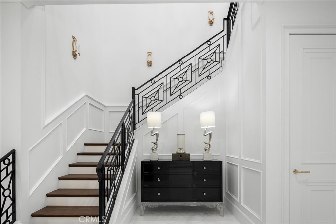
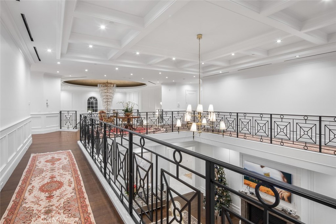
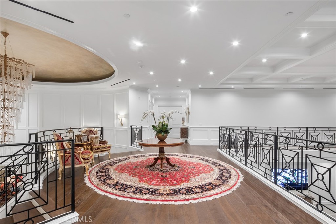
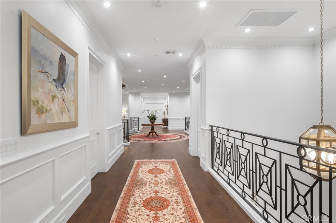
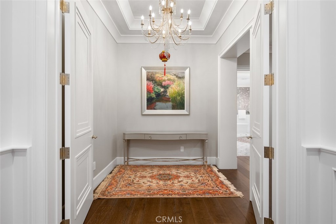
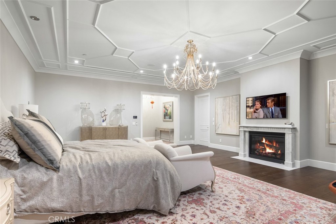
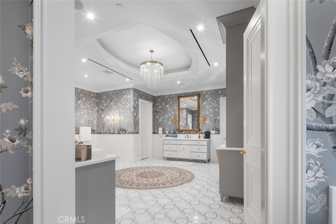
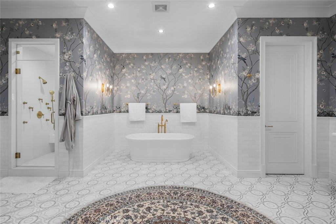
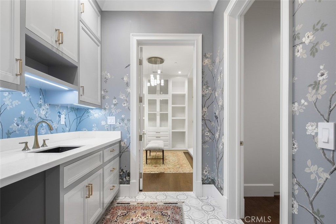
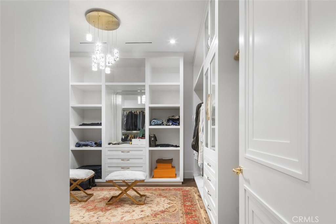
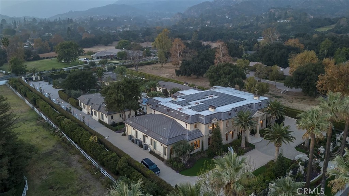
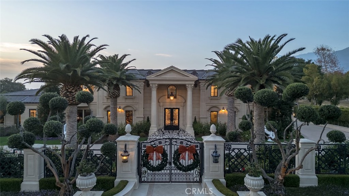
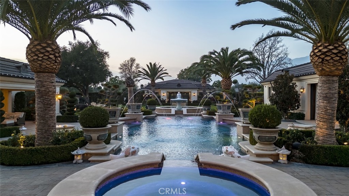
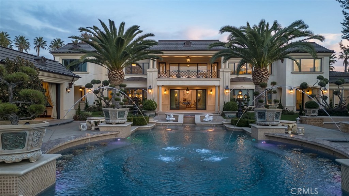
A true estate-style property sited on 2.5 acres, surrounded by an assemblage of accommodations to complement both the structural elements and the sublime natural setting. A Robert Tong concept and design, the compound affords a 15,500-square-foot main residence, refined by a curated selection of exceptional materials and amenities, along with a 2,500 square-foot guest house; a gallery garage with capacity for 20 vehicles; and a spacious cabana - all finished to reflect an elevated living experience. The estate was meticulously designed and arranged in accordance with the principles of Feng Shui, with these guidelines serving as the foundational framework for the overarching theme. The surrounding grounds present captivating moments for outdoor enjoyment, thoughtfully arranged around an expansive central gathering space and enhanced by a collection of mature trees, verdant foliage and lawns, and a 100ft-pool with ensconcing fountains. Additional notable appointments include a theater, games room, sauna, hibachi room, tennis courts, and meandering paths. Offering extremely rare lifestyle opportunities, the property is set within the established Bradbury Estates - revered for its privacy, location, and proximity to several of the finest schools in California. A property of this caliber, in this idyllic community has not been available in decades.
Details
| MLS # | OC26143906 |
|---|---|
| Listing Type | For Sale |
| Style | House |
| HOA Dues | $5,665 |
| Sub-Type | Resale |
| Status | Active |
| Year | 2018 |
| Days On Site | 127 |
| Listing Provided By | Pacific Sotheby's Int'l Realty | Shant Kizirian |
Features
| Bed(s) | 8 |
|---|---|
| Bath(s) | 12 Total |
| SQ Feet | 15,500 |
| Garage | 20 |
| Pool | Yes |
| Story(s) | 2 |
| Units | 1 |
| Zoning | BRA2* |
| Acreage | 2.50 |
| Property View | Yes |
Interior
| Cooling | Central Air, Zoned |
|---|---|
| Heating | Central |
| Heating Yes / No | Yes |
| Cooling Yes / No | Yes |
| Interior Features | Beamed Ceilings, Breakfast Bar, Built In Features, Balcony, Crown Molding, Coffered Ceilings, Separate Formal Dining Room, Eat In Kitchen, Elevator, High Ceilings, Multiple Staircases, Open Floorplan, Pantry, Stone Counters, Recessed Lighting, Two Story Ceilings, Bar, Entrance Foyer, Instant Hot Water, Main Level Primary, Primary Suite |
| Window Features | Blinds, Bay Windows, Custom Coverings, Double Pane Windows |
| Appliances | Built In Range, Double Oven, Dishwasher, Gas Oven, Gas Range, Microwave, Refrigerator, Tankless Water Heater |
| Fireplace Yes / No | Yes |
Exterior
| Exterior Features | Sport Court |
|---|---|
| Security Features | Gated Community, Gated With Attendant, Twenty Four Hour Security |
| Foundation Details | Slab |
| Lot Features | Back Yard, Front Yard, Garden, Sprinkler System |
| Fencing | Excellent Condition, Privacy, Security |
Parking
| Attached Garage Yes / No | Yes |
|---|---|
| Parking Features | Controlled Entrance, Direct Access, Driveway, Garage, Oversized, Private |
| Garage Yes / No | Yes |
Utilities
| Utilities | Cable Available, Electricity Available, Natural Gas Available, Phone Available, Sewer Available, Water Available |
|---|---|
| Electric | Standard |
| Sewer | Public Sewer |
Location
| Community Features | Curbs, Foothills, Gated |
|---|
Area Information
| State | CA |
|---|---|
| County | Los Angeles |
| City | Bradbury |
| Zip Code | 91008 |
| Area | 609 Bradbury |
| Listing VS Median (in 91008) | |
Price: $26,900,000 low | high Med: $3,675,000 sqft: 15,500 low | high Med: 5,487 $ / sqft: $1,735 low | high Med: $677 On site: 127 low | high Med: 120.5 | |
Market Activity 91008
Request a showing
Request a showing
Contact
Learn More About This Property

| State | CA |
|---|---|
| County | Los Angeles |
| City | Bradbury |
| Zip Code | 91008 |
| Area | 609 Bradbury |
| Listing VS Median (in 91008) | |
Price: $26,900,000 low | high Med: $3,675,000 sqft: 15,500 low | high Med: 5,487 $ / sqft: $1,735 low | high Med: $677 On site: 127 low | high Med: 120.5 | |
 | $26,800,000100 Palm Hill LaneBradbury, CA 91008 |
