

Description
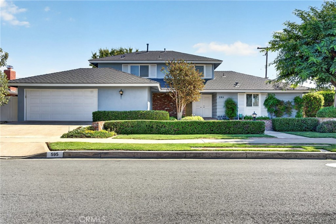
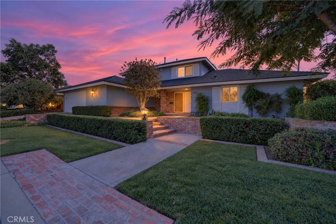
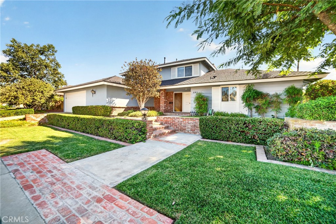
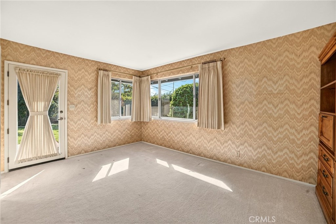
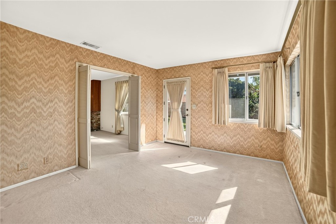
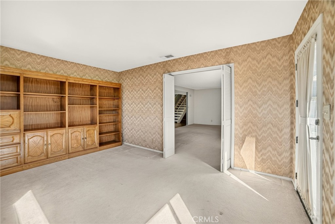
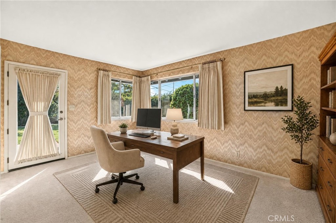
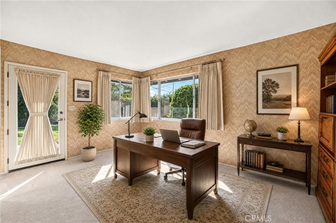
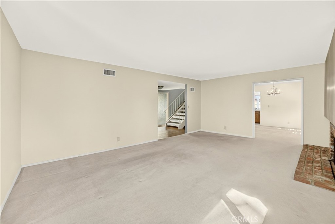
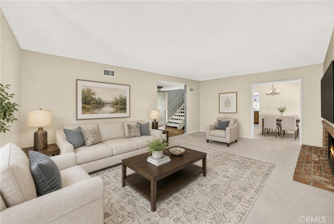
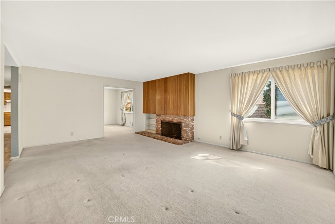
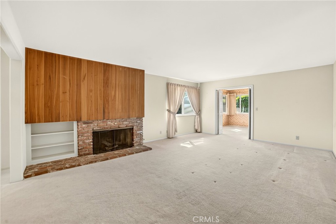
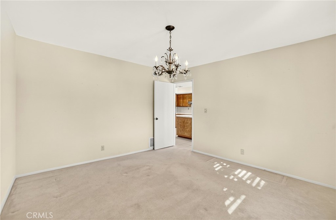
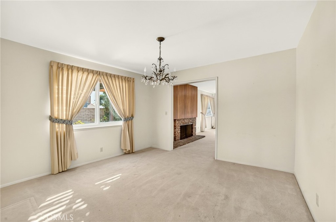
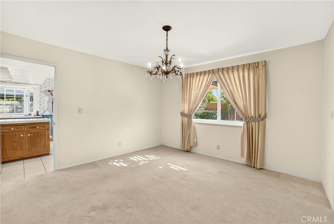
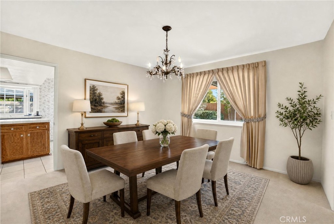
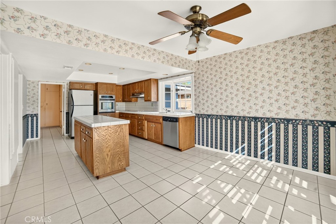
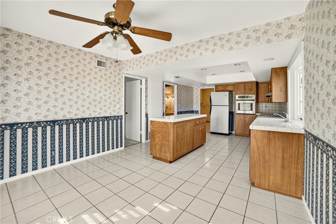
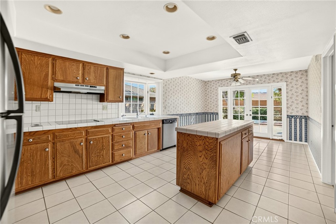
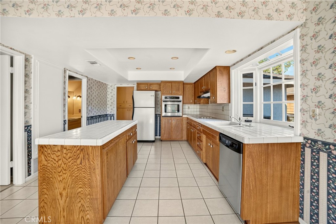
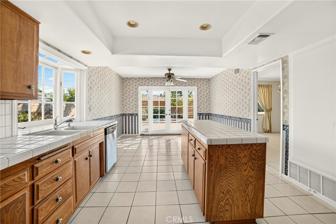
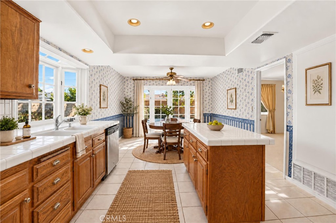
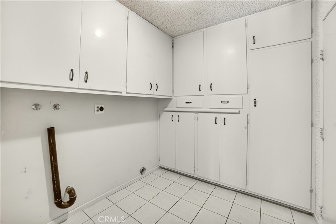
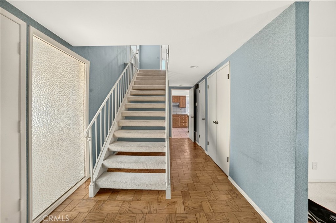
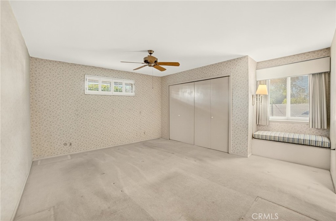
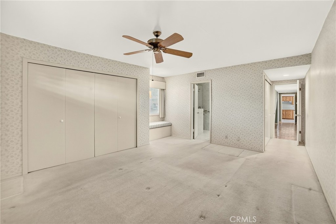
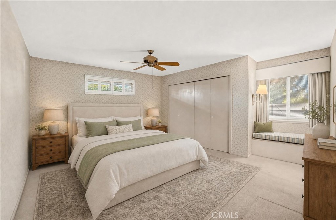
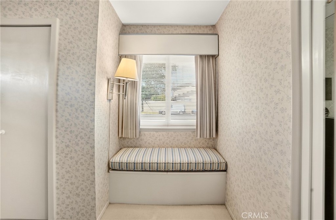
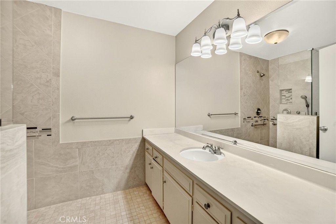
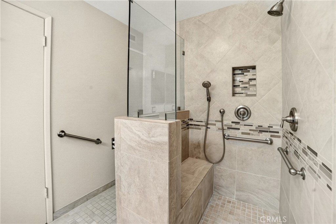
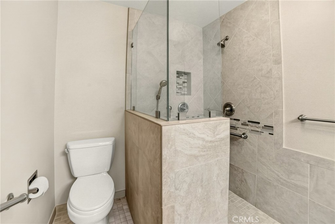
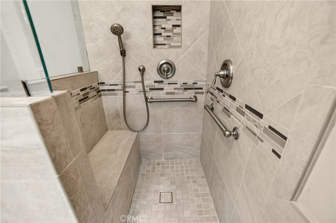
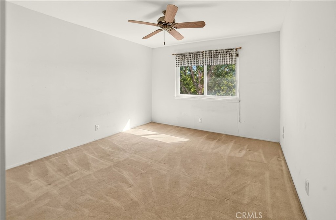
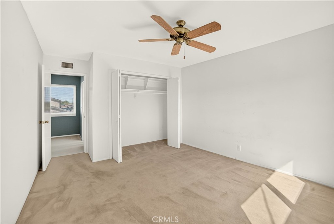
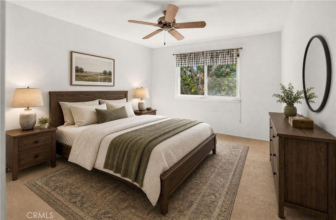
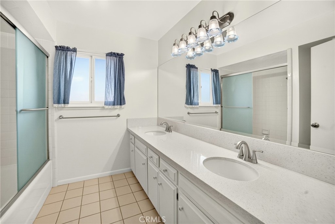
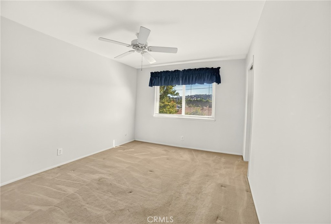
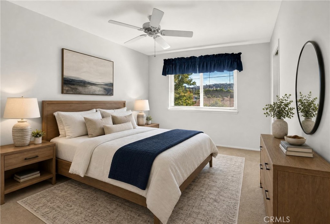
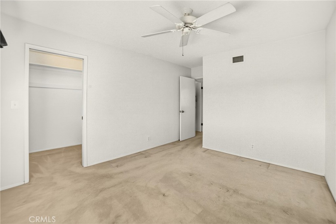
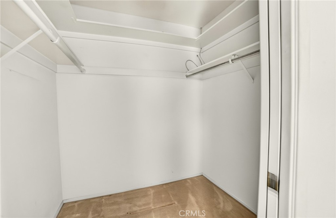
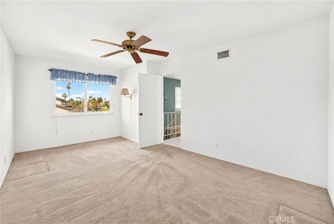
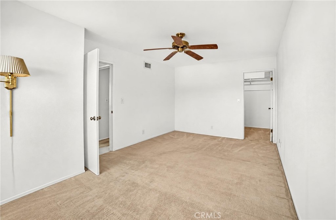
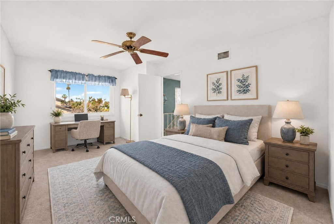
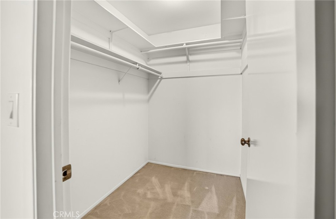
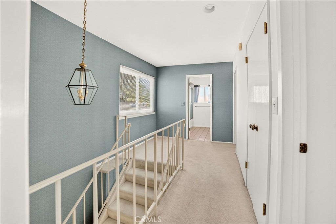
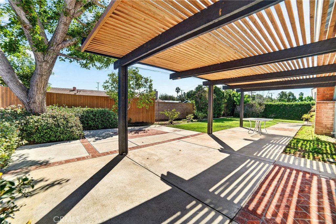
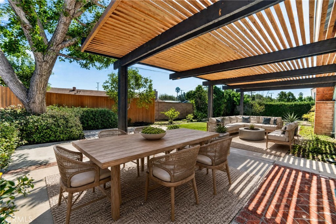
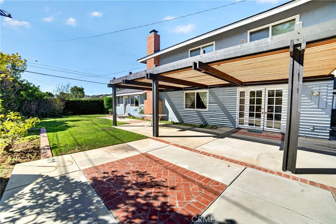
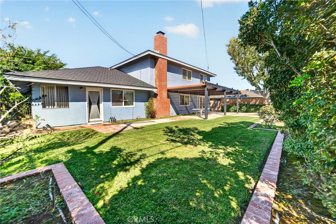
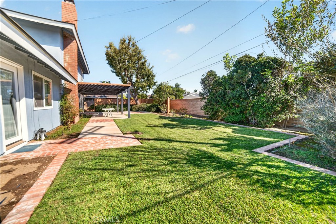
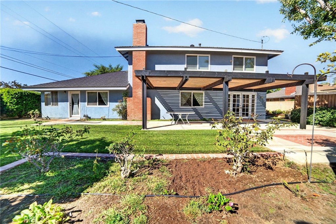
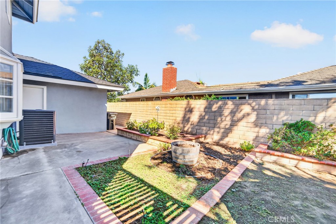
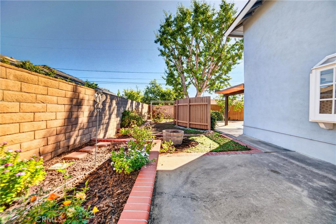
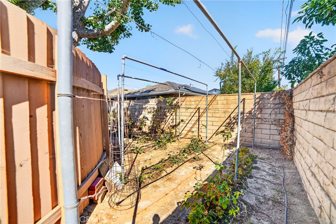
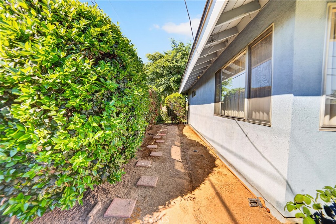
WELCOME to this meticulously kept, amazing home consisting of four bedrooms, three baths; spanning 2509 sq. ft of living space on a spacious 8900 Sq. Ft lot. Primary suite on first level, with ensuite bathroom that has a newer remodeled walk-in shower with seating. First floor 1/2 bath has been remodeled in past 30 days. ( with all new tile flooring and toilet). Large kitchen area , adjacent dining area, with French doors to back yard. Separate formal dining room that flows into living room area. There is also an addition next to living room that makes for a great office, study room or TV room. Upstairs consist of three bedrooms, all with ample closet space (two with walk-in closets). Upstairs bathroom has quartz counters, dual sinks along with a shower/tub combo. Tons of closet and storage space through out the home. Inside laundry area. Backyard has newly built patio cover off of the dining room to relax under. Huge side yard is ready for your next gardening / planting project. Attached, direct access two-car garage, with a bonus side area that can be used as a small workshop or great space to store bikes, etc. This well maintained, meticulously landscaped home is ready for its new owner to put their personal touches on and make it their own. Great, quiet neighborhood. Great schools. A must see..
Details
| MLS # | OC26193759 |
|---|---|
| Listing Type | For Sale |
| Style | House |
| Sub-Type | Resale |
| Status | Active |
| Year | 1964 |
| Days On Site | 23 |
| Listing Provided By | First Team Real Estate | Brett Coats |
Features
| Bed(s) | 4 |
|---|---|
| Bath(s) | 3 Total |
| SQ Feet | 2,509 |
| Garage | 2 |
| Story(s) | 2 |
| Units | 1 |
| Acreage | 0.20 |
| Property View | Yes |
Interior
| Cooling | Central Air |
|---|---|
| Heating | Central, Fireplaces, Wood |
| Heating Yes / No | Yes |
| Cooling Yes / No | Yes |
| Interior Features | Ceiling Fans, Separate Formal Dining Room, Eat In Kitchen, Tile Counters, Main Level Primary, Walk In Closets, Workshop |
| Window Features | Blinds, Double Pane Windows, Drapes, Screens |
| Appliances | Electric Cooktop, Electric Oven, Disposal, Refrigerator, Water Heater |
| Fireplace Yes / No | Yes |
Exterior
| Roof | Asphalt |
|---|---|
| Construction Materials | Drywall |
| Foundation Details | Slab |
| Lot Features | Drip Irrigation Bubblers, Front Yard, Garden, Sprinklers In Rear, Sprinklers In Front, Lawn, Landscaped, Rectangular Lot, Sprinkler System |
| Fencing | Block, Excellent Condition, Masonry |
Parking
| Attached Garage Yes / No | Yes |
|---|---|
| Parking Features | Concrete, Direct Access, Driveway, Garage Faces Front, Garage, Workshop In Garage |
| Garage Yes / No | Yes |
Utilities
| Utilities | Electricity Connected, Natural Gas Connected, Phone Available, Sewer Connected, Water Connected |
|---|---|
| Sewer | Public Sewer |
Location
| Community Features | Gutters, Street Lights, Suburban, Sidewalks |
|---|
Area Information
| State | CA |
|---|---|
| County | Orange |
| City | Orange |
| Zip Code | 92869 |
| Area | 75 Orange | Orange Park Acres E of 55 |
| Community Name | other |
| Listing VS Median (in other) | |
Price: $1,350,000 low | high Med: $815,000 sqft: 2,509 low | high Med: 1,200 $ / sqft: $538 low | high Med: $679 On site: 23 low | high Med: 220 | |
Market Activity 92869
Request a showing
Request a showing
Contact
Learn More About This Property

| State | CA |
|---|---|
| County | Orange |
| City | Orange |
| Zip Code | 92869 |
| Area | 75 Orange | Orange Park Acres E of 55 |
| Community Name | other |
| Listing VS Median (in other) | |
Price: $1,350,000 low | high Med: $815,000 sqft: 2,509 low | high Med: 1,200 $ / sqft: $538 low | high Med: $679 On site: 23 low | high Med: 220 | |
 | $1,550,000636 S WoodlandOrange, CA 92869 |
