59494 Campanula Street,Yucca Valley, CA 92284
Yucca Valley, CA 92284

Description
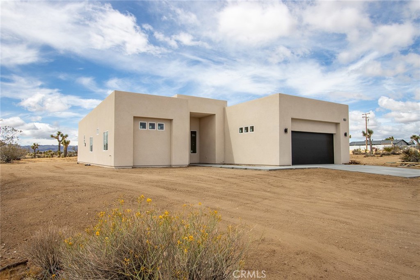
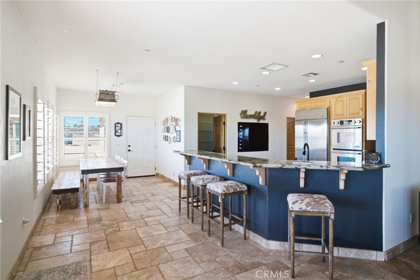
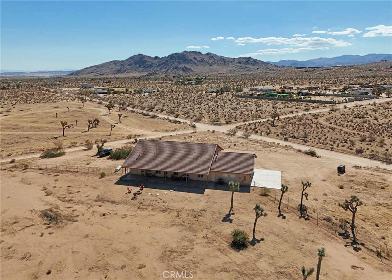
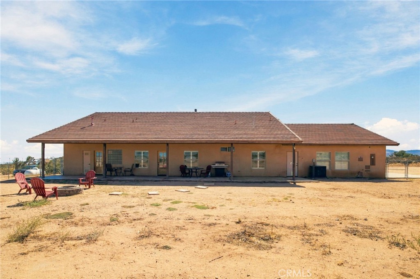
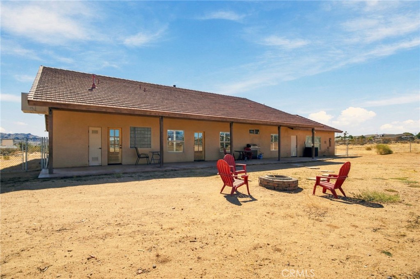
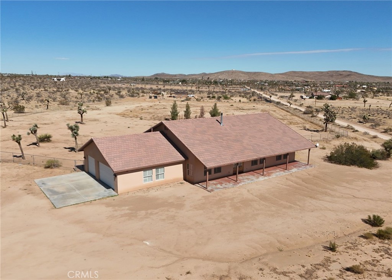
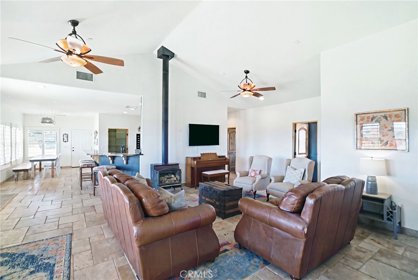
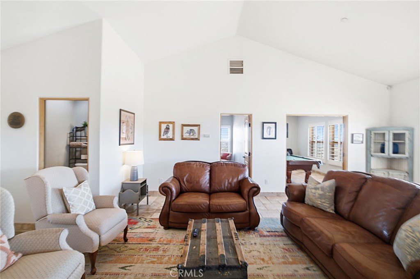
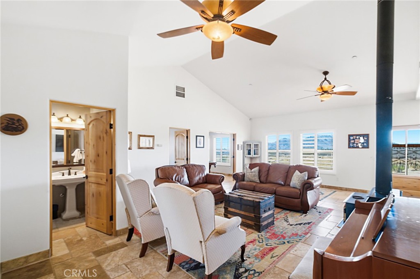
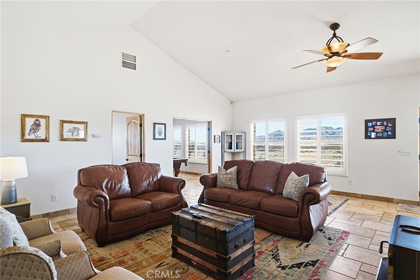
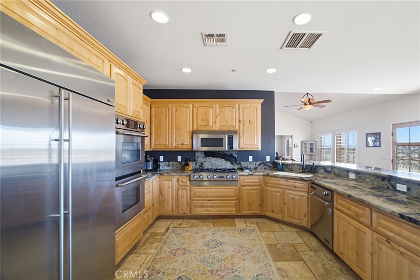
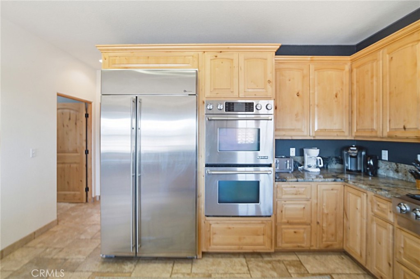
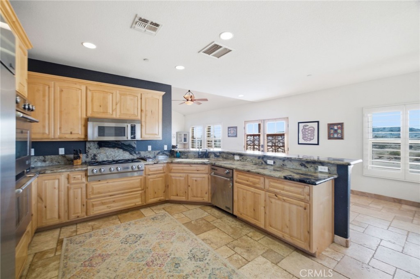
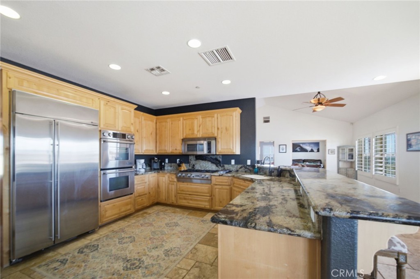
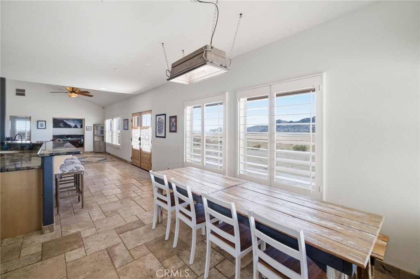
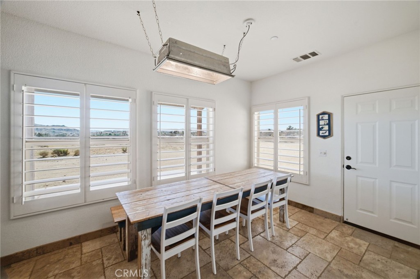
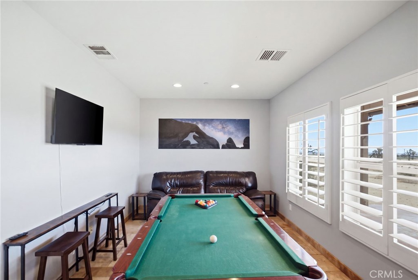
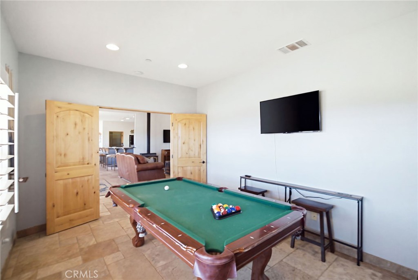
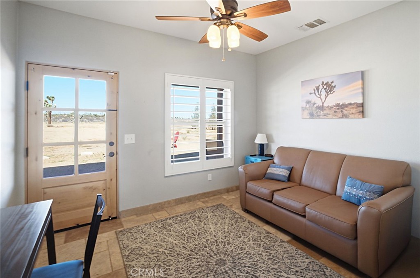
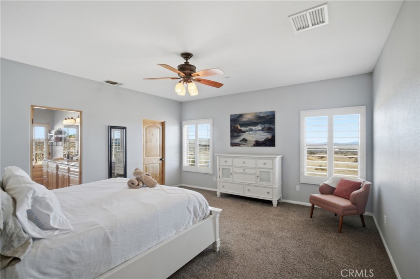
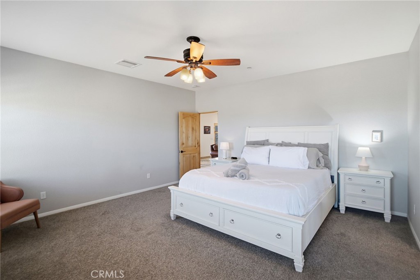
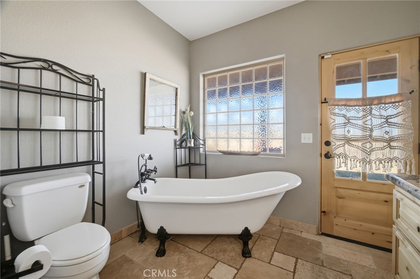
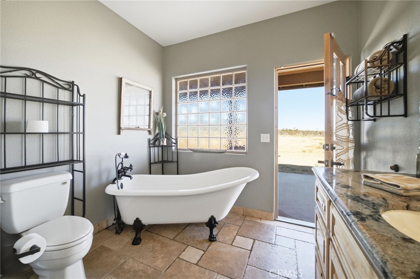
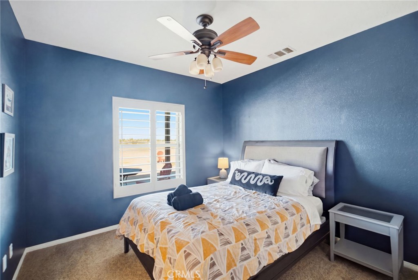
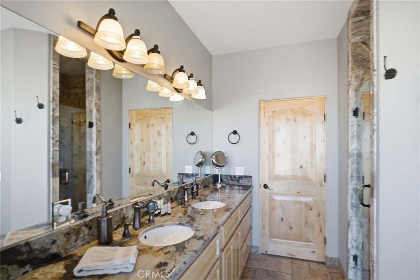
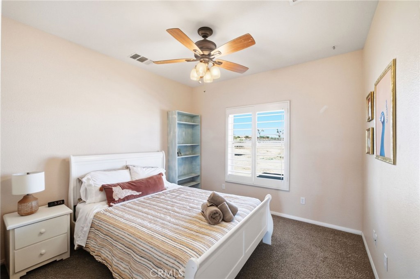
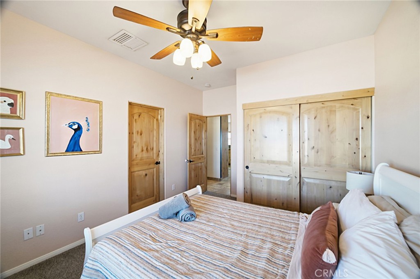
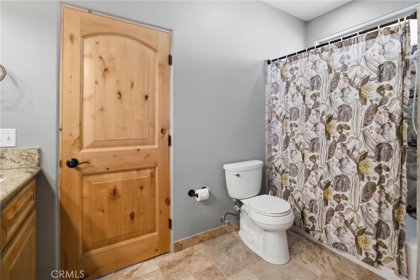
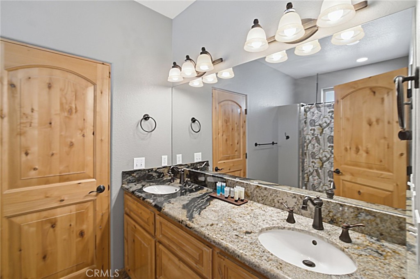
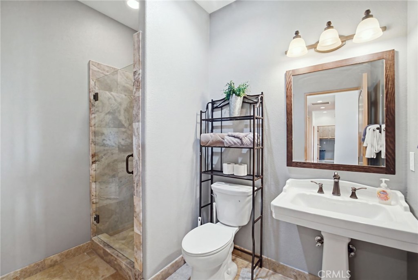
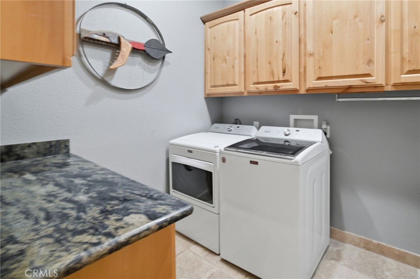
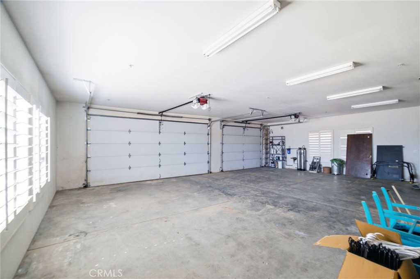
Set on 4.27 scenic acres on Yucca Mesa, this single-level 3-bedroom, 3-bath home pairs comfortable indoor living with expansive desert surroundings and wide-open views. With approximately 2,395 square feet, the layout includes an office, flex room, spacious primary suite with walk-in closet, dual sinks, a clawfoot soaking tub, and a walk-in shower. Two secondary bedrooms share a Jack-and-Jill bath. The central living space features vaulted ceilings, natural travertine flooring, a wood-burning fireplace, and an open connection to the well-equipped kitchen with knotty alder cabinetry, granite counters, upgraded stainless appliances, a breakfast bar, and a walk-in pantry. Additional conveniences include dual evaporative cooling plus central A/C, two tankless water heaters, a water softener, and an indoor laundry room. Outdoor living takes center stage with a full-length covered front porch for sunrise views and a covered rear patio positioned for colorful desert sunsets. Approximately three acres are fenced, leaving room to shape the landscape around your needs-whether that means an RV setup, storage for recreational gear, a desert garden, or simply room to enjoy the surrounding terrain. A three-car attached garage with fire suppression adds generous parking and storage. Located just minutes from town and within easy reach of Joshua Tree National Park, this property delivers a polished desert home base with space, views, and flexibility.
Details
| MLS # | PW26217143 |
|---|---|
| Listing Type | For Sale |
| Style | House |
| Sub-Type | Resale |
| Status | Active |
| Year | 2007 |
| Days On Site | 32 |
| Listing Provided By | Brix Realty Group | Scott Eckhoff |
Features
| Bed(s) | 3 |
|---|---|
| Bath(s) | 3 Total |
| SQ Feet | 2,395 |
| Garage | 3 |
| Story(s) | 1 |
| Units | 1 |
| Zoning | HV/RL |
| Acreage | 4.27 |
| Property View | Yes |
Interior
| Cooling | Central Air |
|---|---|
| Heating | Central |
| Heating Yes / No | Yes |
| Cooling Yes / No | Yes |
| Interior Features | Breakfast Bar, Ceiling Fans, Separate Formal Dining Room, Furnished, Granite Counters, Open Floorplan, Pantry, Recessed Lighting, Jack And Jill Bath, Main Level Primary, Primary Suite, Walk In Pantry |
| Window Features | Double Pane Windows, Plantation Shutters, Screens |
| Appliances | Six Burner Stove, Double Oven, Dishwasher, Disposal, Microwave, Refrigerator, Tankless Water Heater, Dryer, Washer |
| Fireplace Yes / No | Yes |
Exterior
| Roof | Clay |
|---|---|
| Construction Materials | Stucco |
| Lot Features | Two To Five Units Acre, Back Yard, Front Yard |
| Fencing | Wire |
Parking
| Attached Garage Yes / No | Yes |
|---|---|
| Parking Features | Driveway, Garage, Garage Door Opener, Off Street, Rv Access Parking |
| Garage Yes / No | Yes |
Utilities
| Utilities | Cable Available, Electricity Connected, Propane, See Remarks, Water Connected |
|---|---|
| Sewer | Septic Type Unknown |
Location
| Community Features | Hiking, Rural |
|---|
Area Information
| State | CA |
|---|---|
| County | San Bernardino |
| City | Yucca Valley |
| Zip Code | 92284 |
| Area | DC571 Yucca Mesa |
| Listing VS Median (in 92284) | |
Price: $640,000 low | high Med: $399,000 sqft: 2,395 low | high Med: 1,106 $ / sqft: $267 low | high Med: $395 On site: 32 low | high Med: 137.5 | |
Market Activity 92284
Request a showing
Request a showing
Contact
Learn More About This Property

| State | CA |
|---|---|
| County | San Bernardino |
| City | Yucca Valley |
| Zip Code | 92284 |
| Area | DC571 Yucca Mesa |
| Listing VS Median (in 92284) | |
Price: $640,000 low | high Med: $399,000 sqft: 2,395 low | high Med: 1,106 $ / sqft: $267 low | high Med: $395 On site: 32 low | high Med: 137.5 | |