
 New Listing
59145 Seville,La Quinta, CA 92253
La Quinta, CA 92253






Description
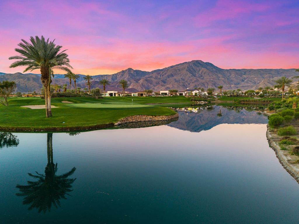
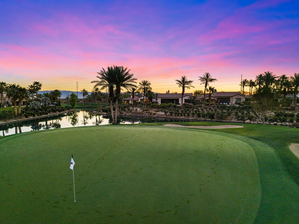
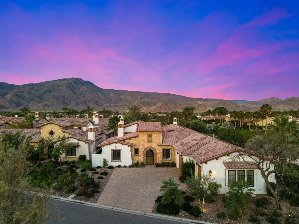
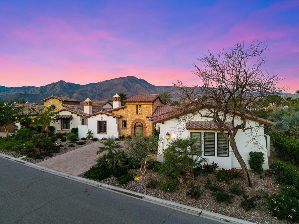
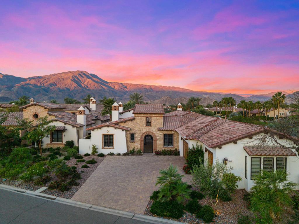
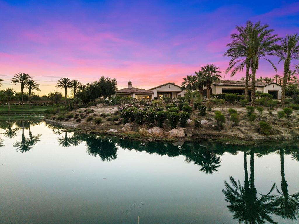
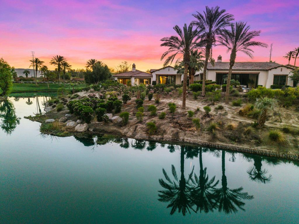
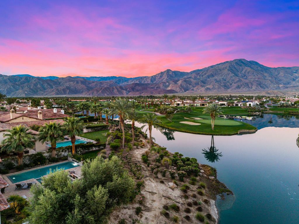
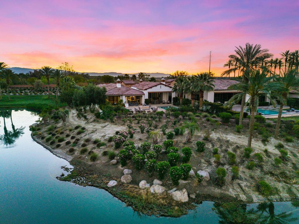
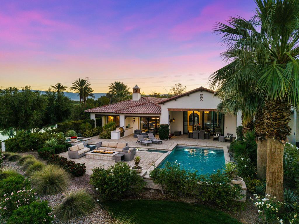
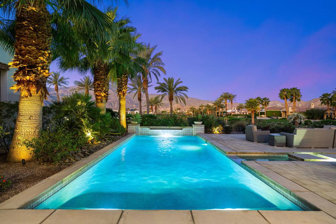
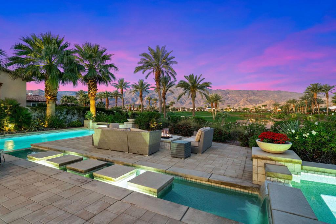
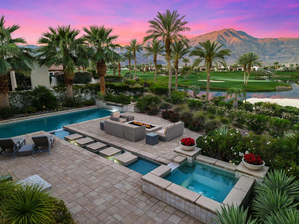
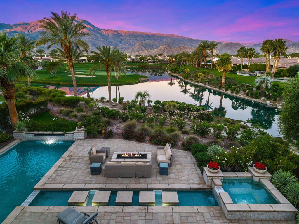
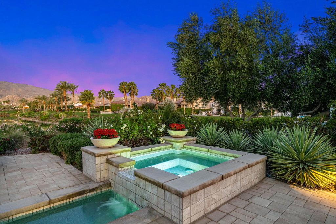
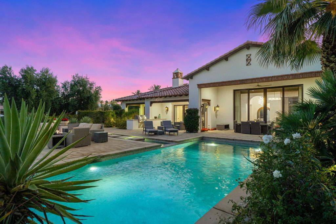
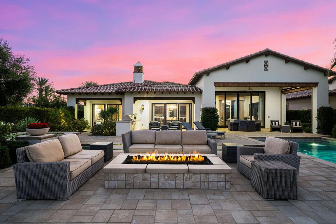
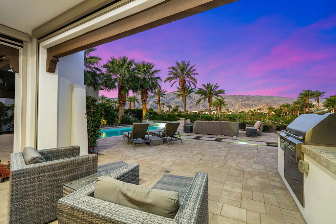
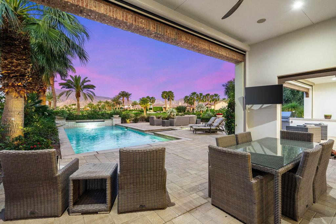
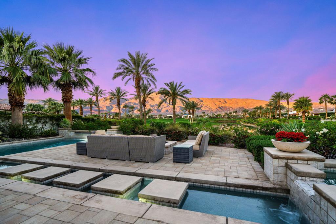
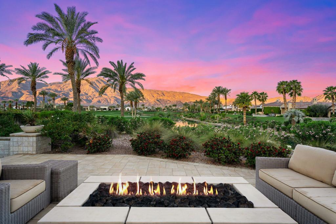
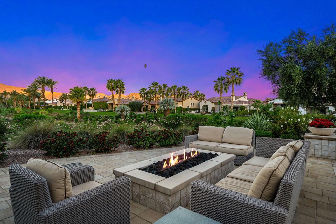
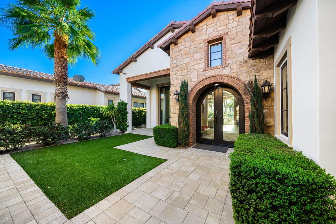
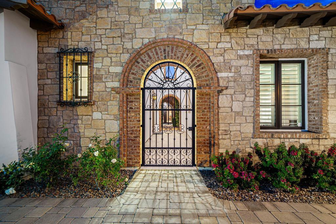
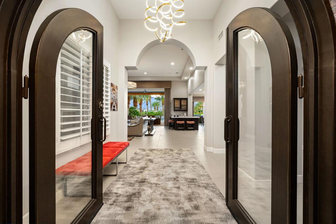
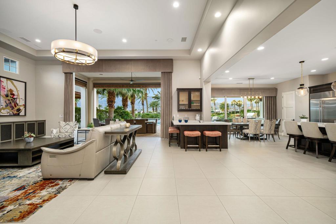
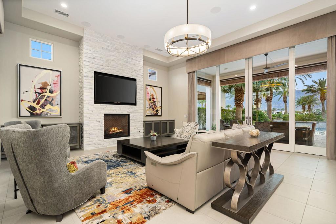
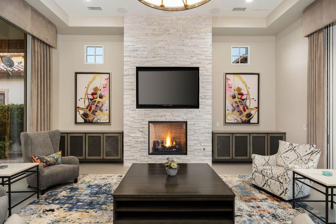
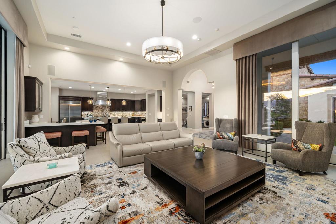
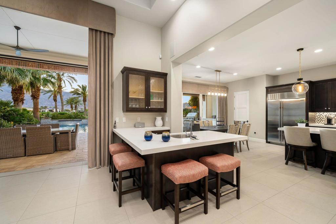
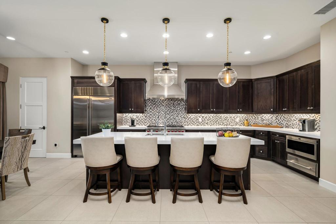
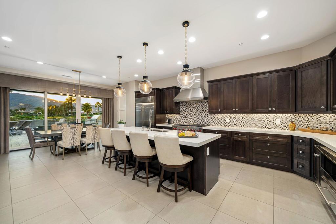
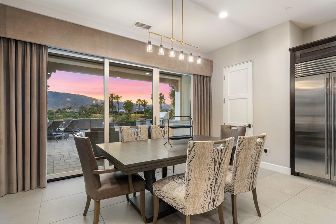
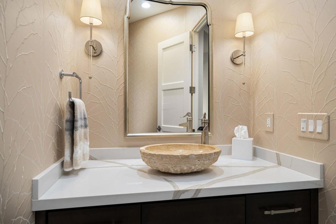
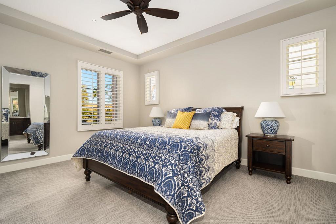
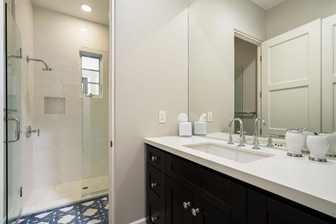
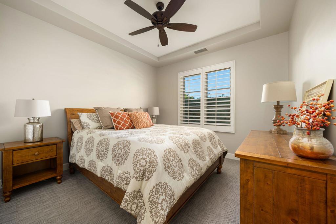
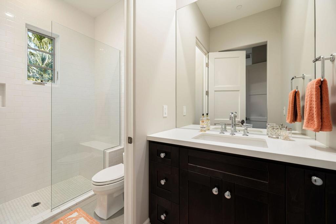
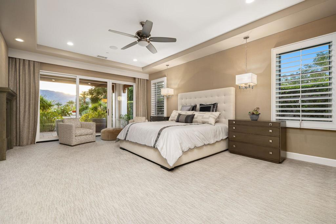
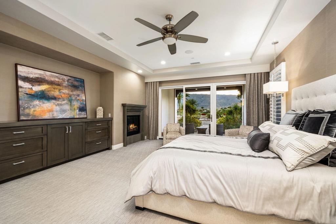
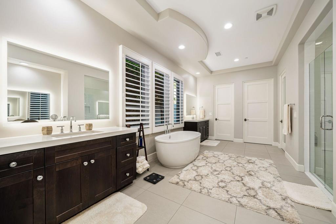
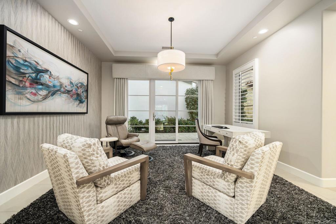
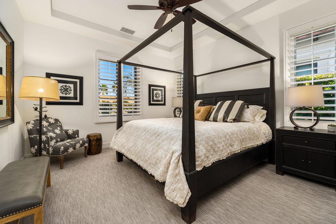
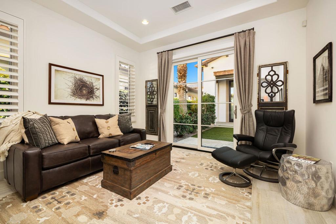
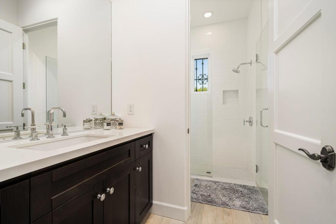
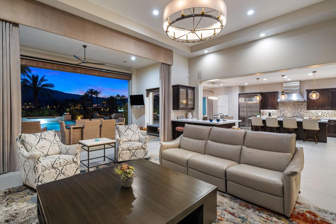
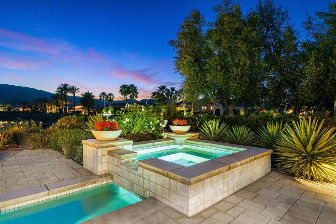
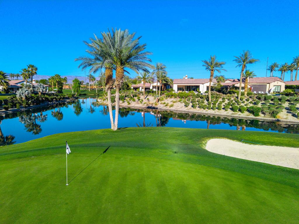
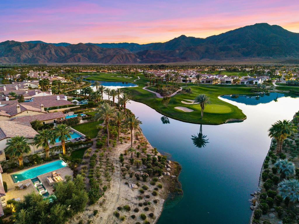
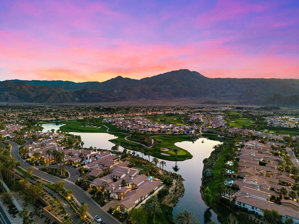
Luxury at its finest. This exceptional 4-bedroom, 4.5-bathroom residence spanning approximately 4,345 square feet offers breathtaking, unobstructed views of the Santa Rosa Mountains from nearly every room. Perfectly positioned on a private lot with no adjacent neighbor, the home delivers wide-open, expansive vistas and ultimate tranquility.This contemporary Coralstone floor plan is designed for seamless indoor-outdoor living, highlighted by dramatic 12-foot electric sliding glass doors that disappear into the walls--effortlessly blending the interior with the outdoor entertaining spaces.The resort-style backyard is an entertainer's dream, featuring an oversized pool, spa, fire-pit, and built-in BBQ all set against the stunning mountain backdrop. The chef's kitchen is equipped with quartz countertops and professional-grade appliances, with a wet bar in the great room perfect for both everyday living and hosting.The spacious primary suite is a private retreat, complete with a fireplace, sitting area, and direct access to the backyard through sliding glass doors. Two additional en suite bedrooms are thoughtfully separated down the hall, providing comfort and privacy for family or guests.Guests will enjoy the detached two-room casita, accessed through a charming private courtyard. The casita features its own fireplace along with a built-in kitchenette including a sink, refrigerator, and microwave--ideal for extended stays.Residents enjoy HOA amenities including social membership privileges with access to the clubhouse restaurant, tennis courts, pickleball, and a resort-style pool and spa.An inspiring home that blends elegance, privacy, and unforgettable panoramic views--crafted to impress the most discerning buyer.This designer-appointed home showcases thoughtful upgrades throughout. Offered turnkey furnished.
Details
| MLS # | 219155345DA |
|---|---|
| Listing Type | For Sale |
| Style | House |
| HOA Dues | $1,317 |
| Sub-Type | Resale |
| Status | Active |
| Year | 2015 |
| Days On Site | 6 |
| Listing Provided By | Bennion Deville Homes | Janine Stevens |
Features
| Bed(s) | 4 |
|---|---|
| Bath(s) | 5 Total |
| SQ Feet | 4,345 |
| Garage | 3 |
| Pool | Yes |
| Story(s) | 1 |
| Zoning | R-1 |
| Acreage | 0.34 |
| Golf Course | Yes |
| Property View | Yes |
Interior
| Heating | Central |
|---|---|
| Heating Yes / No | Yes |
| Cooling Yes / No | Yes |
| Interior Features | Breakfast Bar, Separate Formal Dining Room |
| Appliances | Dishwasher, Microwave, Refrigerator |
| Fireplace Yes / No | Yes |
Exterior
| Security Features | Gated Community, Twenty Four Hour Security |
|---|---|
| Lot Features | Planned Unit Development, Sprinkler System |
Parking
| Attached Garage Yes / No | Yes |
|---|---|
| Parking Features | Driveway, Golf Cart Garage |
| Garage Yes / No | Yes |
Location
| Community Features | Golf, Gated |
|---|
Area Information
| State | CA |
|---|---|
| County | Riverside |
| City | La Quinta |
| Zip Code | 92253 |
| Area | 313 La Quinta South of HWY 111 |
| Community Name | Andalusia at CM |
| Listing VS Median (in Andalusia at CM) | |
Price: $3,950,000 low | high Med: $2,449,000 sqft: 4,345 low | high Med: 3,551 $ / sqft: $909 low | high Med: $690 On site: 6 low | high Med: 6 | |
Market Activity 92253
Request a showing
Request a showing
Contact
Learn More About This Property

| State | CA |
|---|---|
| County | Riverside |
| City | La Quinta |
| Zip Code | 92253 |
| Area | 313 La Quinta South of HWY 111 |
| Community Name | Andalusia at CM |
| Listing VS Median (in Andalusia at CM) | |
Price: $3,950,000 low | high Med: $2,449,000 sqft: 4,345 low | high Med: 3,551 $ / sqft: $909 low | high Med: $690 On site: 6 low | high Med: 6 | |
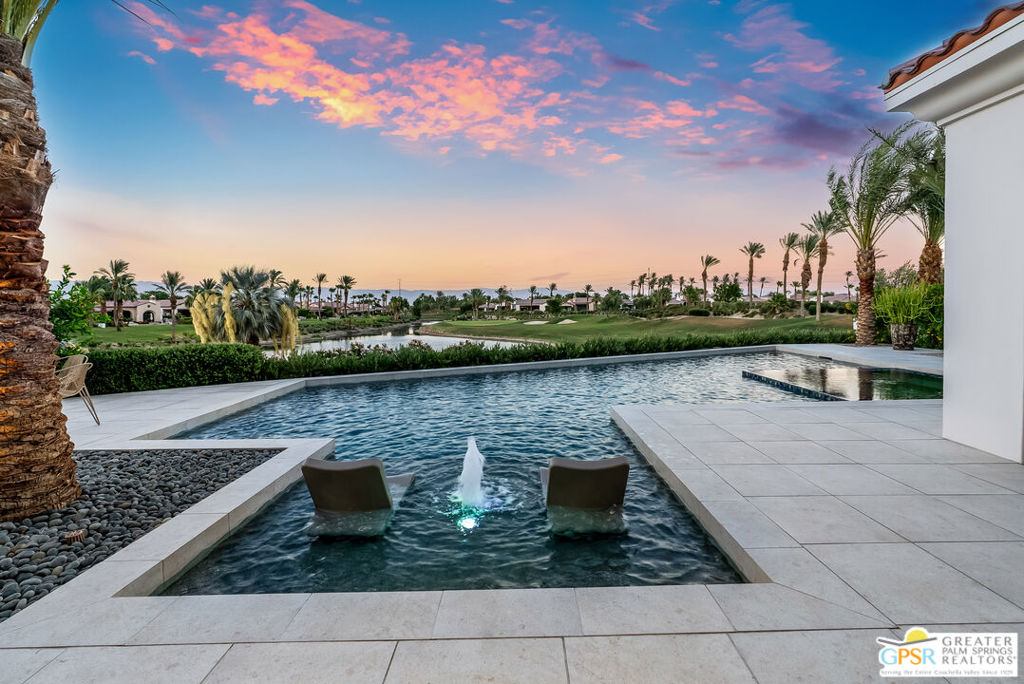 | $3,299,00059310 AlmeriaLa Quinta, CA 92253 |
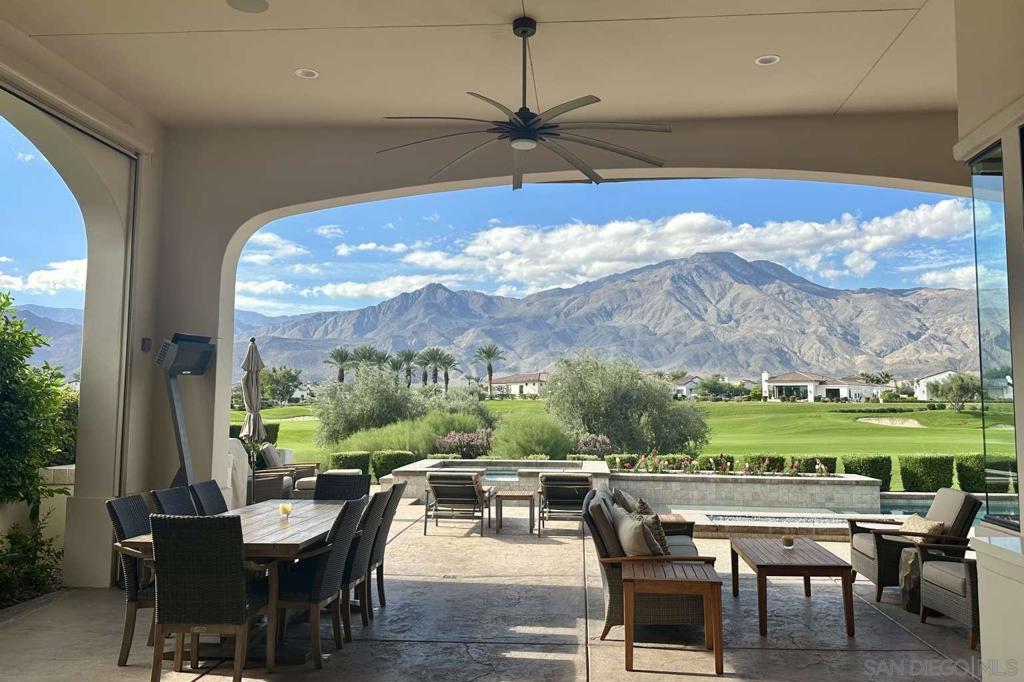 | $3,200,00081751 AndalusiaLa Quinta, CA 92253 |
