

Description
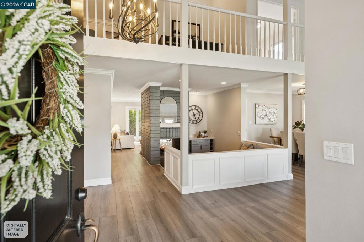
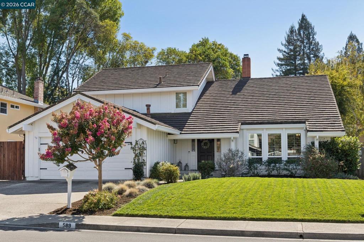
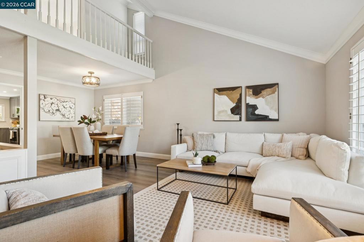
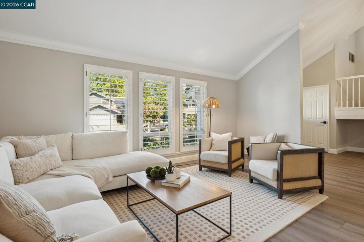
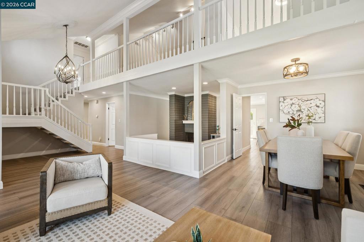
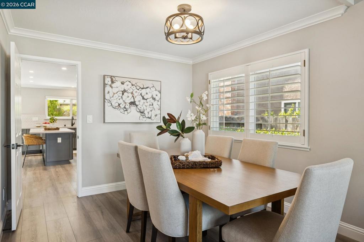
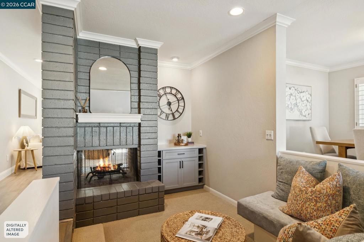
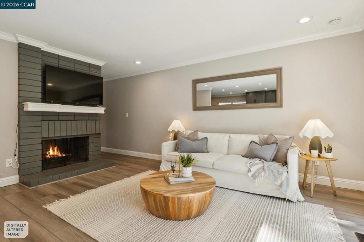
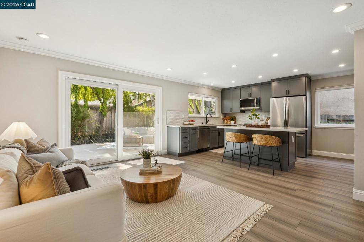
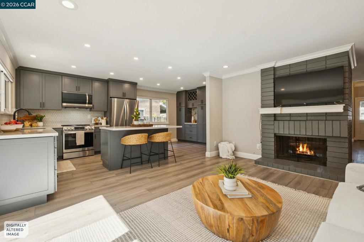
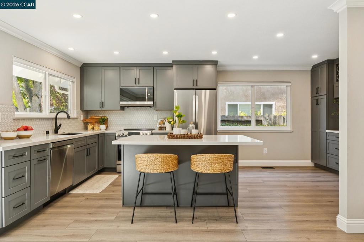
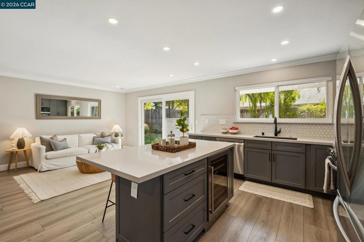
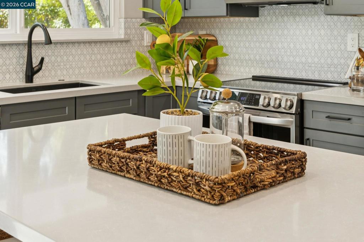
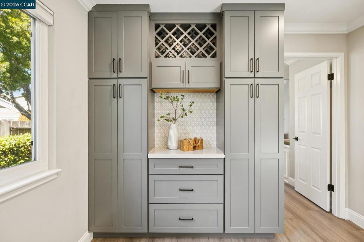
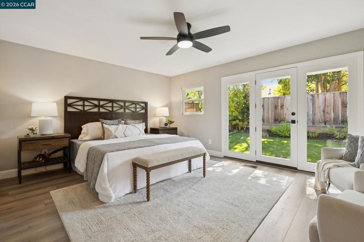
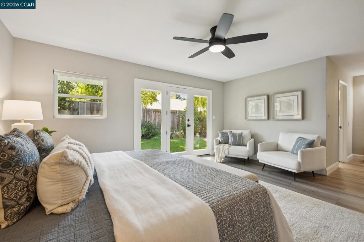
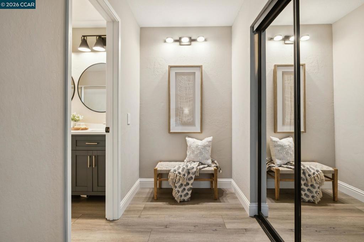
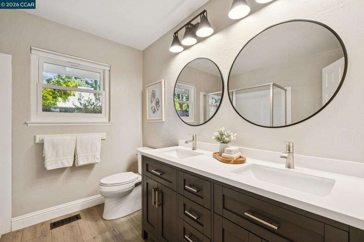
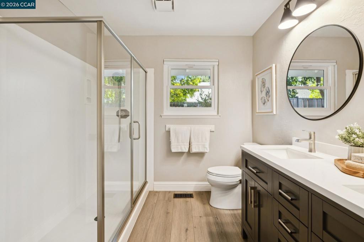
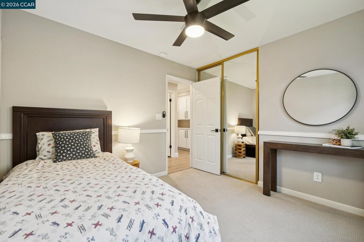
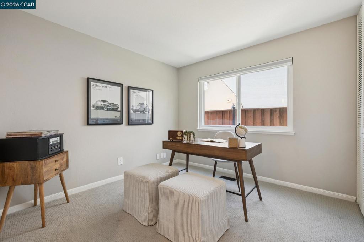
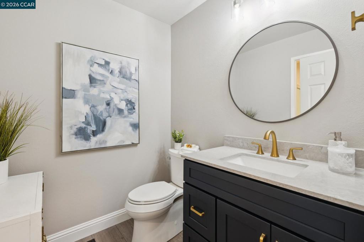
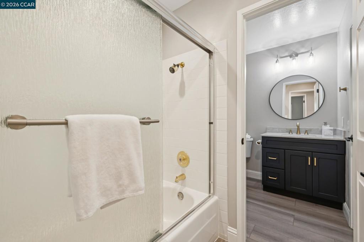
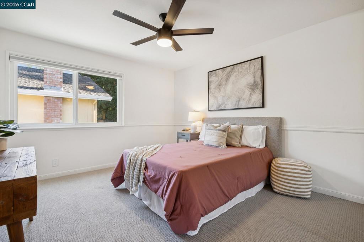
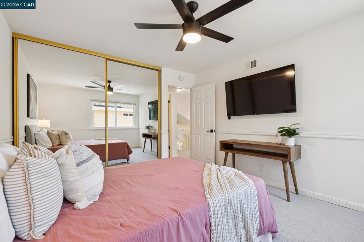
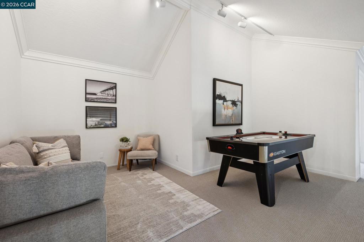
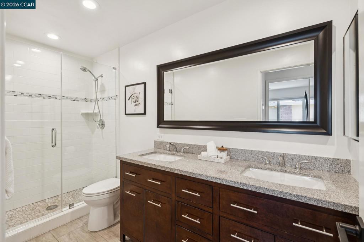
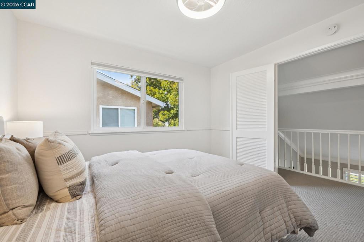
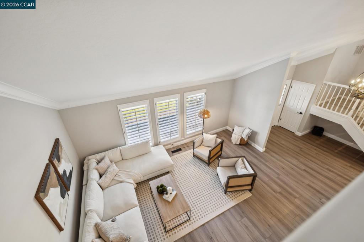
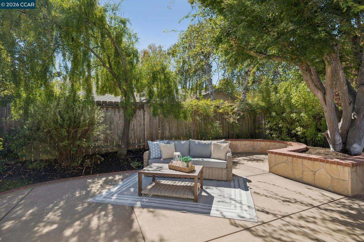
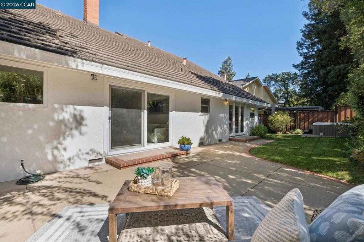
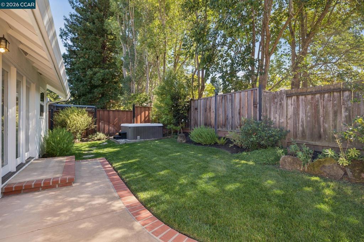
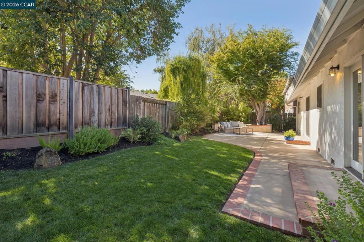
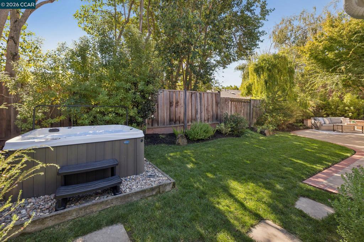
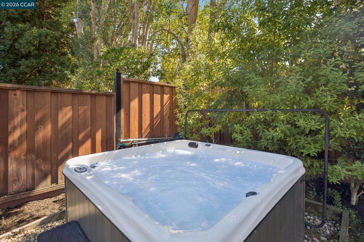
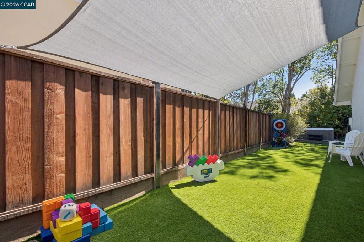
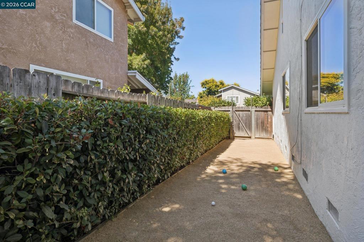
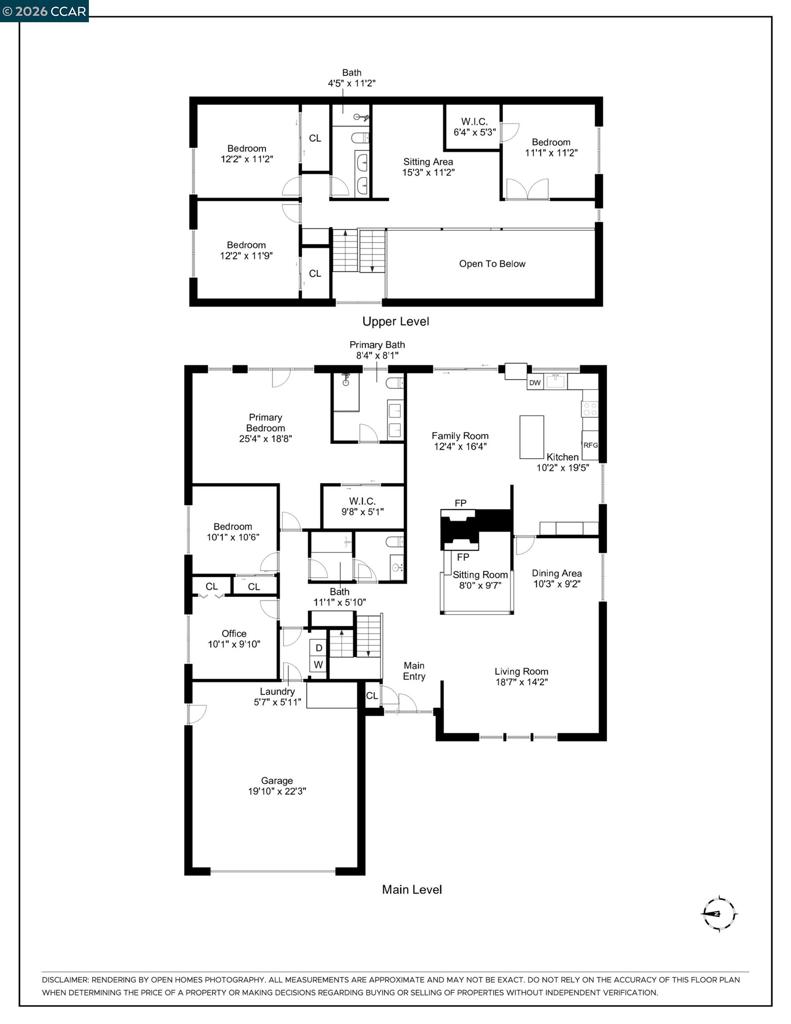
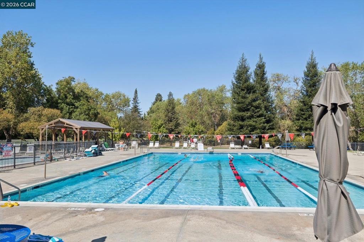
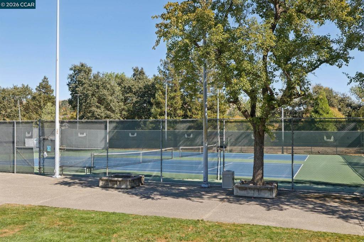
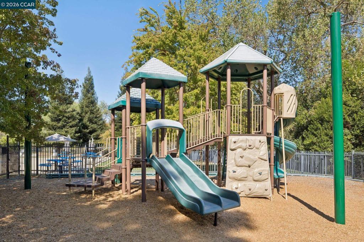
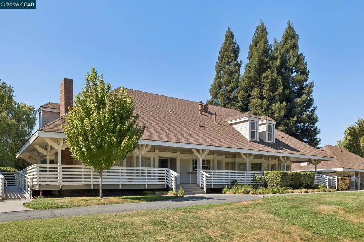
Looking for a large, beautifully updated home that lends to quintessential Danville living, with close proximity to everything? Welcome to 589 Zephyr! This spacious, turnkey private retreat offers approximately 2,928 sq ft with 6 bedrooms and 3 bathrooms in the coveted Danville Station neighborhood! The home has 3 bedrooms/2 bathrooms (including the primary suite) on the ground floor, with 3 additional bedrooms, a flex space, and bathroom upstairs. This floor plan allows for incredible flexibility and multigenerational living with plenty of space to spare. The living space features both a formal living room with high, vaulted ceilings and a family room with a two-sided fireplace. These spaces each flow effortlessly into the formal dining room and kitchen. The kitchen features quartz countertops, stainless steel appliances, a wine refrigerator and an oversized island with breakfast bar. The flow of the living space to the backyard makes this home great for both living and entertaining. The bedrooms are generous in size and the primary is a true retreat, just steps from the outdoor spa! Step outside and enjoy bocce, a play/sports area, a large patio and of course relax in the spa! The HOA is down the block and offers a pool, clubhouse, playground, greenbelt, tennis courts and basketball court. Often there are kids playing together outside in the HOA areas and throughout the neighborhood. This home is located on a picturesque street near award-winning schools and Osage Park, close to all the incredible amenities that Danville has to offer! With easy access to the 680 freeway and the Iron Horse Trail running through the neighborhood, getting to nearby shops, restaurants, and hiking trails is a breeze!
Details
| MLS # | 41150714 |
|---|---|
| Listing Type | For Sale |
| Style | House |
| HOA Dues | $455 |
| Sub-Type | Resale |
| Status | Active |
| Year | 1973 |
| Days On Site | 25 |
| Listing Provided By | Compass | Erin Ragland |
Features
| Bed(s) | 6 |
|---|---|
| Bath(s) | 3 Total |
| SQ Feet | 2,928 |
| Garage | 2 |
| Story(s) | 2 |
| Acreage | 0.16 |
Interior
| Cooling | Central Air |
|---|---|
| Heating | Forced Air |
| Heating Yes / No | Yes |
| Cooling Yes / No | Yes |
| Interior Features | Breakfast Bar |
| Appliances | Dryer, Washer |
| Fireplace Yes / No | Yes |
Exterior
| Roof | Slate |
|---|---|
| Construction Materials | See Remarks, Stucco |
| Foundation Details | Raised |
| Lot Features | Back Yard, Close To Clubhouse, Front Yard, Sprinklers Timer, Street Level, Yard |
Parking
| Attached Garage Yes / No | Yes |
|---|---|
| Parking Features | Garage, Garage Door Opener |
| Garage Yes / No | Yes |
Area Information
| State | CA |
|---|---|
| County | Contra Costa |
| City | Danville |
| Zip Code | 94526 |
| Community Name | DANVILLE STATION |
| Listing VS Median (in DANVILLE STATION) | |
Price: $1,949,000 low | high Med: $1,799,000 sqft: 2,928 low | high Med: 2,276 $ / sqft: $666 low | high Med: $832 On site: 25 low | high Med: 12 | |
Market Activity 94526
Request a showing
Request a showing
Contact
Learn More About This Property

| State | CA |
|---|---|
| County | Contra Costa |
| City | Danville |
| Zip Code | 94526 |
| Community Name | DANVILLE STATION |
| Listing VS Median (in DANVILLE STATION) | |
Price: $1,949,000 low | high Med: $1,799,000 sqft: 2,928 low | high Med: 2,276 $ / sqft: $666 low | high Med: $832 On site: 25 low | high Med: 12 | |
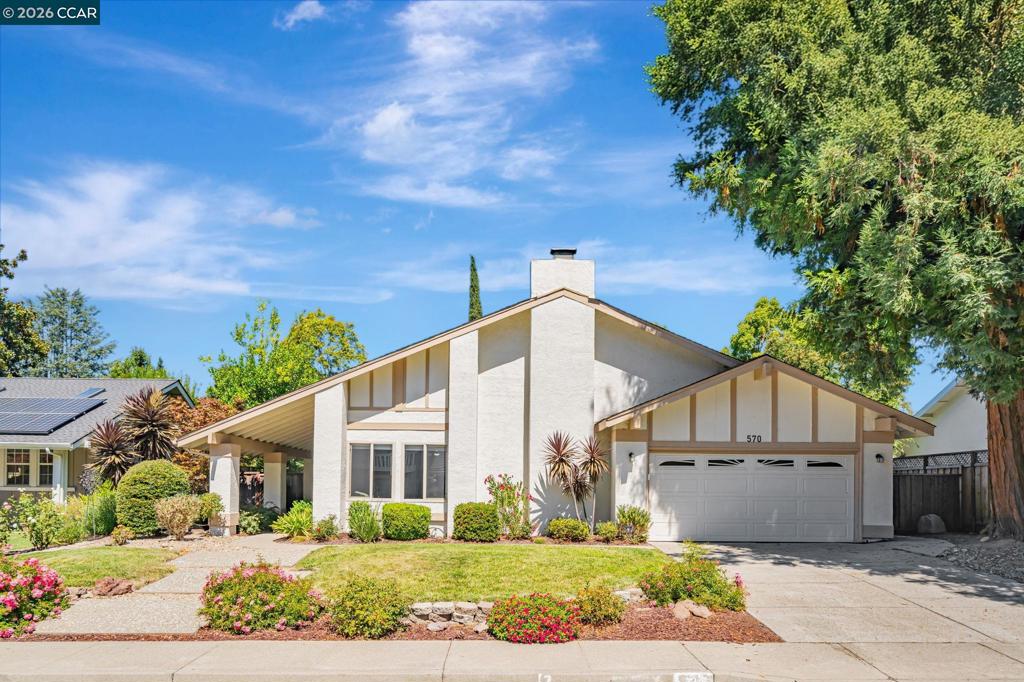 | $1,686,232570 Zephyr CirDanville, CA 94526 |
