
5720 Clearwater,Yorba Linda, CA 92887
Yorba Linda, CA 92887

Description
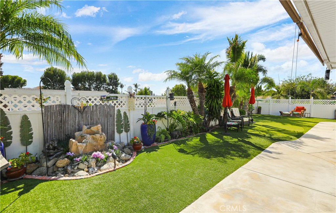
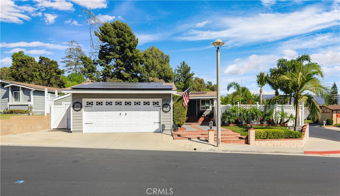
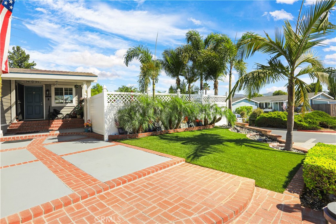
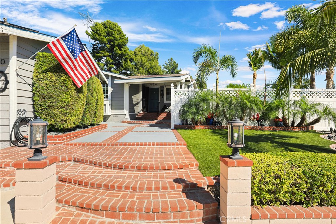
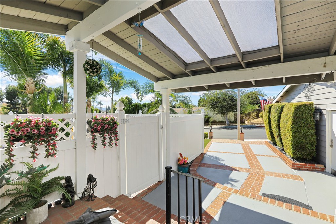
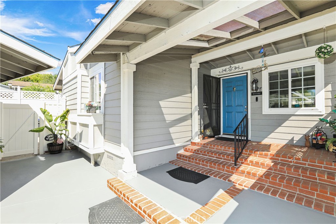
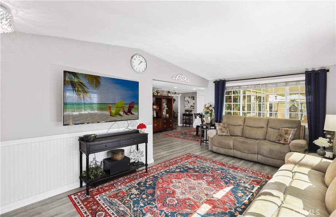
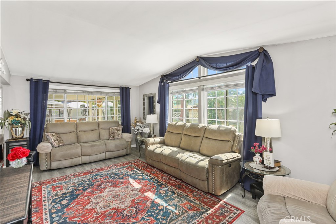
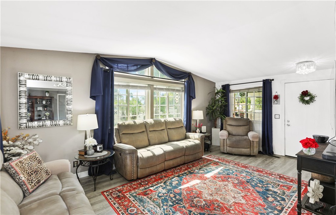
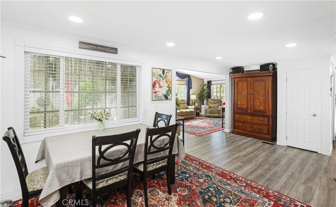
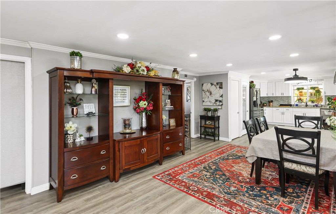
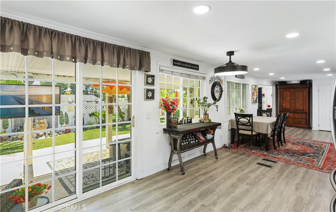
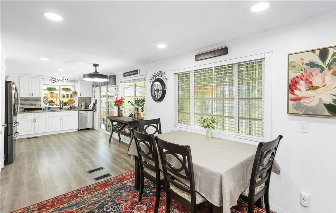
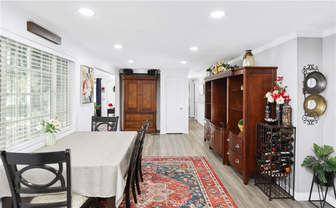
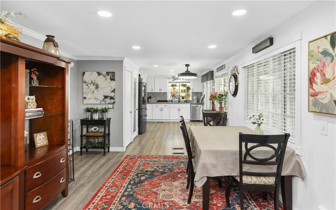
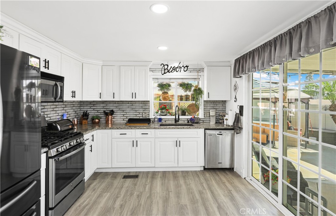
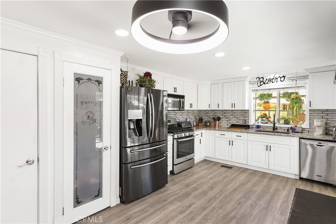
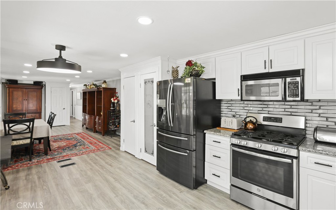
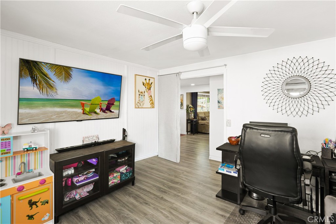
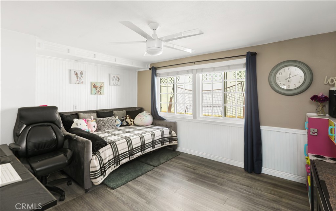
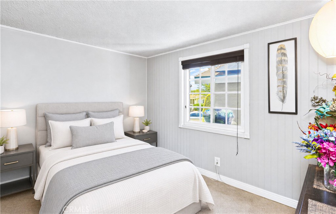
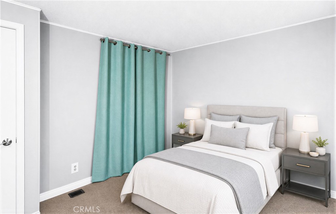
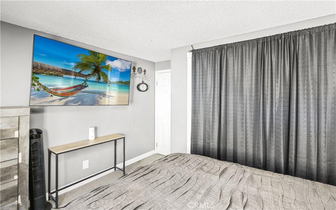
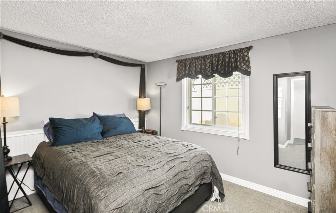
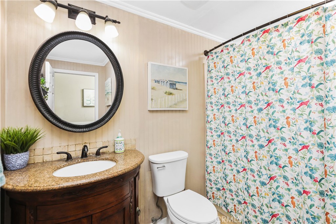
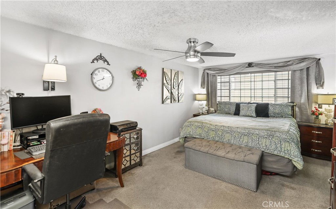
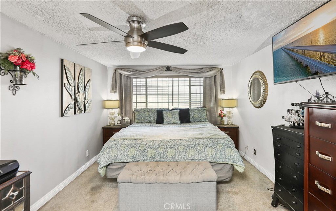
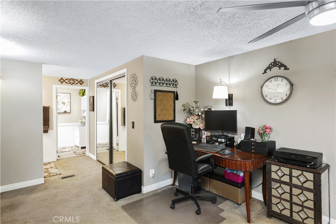
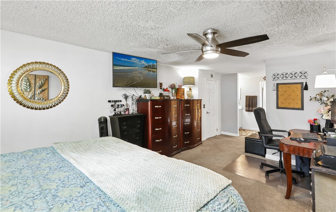
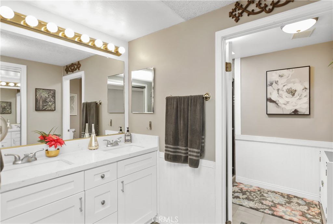
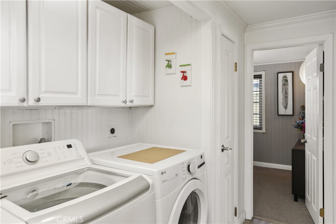
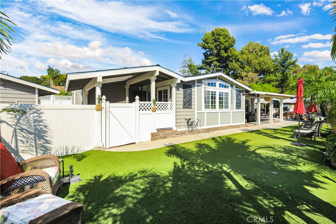
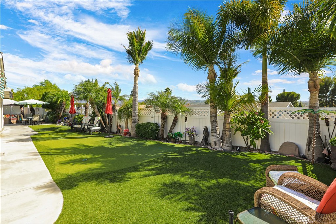
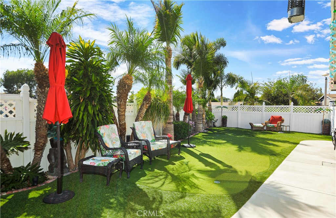
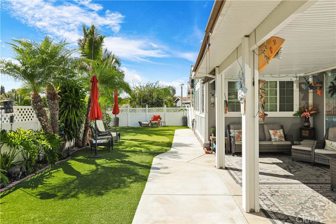
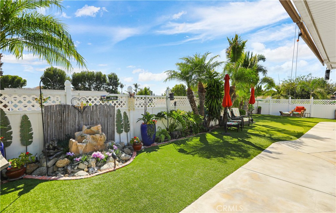
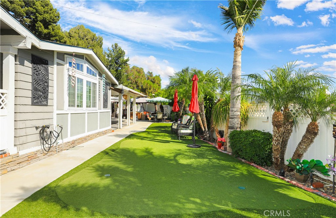
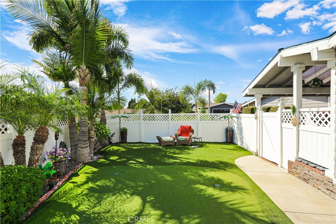
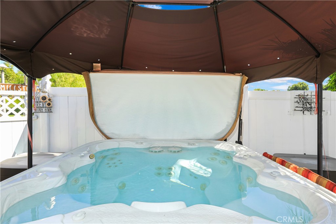
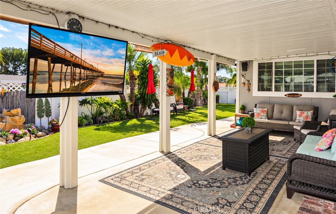
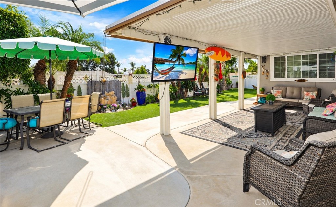
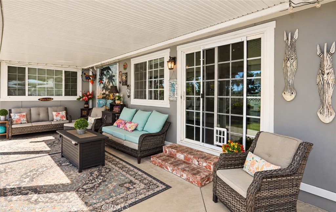
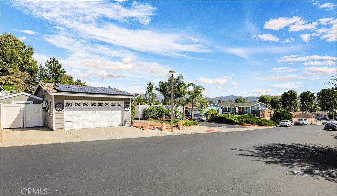
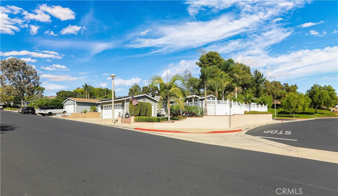
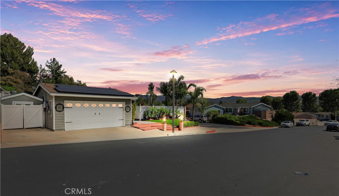
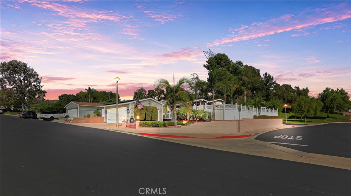
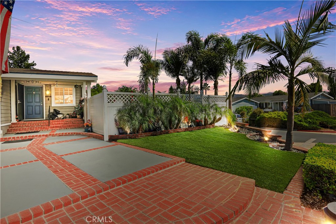
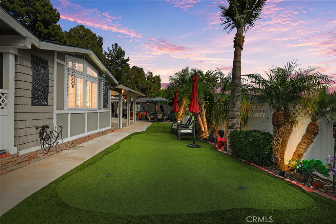
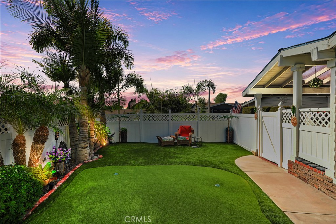
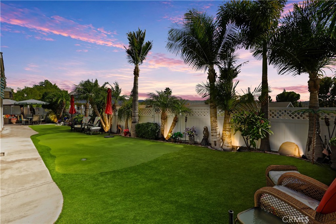
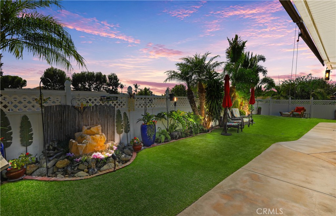
Some homes simply stand apart, and 5720 Clearwater is one of them. Set on the largest lot in the neighborhood with just one direct neighbor, this 4 bedroom, 2 bath Yorba Linda home offers a rare blend of space, privacy, and effortless living, all in a location that's hard to beat. Step inside to a bright, open layout where the remodeled kitchen is the heart of the home. Crisp white cabinetry, granite countertops, a sleek mirrored tile backsplash, and stainless appliances pair with a gas range and a sunlit window over the sink. Sliding glass doors open from the kitchen directly to the backyard, so cooking, dining, and entertaining flow together. Wood-look flooring and recessed lighting carry through the main living areas, and the updated primary bath, with its quartz dual-sink vanity and classic wainscoting, adds a polished retreat to the end of the day. Then there's the backyard, which is truly unbelievable for this price point. A generous covered patio with room for lounging and an outdoor TV makes every gathering feel like a vacation. Beyond it you'll find an expansive dining patio, low-maintenance turf, lush tropical landscaping, a putting green, and a tranquil rock water feature, all designed for hosting family and friends. As the sun sets, the views toward the Anaheim Hills turn the sky golden, the perfect backdrop for an evening outdoors. With abundant parking, a lovingly maintained interior, and updates where they matter most, this home is ready for a swift and easy move-in. Whether you're hosting summer barbecues or quiet sunset dinners, 5720 Clearwater is made for the way you want to live. Come see why this one is special.
Details
| MLS # | OC26212332 |
|---|---|
| Listing Type | For Sale |
| Style | House |
| HOA Dues | $90 |
| Sub-Type | Resale |
| Status | Active |
| Year | 1984 |
| Days On Site | 39 |
| Listing Provided By | Arbor Real Estate | Anthony Haslam |
Features
| Bed(s) | 4 |
|---|---|
| Bath(s) | 2 Total |
| SQ Feet | 1,680 |
| Garage | 2 |
| Story(s) | 1 |
| Units | 1 |
| Acreage | 0.18 |
| Property View | Yes |
Interior
| Cooling | Central Air |
|---|---|
| Heating | Central |
| Heating Yes / No | Yes |
| Cooling Yes / No | Yes |
| Interior Features | Ceiling Fans, Crown Molding, Separate Formal Dining Room, High Ceilings, Open Floorplan, Pantry, All Bedrooms Down, Bedroom On Main Level, Main Level Primary, Primary Suite, Utility Room, Walk In Pantry |
| Window Features | Double Pane Windows |
| Appliances | Built In Range, Dishwasher, Gas Cooktop, Disposal, Gas Oven, Tankless Water Heater |
| Fireplace Yes / No | No |
Exterior
| Foundation Details | Raised |
|---|---|
| Lot Features | Back Yard, Corner Lot, Front Yard, Landscaped, Near Park, Yard |
Parking
| Attached Garage Yes / No | No |
|---|---|
| Parking Features | Garage Faces Front |
| Garage Yes / No | Yes |
Utilities
| Utilities | Electricity Connected, Natural Gas Connected, Sewer Connected |
|---|---|
| Sewer | Public Sewer |
Location
| Community Features | Biking, Curbs, Hiking, Suburban, Park |
|---|
Area Information
| State | CA |
|---|---|
| County | Orange |
| City | Yorba Linda |
| Zip Code | 92887 |
| Area | 85 Yorba Linda |
| Community Name | Travis Ranch (TRVR) |
| Listing VS Median (in Travis Ranch (TRVR)) | |
Price: $999,999 low | high Med: $1,225,000 sqft: 1,680 low | high Med: 1,771 $ / sqft: $595 low | high Med: $687 On site: 39 low | high Med: 20.5 | |
Market Activity 92887
Request a showing
Request a showing
Contact
Learn More About This Property

| State | CA |
|---|---|
| County | Orange |
| City | Yorba Linda |
| Zip Code | 92887 |
| Area | 85 Yorba Linda |
| Community Name | Travis Ranch (TRVR) |
| Listing VS Median (in Travis Ranch (TRVR)) | |
Price: $999,999 low | high Med: $1,225,000 sqft: 1,680 low | high Med: 1,771 $ / sqft: $595 low | high Med: $687 On site: 39 low | high Med: 20.5 | |
