
 Price Reduced Listing
 In-Person: 11/15 11:00 AM - 3:00 PM
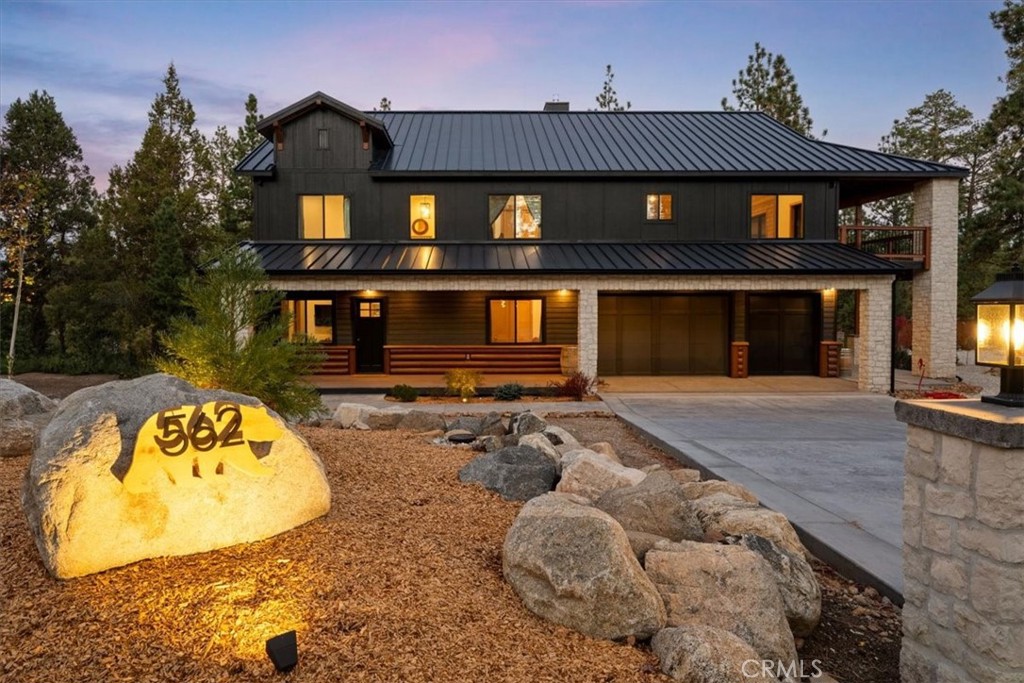
562 Creekside Lane,Big Bear City, CA 92314
Big Bear City, CA 92314

Description
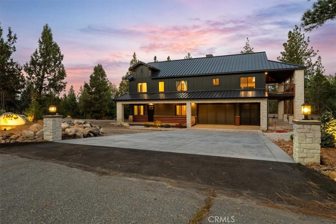
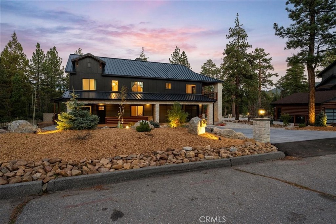
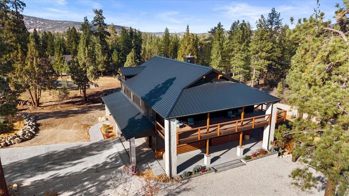
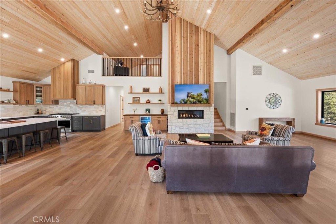
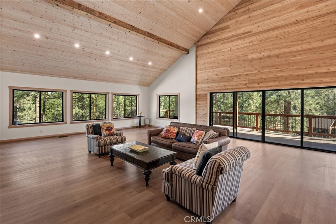
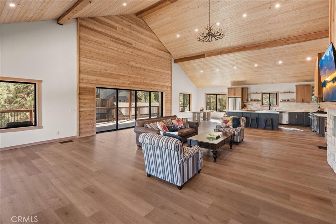
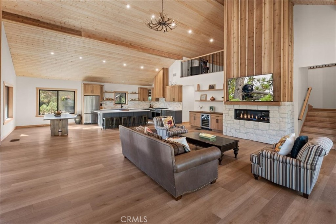
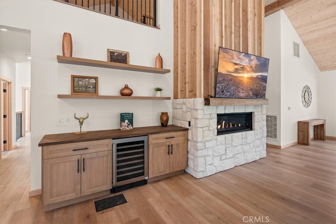
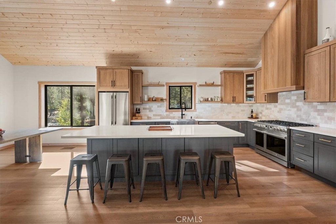
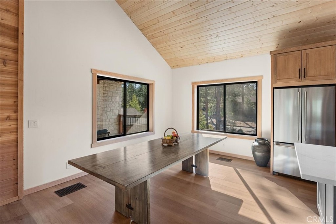
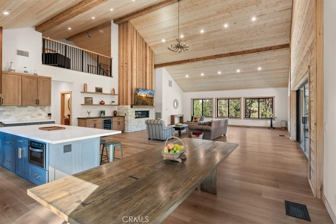
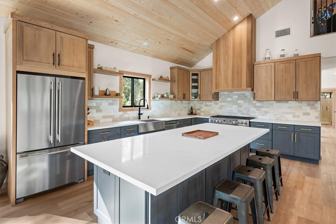
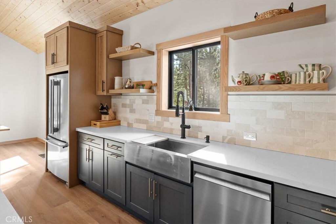
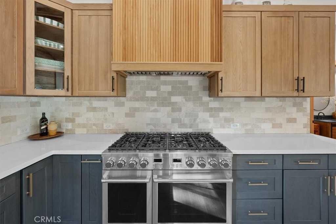
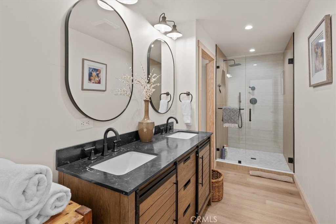
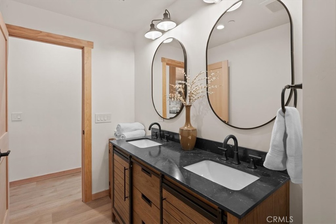
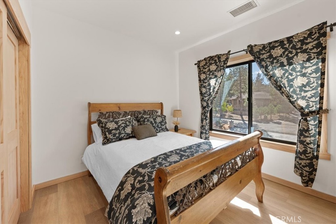
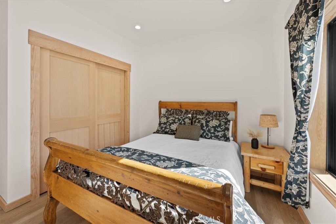
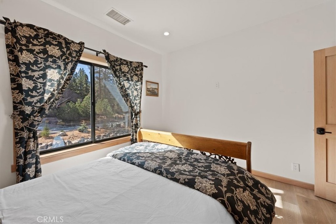
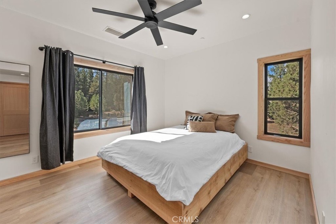
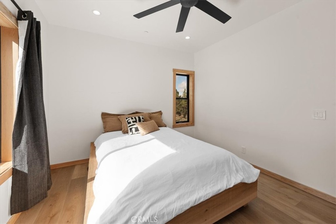
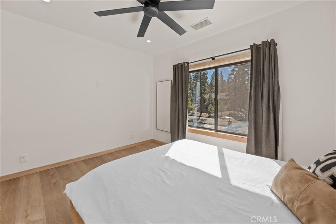
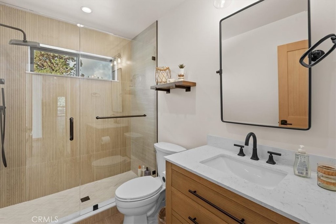
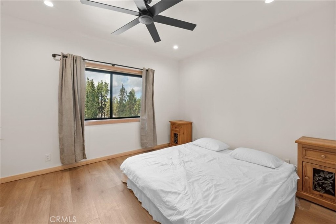
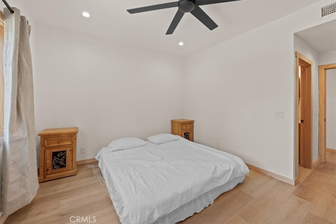
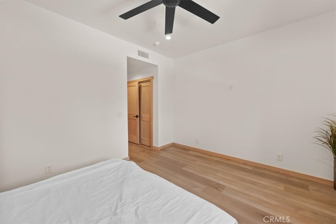
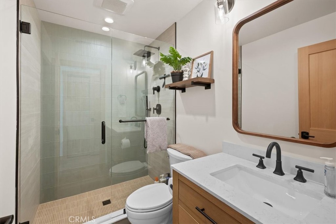
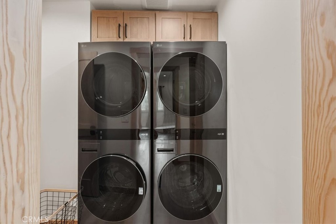
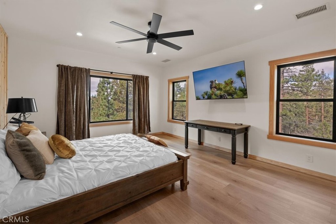
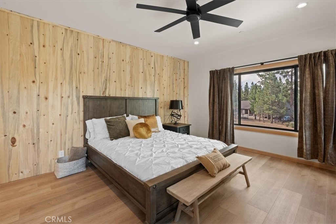
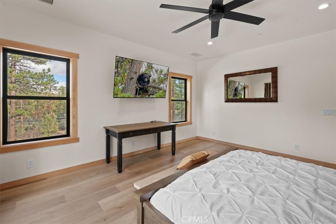
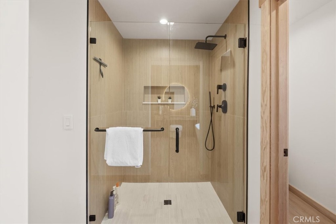
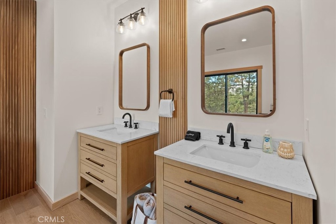
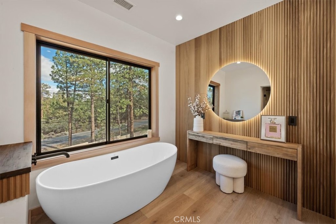
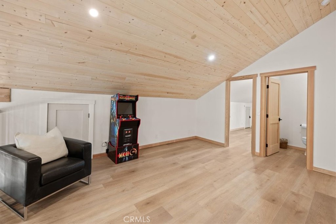
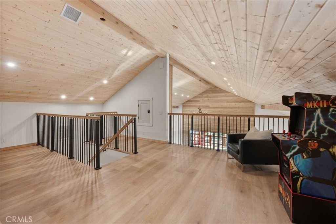
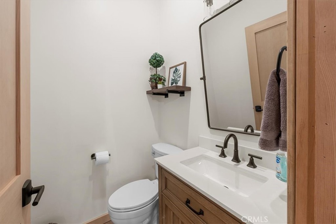
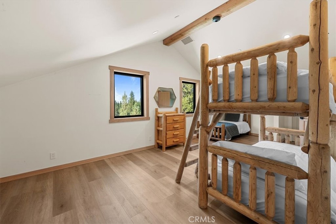
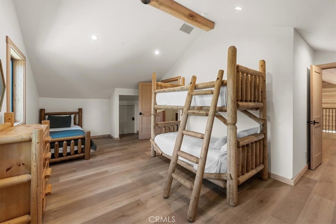
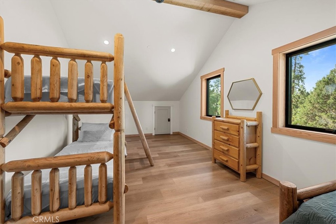
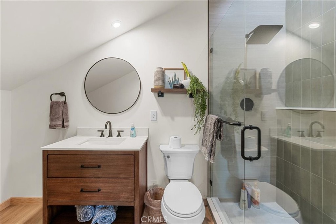
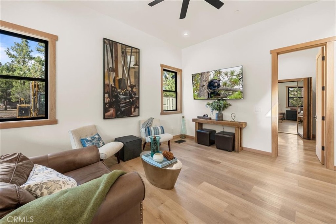
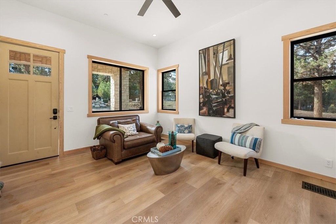
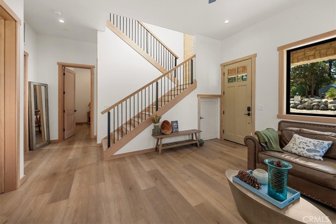
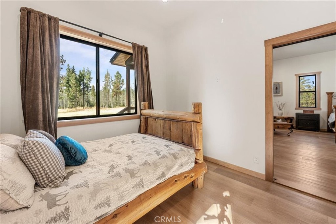
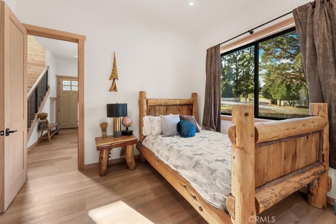
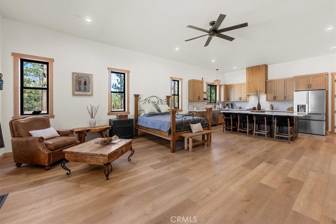
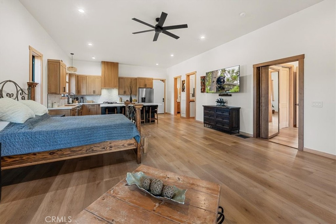
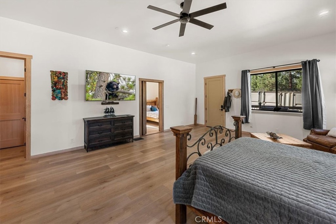
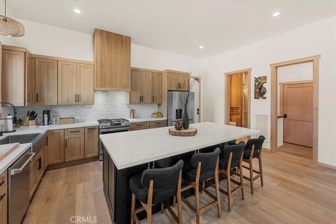
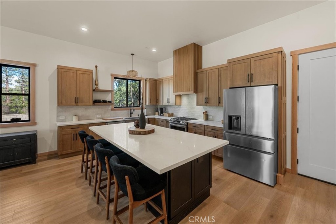
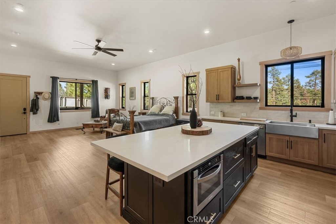
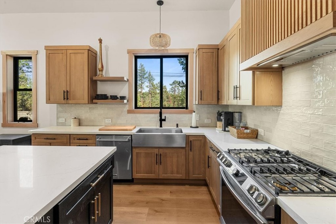
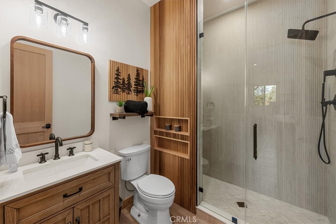
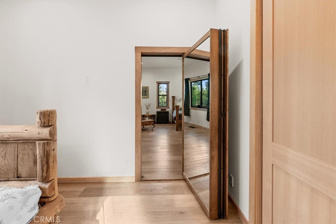
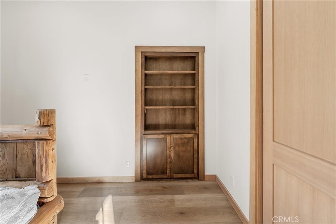
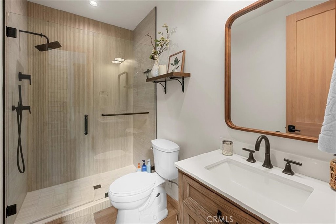
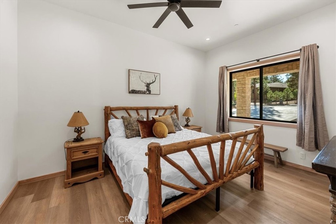
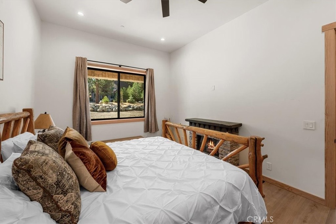
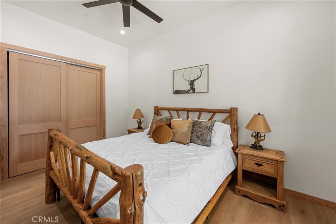
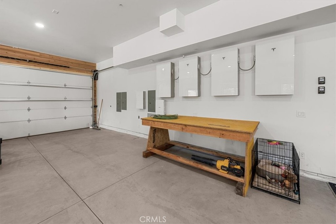
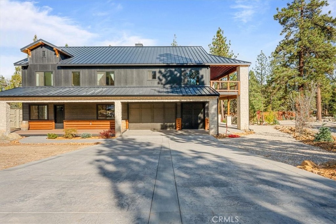
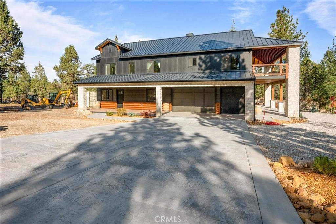
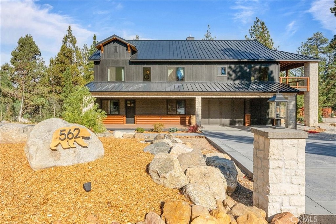
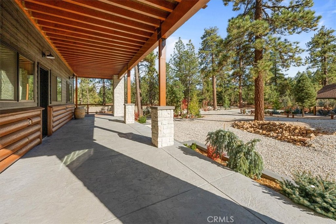
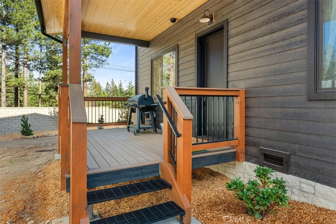
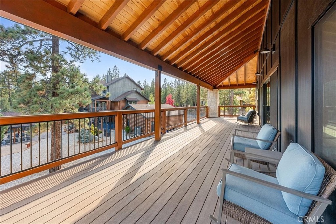
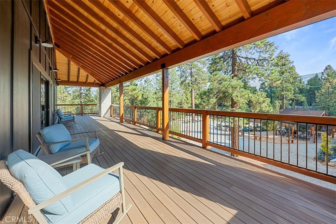
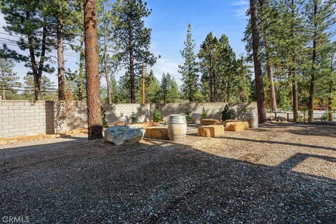
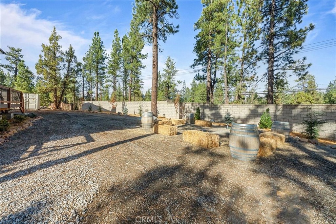
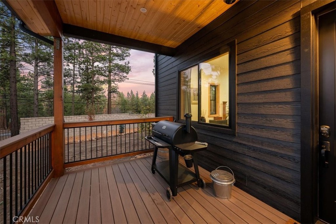
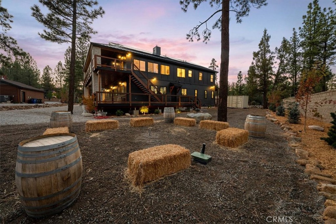
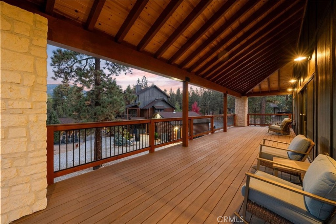
Experience a new dimension of mountain living in this newly built, custom-designed 3-story residence in Big Bear. Offering approx. 5,416 sq. ft. of livable interior space (excluding attached garage & covered porch areas), this exceptional home features 8 bedrooms, 7.5 bathrooms & an attached 1,376-sq.-ft. 6-car garage. Designed for flexibility, it is ideal for multigenerational living, extended family, or a spacious mountain retreat. Situated on a flat, fully usable 0.49-acre cul-de-sac lot in Creekside Estates, this home blends contemporary design, advanced technology & indoor-outdoor living. Structural steel beams, a durable black standing-seam metal roof & expansive windows complement the modern mountain aesthetic. The 1st level features 12-ft ceilings, 3 BR, 2 BA, a living room & full kitchen with a 30-in. stove. A discreet Murphy door connects to an additional living area with a kitchen, full BA & dedicated laundry area within the garage. A separate entrance opens to a private covered rear deck, offering added privacy for extended family or guests. The 2nd level features vaulted ceilings, 3 en-suite BR, 1 guest BR & BA, and a spacious kitchen with a 48-in. chef-style range & custom hood. The primary suite includes a bathtub & makeup area. The great room features a fireplace, adding warmth & ambiance. Laundry facilities include a dedicated garage area & an upstairs laundry room with 2 stackable laundry systems. A 16-ft patio door opens to an approx. 580-sq.-ft. covered TimberTech deck with views toward Sugarloaf Mountain. The 3rd level offers approx. 702 sq. ft. with an en-suite BR, loft/game room overlooking the great room below & storage-creating a perfect gathering space for family & guests. Outdoor amenities include approx. 1,250 sq. ft. of additional covered porch space, a welcoming entry porch with a tongue-and-groove ceiling & covered east- and north-side porches. Landscaped grounds feature irrigation & exterior lighting. Modern features include 4 Tesla home battery units, 2 Tesla vehicle chargers, 2 A/C systems serving the upper levels & 3 tankless water heaters. The Ubiquiti UniFi networking & security system includes 6 Wi-Fi 7 access points, 10-Gigabit-capable networking & 8 exterior cameras: 4 panoramic 360° cameras & 4 remotely controlled PTZ cameras. Enjoy a distinctive mountain residence offering generous living space, multiple living areas, extensive covered outdoor spaces & advanced technology.
Details
| MLS # | NP26224889 |
|---|---|
| Listing Type | For Sale |
| Style | House |
| Sub-Type | New Construction |
| Status | Coming Soon |
| Year | 2026 |
| Days On Site | 19 |
| Listing Provided By | Realty ONE Group West | Zoila Eimers |
Features
| Bed(s) | 8 |
|---|---|
| Bath(s) | 8 Total |
| SQ Feet | 5,416 |
| Garage | 6 |
| Story(s) | 3 |
| Units | 1 |
| Acreage | 0.49 |
| Property View | Yes |
Interior
| Cooling | Central Air |
|---|---|
| Heating | Central |
| Heating Yes / No | Yes |
| Cooling Yes / No | Yes |
| Interior Features | Breakfast Bar, Ceiling Fans, Separate Formal Dining Room, Eat In Kitchen, High Ceilings, Bar, Multiple Primary Suites, Primary Suite |
| Window Features | Casement Windows, Double Pane Windows, Screens |
| Appliances | Six Burner Stove, Built In Range, Dishwasher, Freezer, Disposal, Microwave, Refrigerator, Range Hood, Self Cleaning Oven, Tankless Water Heater, Vented Exhaust Fan, Water Heater |
| Fireplace Yes / No | Yes |
Exterior
| Exterior Features | Lighting, Rain Gutters |
|---|---|
| Roof | Metal |
| Security Features | Closed Circuit Cameras, Carbon Monoxide Detectors, Fire Rated Drywall, Fire Sprinkler System, Smoke Detectors, Security Lights |
| Construction Materials | Board And Batten Siding, Drywall, Lap Siding, Steel |
| Foundation Details | See Remarks |
| Lot Features | Cul De Sac, Sprinkler System |
Parking
| Attached Garage Yes / No | Yes |
|---|---|
| Parking Features | Covered, Driveway, Garage Faces Front |
| Garage Yes / No | Yes |
Utilities
| Utilities | Electricity Available, Electricity Connected, Natural Gas Available, Natural Gas Connected, Sewer Available, Sewer Connected, Underground Utilities, Water Available, Water Connected |
|---|---|
| Electric | Volts220In Garage, Volts220In Laundry, Volts220For Spa, Volts220In Workshop |
| Sewer | Public Sewer |
Location
| Community Features | Mountainous, Near National Forest |
|---|
Area Information
| State | CA |
|---|---|
| County | San Bernardino |
| City | Big Bear City |
| Zip Code | 92314 |
| Area | BBC Big Bear City |
| Listing VS Median (in 92314) | |
Price: $2,999,999 low | high Med: $425,000 sqft: 5,416 low | high Med: 1,340 $ / sqft: $554 low | high Med: $323 On site: 19 low | high Med: 103.5 | |
Market Activity 92314
Request a showing
Request a showing
Contact
Learn More About This Property

| Open House |
|---|
| In-Person 11/15 11:00 AM - 3:00 PM |
| State | CA |
|---|---|
| County | San Bernardino |
| City | Big Bear City |
| Zip Code | 92314 |
| Area | BBC Big Bear City |
| Listing VS Median (in 92314) | |
Price: $2,999,999 low | high Med: $425,000 sqft: 5,416 low | high Med: 1,340 $ / sqft: $554 low | high Med: $323 On site: 19 low | high Med: 103.5 | |
