Price Reduced Listing

Description
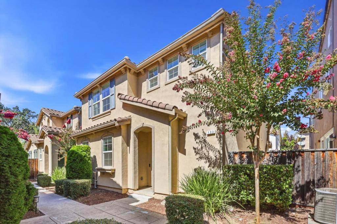
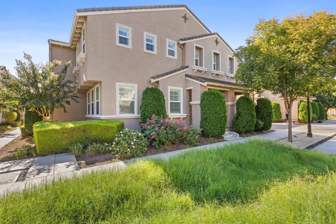
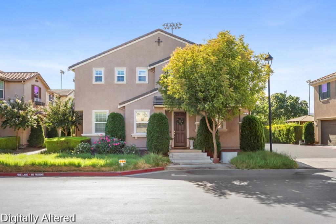
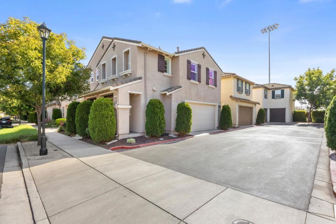
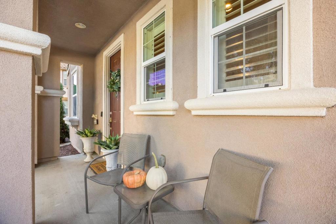
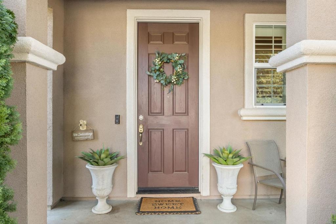
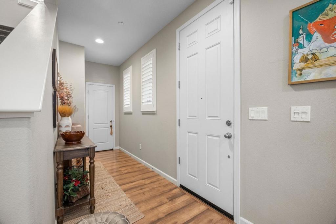
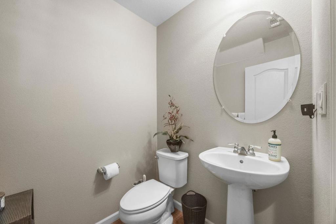
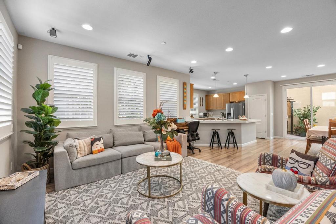
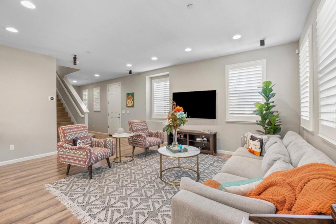
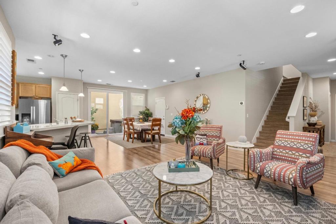
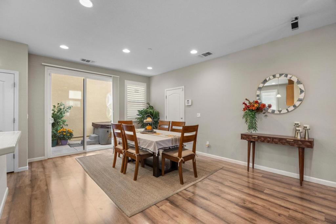
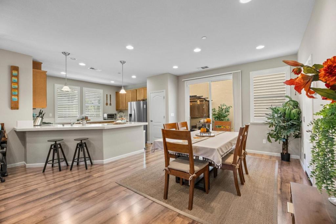
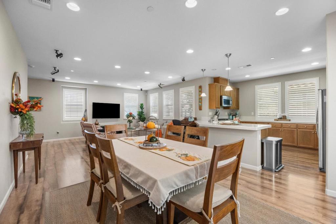
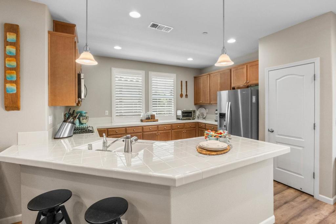
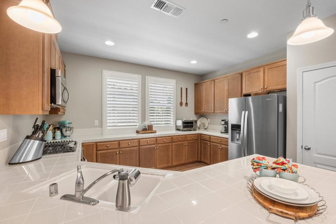
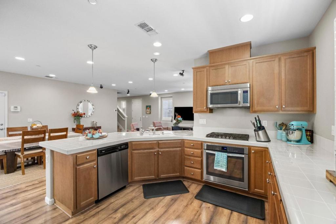
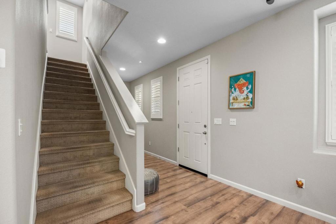
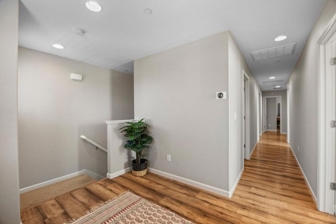
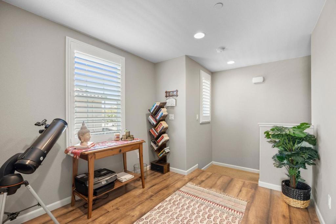
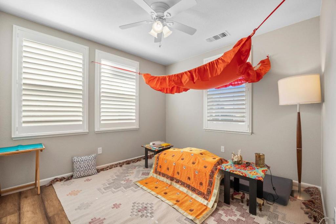
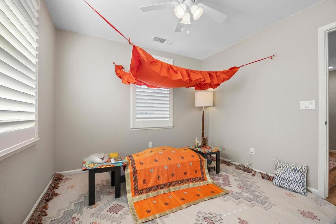
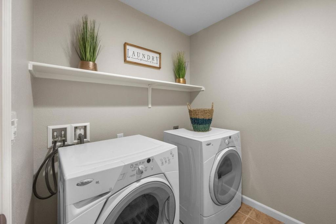
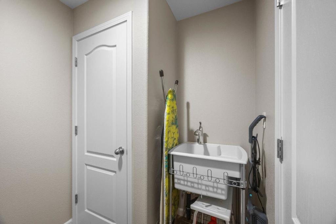
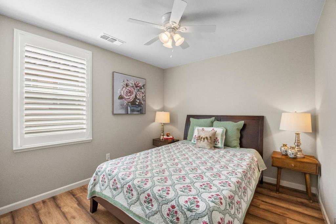
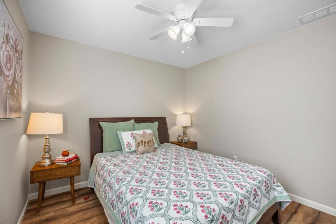
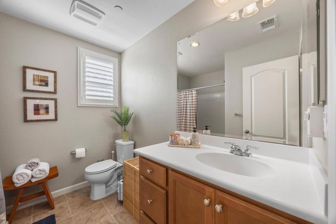
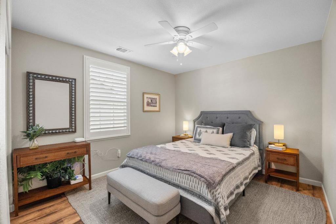
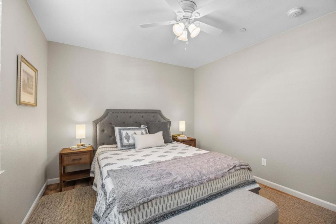
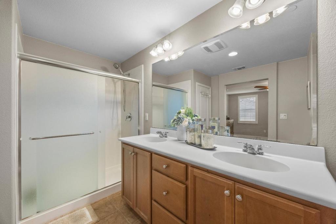
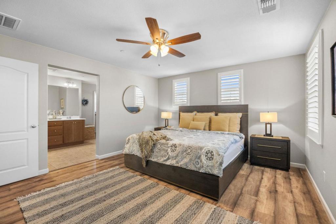
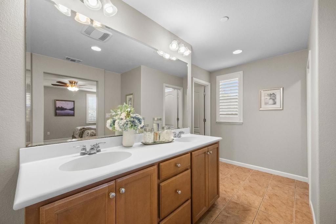
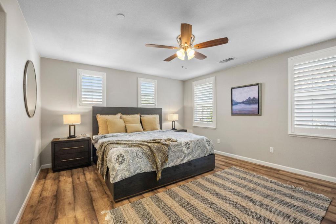
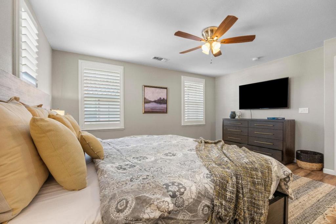
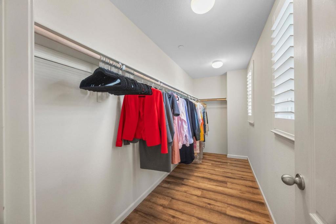
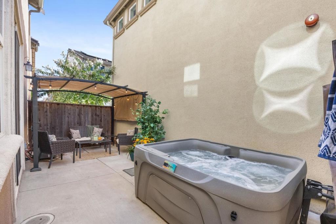
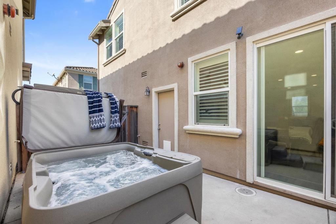
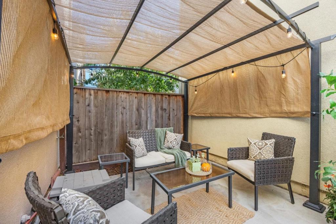
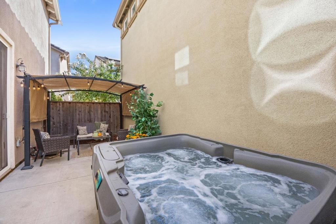
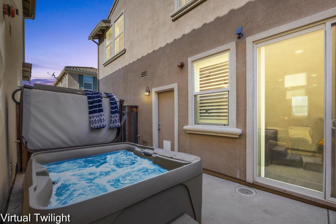
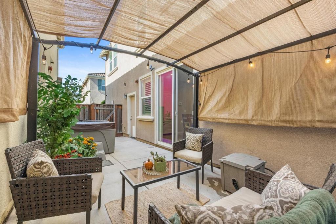
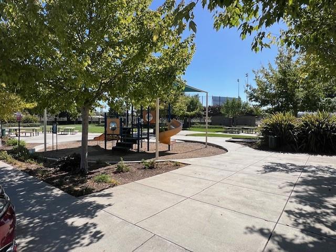
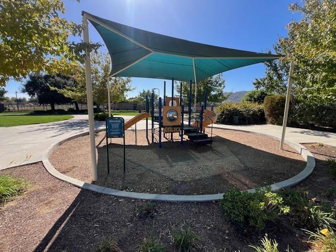
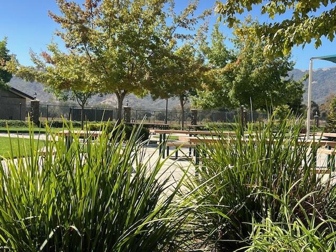
Beautiful hill views, bright interiors, an open floor plan welcome you to this 4-bedroom, 2.5-bath home. Built in 2015, the home offers approx. 2,071 sq. ft. of comfortable living space w/ high ceilings, abundant natural light, laminate flooring, recessed lighting, and wood plantation shutters throughout. The open living & dining areas flow into a well-appointed kitchen featuring a gas cooktop, generous cabinetry, counter space, & pantry storage. Upstairs, the spacious primary suite offers a walk-in closet, dual-sink vanity, oversized shower. A flexible bonus area is ideal for a home office or reading nook, while the upstairs laundry room includes a sink & storage. Enjoy bedroom ceiling fans, dual-zone heating & air conditioning, Nest thermostats, and bidets in all bathrooms. Additional highlights include an ADT security system with paid-for cameras and sensors, a hardwired Ring doorbell, an EV charging outlet, a two-car garage. The backyard patio, has a pergola for outdoor dining and entertaining. Unwind in the newer hot tub while enjoying uninterrupted hill views & peaceful surroundings. A neighborhood playground is next door & convenient access to Highway 101, downtown Gilroy, the Transit Center, parks, & trails, this home blends comfort, convenience, and scenic surroundings.
Details
| MLS # | ML82064535 |
|---|---|
| Listing Type | For Sale |
| Style | House |
| Building Name | Oak Place |
| HOA Dues | $158 |
| Sub-Type | Resale |
| Status | Active |
| Year | 2015 |
| Days On Site | 22 |
| Listing Provided By | Realty World People to People | Leonette Stafford |
Features
| Bed(s) | 4 |
|---|---|
| Bath(s) | 3 Total |
| SQ Feet | 2,071 |
| Garage | 2 |
| Story(s) | 2 |
| Zoning | A-20A |
| Acreage | 0.09 |
| Property View | Yes |
Interior
| Heating Yes / No | Yes |
|---|---|
| Cooling Yes / No | Yes |
| Interior Features | Loft, Walk In Closets |
| Appliances | Gas Cooktop, Refrigerator |
| Fireplace Yes / No | No |
Exterior
| Roof | Concrete |
|---|---|
| Security Features | Fire Sprinkler System |
| Construction Materials | Stucco |
| Foundation Details | Slab |
| Lot Features | Level, Zero Lot Line |
| Fencing | Wood |
Parking
| Attached Garage Yes / No | Yes |
|---|---|
| Parking Features | Electric Vehicle Charging Stations, Guest, Gated |
| Garage Yes / No | Yes |
Utilities
| Sewer | Public Sewer |
|---|
Area Information
| State | CA |
|---|---|
| County | Santa Clara |
| City | Gilroy |
| Zip Code | 95020 |
| Area | 699 Not Defined |
| Listing VS Median (in 95020) | |
Price: $899,888 low | high Med: $1,120,000 sqft: 2,071 low | high Med: 2,077 $ / sqft: $435 low | high Med: $539 On site: 22 low | high Med: 57 | |
Market Activity 95020
Request a showing
Request a showing
Contact
Learn More About This Property

| State | CA |
|---|---|
| County | Santa Clara |
| City | Gilroy |
| Zip Code | 95020 |
| Area | 699 Not Defined |
| Listing VS Median (in 95020) | |
Price: $899,888 low | high Med: $1,120,000 sqft: 2,071 low | high Med: 2,077 $ / sqft: $435 low | high Med: $539 On site: 22 low | high Med: 57 | |