New Listing
5550 Boardwalk 102,Hawthorne, CA 90250
Hawthorne, CA 90250

Description
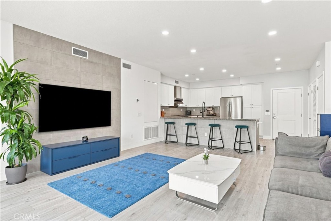
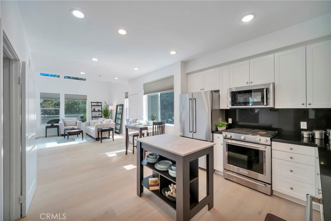
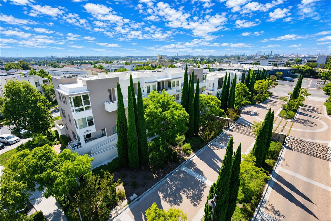
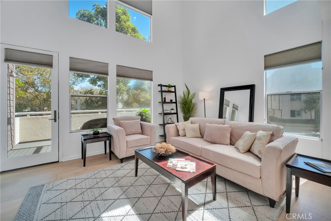
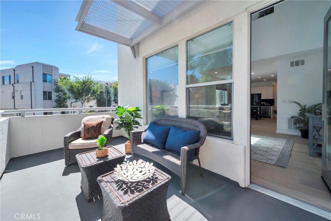
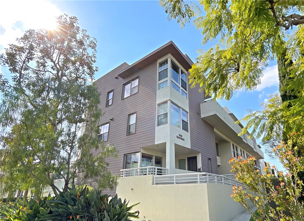
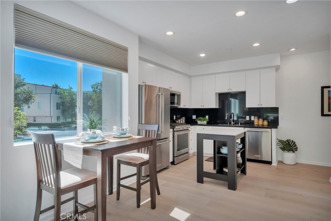
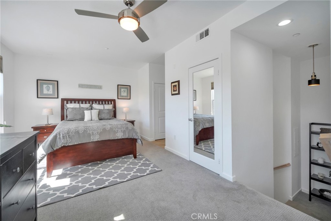
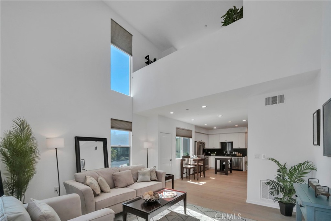
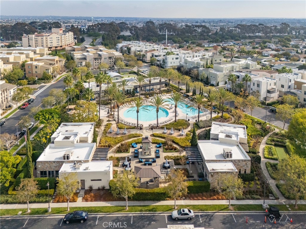
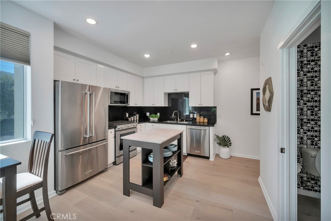
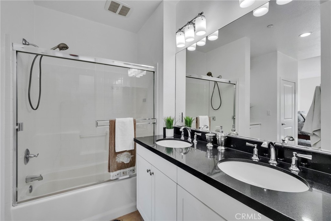
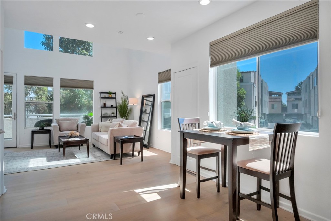
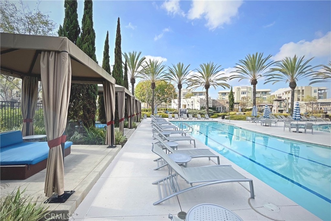
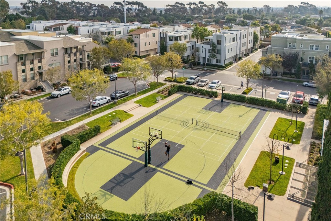
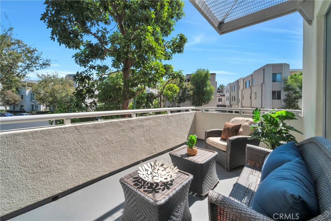
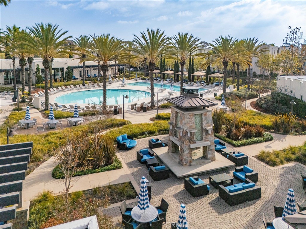
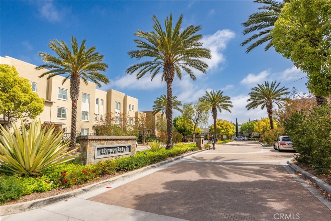
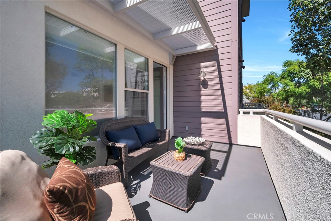
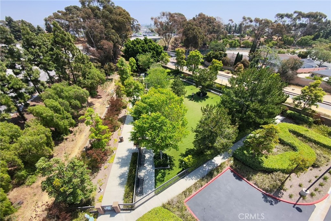
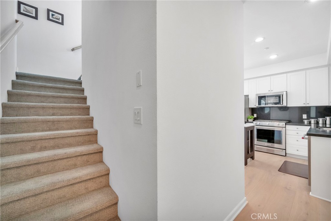
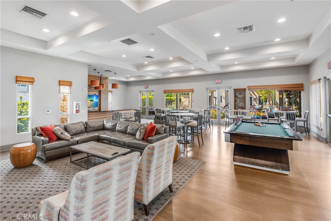
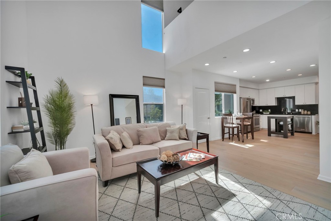
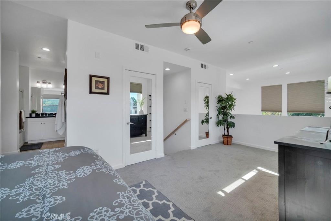
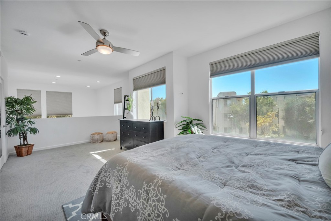
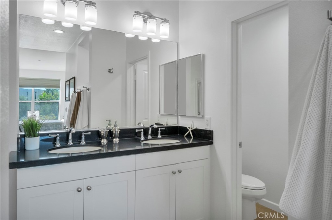
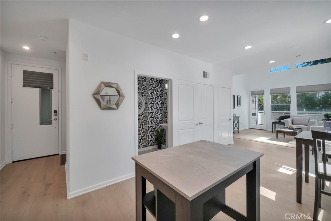
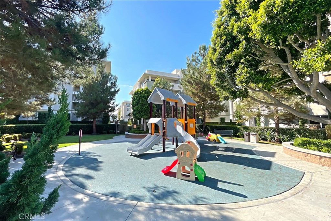
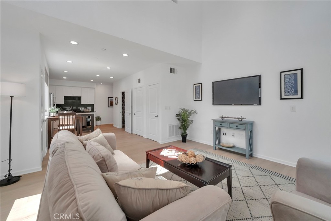
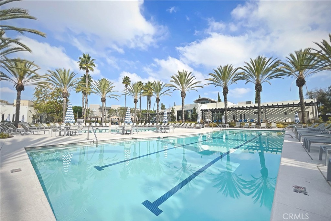
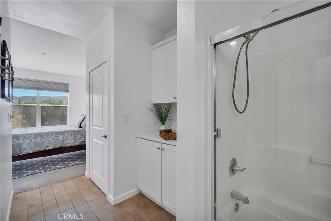
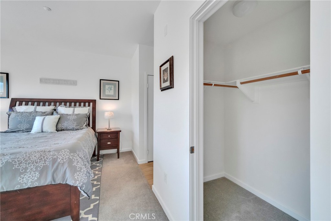
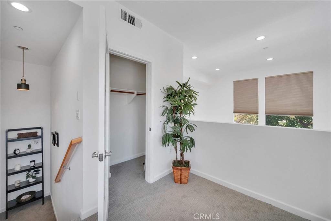
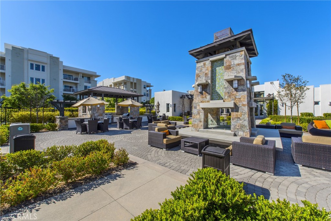
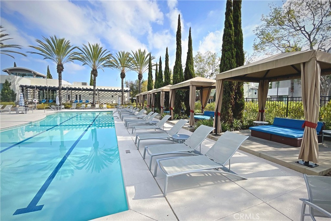
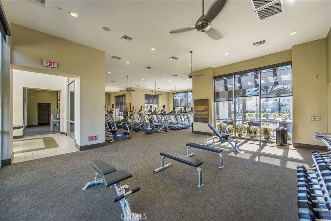
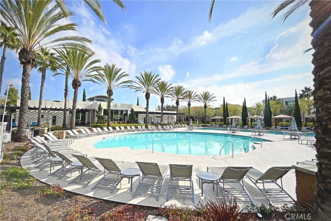
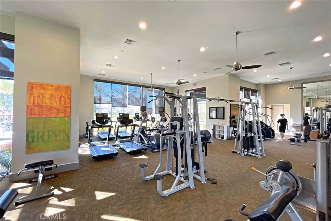
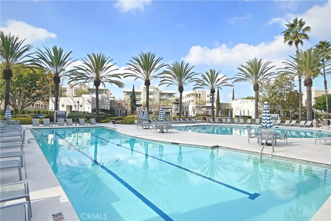
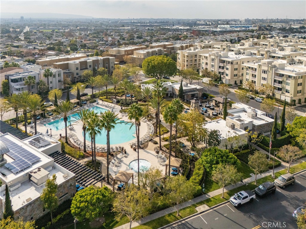
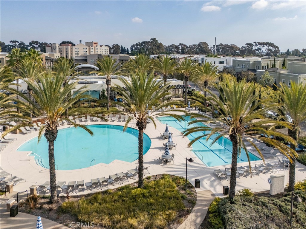
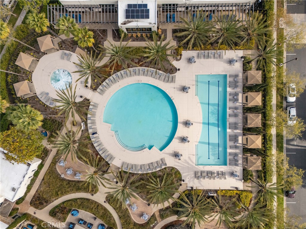
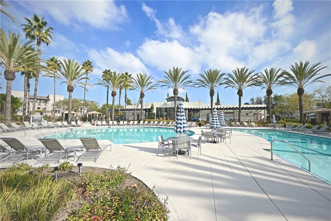
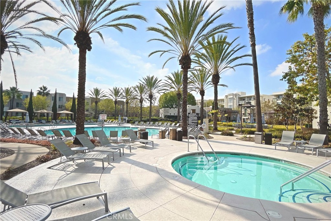
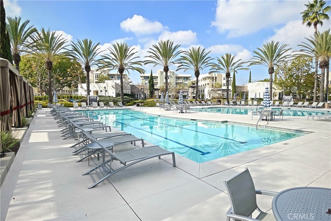
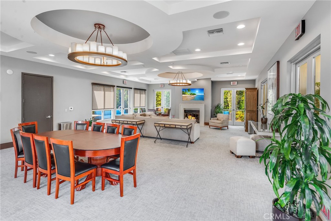
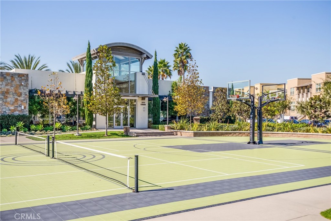
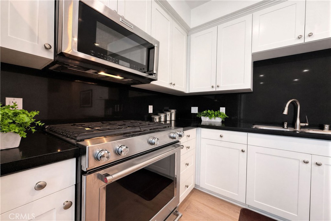
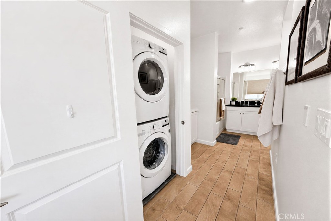
Welcome home to 5550 Boardwalk #102, one of the rarest and most distinctive layouts in all of Three Sixty South Bay. This two-story, end-unit loft offers an exceptional sense of space, with soaring ceilings, an open floorplan and expansive windows that make the home feel dramatically larger than its approximately 1,135 square feet. Abundant natural light fills the living spaces, while the elevated location provides attractive neighborhood and community views along with a wonderful sense of privacy. Beautiful wide-plank oak flooring runs throughout the main living areas and complements the home's clean, contemporary design. The open kitchen features crisp white cabinetry, black granite counters and stainless steel appliances, flowing seamlessly into the dining and living spaces for easy everyday living and entertaining. Just beyond the living room is an exceptionally large private patio-not simply a deck, but one of the largest outdoor living areas in all of Three Sixty with plenty of room for dining, entertaining, morning coffee or relaxing in the sunshine. Upstairs, the oversized loft-style bedroom overlooks the living area below and continues the dramatic, airy character of the home. Its generous dimensions provide plenty of space for a full bedroom along with space for a home office, sitting area or workout space without sacrificing comfort. Two large mirrored closets, a spacious full bath and conveniently located laundry complete the upper level, creating a private and highly functional retreat. Ideally positioned in a quiet location accessible via a few steps or elevator, this end-unit residence combines architectural character, openness and privacy that offers community views while allowing privacy. Three Sixty is known for its beautifully maintained grounds, gated setting and strong neighborhood feel, along with a truly resort-like collection of amenities. Residents enjoy multiple pools, a lap pool, spa, cabanas, a well-equipped fitness center, clubhouses, basketball and pickleball courts, dog parks, play areas, outdoor fireplaces and fire pits, BBQ areas and inviting gathering spaces throughout the community. Conveniently located near major freeways, LAX, shopping, dining and the South Bay beaches, the home also enjoys access to the award-winning Wiseburn Unified School District. Rarely does a home combine this much architectural character, indoor-outdoor living and community lifestyle in one of Three Sixty's most unique floorplans.
Details
| MLS # | SB26212060 |
|---|---|
| Listing Type | For Sale |
| Style | Condominium |
| HOA Dues | $713 |
| Sub-Type | Resale |
| Status | Active |
| Year | 2013 |
| Days On Site | 4 |
| Listing Provided By | Vista Sotheby's International Realty | Keith Kyle |
Features
| Bed(s) | 1 |
|---|---|
| Bath(s) | 2 Total |
| SQ Feet | 1,135 |
| Garage | 1 |
| Story(s) | 2 |
| Units | 1 |
| Acreage | 0.38 |
| Property View | Yes |
Interior
| Cooling | Central Air |
|---|---|
| Heating | Central, Natural Gas |
| Heating Yes / No | Yes |
| Cooling Yes / No | Yes |
| Interior Features | Balcony, Ceiling Fans, Granite Counters, High Ceilings, Open Floorplan, Pantry, Recessed Lighting, Storage, All Bedrooms Up, Primary Suite |
| Window Features | Blinds, Custom Coverings, Double Pane Windows, Insulated Windows |
| Appliances | Dishwasher, Gas Oven, Gas Range, Gas Water Heater, Microwave, Refrigerator, Water Heater |
| Fireplace Yes / No | No |
Exterior
| Roof | Common Roof |
|---|---|
| Security Features | Carbon Monoxide Detectors, Fire Detection System, Fire Sprinkler System, Security Gate, Gated Community, Key Card Entry, Resident Manager, Smoke Detectors |
| Construction Materials | Stucco |
| Foundation Details | Combination |
| Lot Features | Landscaped |
| Fencing | Block |
Parking
| Attached Garage Yes / No | No |
|---|---|
| Parking Features | Covered, Garage, Garage Door Opener, Private |
| Garage Yes / No | Yes |
Utilities
| Utilities | Cable Connected, Electricity Connected, Natural Gas Connected, Phone Connected, Sewer Connected, Water Connected |
|---|---|
| Sewer | Public Sewer |
Location
| Community Features | Curbs, Dog Park, Gutters, Storm Drains, Street Lights, Sidewalks, Gated, Pool |
|---|
Area Information
| State | CA |
|---|---|
| County | Los Angeles |
| City | Hawthorne |
| Zip Code | 90250 |
| Area | 107 Holly Glen | Del Aire |
| Listing VS Median (in 90250) | |
Price: $790,000 low | high Med: $840,000 sqft: 1,135 low | high Med: 1,243 $ / sqft: $696 low | high Med: $676 On site: 4 low | high Med: 11 | |
Market Activity 90250
Request a showing
Request a showing
Contact
Learn More About This Property

| State | CA |
|---|---|
| County | Los Angeles |
| City | Hawthorne |
| Zip Code | 90250 |
| Area | 107 Holly Glen | Del Aire |
| Listing VS Median (in 90250) | |
Price: $790,000 low | high Med: $840,000 sqft: 1,135 low | high Med: 1,243 $ / sqft: $696 low | high Med: $676 On site: 4 low | high Med: 11 | |