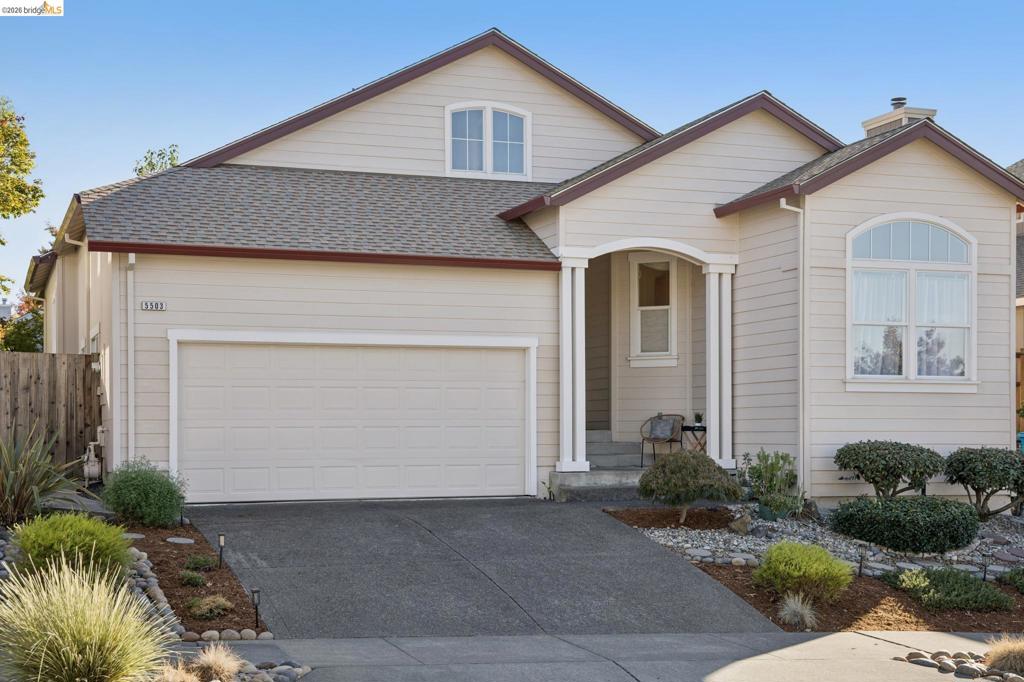
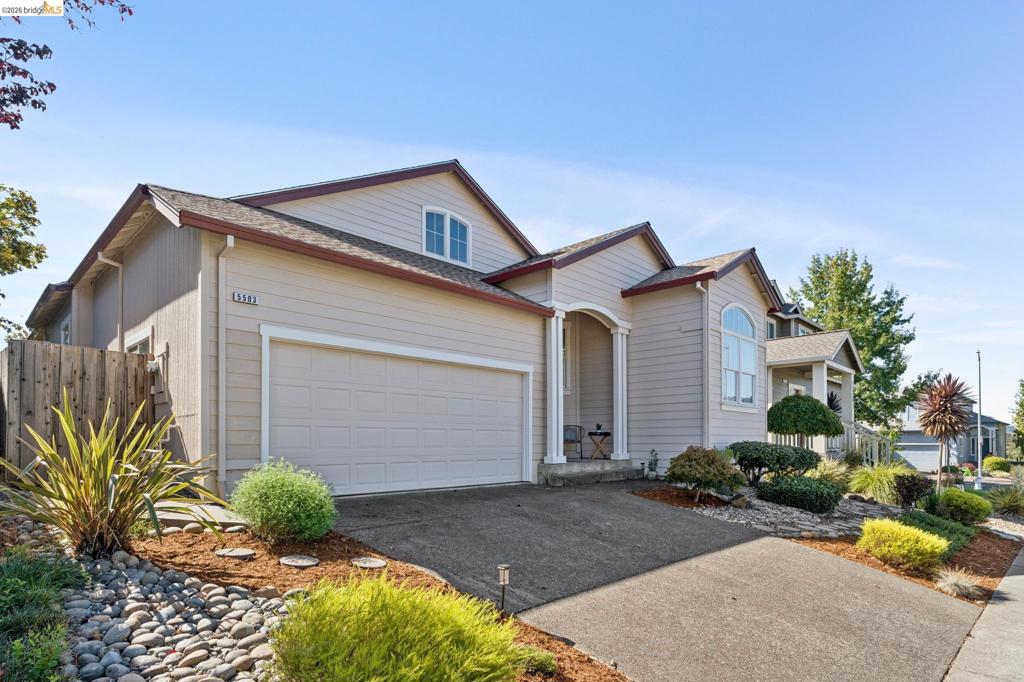
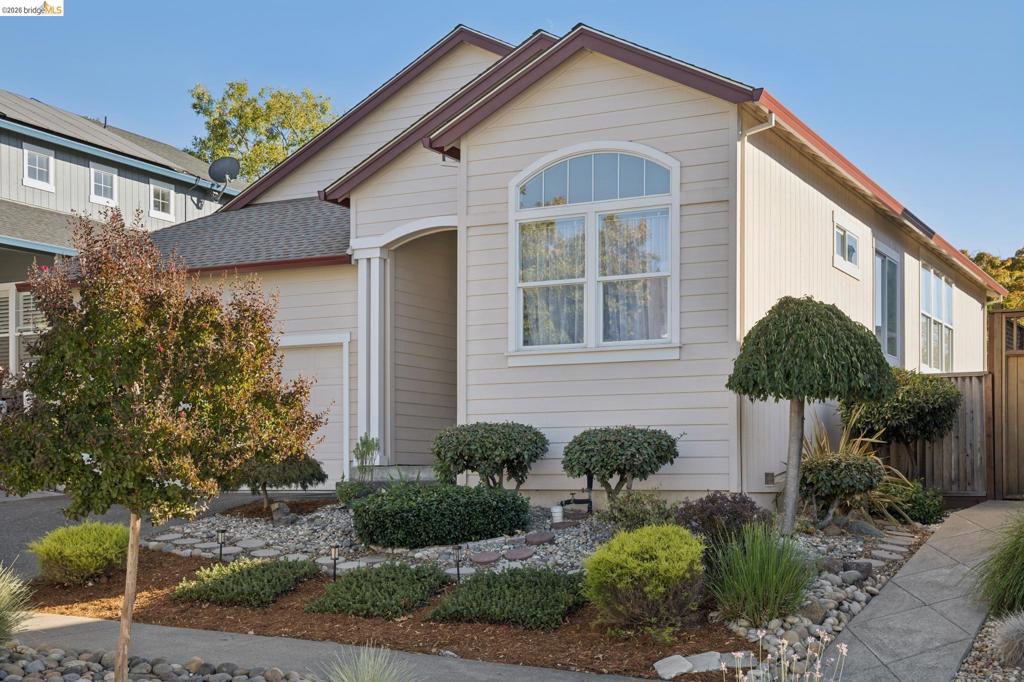
Single-story residence featuring light-toned horizontal siding, a multi-gabled roofline, an attached two-car garage, and an arched entryway with decorative columns
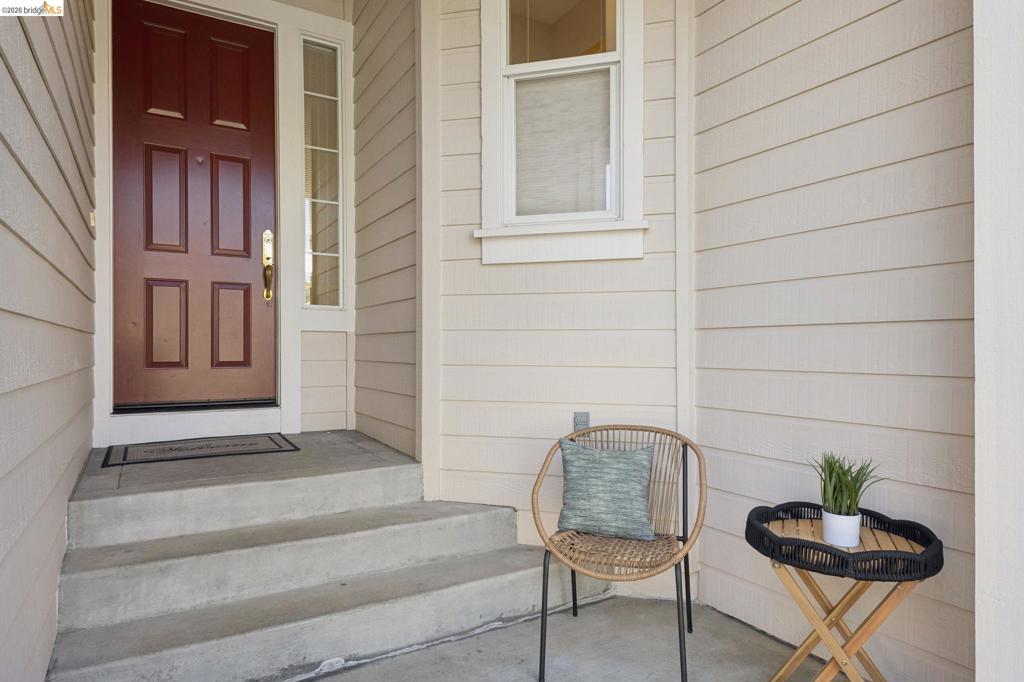
Covered entryway featuring horizontal lap siding, a paneled door with glass side light, and concrete stairs
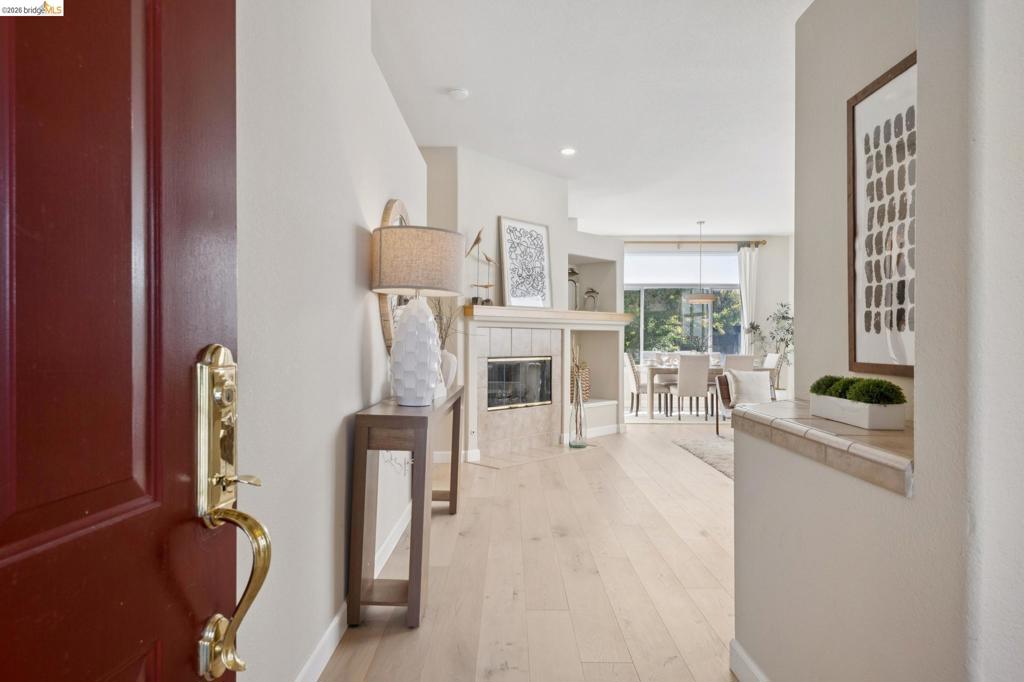
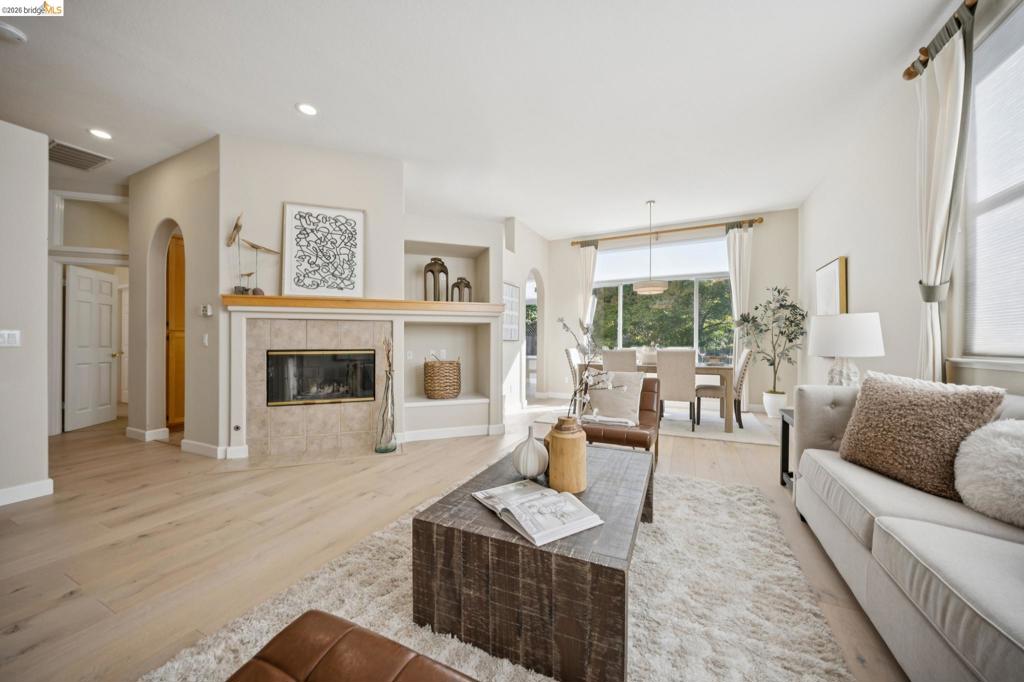
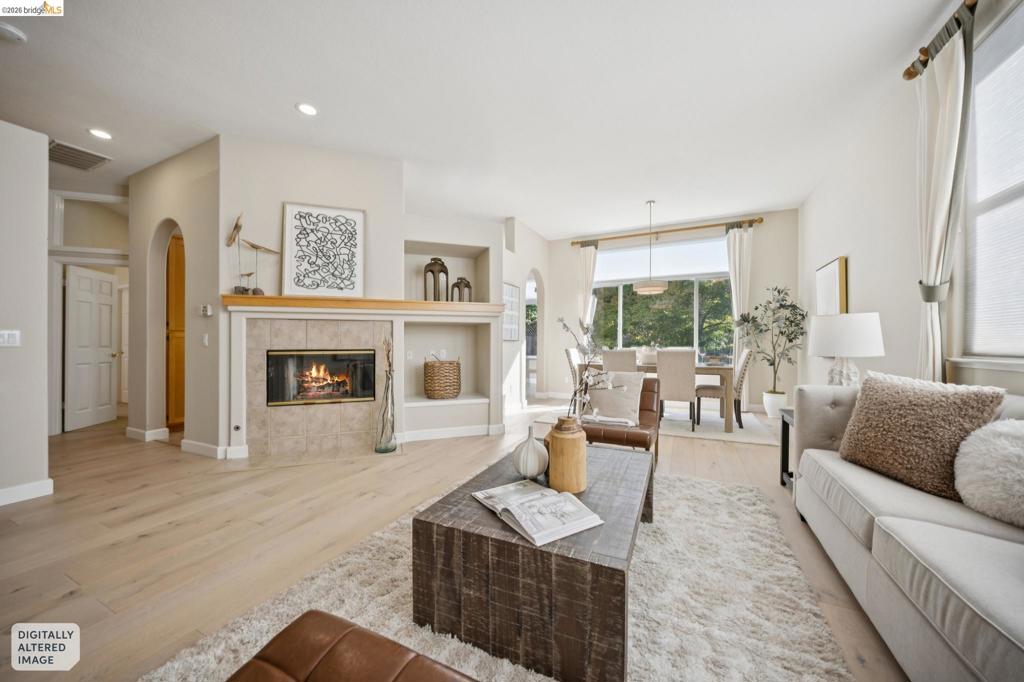
Entryway featuring wood-finish flooring, a fireplace with stone surround, a wood-finish mantel, and integrated shelving
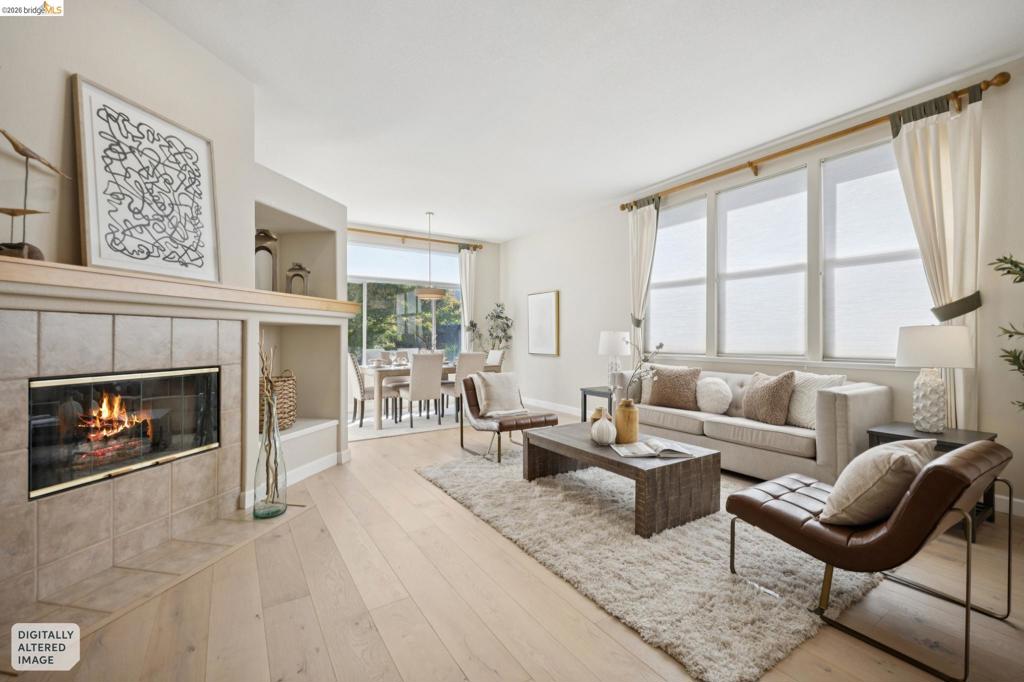
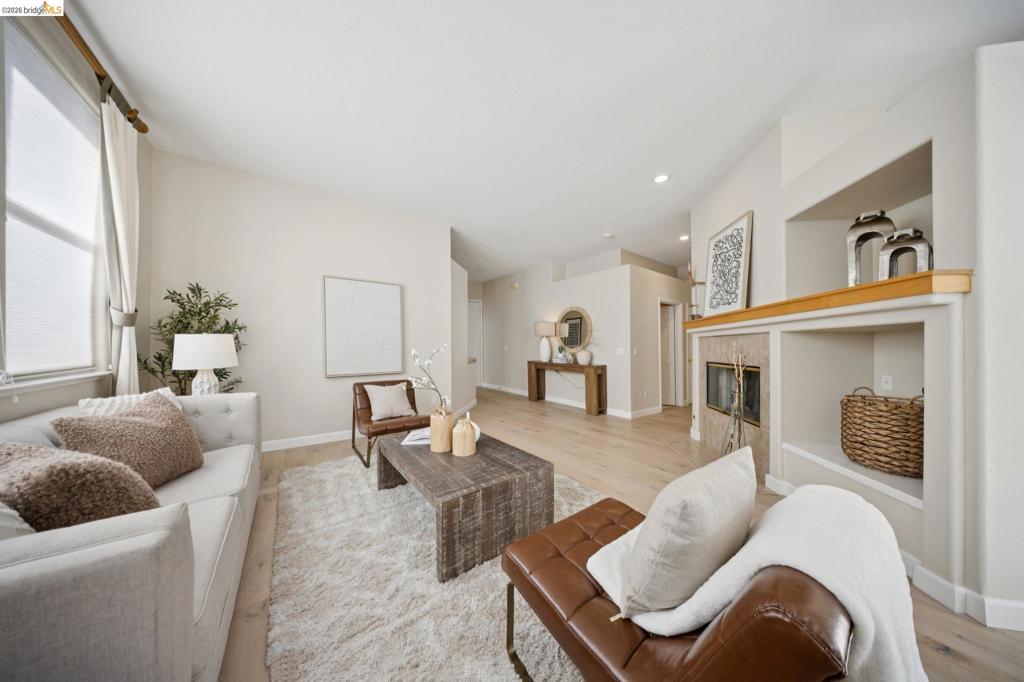
Fireplace with neutral ceramic tile surround, integrated shelving, light wood-finish flooring, and expansive multi-pane windows
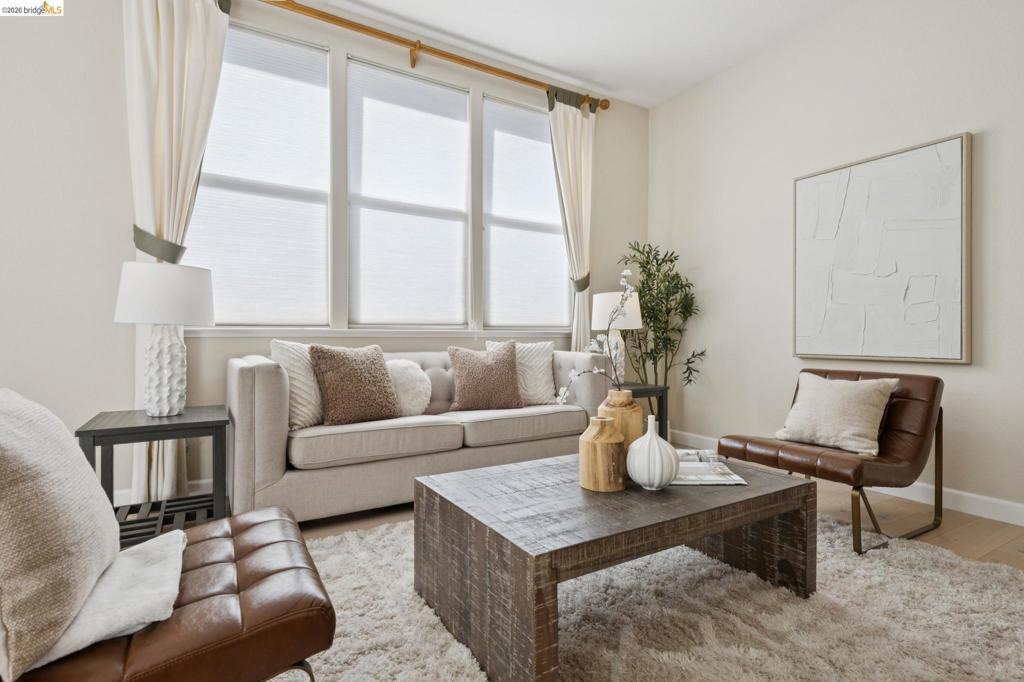
Triple-pane window assembly featuring natural light exposure and wood-finish flooring
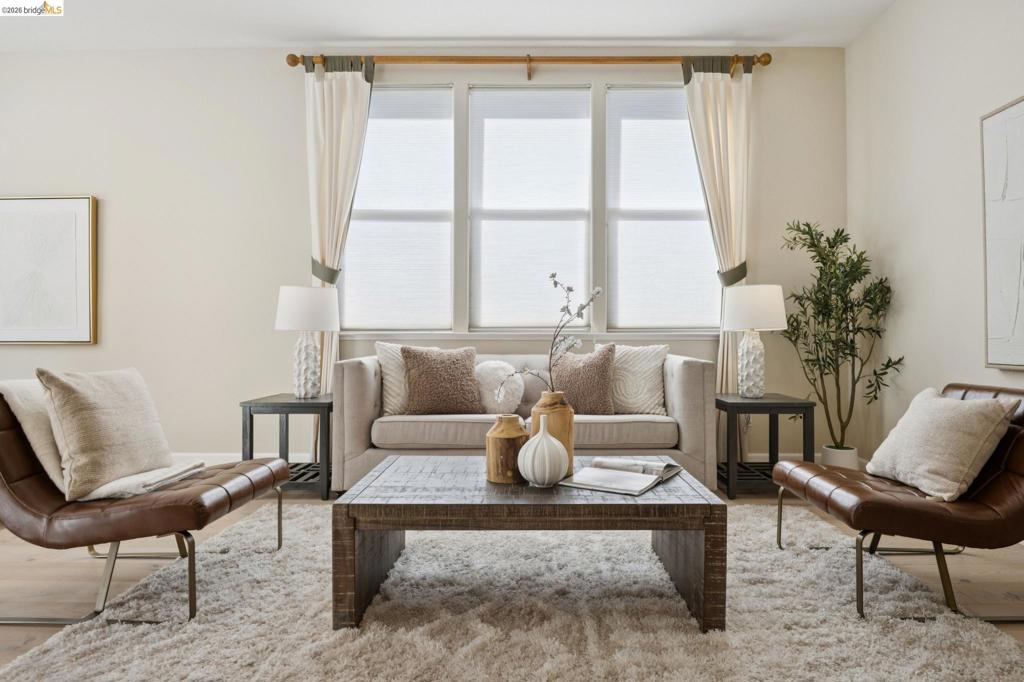
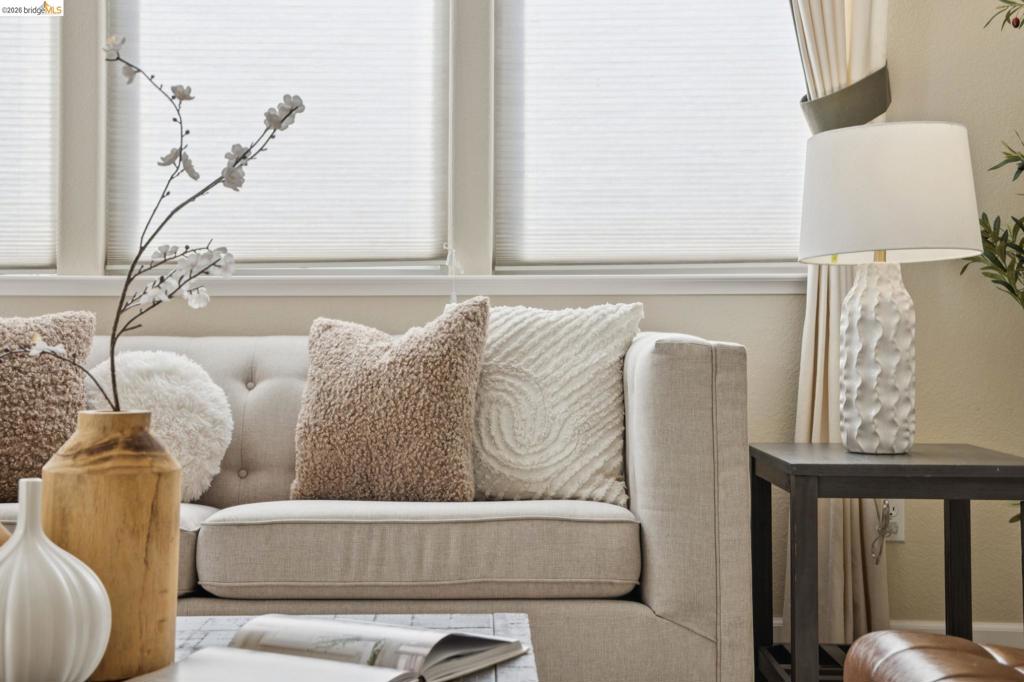
Multi-pane window configuration featuring cellular shades and floor-length drapery
Triple-pane window configuration with neutral-toned walls and wood-finish flooring
Living space featuring vaulted ceilings, light-toned wood-finish flooring, a tile-surround fireplace, and built-in shelving with wood mantel detailing
Open-concept living area featuring wood-finish flooring, recessed lighting, arched doorways, a tile-surround fireplace with a wood mantel, and built-in display shelving
Living area featuring wood-finish flooring, a tile-surround fireplace, built-in shelving, arched doorway detailing, and recessed lighting
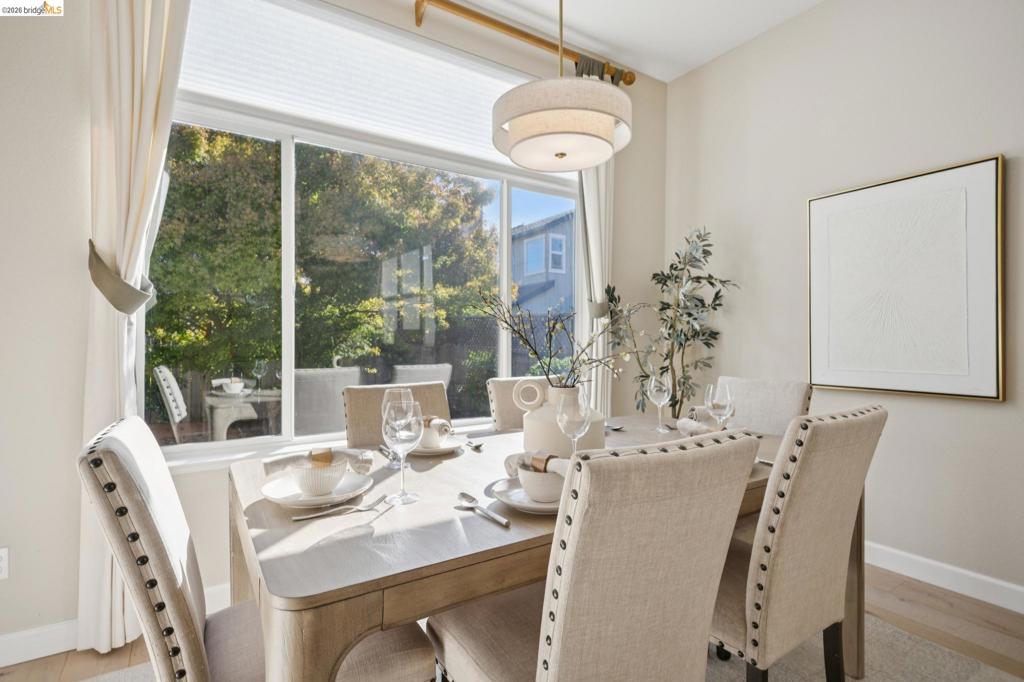
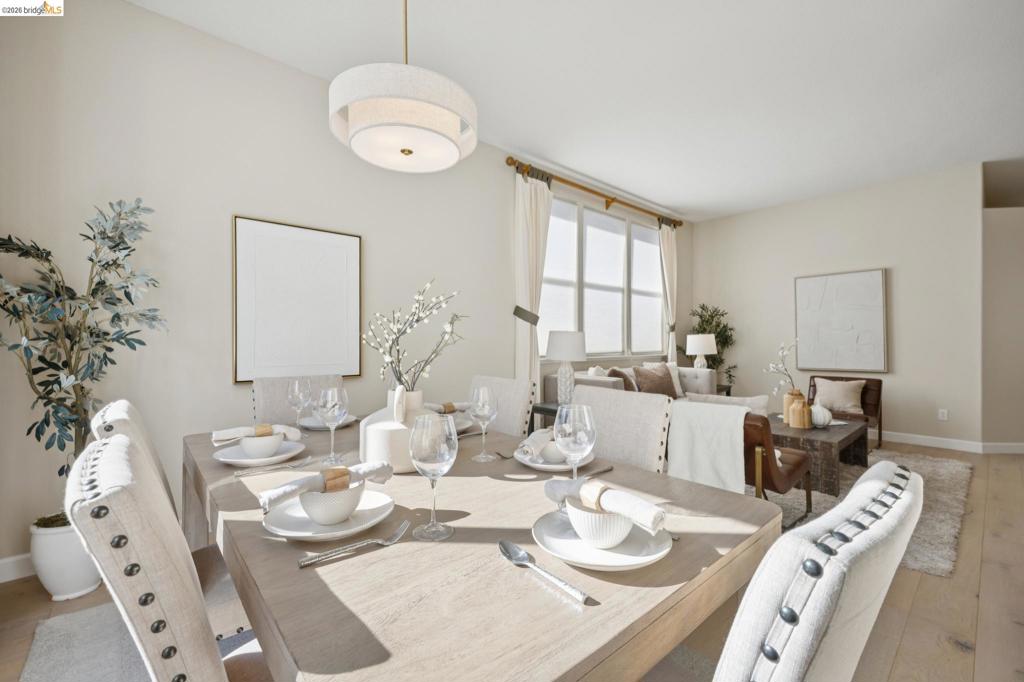
Large multi-pane window with a neutral pleated shade, three-tier drum pendant light fixture, and wood-finish flooring
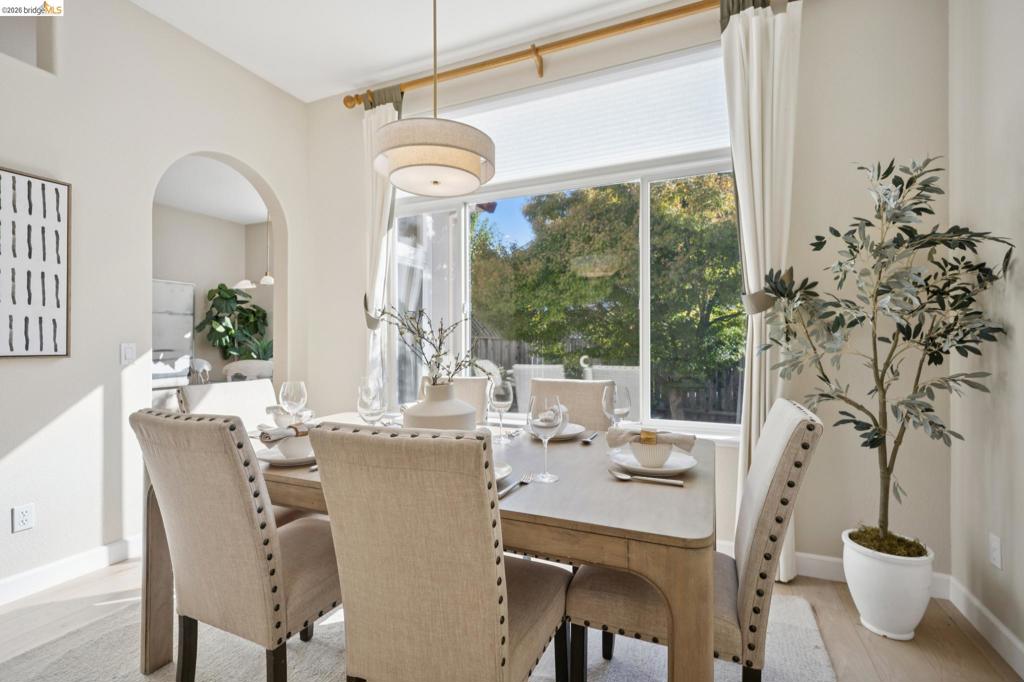
Large picture window with horizontal transom, architectural arched doorway, drum pendant light fixture, and wood-finish flooring
Open-concept area featuring light-toned wood-finish flooring, large multi-pane windows, and a modern drum-style pendant light fixture
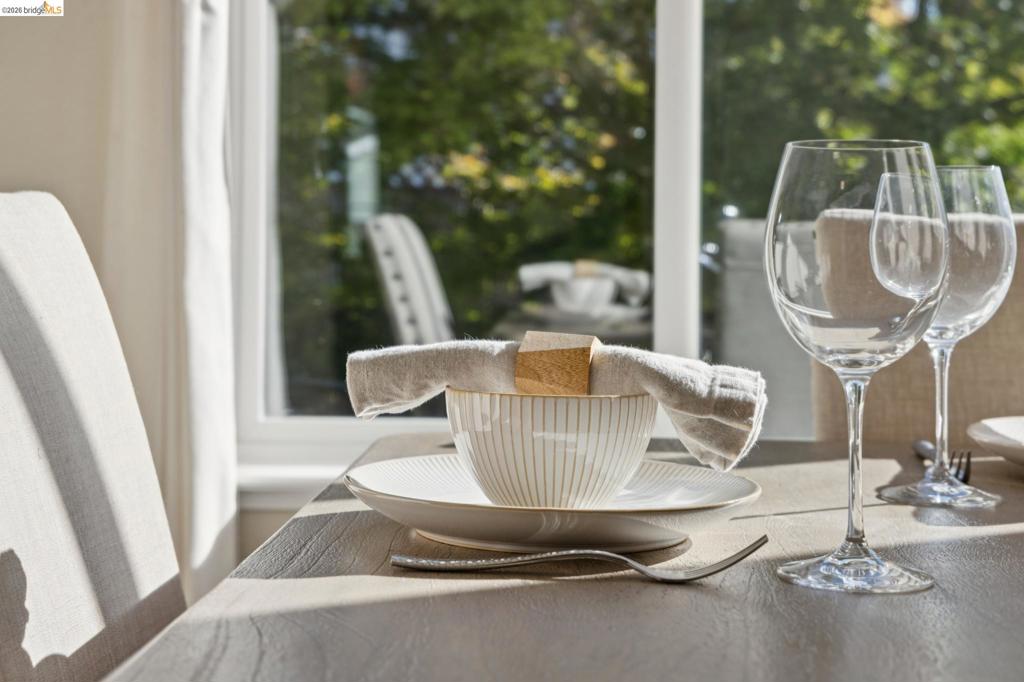
Large window with a white frame and natural light exposure
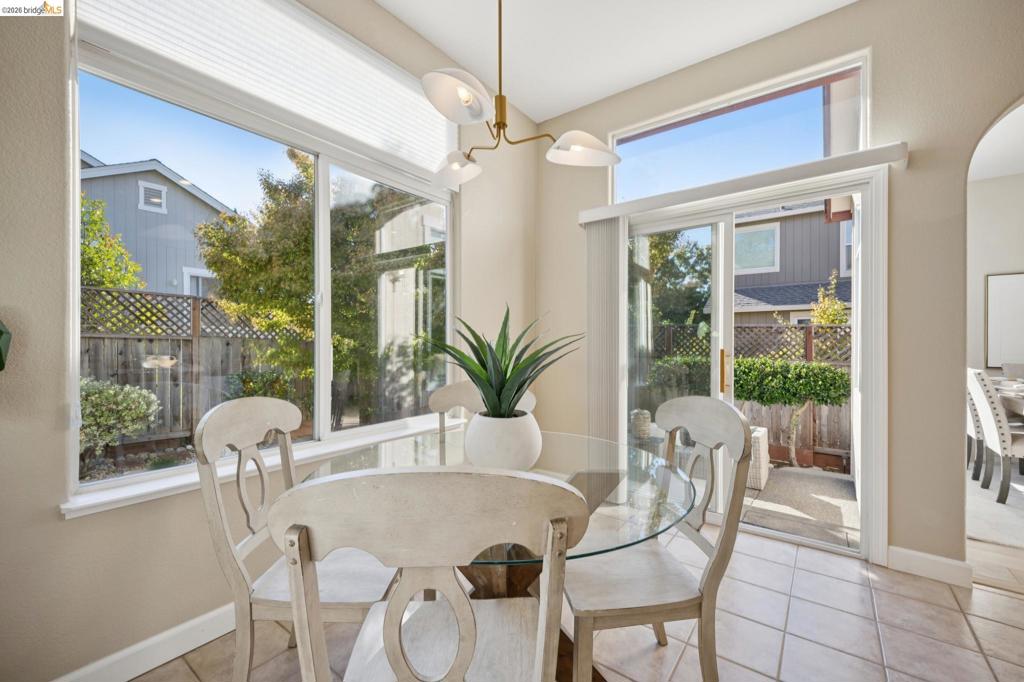
Large windows, sliding glass door, multi-arm metal chandelier, and ceramic tile flooring
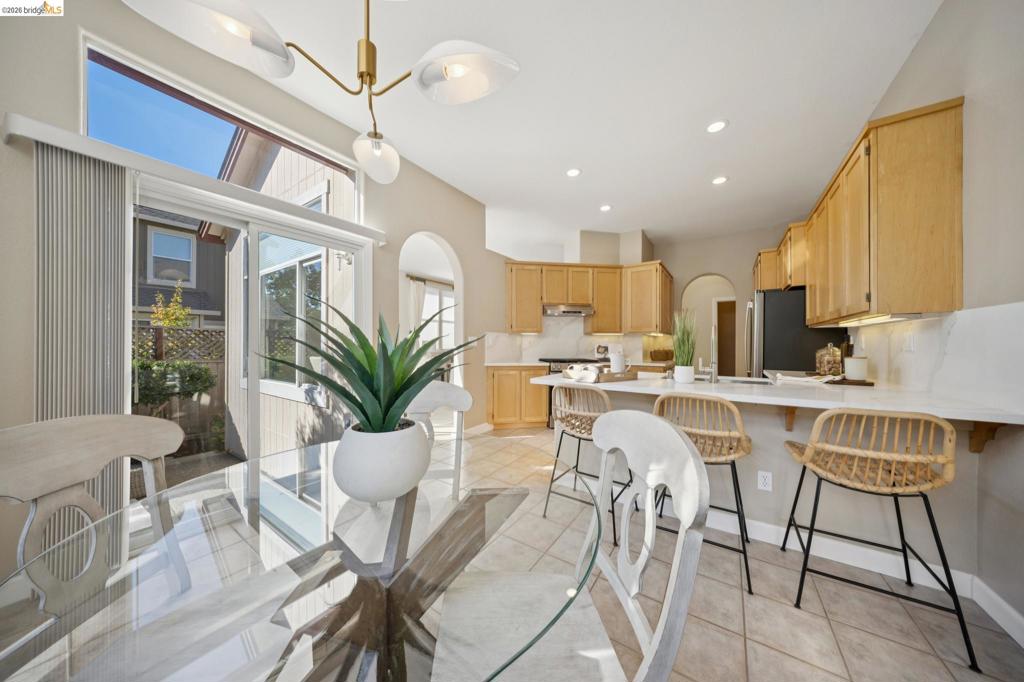
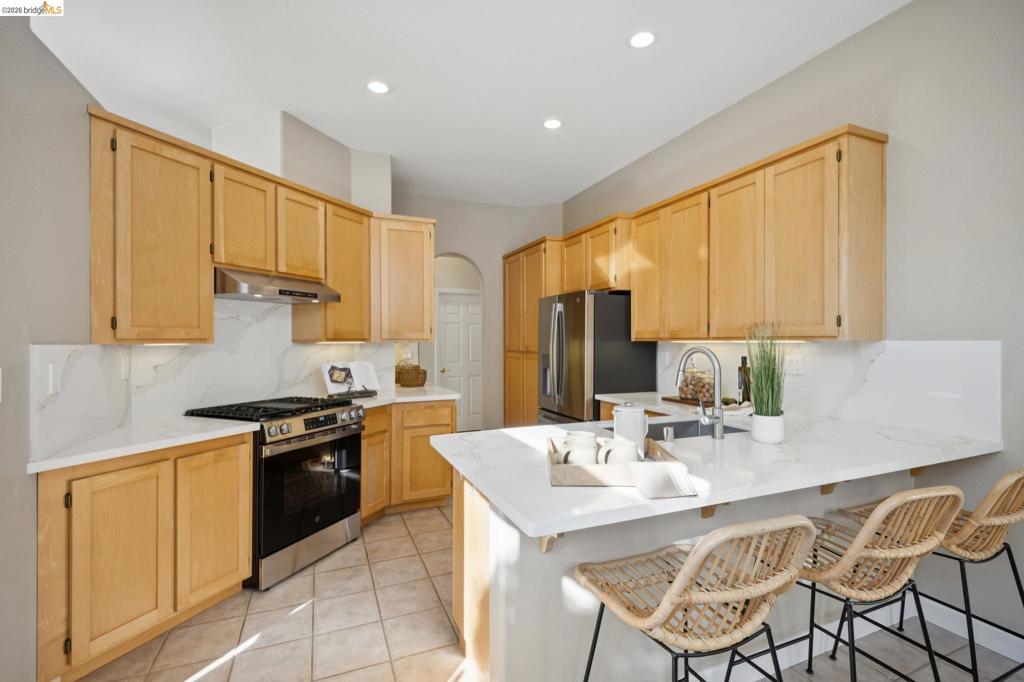
Open-concept kitchen featuring light wood cabinetry, white countertops, ceramic tile flooring, a multi-arm brass chandelier, and a sliding glass door with a transom window
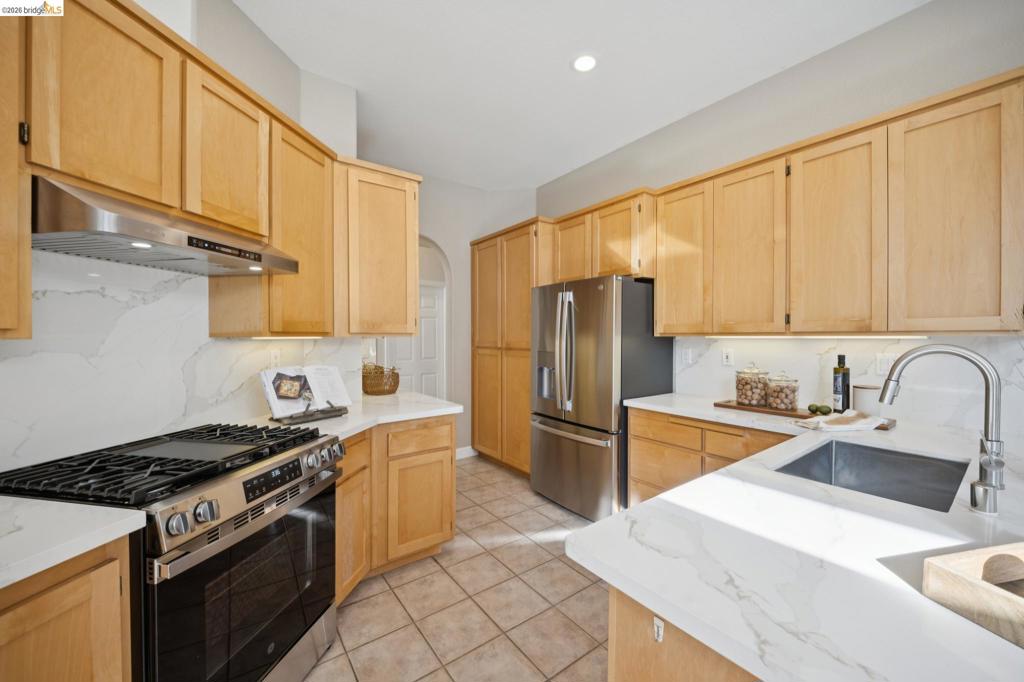
Kitchen featuring light wood cabinetry, white stone-finish countertops, stainless steel appliances, a tile backsplash, and recessed lighting
Kitchen featuring light wood cabinetry, quartz countertops, a full-height stone-pattern backsplash, stainless steel appliances, and a stainless steel undermount sink with a gooseneck faucet
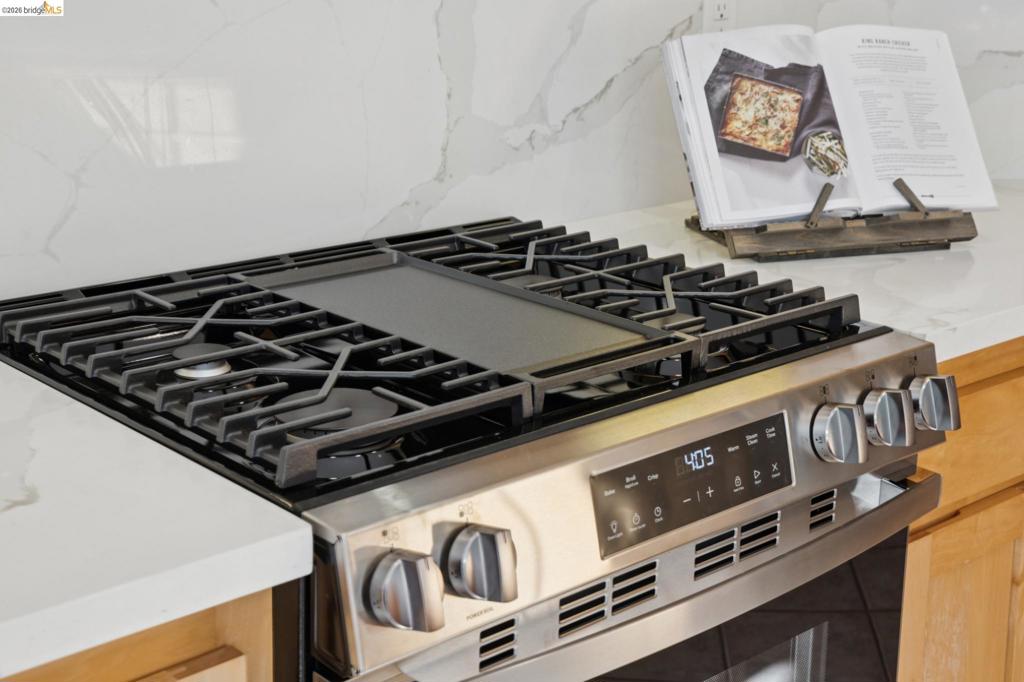
Stainless steel gas range with a central griddle, heavy-duty iron burner grates, digital touch controls, and light-toned cabinetry complemented by white stone-finish slab countertops with veining
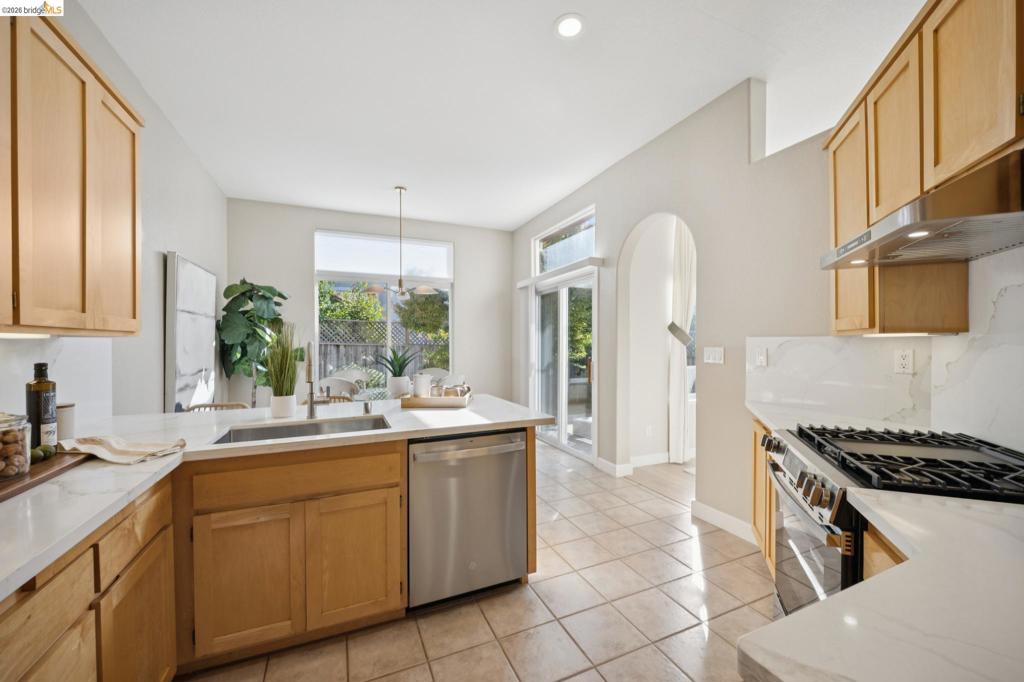
Kitchen featuring light wood cabinetry, white stone countertops, tile flooring, stainless steel appliances, and a prominent arched entryway
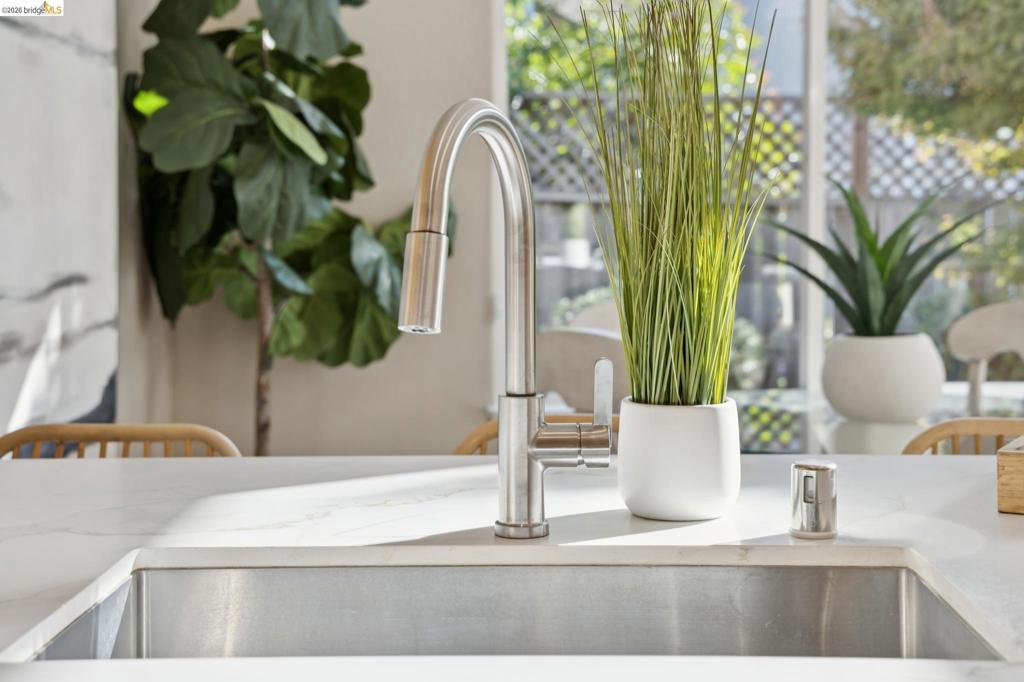
Undermount stainless steel sink featuring a high-arc brushed nickel pull-down faucet and a stone-surface countertop
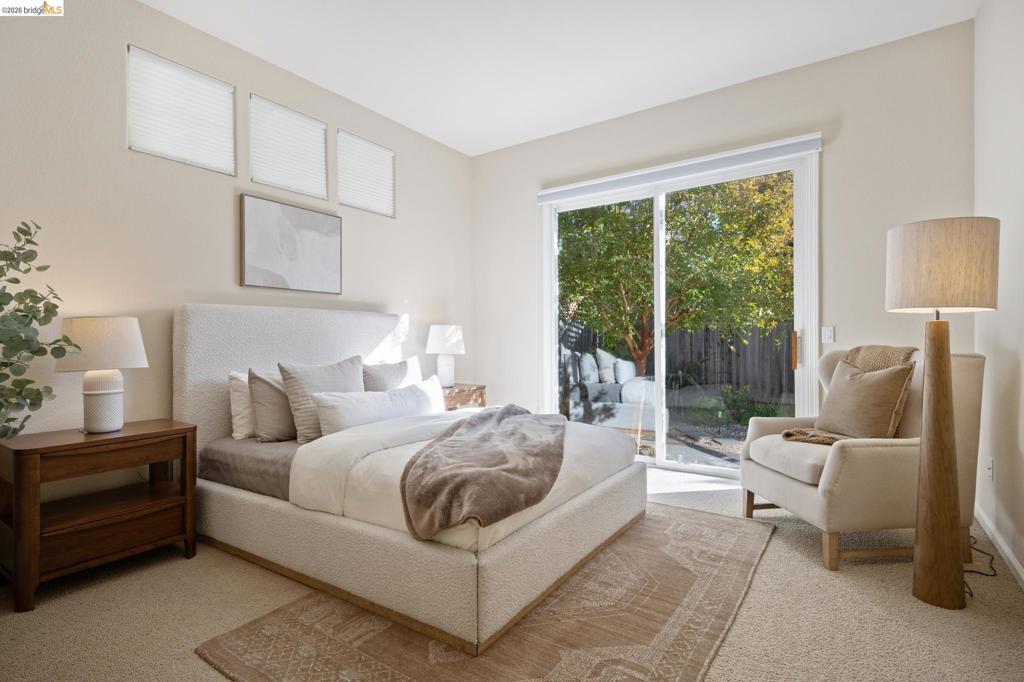
Neutral interior featuring carpeted flooring, three high-placed rectangular windows, and large sliding glass doors
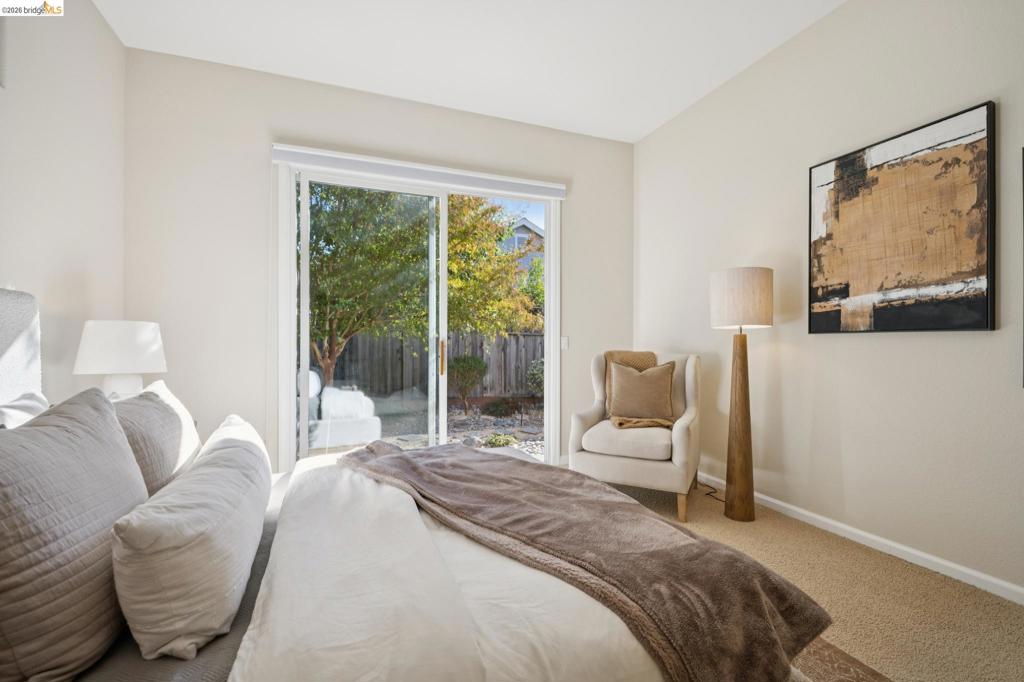
Sliding glass door with white frame and neutral carpeting
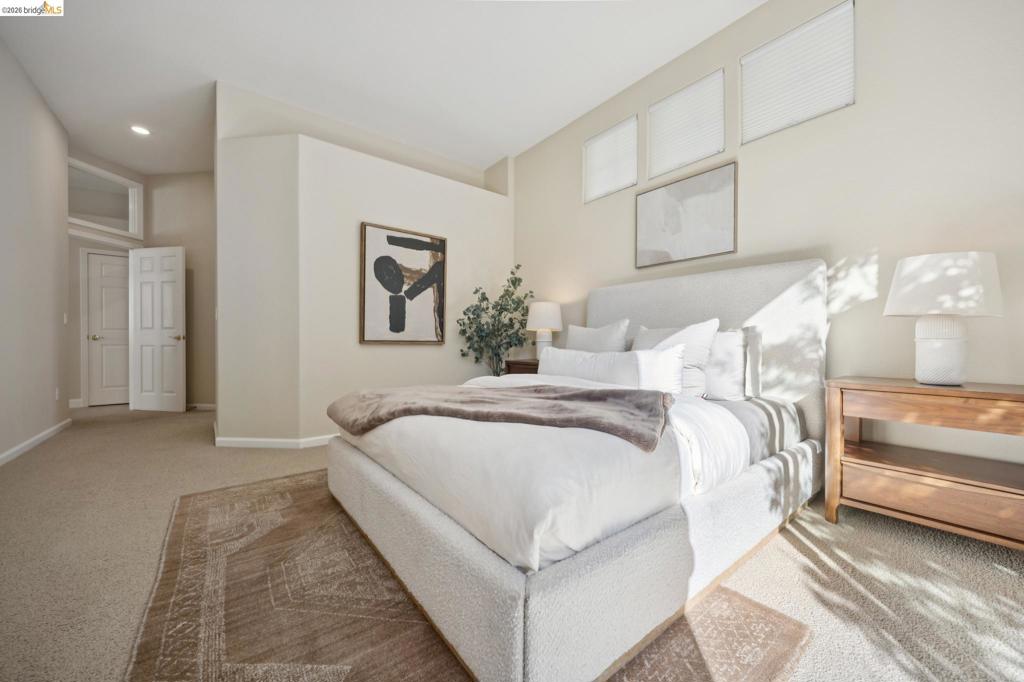
Neutral-toned interior space featuring carpeted flooring, high ceilings with recessed lighting, three upper-level transom windows, and a multi-panel interior door
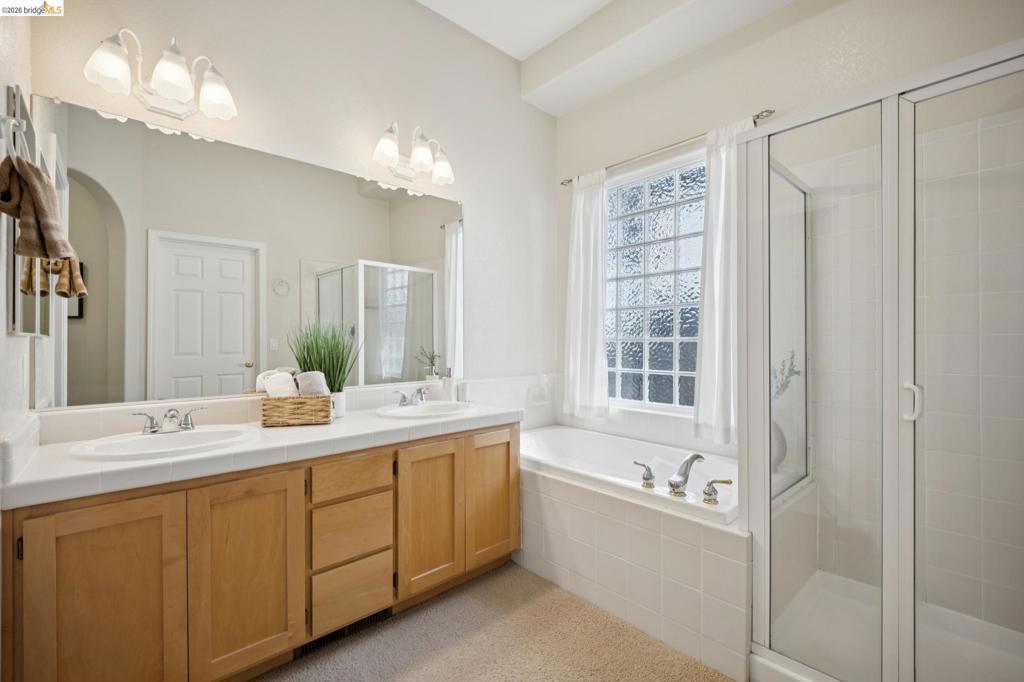
Dual-sink vanity with light-tone wood cabinetry, porcelain-tiled tub deck, glass-enclosed shower, and textured glass window
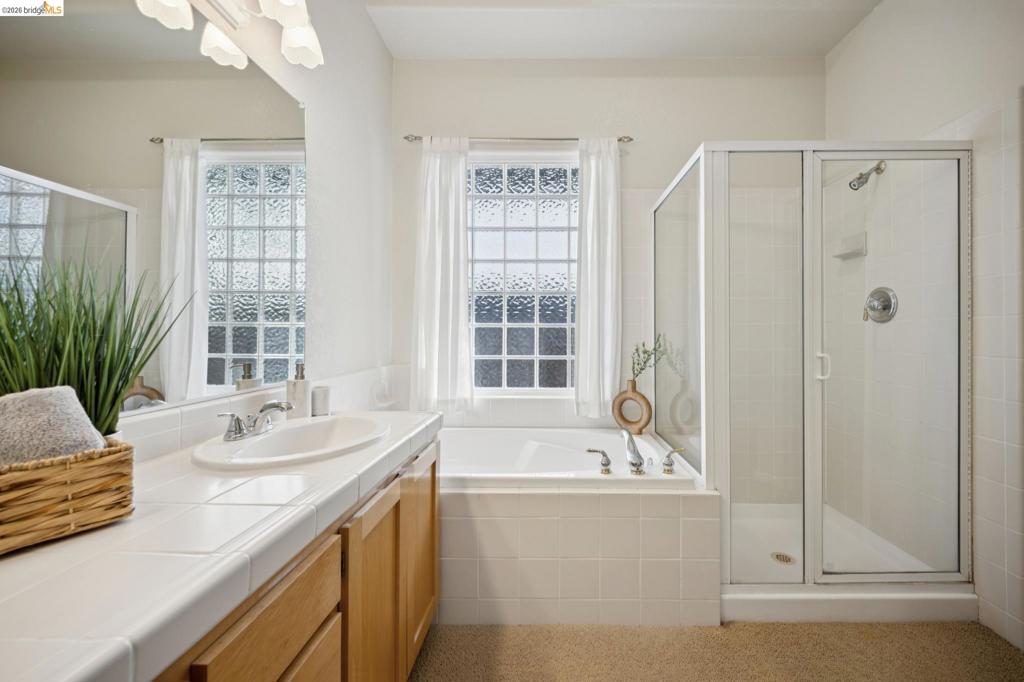
Bathroom featuring a tile-surround soaking tub, a glass-enclosed shower stall, a vanity with an integrated sink, and an expansive wall-mounted mirror
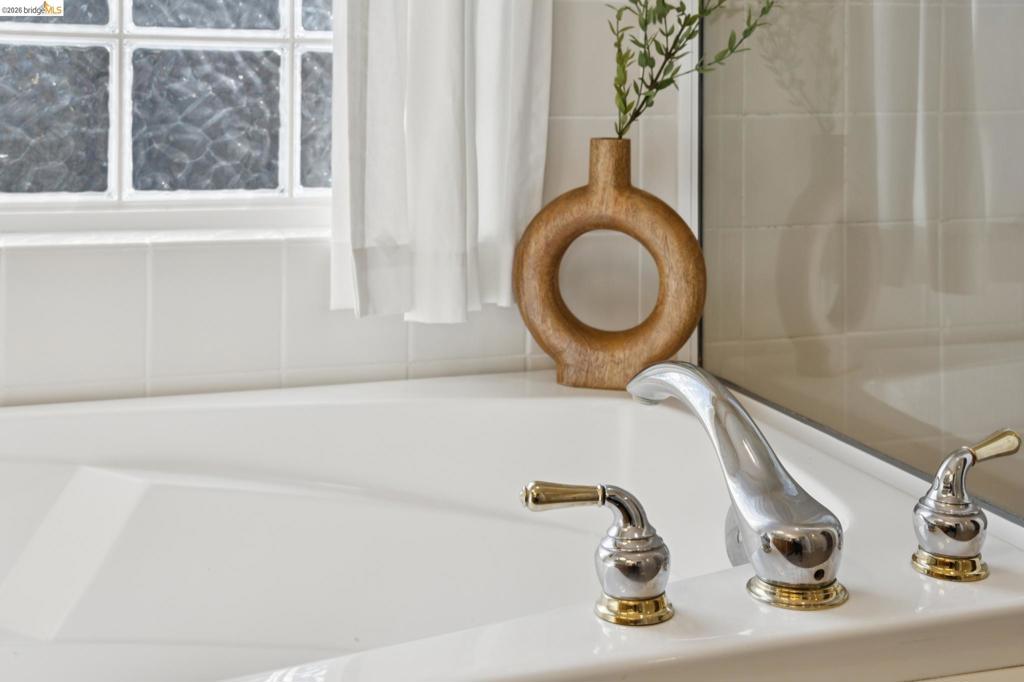
Soaking tub featuring a white acrylic finish, deck-mounted chrome faucet with gold-tone accents, square tile surround, and an integrated glass block window
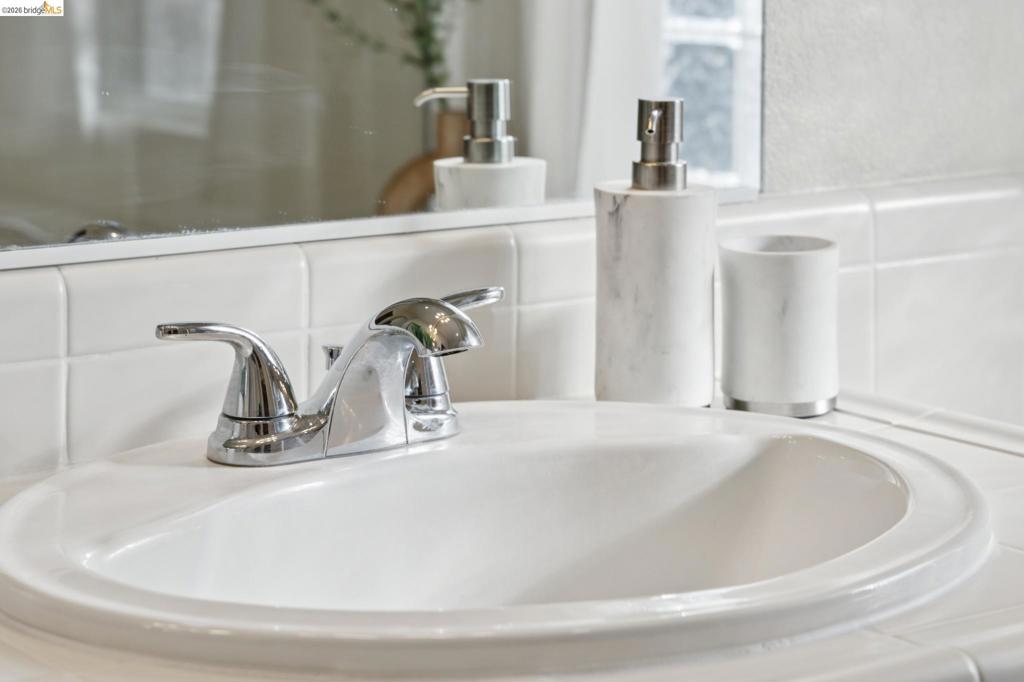
Inset porcelain sink with polished chrome double-handle faucet, integrated tile countertop, and flat-panel wall mirror
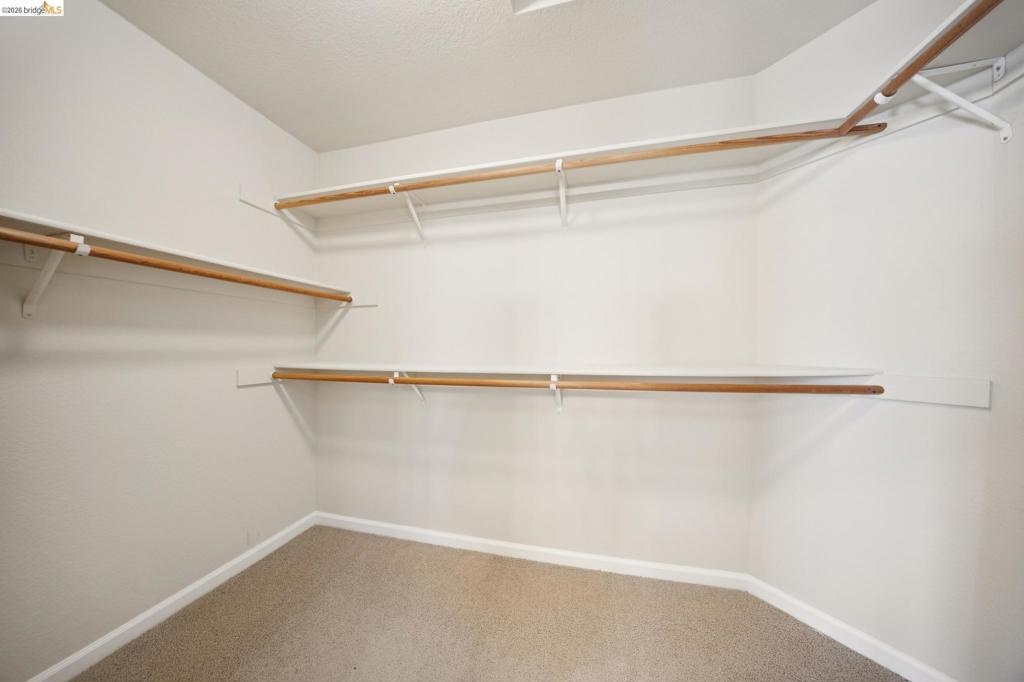
Walk-in storage space featuring neutral carpeting, white wall finishes, and tiered shelving with integrated wood-finish garment rods
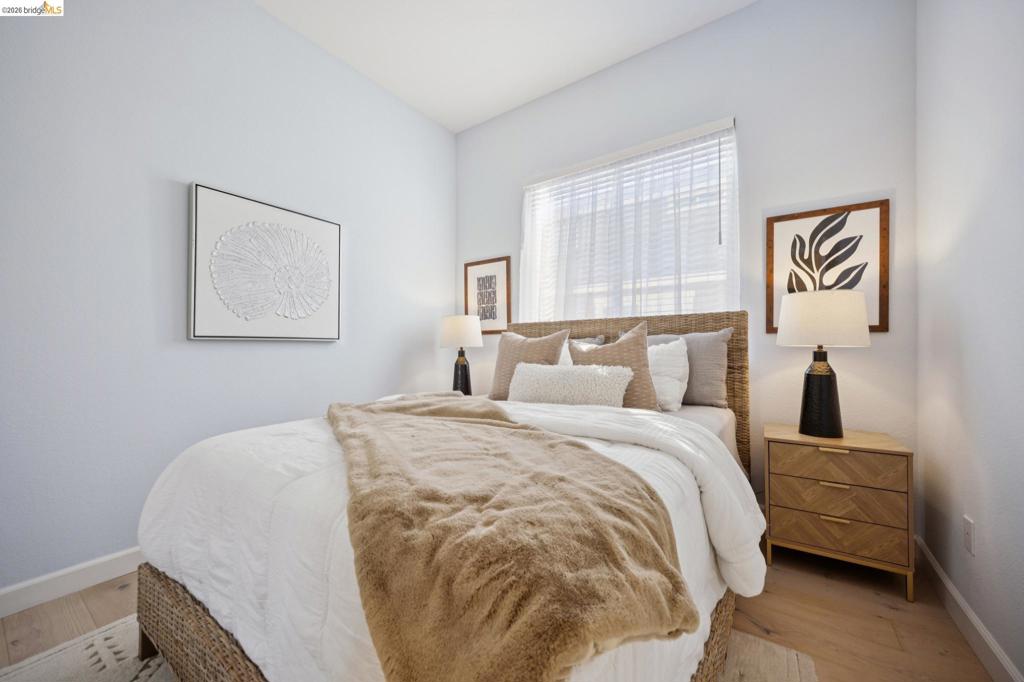
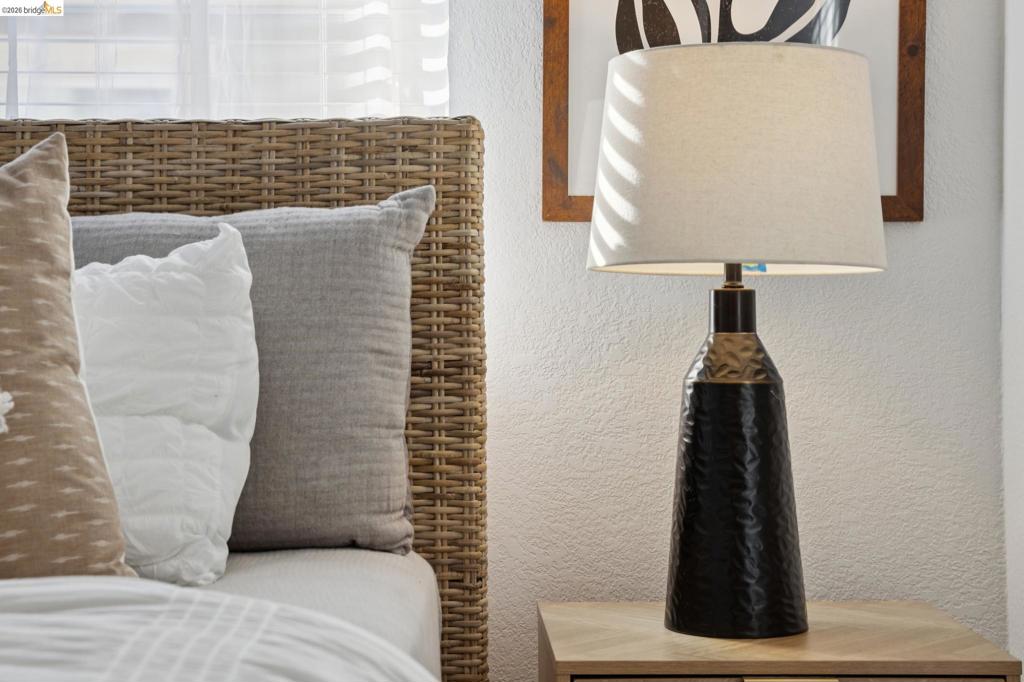
Light-filled room featuring wood-finish flooring and a window with horizontal blinds
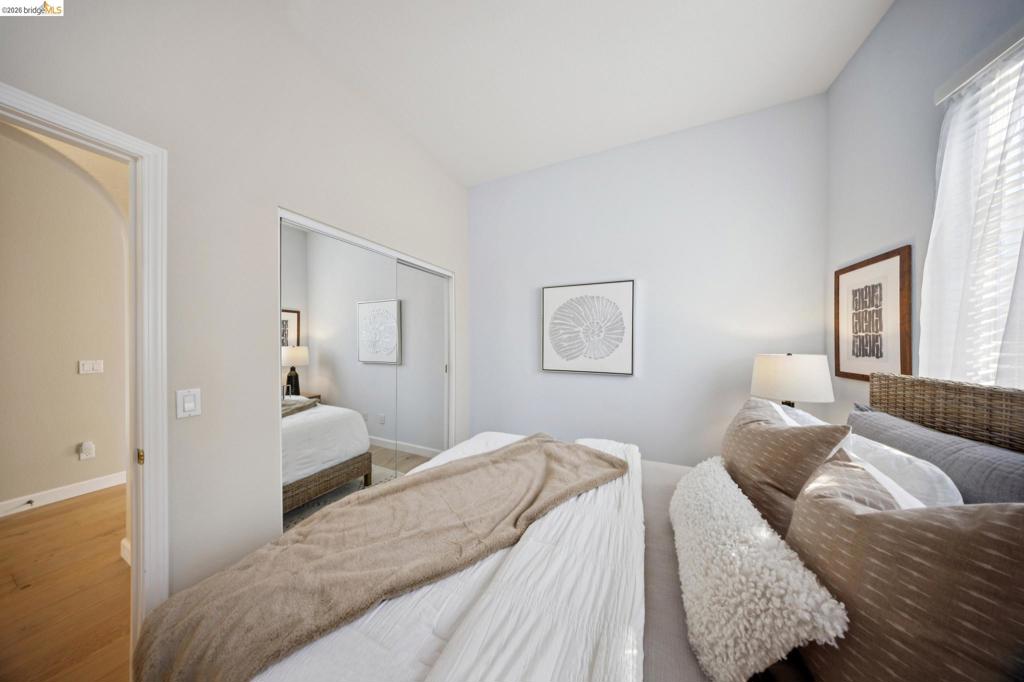
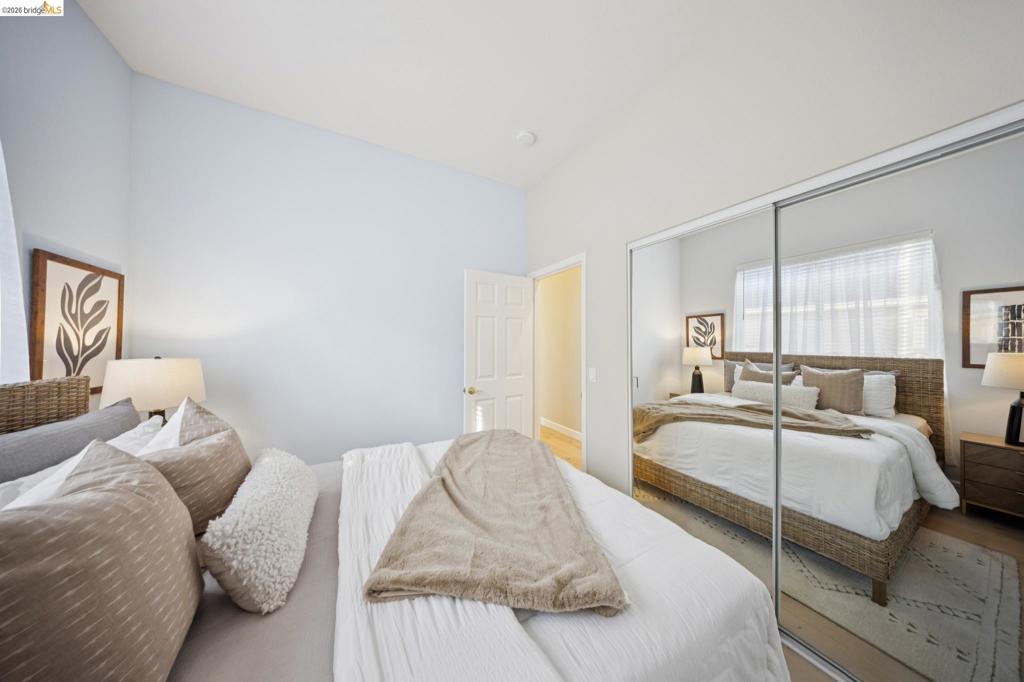
Interior room featuring wood-finish flooring, high ceilings, arched doorway, and a dual-panel mirrored sliding closet
Bedroom featuring high ceilings, neutral wall tones, and floor-to-ceiling sliding mirror closet doors
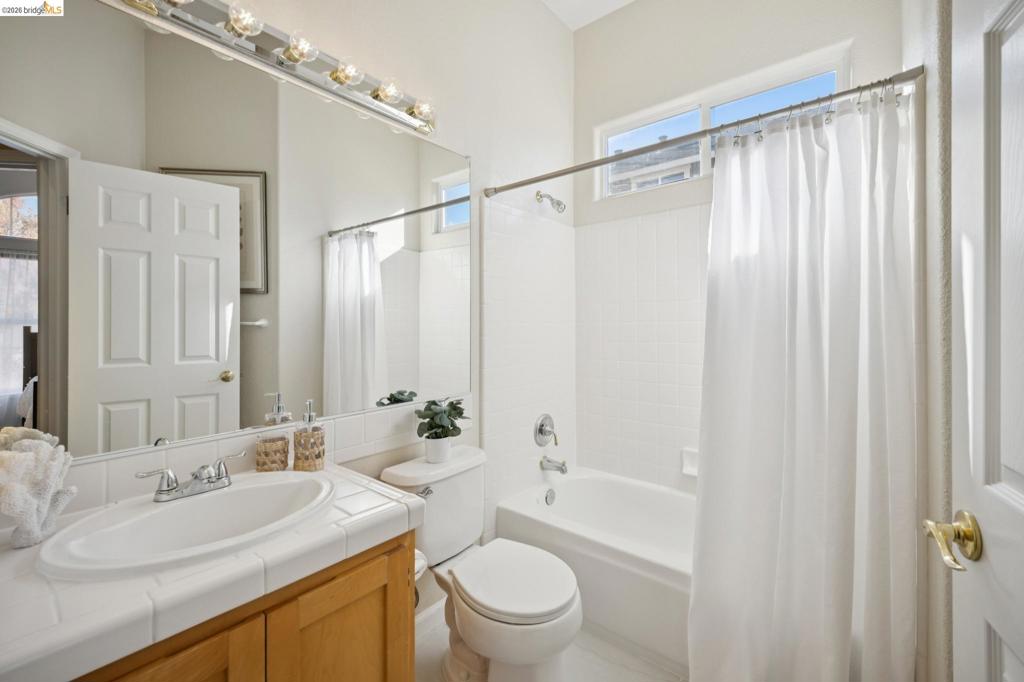
Bathroom featuring a tile-surround vanity, wooden cabinetry, a full-width wall mirror, and a tub-shower combination with tile surround and clerestory window
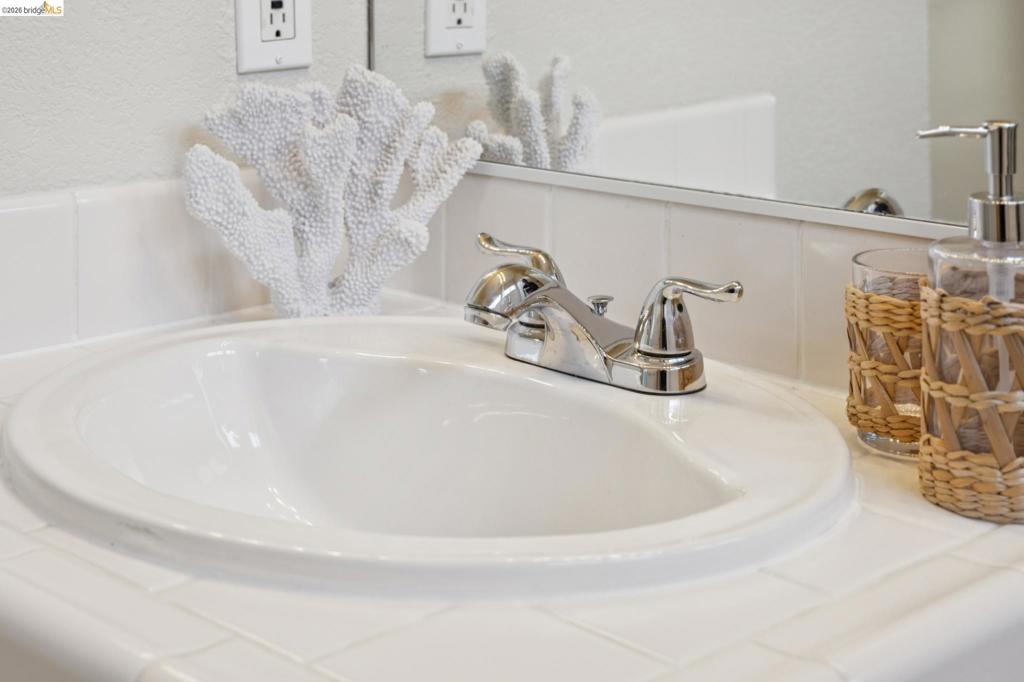
White tile countertop with integrated porcelain drop-in sink, chrome double-handle faucet, and full-width vanity mirror
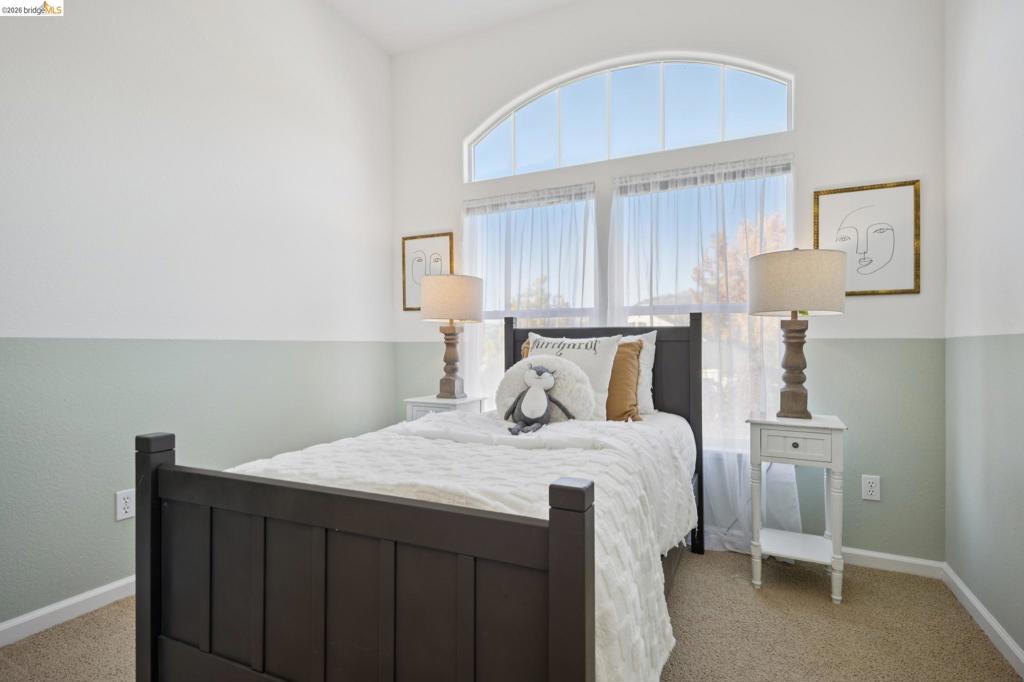
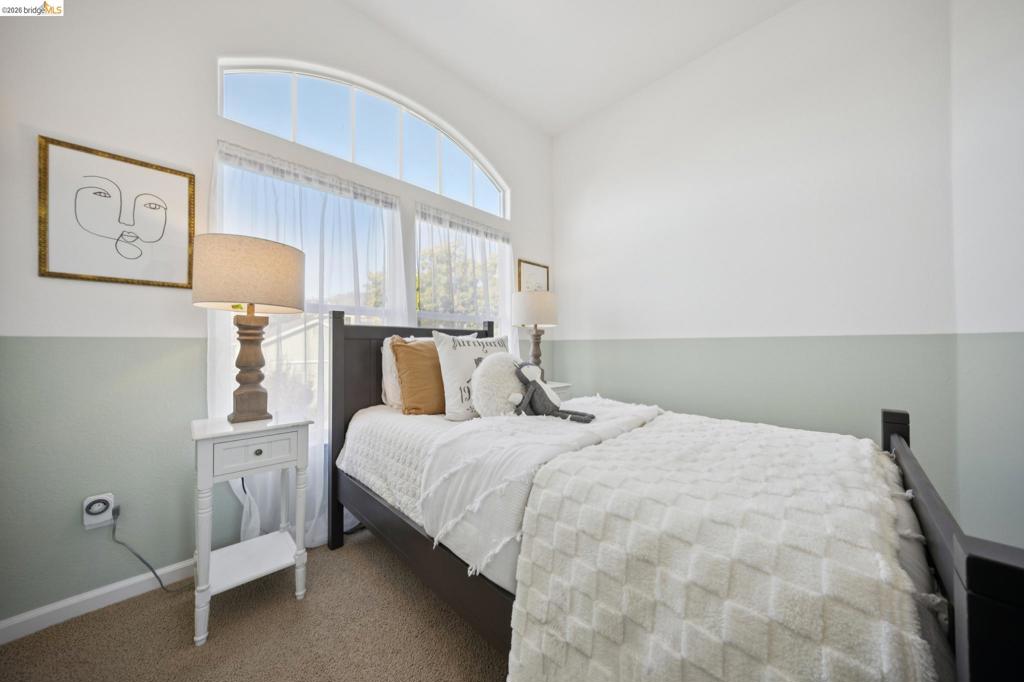
Vaulted ceiling featuring an arched window, neutral wall-to-wall carpeting, and two-toned wall paint
Arched window, dual-tone wall paint, and neutral carpeting
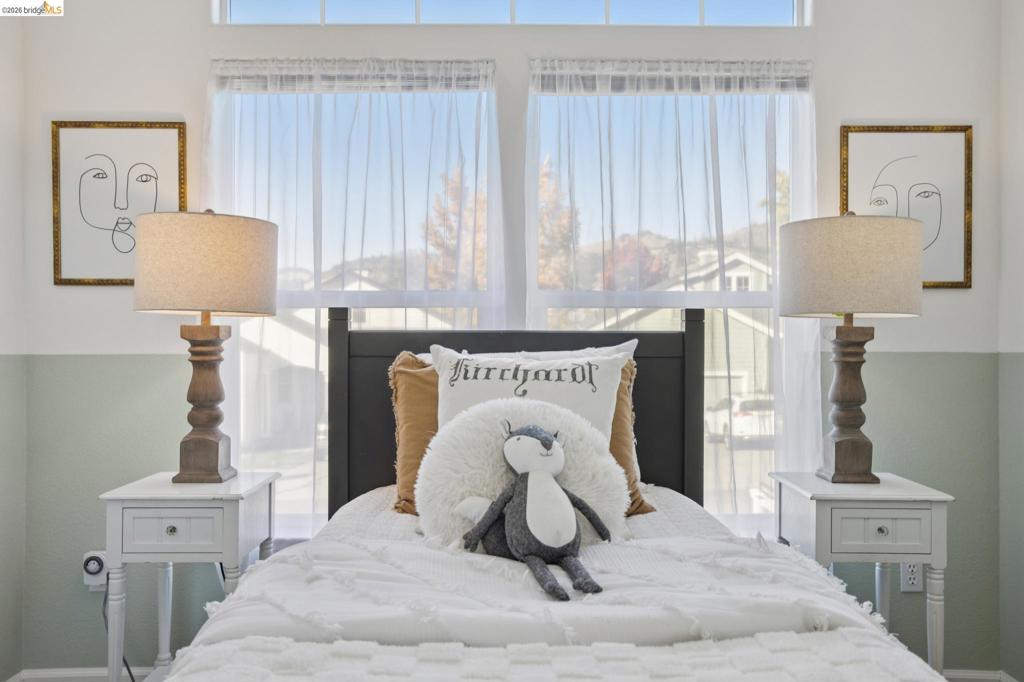
Dual windows with a rectangular transom, wall-to-wall paint detailing, and electrical outlets
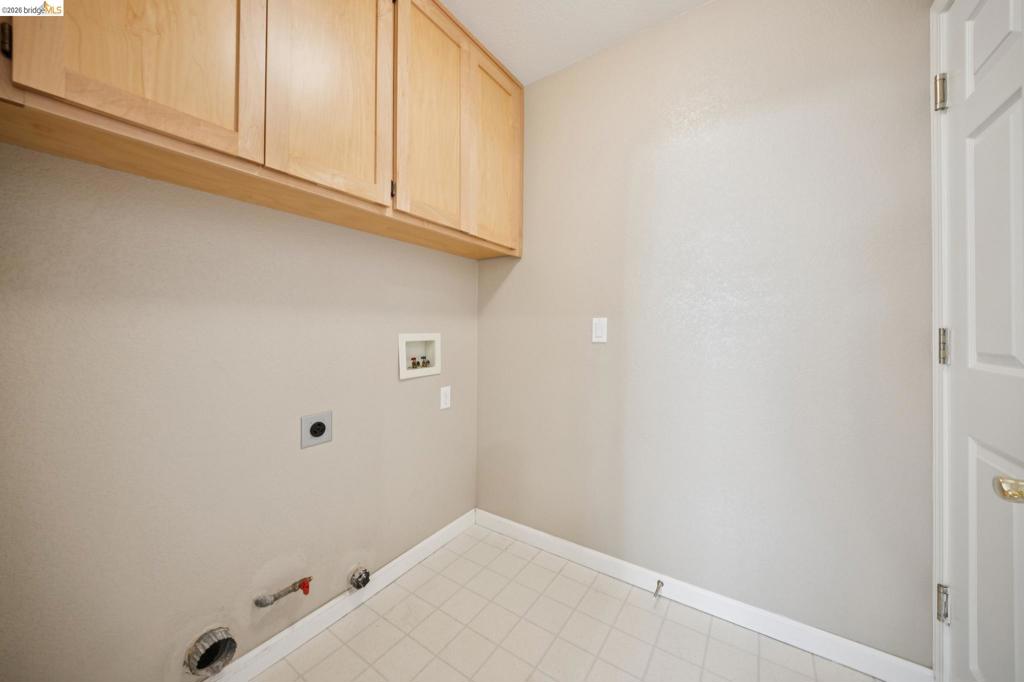
Utility area featuring light-finish wood cabinetry, tiled flooring, and designated washer and dryer hookups
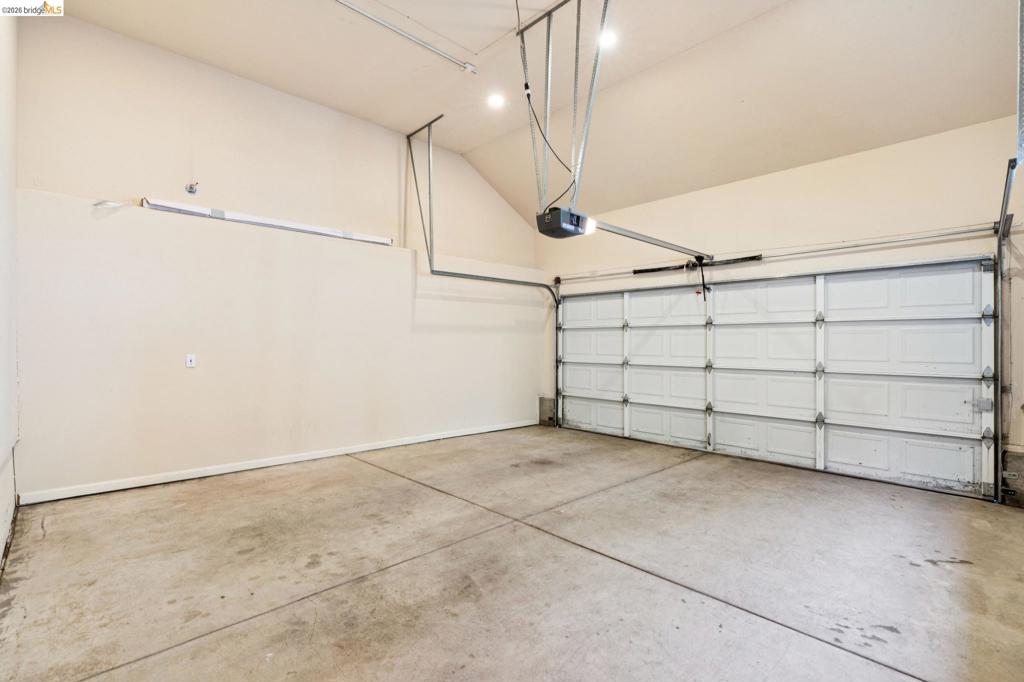
Attached garage featuring high vaulted ceilings, concrete flooring, recessed lighting, and a multi-panel overhead door with an automatic opener
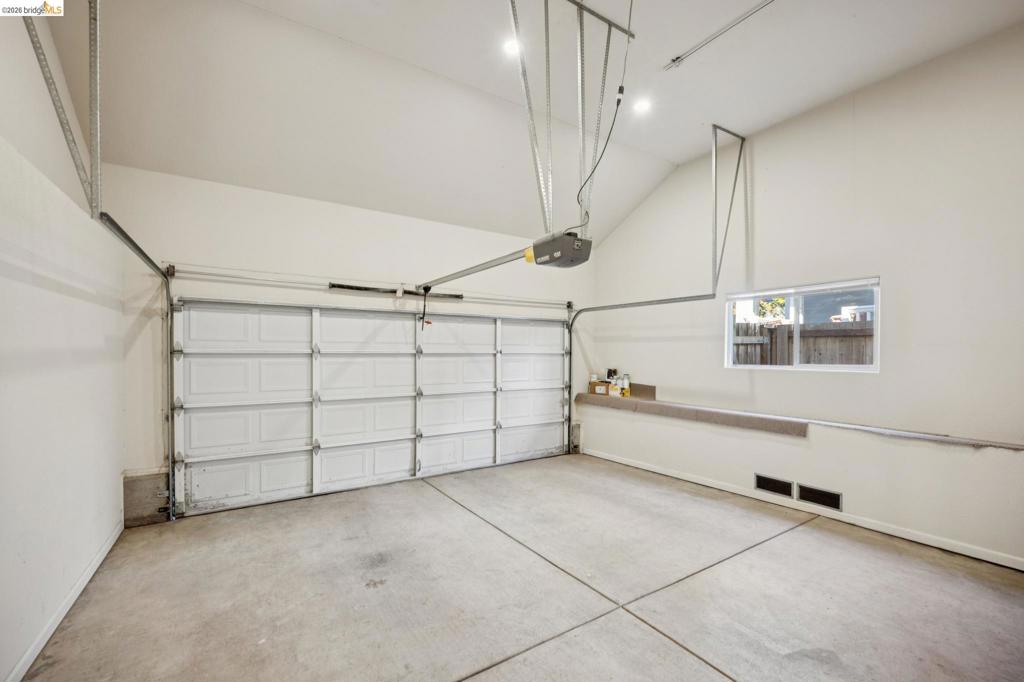
Garage space featuring high vaulted ceilings, a concrete floor, a white sectional garage door, and a horizontal window
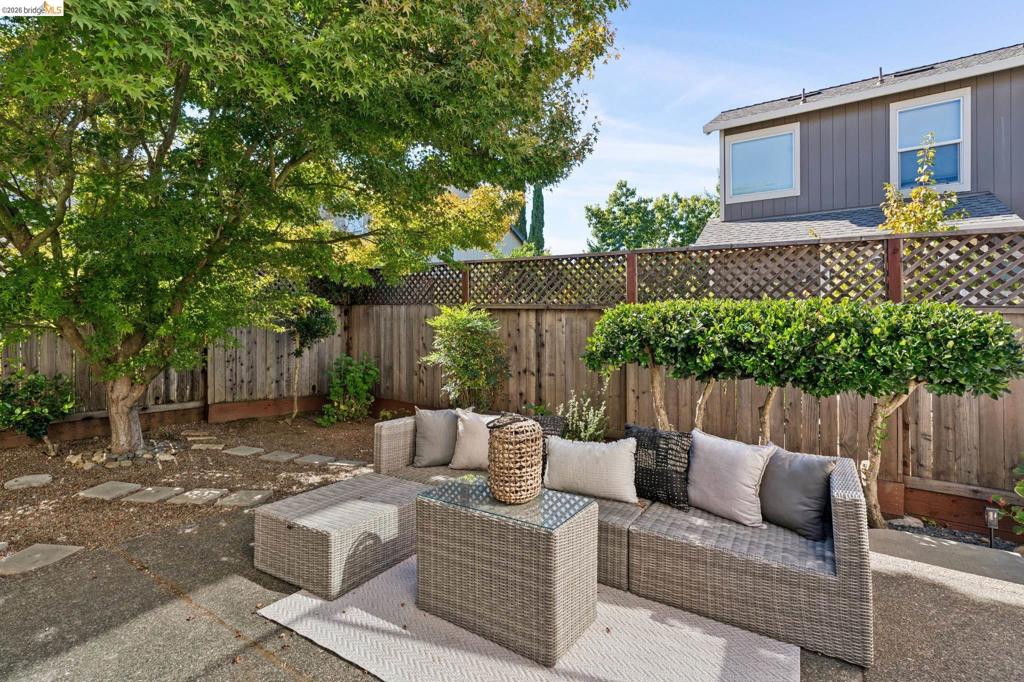
Rear courtyard featuring a concrete patio, decorative wood lattice fencing, mature tree canopy, and stone pavers
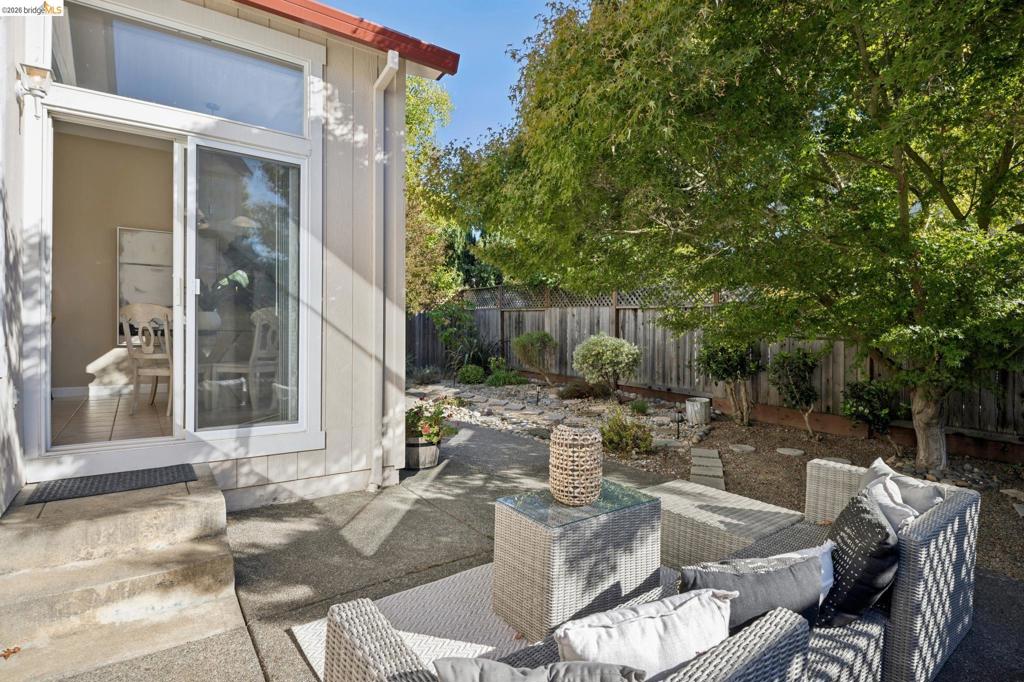
Concrete patio featuring a sliding glass door with a transom window, wood-finish privacy fencing, and mature landscape trees
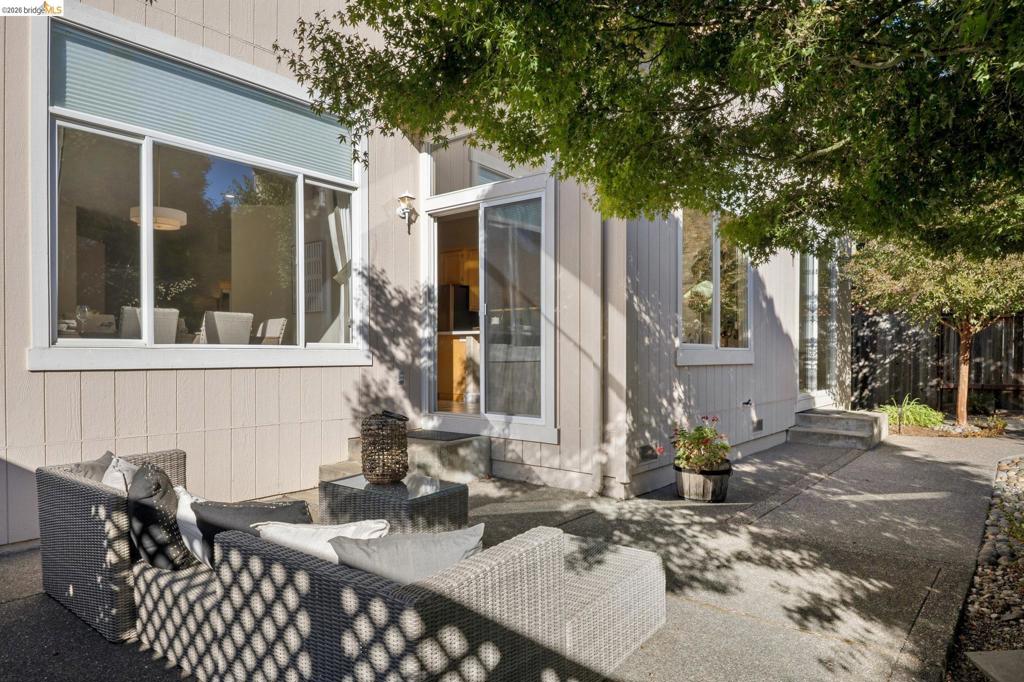
Exterior patio featuring a concrete surface, vertical wood siding, expansive multi-pane windows, and a sliding glass door
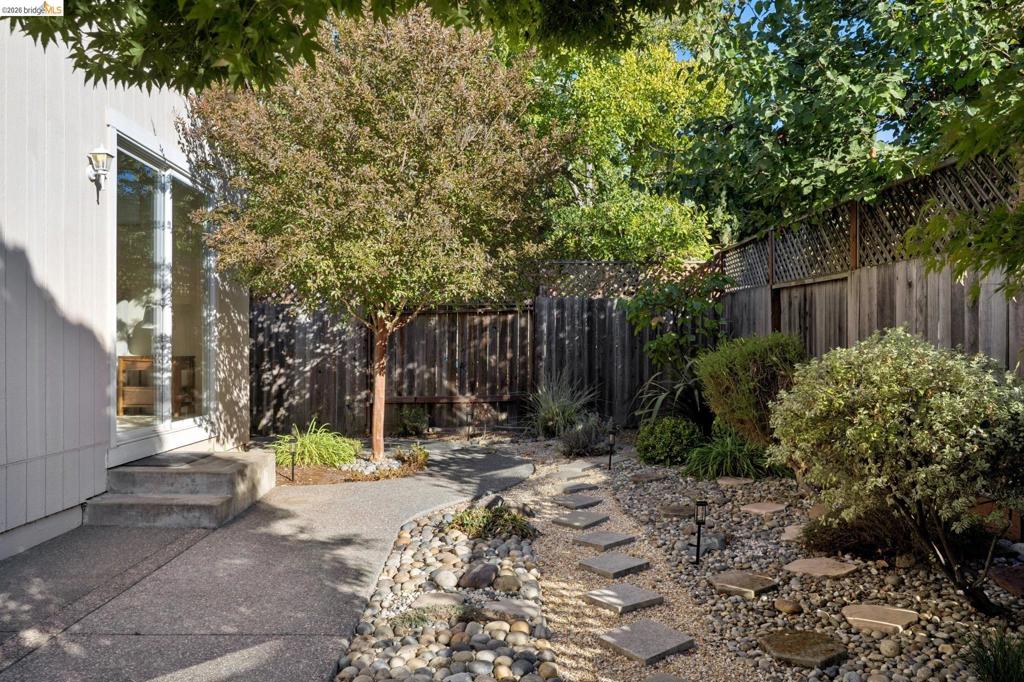
Private backyard featuring a concrete patio, stone garden path, decorative rock ground cover, and wood perimeter fencing with lattice top
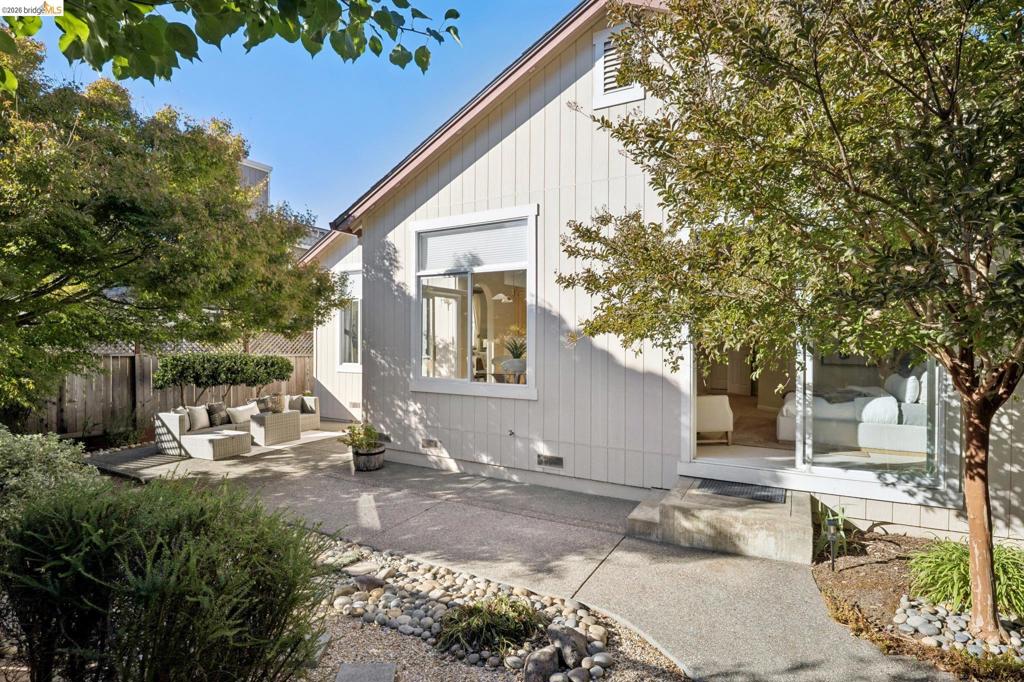
Exterior featuring vertical siding, concrete hardscaping, stone-accented landscaping, and large windows
Exterior featuring horizontal lap siding, an arched entryway with column detailing, a multi-gabled roofline, an attached two-car garage, and landscaped rock garden beds
Single-story residence featuring horizontal lap siding, a covered entryway, an arched window, a multi-gabled roofline, and landscaped rock-mulch front yard