54900 Aristides Court,La Quinta, CA 92253
La Quinta, CA 92253

Description
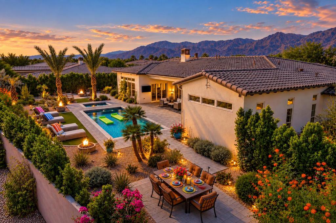
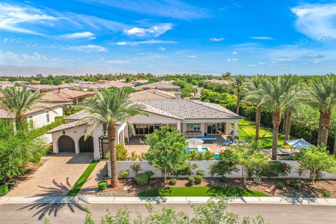
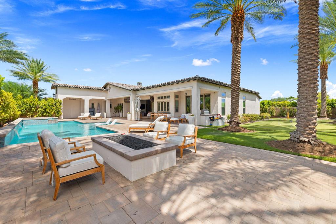
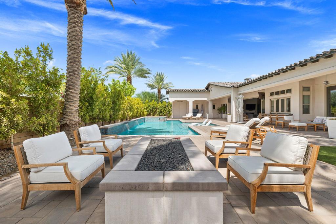
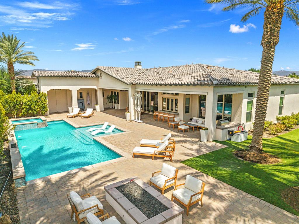
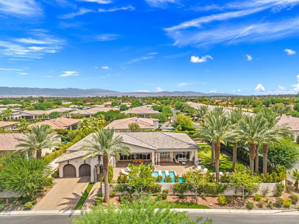
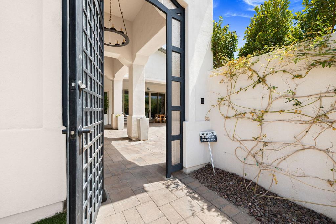
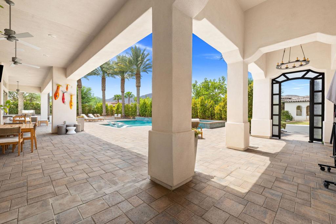
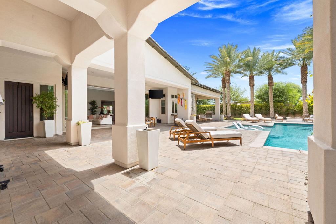
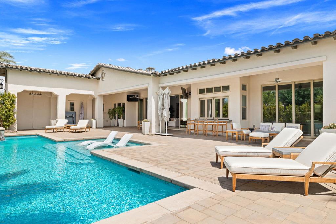
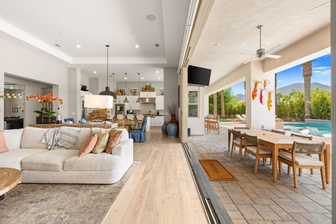
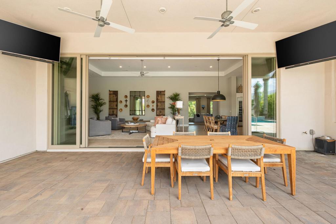
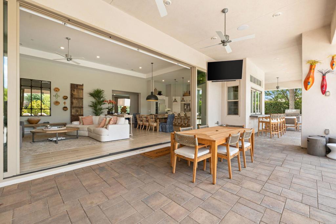
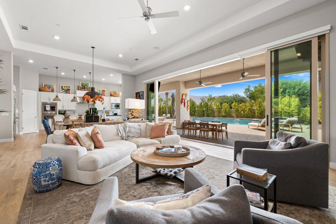
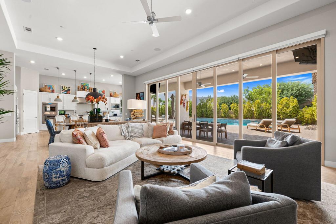
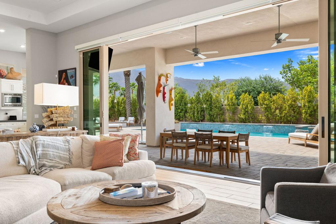
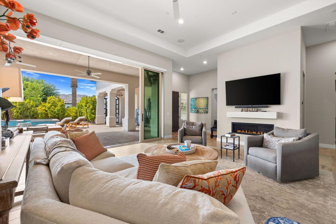
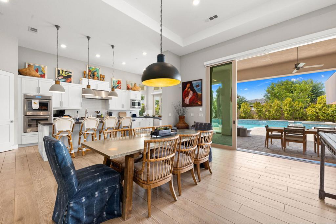
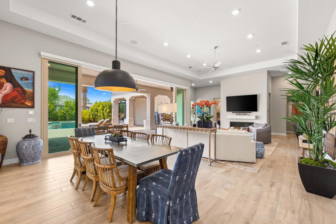
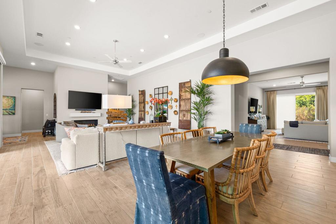
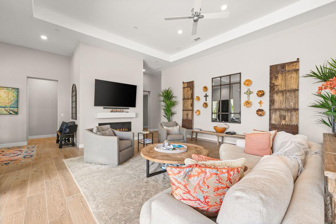
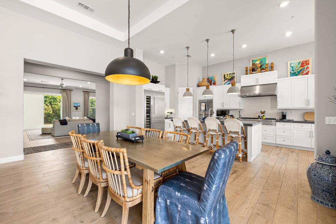
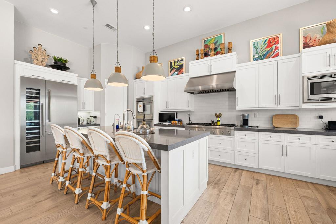
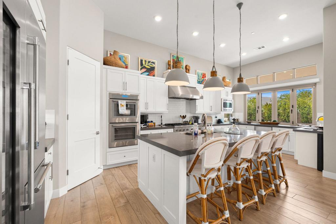
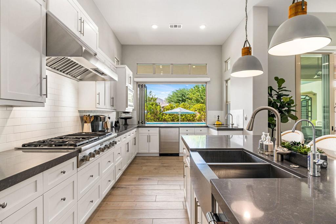
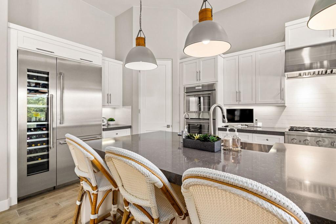
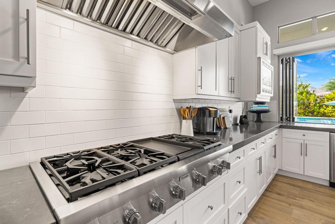
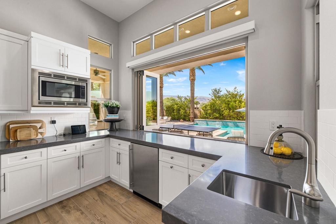
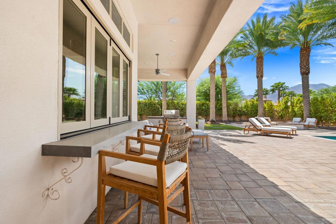
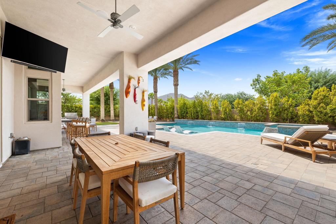
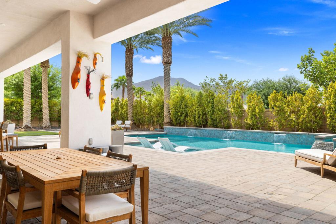
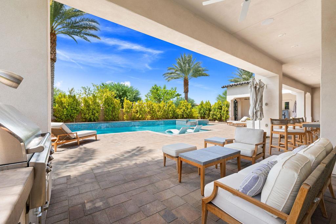
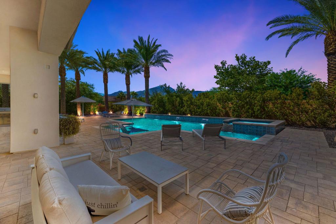
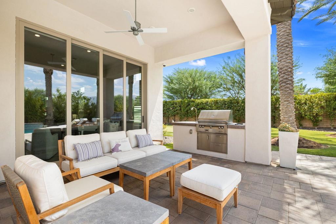
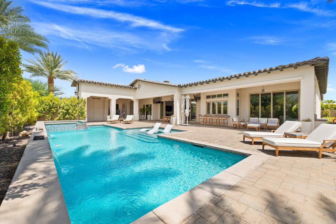
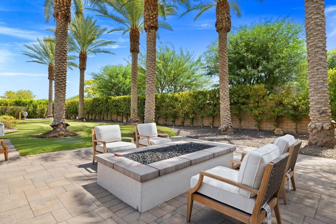
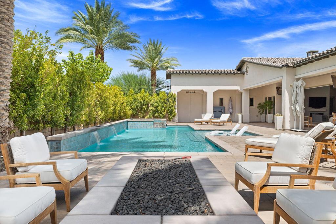
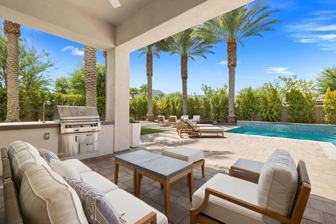
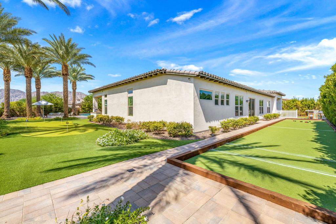
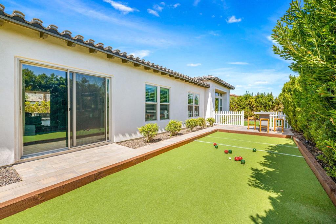
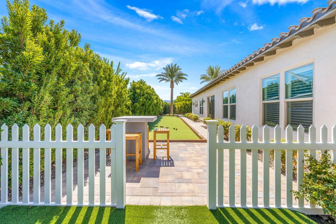
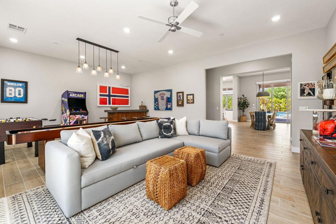
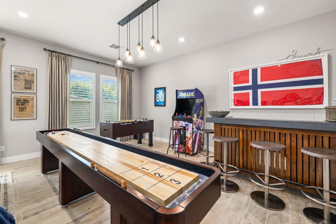
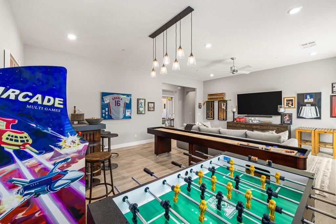
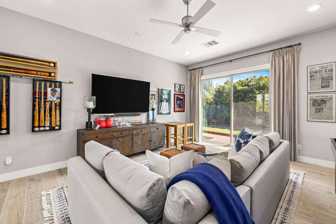
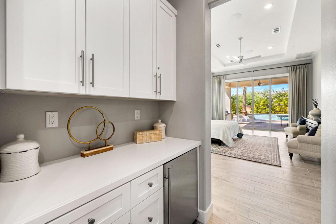
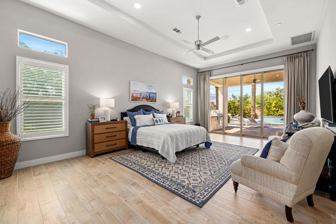
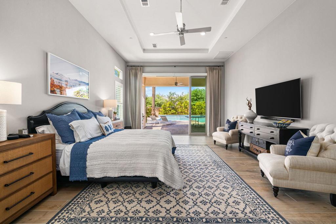
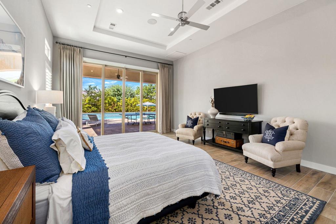
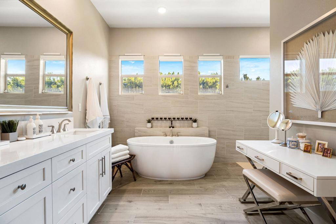
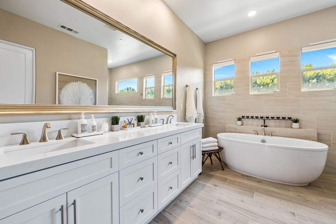
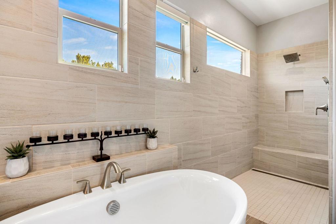
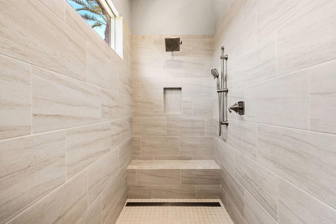
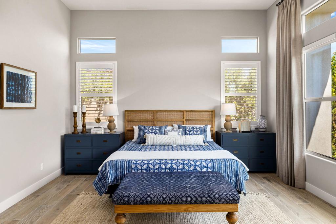
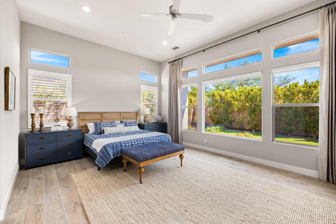
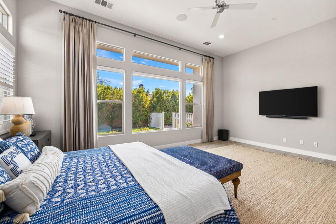
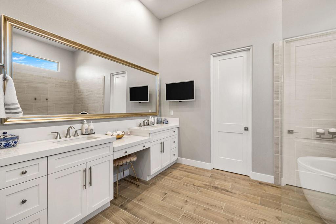
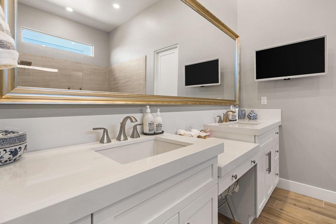
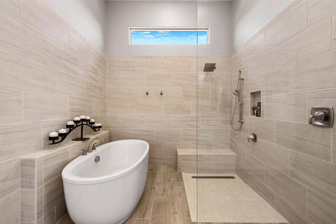
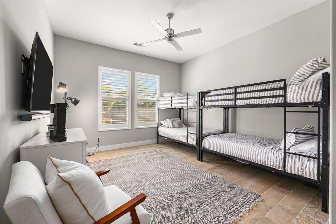
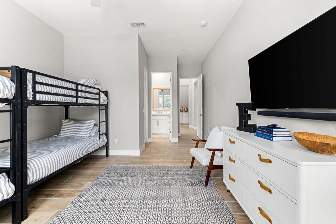
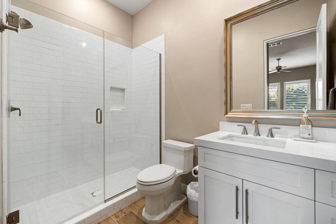
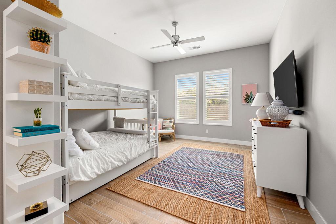
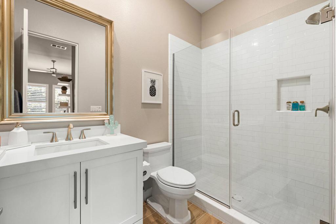
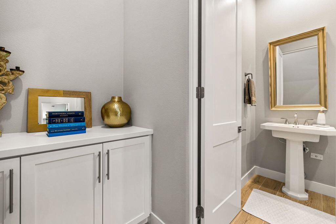
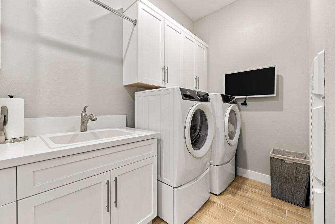
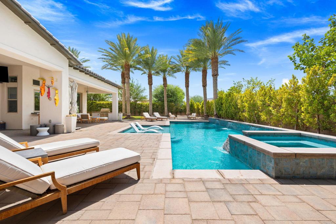
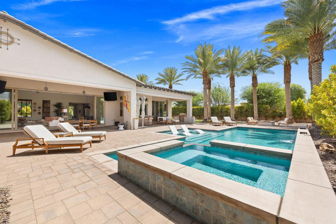
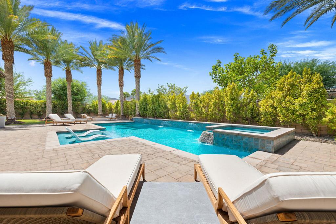
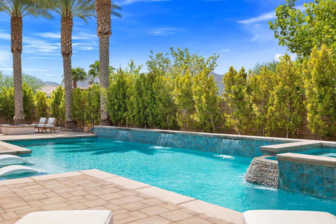
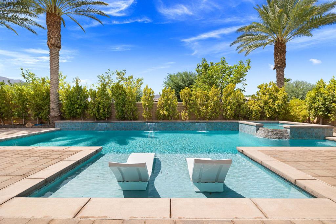
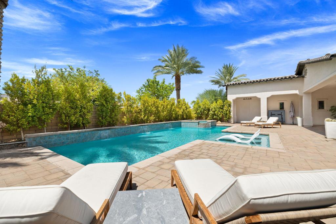
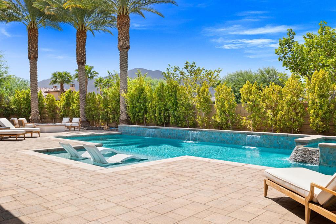
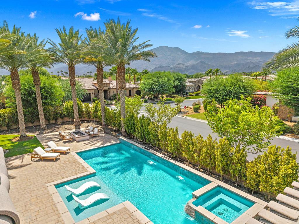
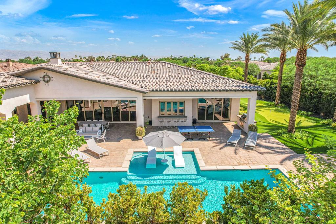
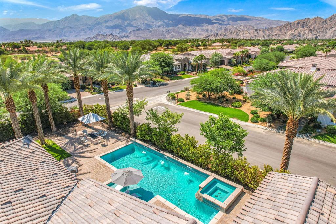
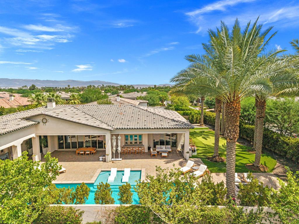
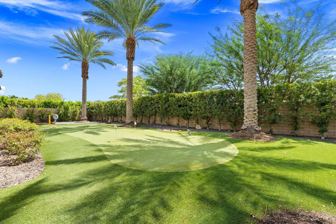
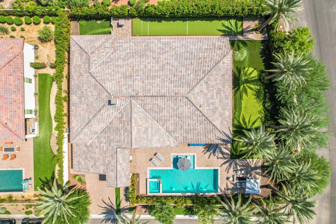
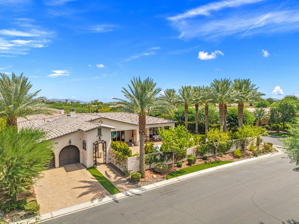
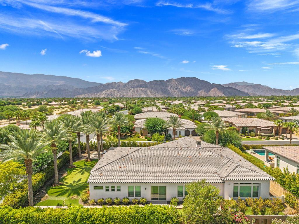
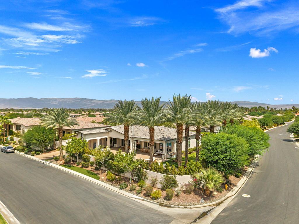
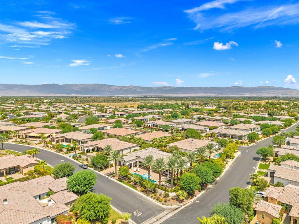
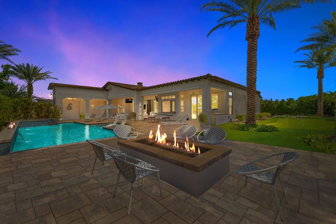
This showstopping Griffin ranch estate offers 4 spacious bedrooms including dual master suites with stunning en-suite bathrooms complete with soaking tub,walk-in showers & dual vanities,plus a spacious bonus/game room with fooseball,shuffle board,bar & sleeper sofa will appeal to all your guests!The incredible kitchen features white shaker cabinetry,gray honed quartz countertops,walk in pantry,stainless steel Thermador appliances including dual ovens,built-in fridge,wine chiller,6 burner range,farm style sink,prep sink,mini fridge & a fantastic pass through window to the front courtyard with salt water pool & spa with 2 fire features,built in bbq,pavered deck,built in firepit,bocce ball court,custom putting green,2 big screen tv's,indoor/outdoor speaker system,beautiful lush landscaping with up-lighting including privacy hedge and 35' palms along the perimeter of this nearly half acre corner lot with breathtaking mountain views! Gorgeous ceramic tile flooring runs throughout the entire home,as well as quartz countetops,shaker cabinetry,custom paint & upgraded window coverings.Other upgrades include a reverse osmosis filtration & water softener system,custom wrought iron entry gate with textured rain glass,upgraded light fixtures & ceiling fans throughout,electrolux washer & dryer,dual insulation,elegant designer furnishings & much more!This exquisite estate is truly a dream to any homeowner looking to wow their guest & enjoy the most luxurious living the valley has to offer!
Details
| MLS # | 219151621DA |
|---|---|
| Listing Type | For Sale |
| Style | House |
| HOA Dues | $610 |
| Sub-Type | Resale |
| Status | Active Under Contract |
| Year | 2018 |
| Days On Site | 84 |
| Listing Provided By | Bennion Deville Homes | Craig Conley |
Features
| Bed(s) | 4 |
|---|---|
| Bath(s) | 5 Total |
| SQ Feet | 4,154 |
| Garage | 2 |
| Pool | Yes |
| Story(s) | 1 |
| Acreage | 0.44 |
| Property View | Yes |
Interior
| Cooling | Zoned |
|---|---|
| Heating | Forced Air, Fireplaces |
| Heating Yes / No | Yes |
| Cooling Yes / No | Yes |
| Interior Features | Breakfast Bar, Separate Formal Dining Room, Open Floorplan, Recessed Lighting, Wired For Sound, Multiple Primary Suites, Walk In Pantry |
| Appliances | Dishwasher, Refrigerator, Range Hood, Water Softener, Water Purifier |
| Fireplace Yes / No | Yes |
Exterior
| Exterior Features | Barbecue |
|---|---|
| Security Features | Gated Community |
| Lot Features | Corner Lot, Cul De Sac, Landscaped, Planned Unit Development, Sprinkler System |
| Fencing | Wrought Iron |
Parking
| Attached Garage Yes / No | Yes |
|---|---|
| Parking Features | Driveway |
| Garage Yes / No | Yes |
Location
| Community Features | Gated |
|---|
Area Information
| State | CA |
|---|---|
| County | Riverside |
| City | La Quinta |
| Zip Code | 92253 |
| Area | 313 La Quinta South of HWY 111 |
| Community Name | Griffin Ranch |
| Listing VS Median (in Griffin Ranch) | |
Price: $2,750,000 low | high Med: $1,862,500 sqft: 4,154 low | high Med: 3,060 $ / sqft: $662 low | high Med: $609 On site: 84 low | high Med: 29.5 | |
Market Activity 92253
Request a showing
Request a showing
Contact
Learn More About This Property

| State | CA |
|---|---|
| County | Riverside |
| City | La Quinta |
| Zip Code | 92253 |
| Area | 313 La Quinta South of HWY 111 |
| Community Name | Griffin Ranch |
| Listing VS Median (in Griffin Ranch) | |
Price: $2,750,000 low | high Med: $1,862,500 sqft: 4,154 low | high Med: 3,060 $ / sqft: $662 low | high Med: $609 On site: 84 low | high Med: 29.5 | |