540 Reposado Drive,La Habra Heights, CA 90631
La Habra Heights, CA 90631

Description
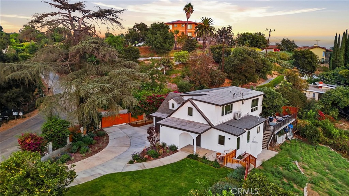
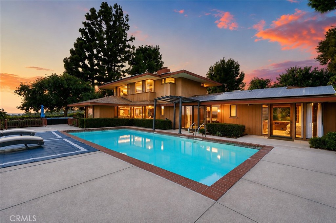
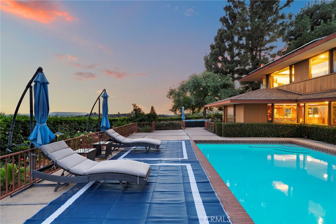
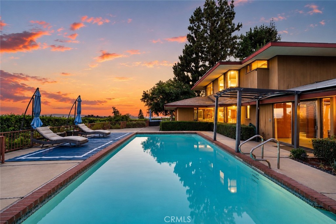
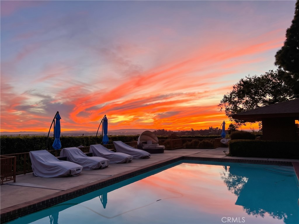
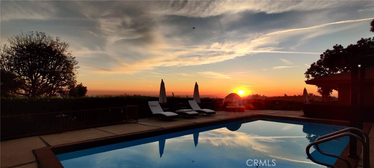
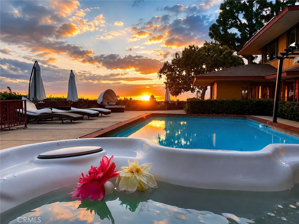
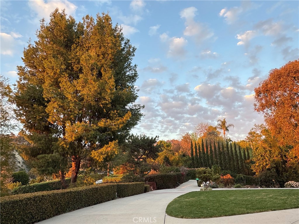
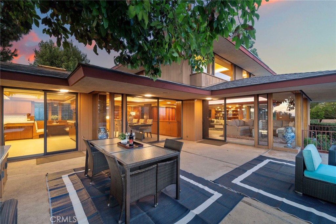
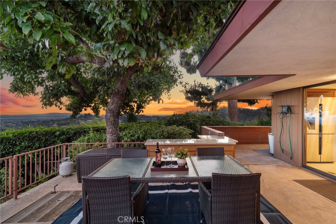
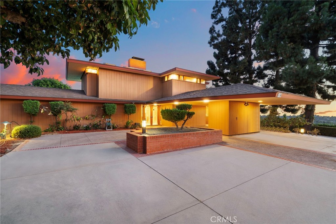
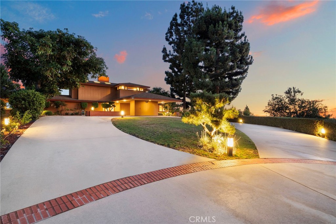
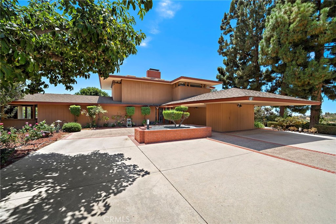
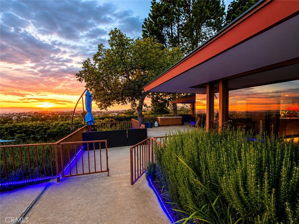
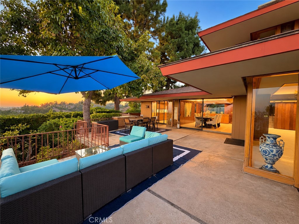
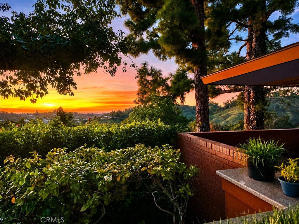
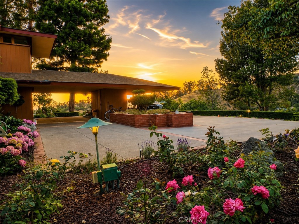
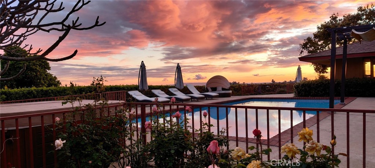
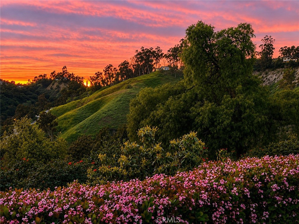
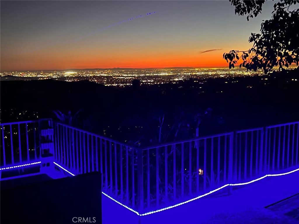
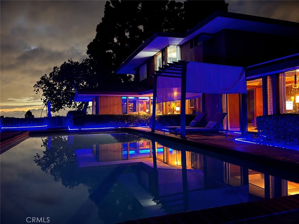
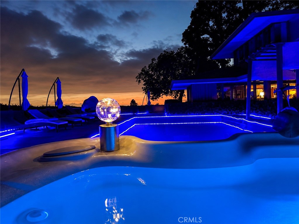
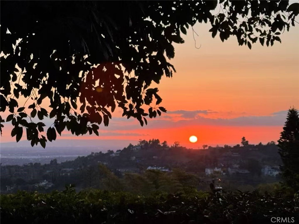
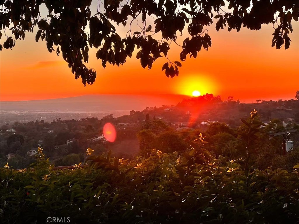
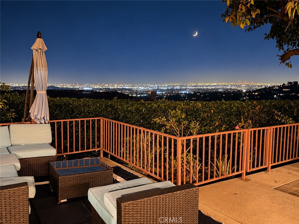
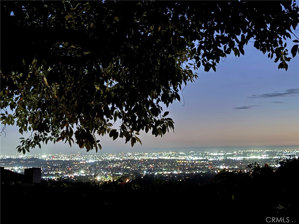
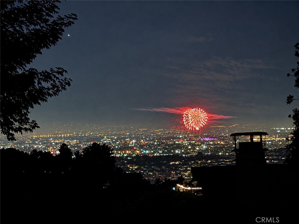
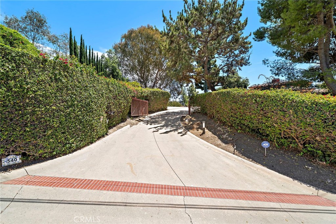
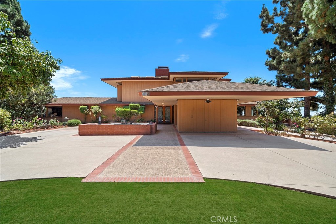
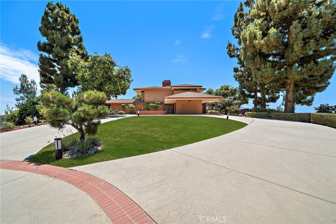
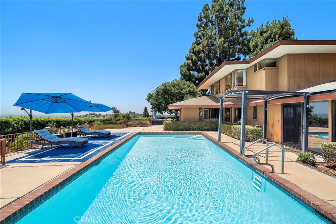
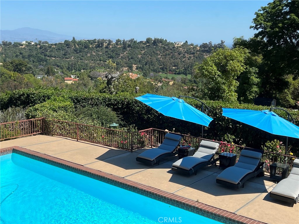
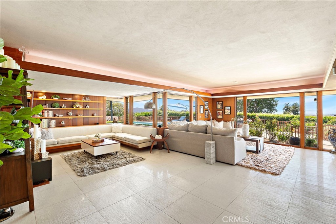
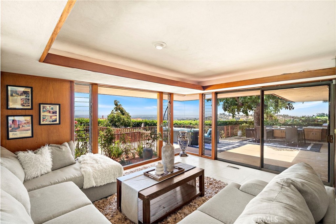
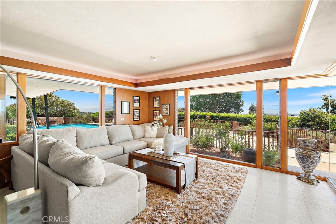
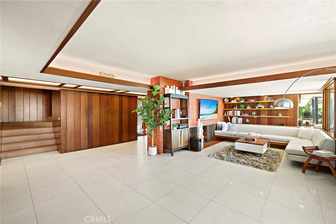
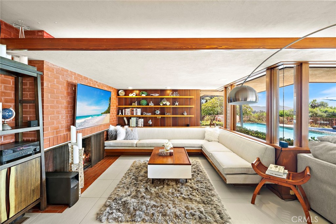
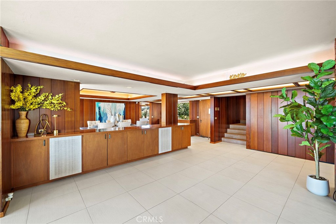
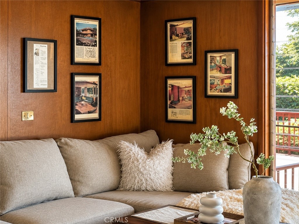
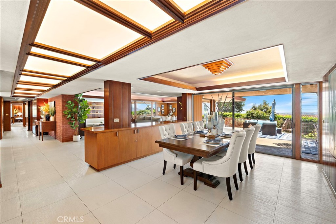
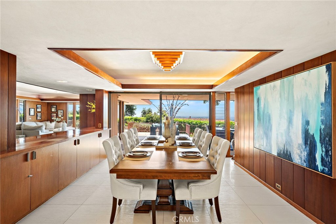
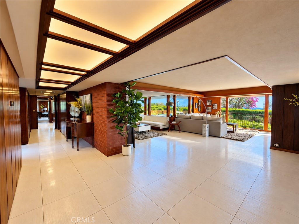
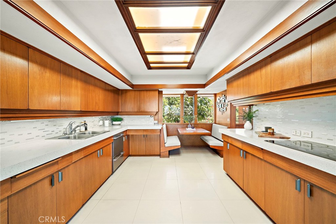
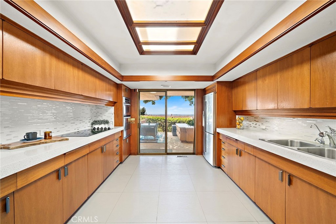
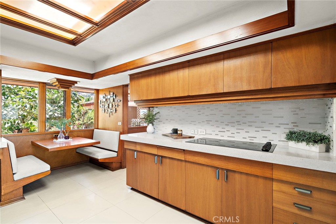
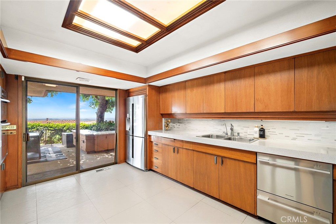
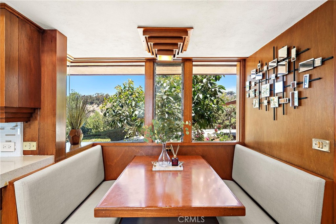
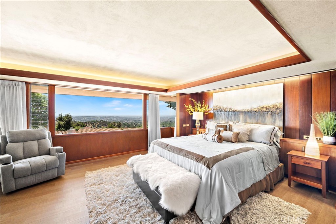
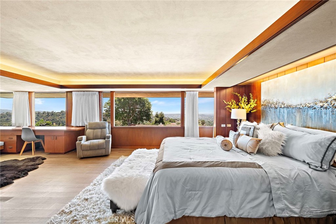
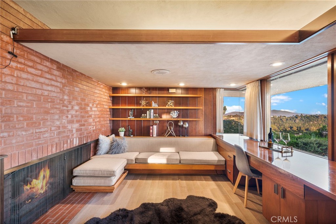
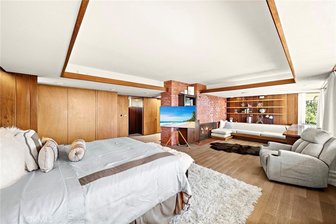
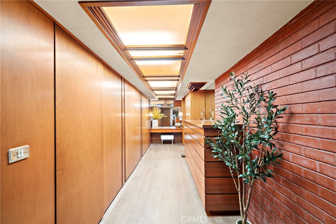
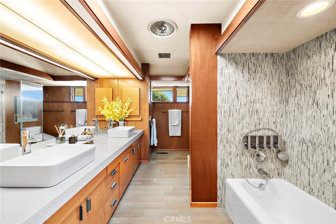
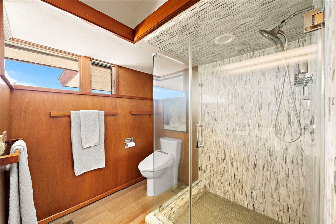
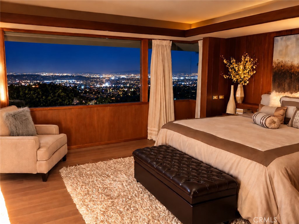
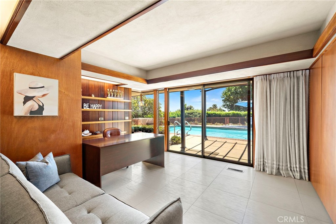
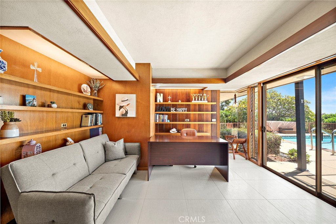
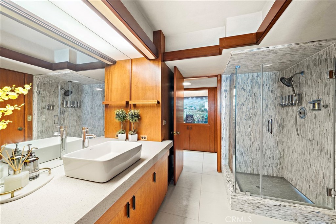
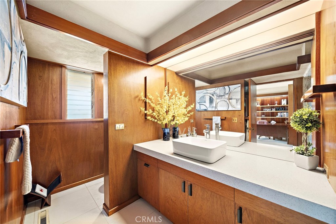
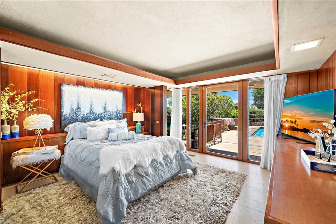
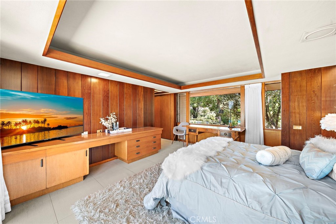
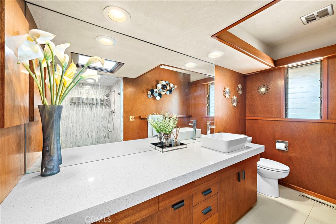
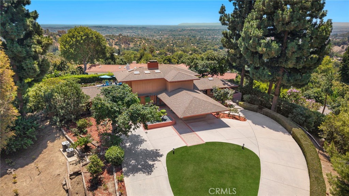
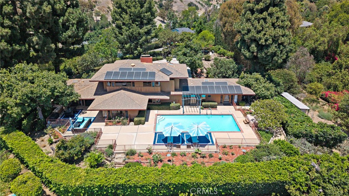
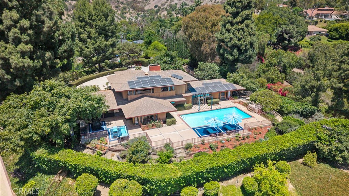
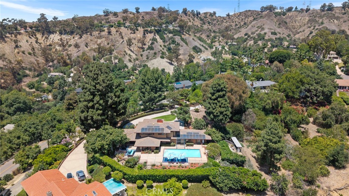
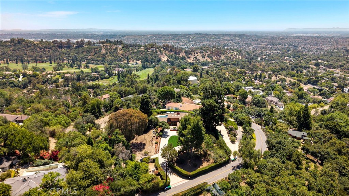
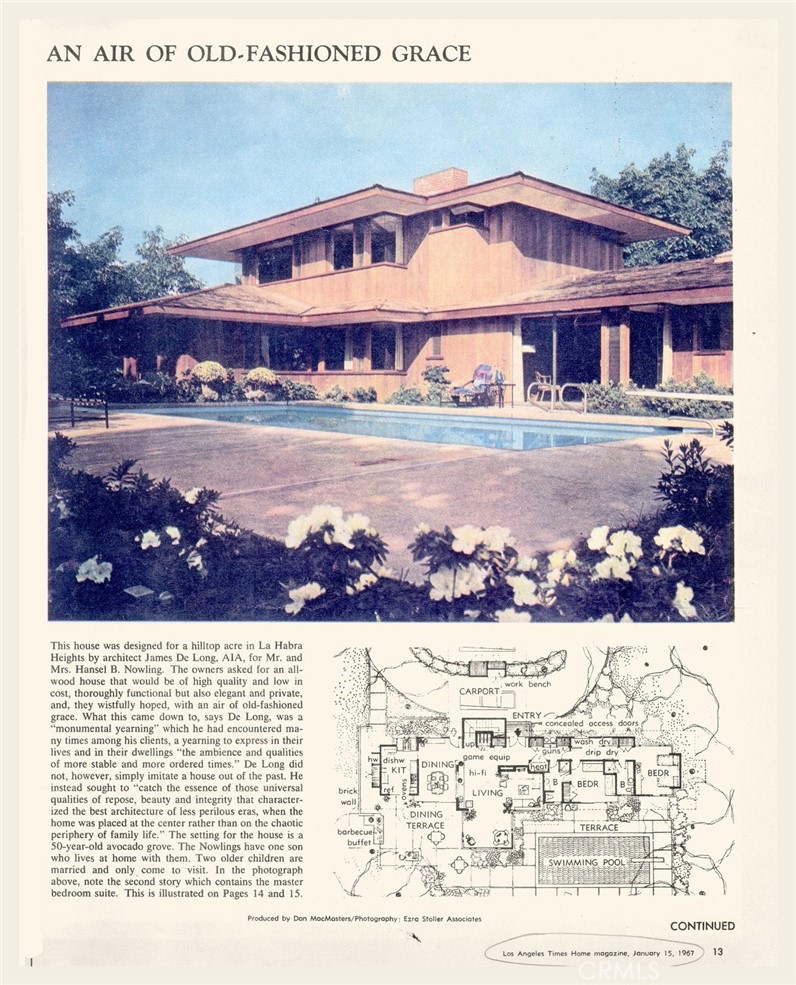
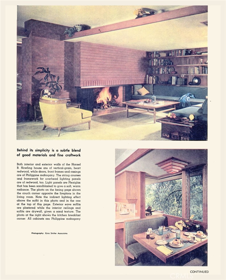
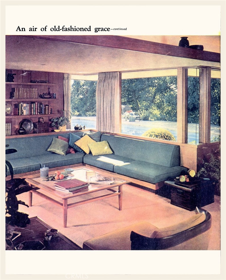
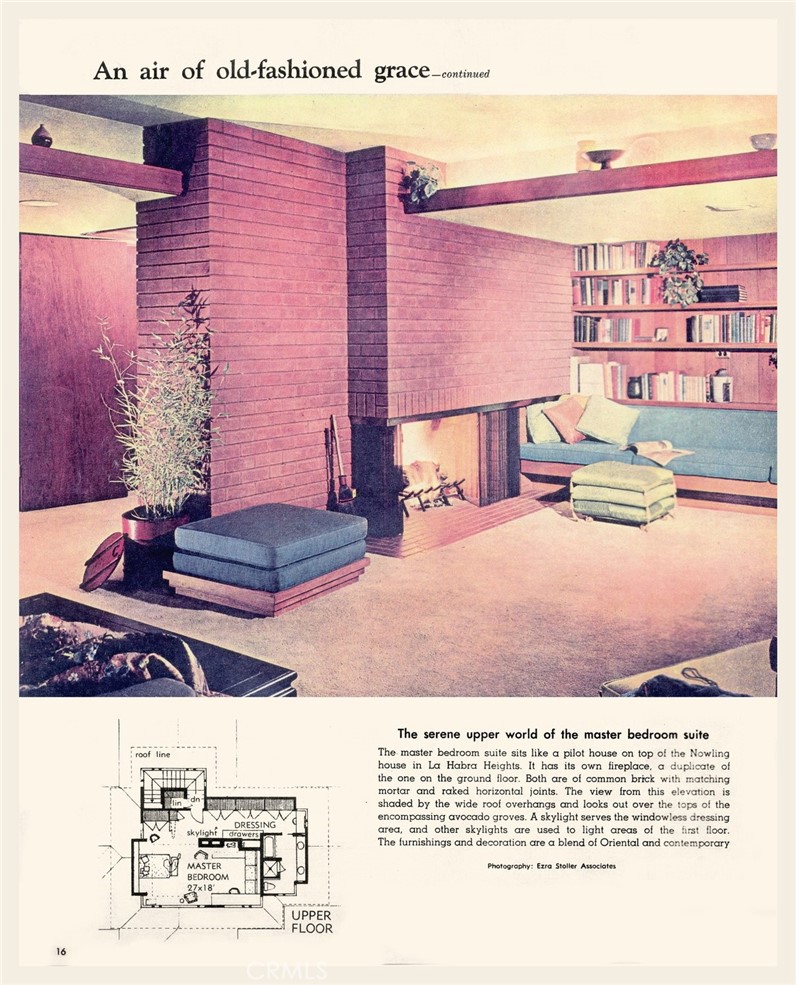
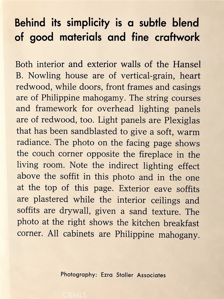
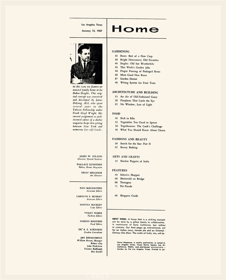
THE NOWLING RESIDENCE | An Architectural Legacy Perched atop a private, gated 0.99-acre hilltop, The Nowling Residence is a rare example of Southern California Mid-Century Modern design. It was created in 1962 by architect James E. De Long, who trained under Frank Lloyd Wright at the Taliesin Fellowship, and it carries Wright's organic philosophy: architecture, nature and light in harmony. 2822 sqft of living space opens to the outdoors through floor-to-ceiling glass, framing panoramic views of the golf course, city lights, the Pacific Ocean and Catalina Island. Evenings bring sweeping sunsets, followed by Disneyland fireworks. Featured in the January 15, 1967 Los Angeles Times Home Magazine, the home retains its original craftsmanship: vertical-grain heart redwood walls; Philippine mahogany doors, trim and cabinetry; and sandblasted Plexiglas light panels that cast a warm glow. Clean horizontal lines, custom built-ins, clever storage and an open floor plan complete the architect's vision. Thoughtfully updated without compromising its integrity, the kitchen features quartz countertops, premium appliances and a built-in banquette. Twenty-one fully owned solar panels add efficiency. Outdoors, a pool, mature landscaping, expansive terraces and several gathering areas create a private retreat. A gated circular driveway offers ample parking, including RV space. De Long's archives are preserved at UC Santa Barbara. A rare opportunity for collectors and admirers of significant architecture: a home to live in, and a legacy to preserve.
Details
| MLS # | WS26208231 |
|---|---|
| Listing Type | For Sale |
| Style | House |
| Sub-Type | Resale |
| Status | Active |
| Year | 1962 |
| Days On Site | 35 |
| Listing Provided By | UNIVERSAL ELITE REALTY | Christine Jin |
Features
| Bed(s) | 3 |
|---|---|
| Bath(s) | 3 Total |
| SQ Feet | 2,822 |
| Car Port | Yes |
| Pool | Yes |
| Story(s) | 2 |
| Units | 1 |
| Zoning | LHRA1* |
| Acreage | 0.99 |
| Golf Course | Yes |
| Property View | Yes |
Interior
| Cooling | Central Air, Electric, Gas |
|---|---|
| Heating | Central, Fireplaces, Solar, Wall Furnace |
| Heating Yes / No | Yes |
| Cooling Yes / No | Yes |
| Interior Features | Built In Features, Separate Formal Dining Room, Open Floorplan, Pantry, Partially Furnished, Recessed Lighting, Storage, Wired For Sound, Primary Suite, Walk In Closets |
| Appliances | Six Burner Stove, Convection Oven, Dishwasher, Electric Cooktop, Electric Oven, Electric Water Heater, Disposal, Microwave, Refrigerator, Water Softener, Water To Refrigerator, Water Heater, Dryer, Washer |
| Fireplace Yes / No | Yes |
Exterior
| Roof | Shingle |
|---|---|
| Security Features | Carbon Monoxide Detectors, Security Gate, Smoke Detectors |
| Lot Features | Zero To One Unit Acre, Lawn, Landscaped, Street Level |
| Fencing | Barbed Wire, Privacy, Security |
Parking
| Parking Features | Attached Carport, Circular Driveway, Concrete, Driveway, Electric Gate, Electric Vehicle Charging Stations, Paved, Private, Rv Access Parking |
|---|---|
| Garage Yes / No | No |
Utilities
| Utilities | Cable Available, Cable Connected, Electricity Available, Electricity Connected, Natural Gas Available, Natural Gas Connected, Water Available, Water Connected |
|---|---|
| Electric | Volts220In Laundry, Photovoltaics On Grid, Photovoltaics Seller Owned |
| Sewer | Septic Tank |
Location
| Community Features | Golf, Hiking, Park, Suburban |
|---|
Area Information
| State | CA |
|---|---|
| County | Los Angeles |
| City | La Habra Heights |
| Zip Code | 90631 |
| Area | 88 La Habra Heights |
| Listing VS Median (in 90631) | |
Price: $1,699,000 low | high Med: $792,494 sqft: 2,822 low | high Med: 1,404 $ / sqft: $602 low | high Med: $592 On site: 35 low | high Med: 21.5 | |
Market Activity 90631
Request a showing
Request a showing
Contact
Learn More About This Property

| State | CA |
|---|---|
| County | Los Angeles |
| City | La Habra Heights |
| Zip Code | 90631 |
| Area | 88 La Habra Heights |
| Listing VS Median (in 90631) | |
Price: $1,699,000 low | high Med: $792,494 sqft: 2,822 low | high Med: 1,404 $ / sqft: $602 low | high Med: $592 On site: 35 low | high Med: 21.5 | |