
529 N Kenter Avenue,Los Angeles, CA 90049
Los Angeles, CA 90049

Description
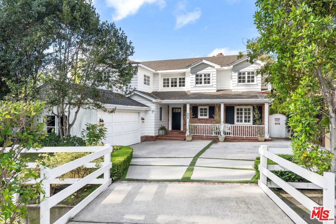
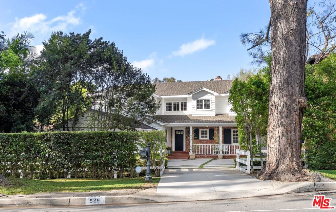
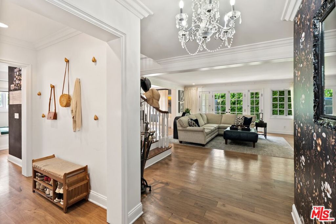
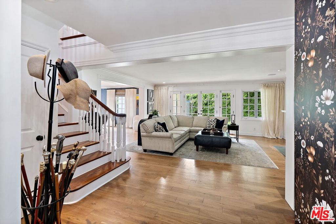
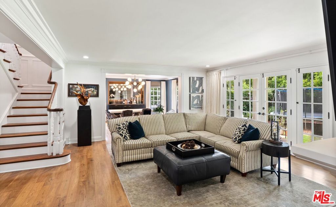
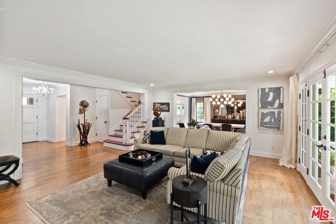
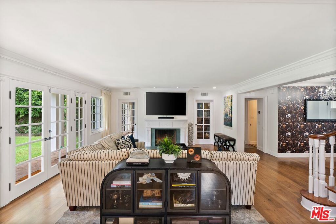
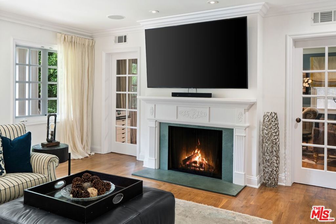
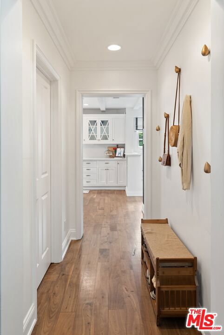
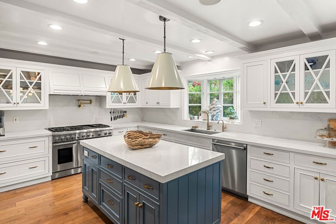
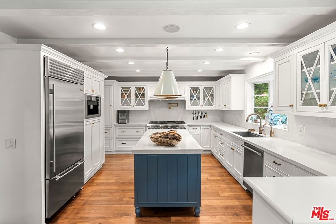
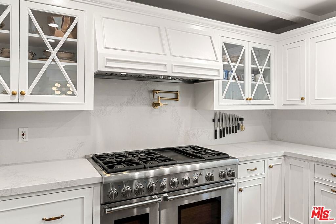
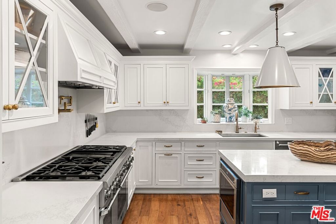
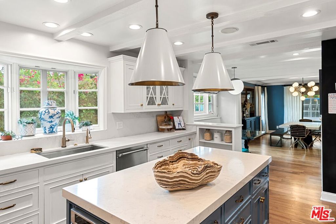
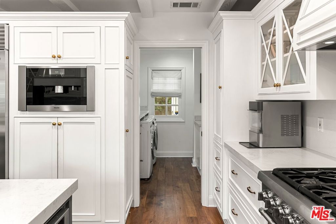
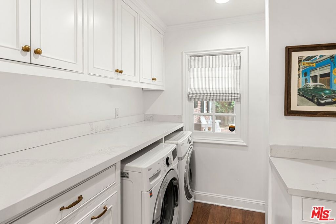
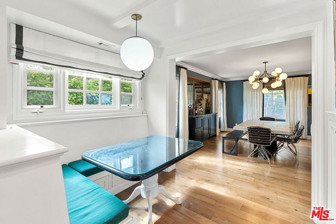
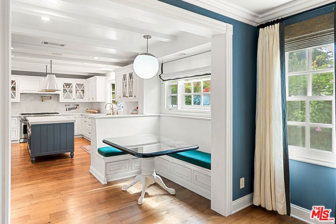
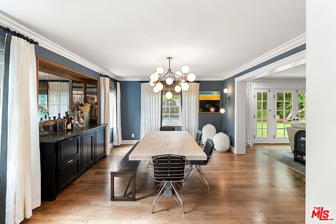
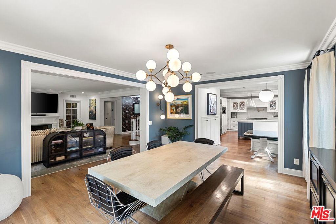
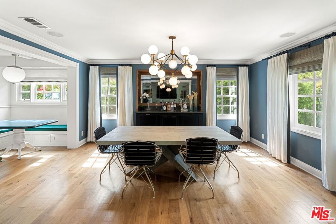
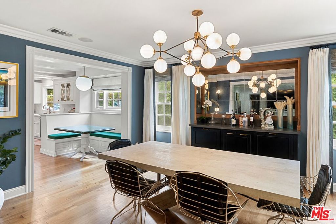
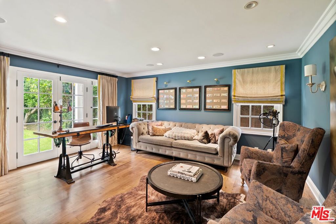
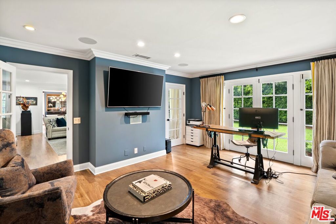
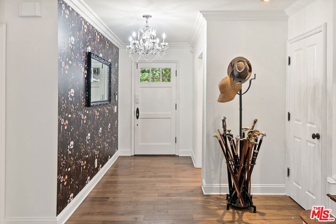
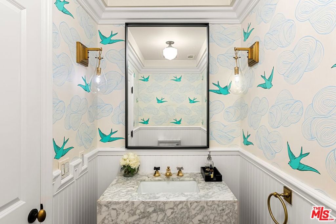
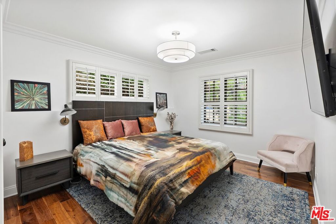
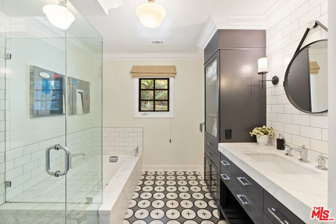
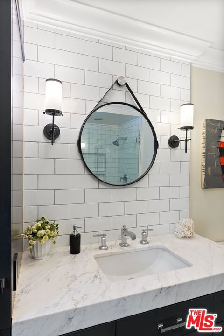
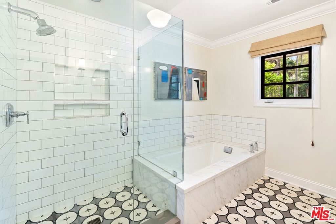
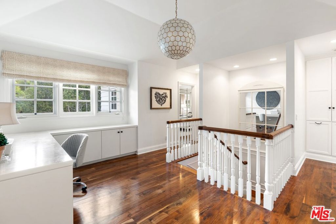
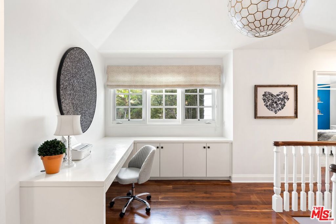
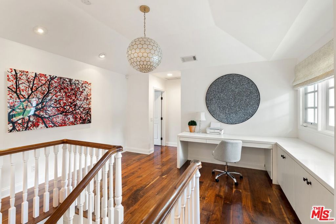
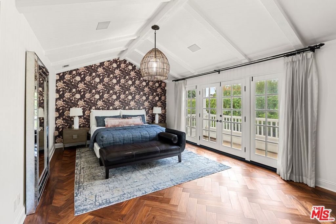
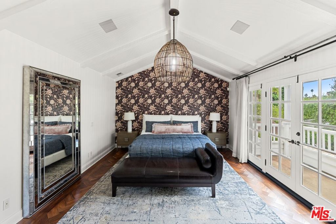
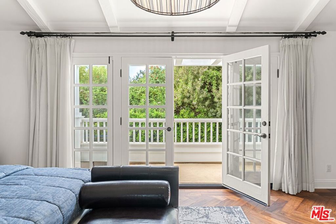
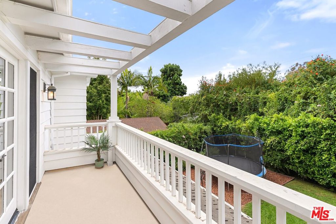
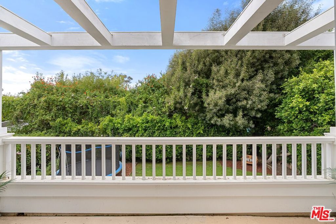
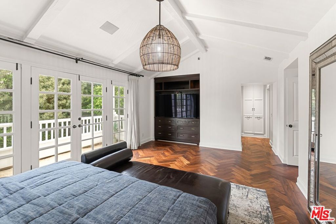
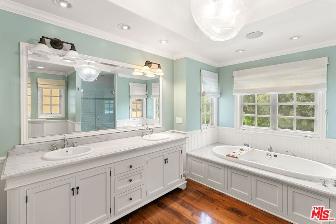
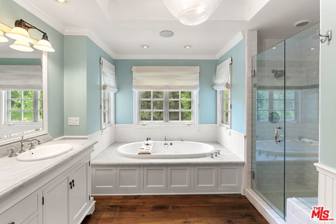
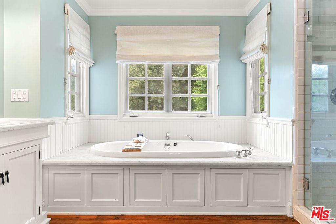
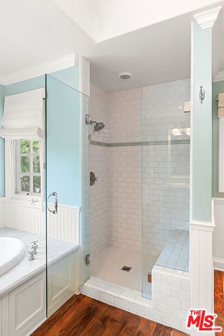
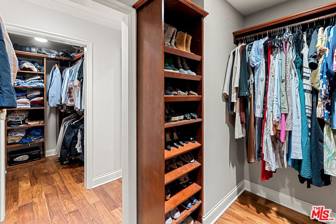
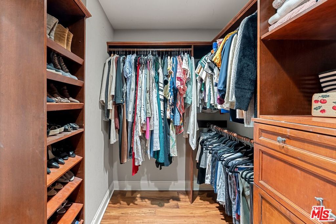
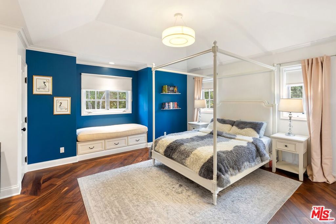
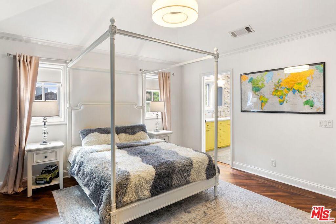
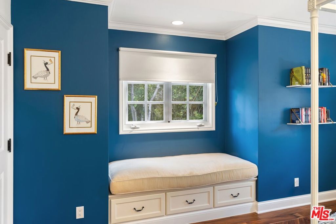
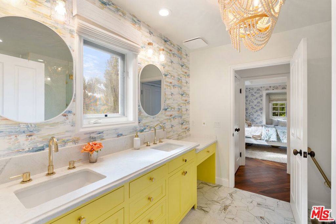
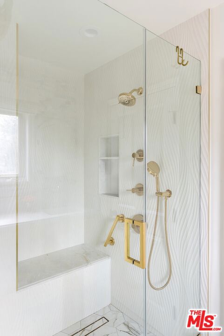
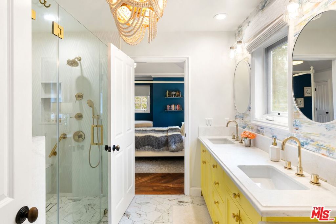
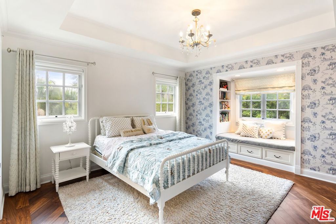
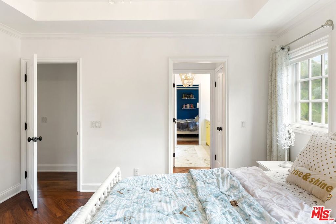
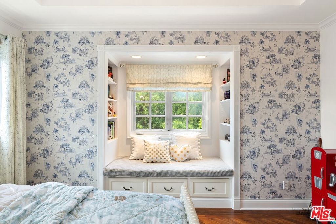
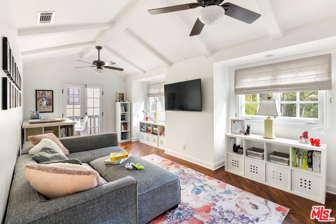
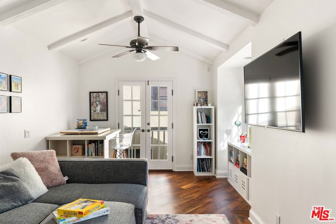
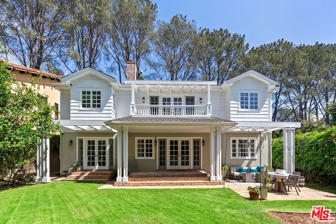
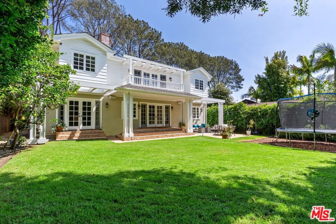
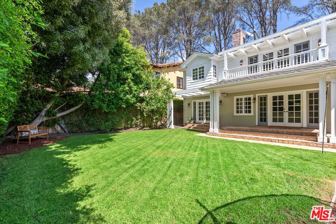
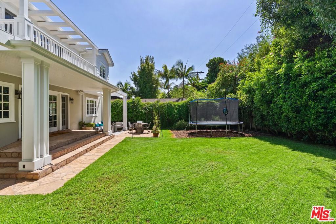
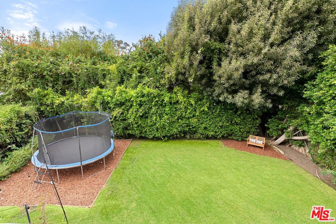
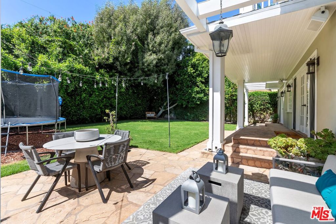
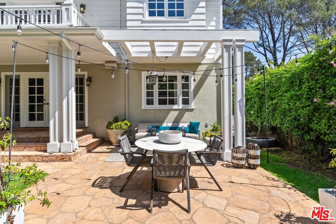
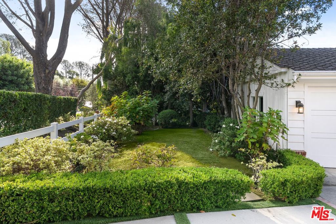
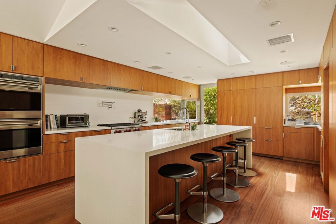
Timeless Cape Cod charm meets refined contemporary luxury in this beautifully remodeled residence, ideally situated in Brentwood's coveted Lower Kenter neighborhood. Thoughtfully rebuilt in 2002 and enhanced with over $200,000 in recent upgrades this year, the home offers 4 bedrooms, a dedicated office, spacious game room, 4 bathrooms, and approximately 3,684 square feet of beautifully appointed living space on an expansive 9,000+ square foot lot. Set back from the street amid lush landscaping, the residence offers a wonderful sense of privacy while showcasing rich walnut floors, sophisticated finishes, and a seamless floor plan connecting the generous living, dining, and family rooms. The gourmet kitchen features custom cabinetry, quartz countertops, a generous center island, premium appliances including a Sub-Zero refrigerator, and a charming breakfast nook. A main-level bedroom and separate office provide exceptional flexibility for guests, work, or additional living space. Upstairs, the luxurious primary suite offers vaulted ceilings, a private balcony overlooking the grounds, two spacious walk-in closets, and a spa-inspired bathroom. French doors open to a lush, expansive backyard featuring a flat grassy lawn, mature landscaping, and generous entertaining areas, creating an idyllic setting for indoor-outdoor living with potential for a future pool. Additional highlights include a direct-access two-car garage, dedicated laundry room, and ample off-street parking. Ideally located near the beloved Brentwood Country Mart and within the sought-after Kenter Canyon school district, the property enjoys convenient access to Brentwood's premier shopping and dining, Pacific Palisades, and the beach. A beautiful combination of timeless architecture, modern comfort, and an exceptional Lower Kenter location, offering the quintessential Brentwood lifestyle.
Details
| MLS # | 26991975 |
|---|---|
| Listing Type | For Sale |
| Style | House |
| Sub-Type | Resale |
| Status | Active |
| Year | 1952 |
| Days On Site | 36 |
| Listing Provided By | Amalfi Estates | Max Marguleas |
Features
| Bed(s) | 4 |
|---|---|
| Bath(s) | 4 Total |
| SQ Feet | 3,684 |
| Story(s) | 2 |
| Zoning | LARS |
| Acreage | 0.21 |
| Property View | Yes |
Interior
| Cooling | Central Air |
|---|---|
| Heating | Central |
| Heating Yes / No | Yes |
| Cooling Yes / No | Yes |
| Furnished | Unfurnished |
| Appliances | Built In, Dishwasher, Dryer, Washer |
| Fireplace Yes / No | Yes |
Parking
| Parking Features | Door Multi, Driveway, Garage |
|---|
Utilities
| Sewer | Other |
|---|
Area Information
| State | CA |
|---|---|
| County | Los Angeles |
| City | Los Angeles |
| Zip Code | 90049 |
| Area | C06 Brentwood |
| Listing VS Median (in 90049) | |
Price: $5,375,000 low | high Med: $1,375,000 sqft: 3,684 low | high Med: 1,803 $ / sqft: $1,459 low | high Med: $763 On site: 36 low | high Med: 31 | |
Market Activity 90049
Request a showing
Request a showing
Contact
Learn More About This Property

| State | CA |
|---|---|
| County | Los Angeles |
| City | Los Angeles |
| Zip Code | 90049 |
| Area | C06 Brentwood |
| Listing VS Median (in 90049) | |
Price: $5,375,000 low | high Med: $1,375,000 sqft: 3,684 low | high Med: 1,803 $ / sqft: $1,459 low | high Med: $763 On site: 36 low | high Med: 31 | |
 | $4,995,000840 Leonard RoadLos Angeles, CA 90049 |
