
 In-Person: 11/14 1:00 PM - 4:00 PM
In-Person: 11/15 1:00 PM - 4:00 PM
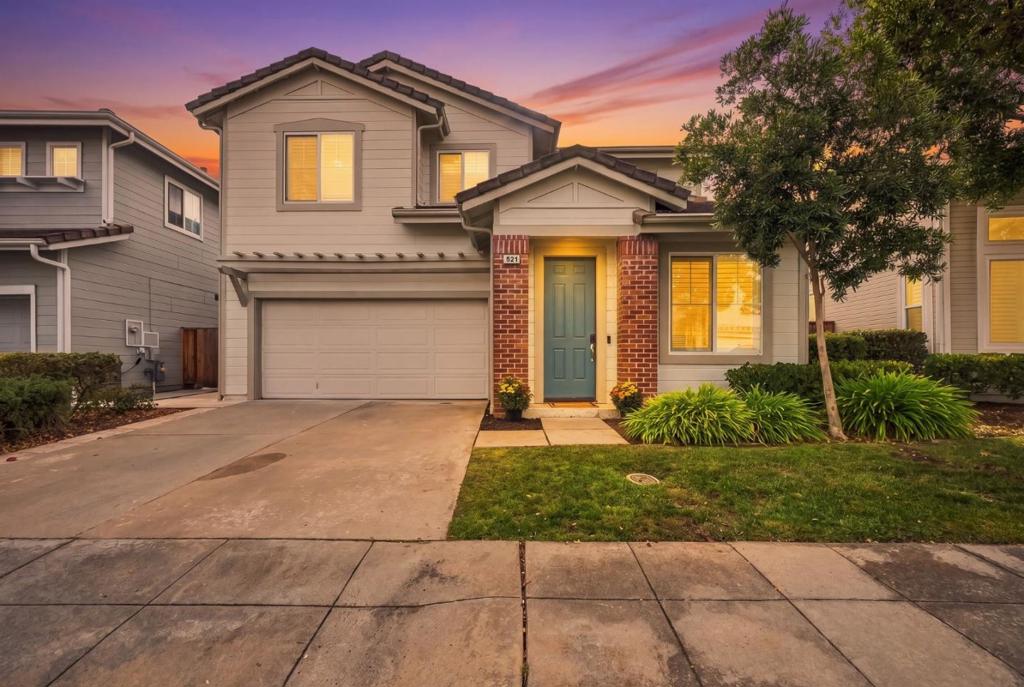
521 Osprey Drive,Redwood City, CA 94065
Redwood City, CA 94065

Description
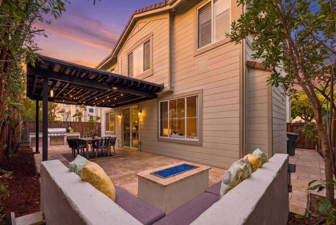
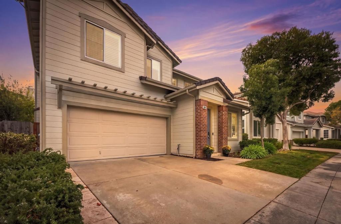
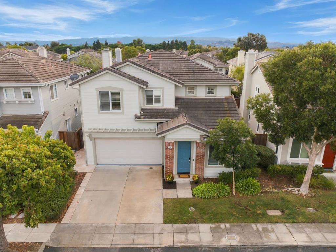
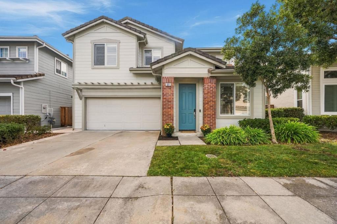
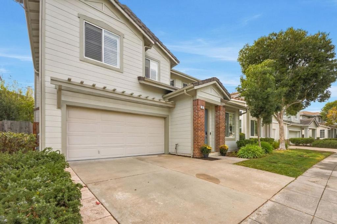
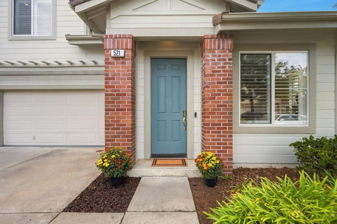
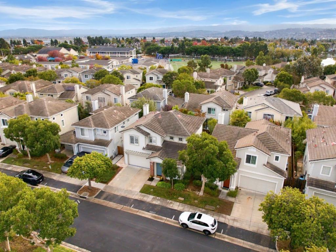
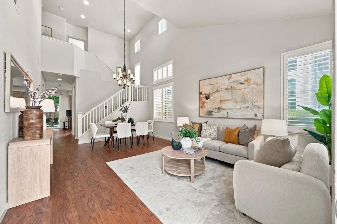
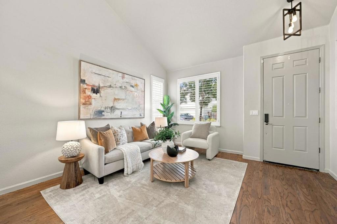
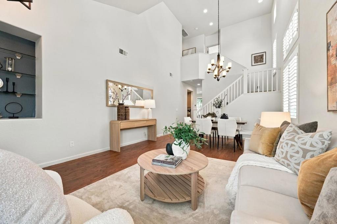
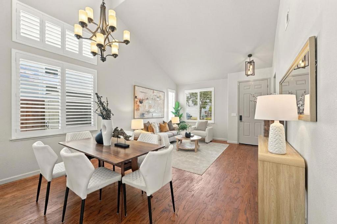
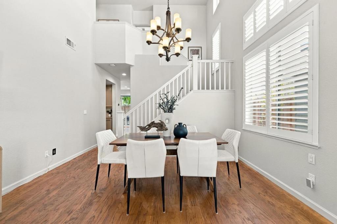
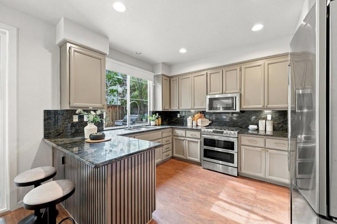
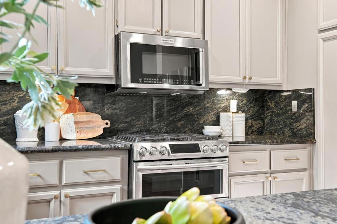
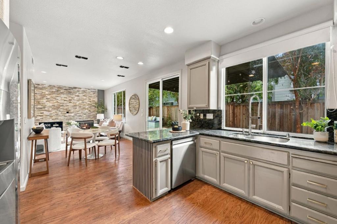
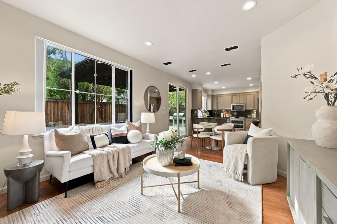
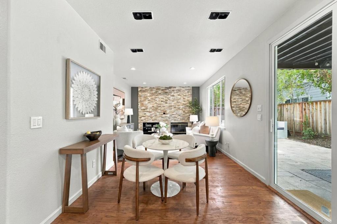
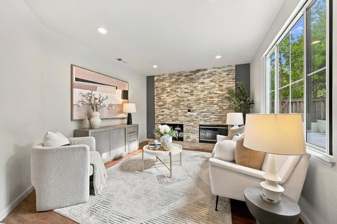
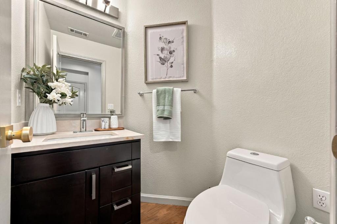
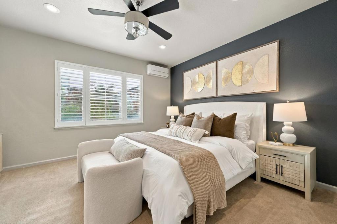
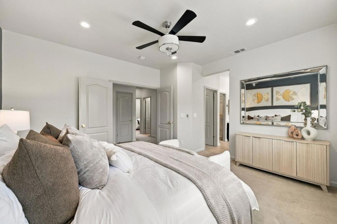
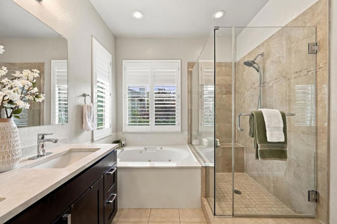
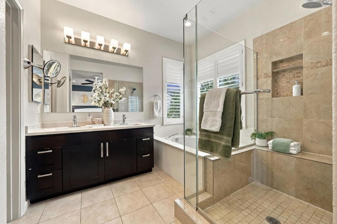
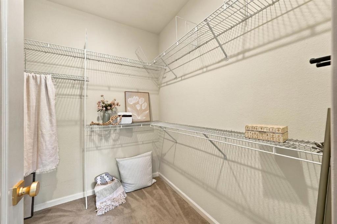
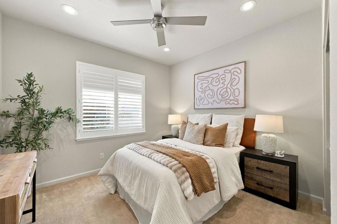
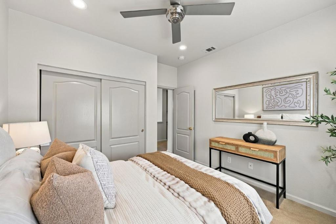
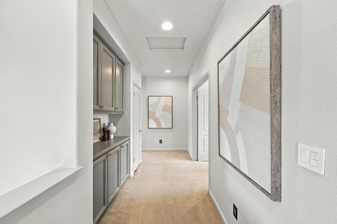
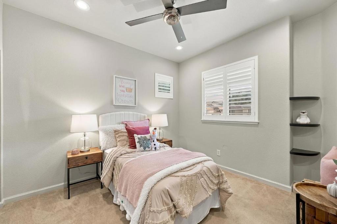
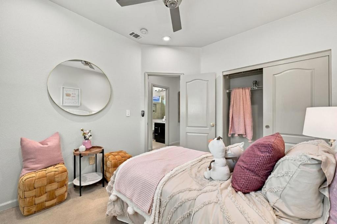
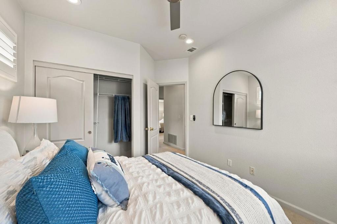
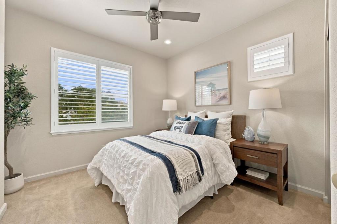
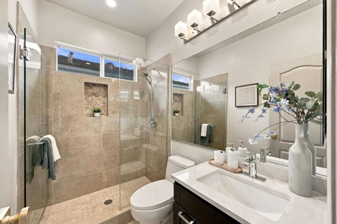
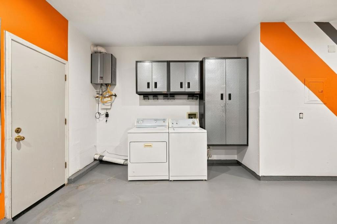
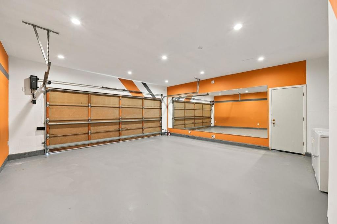
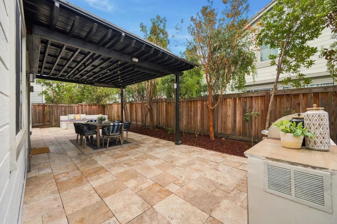
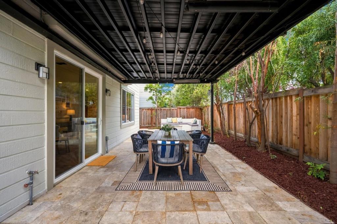
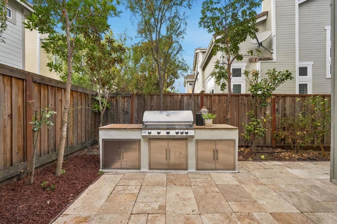
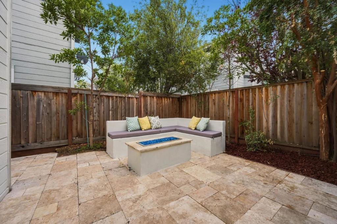
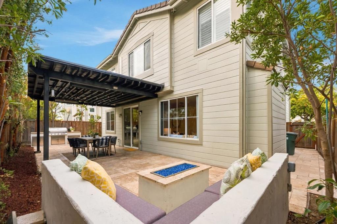
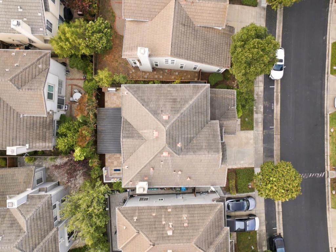
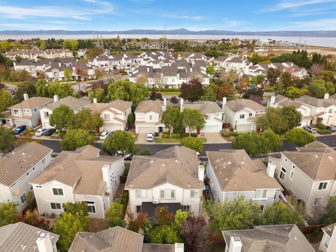
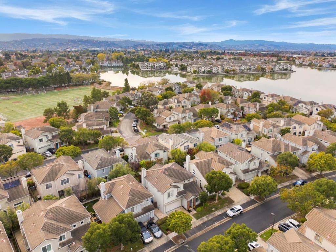
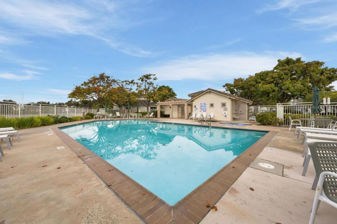
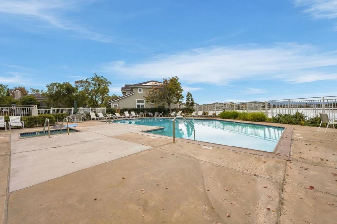
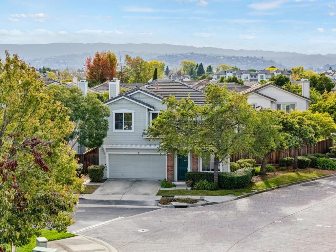
Welcome to 521 Osprey Drive, a beautiful 4-bedroom, 2.5-bath home in the desirable Stratford Bay community of Redwood Shores. Soaring ceilings, abundant natural light and a well-designed floor plan offers an ideal balance of comfort and functionality. The spacious living and dining area features high ceilings while the kitchen offers granite countertops, stainless appliances, a breakfast bar, and seamless access to the adjoining family room with a fireplace. Upstairs, four bedrooms include a spacious primary suite with a dual-sink vanity, soaking tub, and separate glass-enclosed shower. Designed for exceptional indoor-outdoor living, the backyard is a true highlight. A brand-new sliding glass door opens to a private outdoor retreat featuring a built-in BBQ, custom stucco seating surrounding a fire pit, and a stainless steel pergola with infrared heaters, creating the perfect setting for year-round entertaining and relaxation. Additional features include a whole-house fan and a two-car garage with recessed lighting and mirrored wall, ideal for a home gym. Residents enjoy access to a community pool, hot tub, and private dock. Conveniently located near scenic waterways, parks, walking and biking trails, and major commuter routes, this home captures the best of Redwood Shores living.
Details
| MLS # | ML82066164 |
|---|---|
| Listing Type | For Sale |
| Style | House |
| Building Name | Stratford Bay |
| HOA Dues | $321 |
| Sub-Type | Resale |
| Status | Active |
| Year | 1995 |
| Days On Site | 15 |
| Listing Provided By | Christie's International Real Estate Sereno | Kelly McSweeney |
Features
| Bed(s) | 4 |
|---|---|
| Bath(s) | 3 Total |
| SQ Feet | 1,860 |
| Garage | 2 |
| Story(s) | 2 |
| Zoning | R20000 |
| Acreage | 0.08 |
Interior
| Cooling | Whole House Fan, Wall Window Units |
|---|---|
| Heating | Central |
| Heating Yes / No | Yes |
| Cooling Yes / No | Yes |
| Interior Features | Breakfast Bar, Breakfast Area, Walk In Closets |
| Appliances | Dishwasher, Refrigerator |
| Fireplace Yes / No | Yes |
Exterior
| Roof | Tile |
|---|---|
| Foundation Details | Slab |
| Fencing | Wood |
Parking
| Attached Garage Yes / No | Yes |
|---|---|
| Parking Features | Guest |
| Garage Yes / No | Yes |
Location
| Community Features | Pool |
|---|
Area Information
| State | CA |
|---|---|
| County | San Mateo |
| City | Redwood City |
| Zip Code | 94065 |
| Area | 699 Not Defined |
| Listing VS Median (in 94065) | |
Price: $2,288,000 low | high Med: $1,080,000 sqft: 1,860 low | high Med: 1,447 $ / sqft: $1,230 low | high Med: $746 On site: 15 low | high Med: 31 | |
Market Activity 94065
Request a showing
Request a showing
Contact
Learn More About This Property

| Open House |
|---|
| In-Person 11/14 1:00 PM - 4:00 PM |
| In-Person 11/15 1:00 PM - 4:00 PM |
| State | CA |
|---|---|
| County | San Mateo |
| City | Redwood City |
| Zip Code | 94065 |
| Area | 699 Not Defined |
| Listing VS Median (in 94065) | |
Price: $2,288,000 low | high Med: $1,080,000 sqft: 1,860 low | high Med: 1,447 $ / sqft: $1,230 low | high Med: $746 On site: 15 low | high Med: 31 | |
 | $2,398,000501 Osprey DriveRedwood City, CA 94065 |
