
 In-Person: 11/01 12:30 PM - 3:30 PM

Description
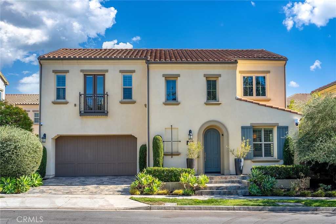
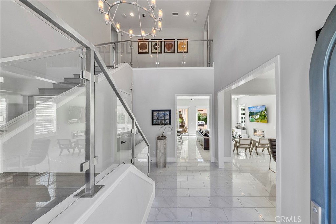
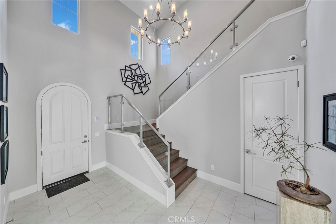
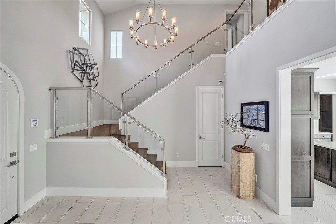
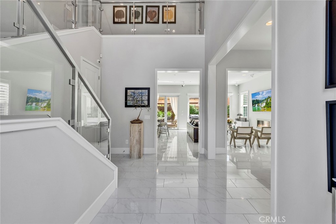
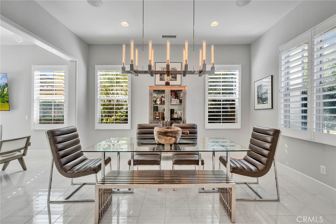
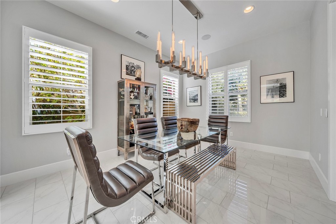
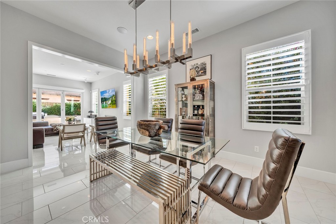
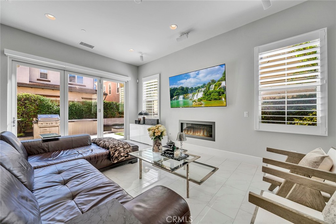
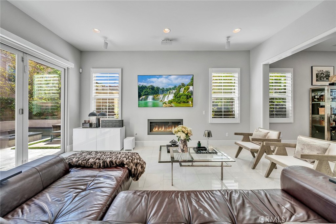
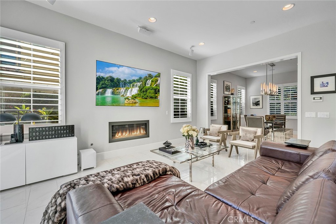
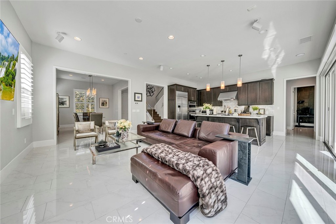
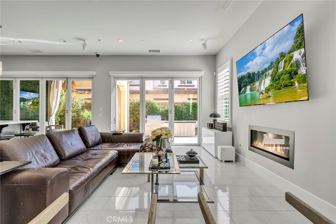
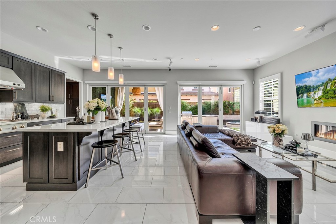
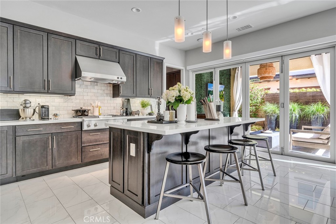
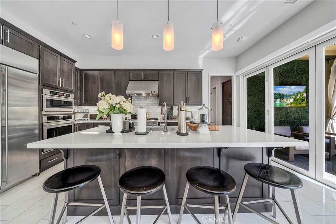
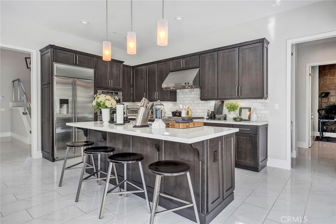
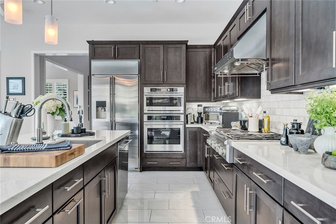
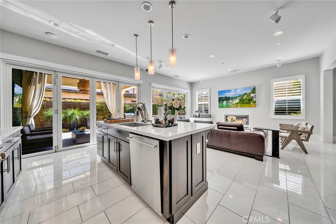
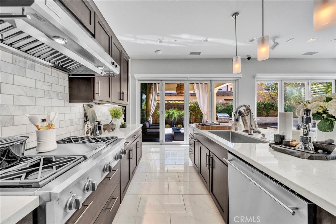
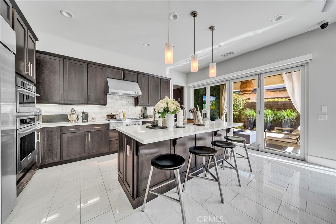
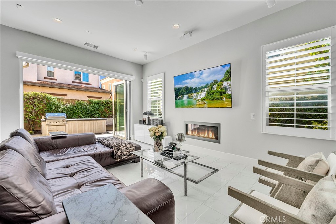
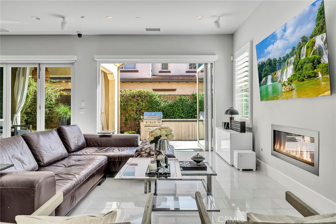
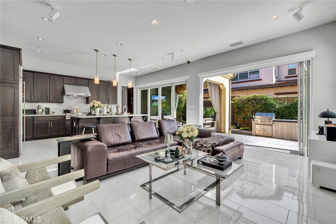
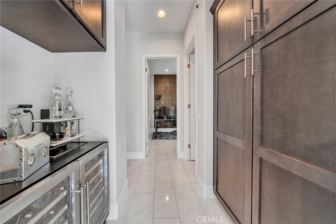
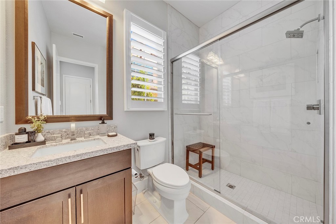
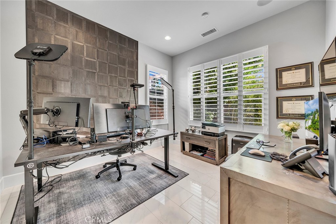
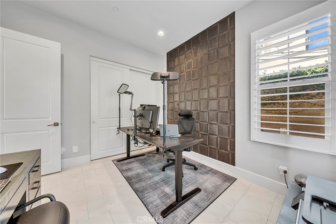
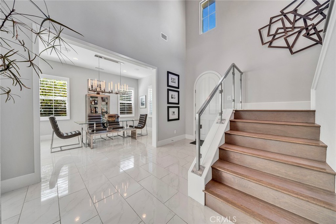
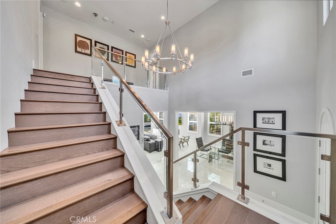
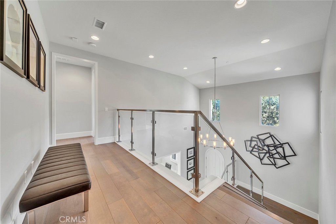
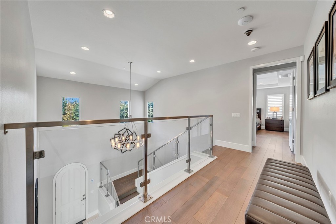
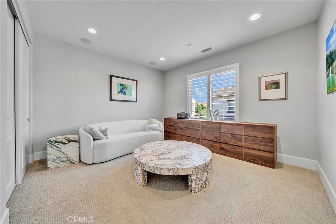
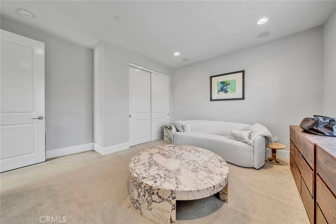
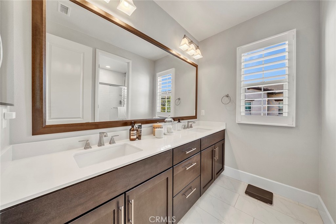
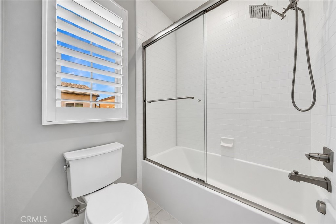
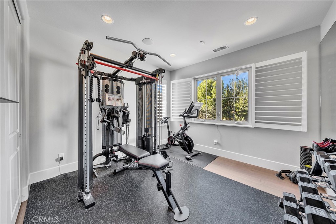
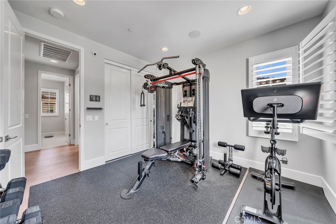
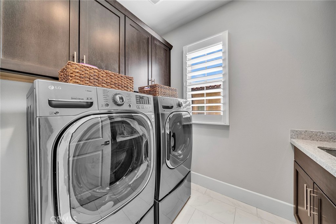
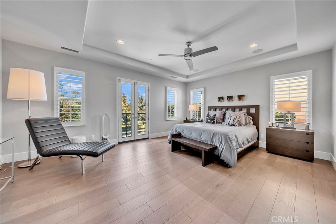
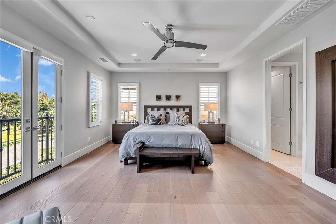
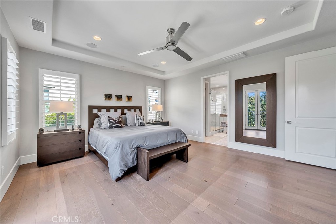
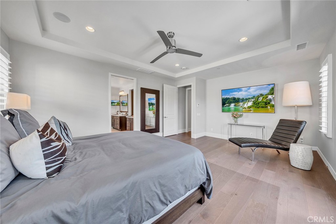
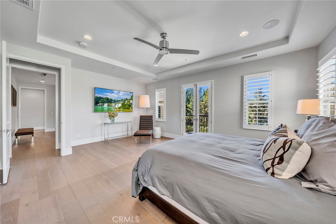
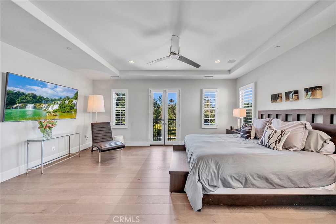
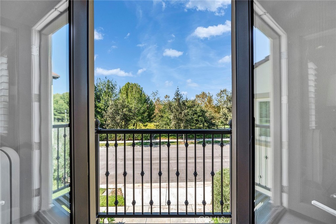
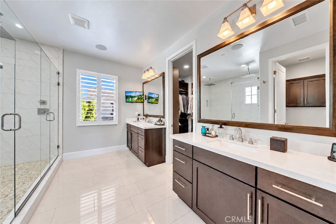
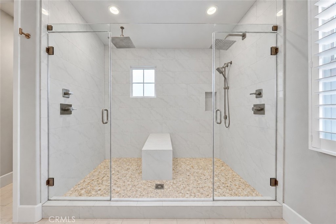
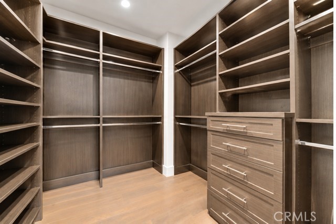
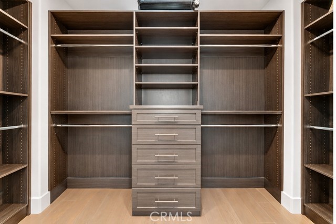
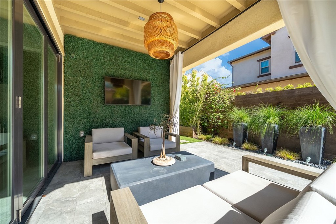
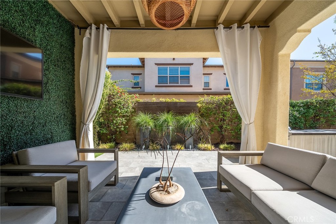
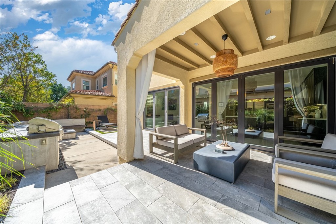
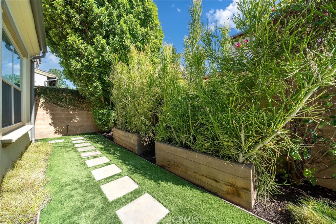
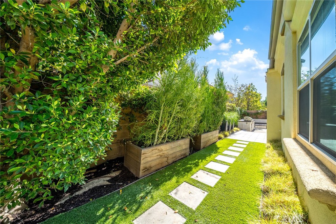
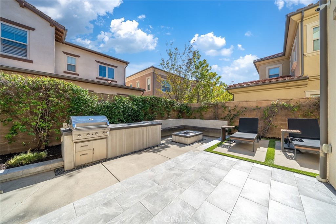
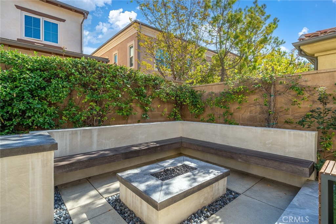
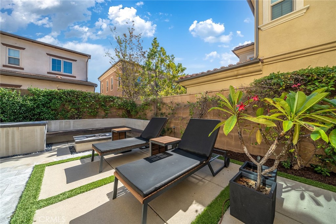
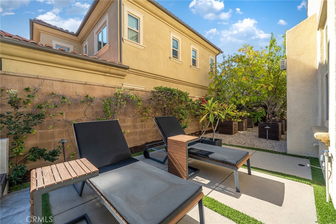
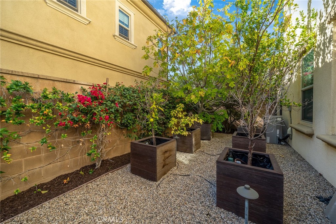
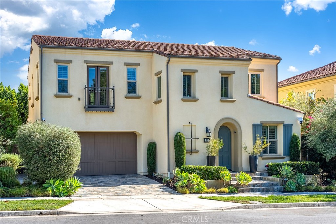
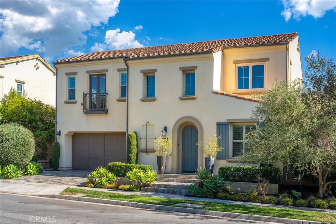
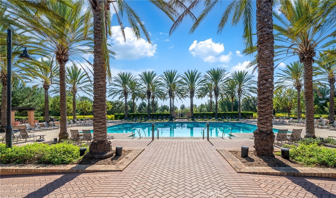
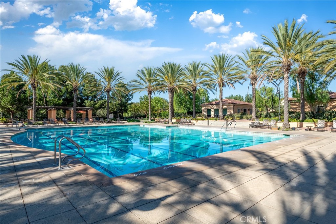
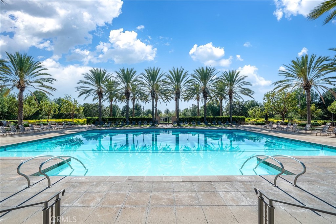
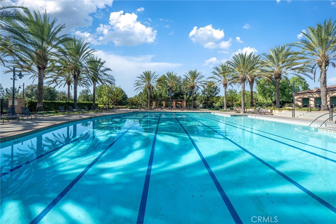
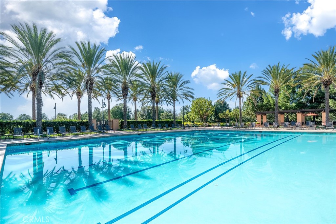
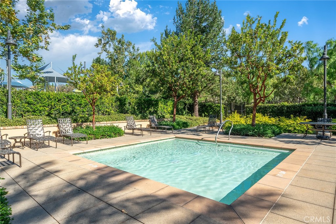
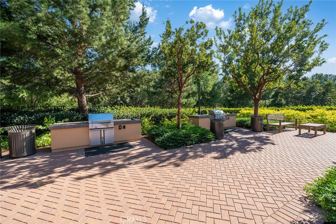
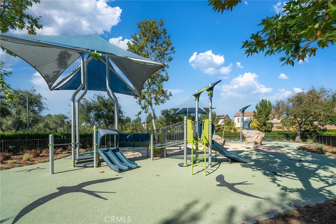
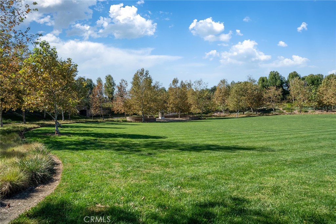
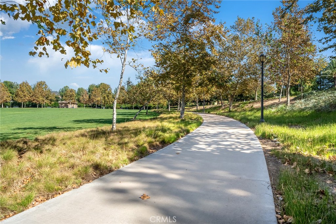
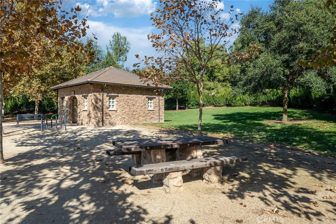
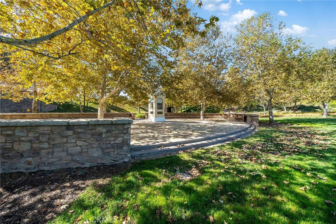
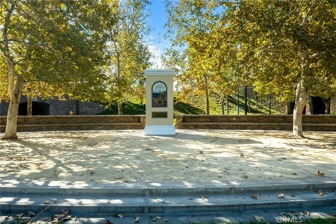
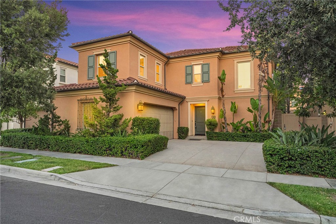
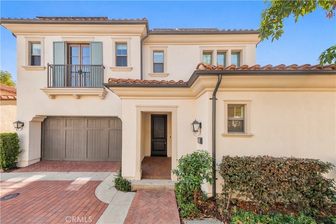
Stunningly upgraded & impeccably maintained, this light-filled 4-bedroom, 3-bathroom residence is in the highly desirable Stonegate East community on a single-loaded street directly across from Jeffrey Open Space Trail, an expansive park with scenic walking paths. Offering an open floorplan with 3-bedrooms & 2-bathrooms upstairs, along with a main-level bedroom & three-quarter bath, perfect for guests, family, or a home office. Designed with both luxury & functionality in mind, this home showcases solar panels, remote-controlled shades, elegant porcelain & oak wood flooring, 6-inch baseboards & 9-foot ceilings. The gourmet kitchen is beautifully appointed with quartz countertops, a marble backsplash, abundant soft-close cabinetry, under-cabinet lighting, & a dual-zone, wine refrigerator. Premium Monogram appliances include a refrigerator, oven, gas cooktop, convection microwave & dishwasher. Additional interior highlights include plantation shutters, Insteon & Hue smart lighting systems, dimmer switches, Russound whole-home speakers, includes TVs & mounts, central air & heating system, a central vacuum system & available connectivity for fiber internet. The laundry room offers cabinetry, a sink & a washer & dryer. The luxurious primary suite features a charming Juliet balcony, soaring ceilings, built-in closet organizers, a ceiling fan, integrated speakers & remote-operated shades. The spa-inspired primary bath boasts an oversized walk-in shower illuminated by natural light, complete with dual shower heads & rain showerhead, a built-in bench & dual vanities with quartz countertops. Perfect for entertaining, the home features a cozy gas fireplace & 2 expansive bifold doors that seamlessly connect indoor & outdoor living spaces. The beautifully designed backyard includes a covered California Room, built-in BBQ, artificial turf, fruit trees on a drip system, perimeter lighting, drains, & a fire pit with built-in seating. The garage is equally impressive with epoxy flooring, extensive storage cabinetry, storage racks, a powered workstation & two electric vehicle charging outlets. Additional features include: Interior & exterior security cameras, Alarm system, Motion detectors,Tankless water heater, Fire sprinklers, Solar monitoring system,In-wall Taexx pest defense system & sprinkler & drip irrigation systems. Residents enjoy access to HOA resort-style pool & spa. Tennis courts at Stonegate Park. Seller would also be open to a long-term lease at $8500 per mo.
Details
| MLS # | OC26226453 |
|---|---|
| Listing Type | For Sale |
| Style | House |
| HOA Dues | $152 |
| Sub-Type | Resale |
| Status | Active |
| Year | 2015 |
| Days On Site | 8 |
| Listing Provided By | Barela Investments Inc | Stefanie Barela |
Features
| Bed(s) | 4 |
|---|---|
| Bath(s) | 3 Total |
| SQ Feet | 2,525 |
| Garage | 2 |
| Story(s) | 2 |
| Units | 1 |
| Acreage | 0.10 |
| Property View | Yes |
Interior
| Cooling | Central Air |
|---|---|
| Heating | Central, Forced Air, Fireplaces |
| Heating Yes / No | Yes |
| Cooling Yes / No | Yes |
| Interior Features | Ceiling Fans, Central Vacuum, Separate Formal Dining Room, Eat In Kitchen, High Ceilings, Open Floorplan, Quartz Counters, Wired For Data, Wired For Sound, Bedroom On Main Level, Walk In Closets |
| Window Features | Double Pane Windows, Plantation Shutters |
| Appliances | Barbecue, Dishwasher, Gas Cooktop, Disposal, Gas Oven, Ice Maker, Microwave, Refrigerator, Tankless Water Heater, Vented Exhaust Fan, Water To Refrigerator, Dryer, Washer |
| Fireplace Yes / No | Yes |
Exterior
| Exterior Features | Barbecue, Rain Gutters |
|---|---|
| Roof | Spanish Tile |
| Security Features | Prewired, Carbon Monoxide Detectors, Fire Detection System, Smoke Detectors |
| Construction Materials | Stucco |
| Foundation Details | Slab |
| Lot Features | Drip Irrigation Bubblers, Sprinklers In Rear, Sprinklers In Front, Landscaped, Near Park, Sprinklers Timer, Yard |
| Fencing | Block |
Parking
| Attached Garage Yes / No | Yes |
|---|---|
| Parking Features | Driveway Down Slope From Street, Door Single, Driveway, Garage Faces Front, Garage, Storage |
| Garage Yes / No | Yes |
Utilities
| Utilities | Electricity Available, Natural Gas Available, Sewer Available, Water Available |
|---|---|
| Electric | Photovoltaics Seller Owned |
| Sewer | Public Sewer |
Location
| Community Features | Curbs, Gutters, Park, Pool |
|---|
Area Information
| State | CA |
|---|---|
| County | Orange |
| City | Irvine |
| Zip Code | 92620 |
| Area | STE Stonegate East |
| Listing VS Median (in 92620) | |
Price: $2,499,990 low | high Med: $985,000 sqft: 2,525 low | high Med: 1,191 $ / sqft: $990 low | high Med: $827 On site: 8 low | high Med: 88.5 | |
Market Activity 92620
Request a showing
Request a showing
Contact
Learn More About This Property

| Open House |
|---|
| In-Person 11/01 12:30 PM - 3:30 PM |
| State | CA |
|---|---|
| County | Orange |
| City | Irvine |
| Zip Code | 92620 |
| Area | STE Stonegate East |
| Listing VS Median (in 92620) | |
Price: $2,499,990 low | high Med: $985,000 sqft: 2,525 low | high Med: 1,191 $ / sqft: $990 low | high Med: $827 On site: 8 low | high Med: 88.5 | |
 | $2,438,000126 SaybrookIrvine, CA 92620 |
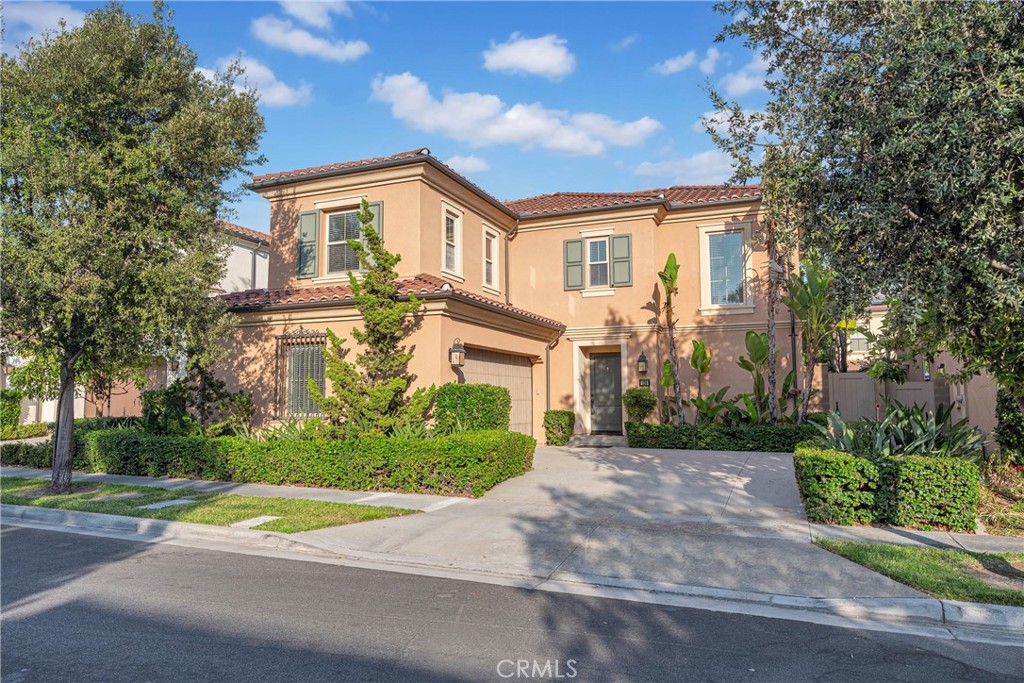
 | $2,598,000126 SaybrookIrvine, CA 92620 |
 | $1,948,00068 MeanderIrvine, CA 92620 |
