
518 Marlow Lane,Montebello, CA 90640
Montebello, CA 90640
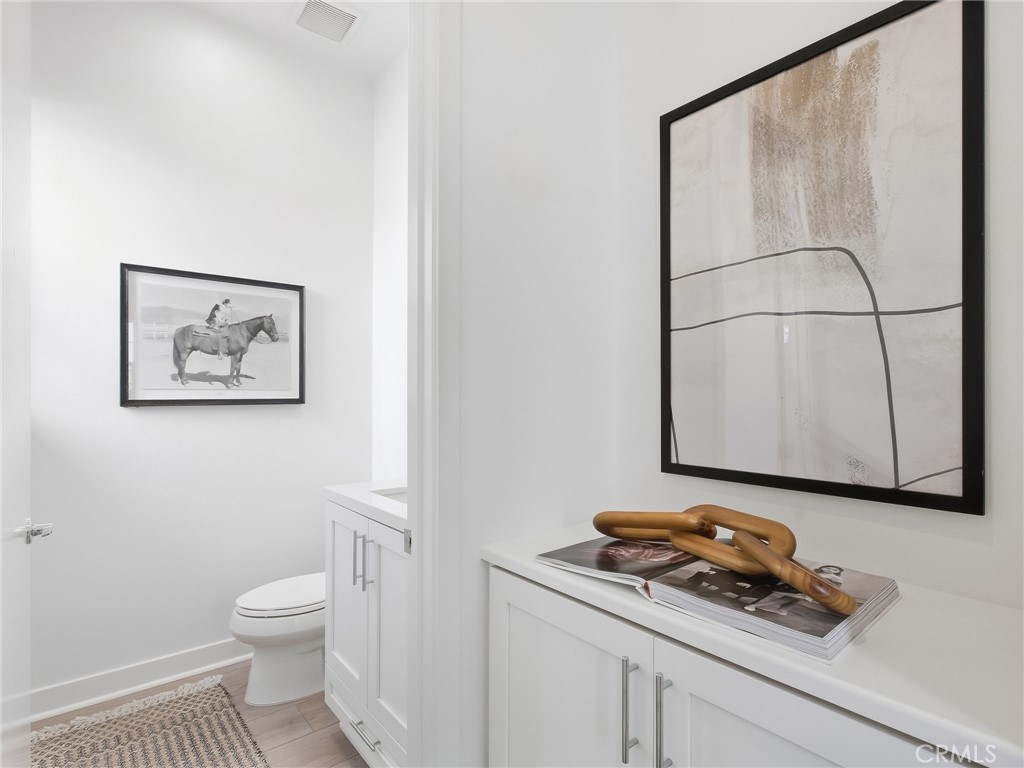
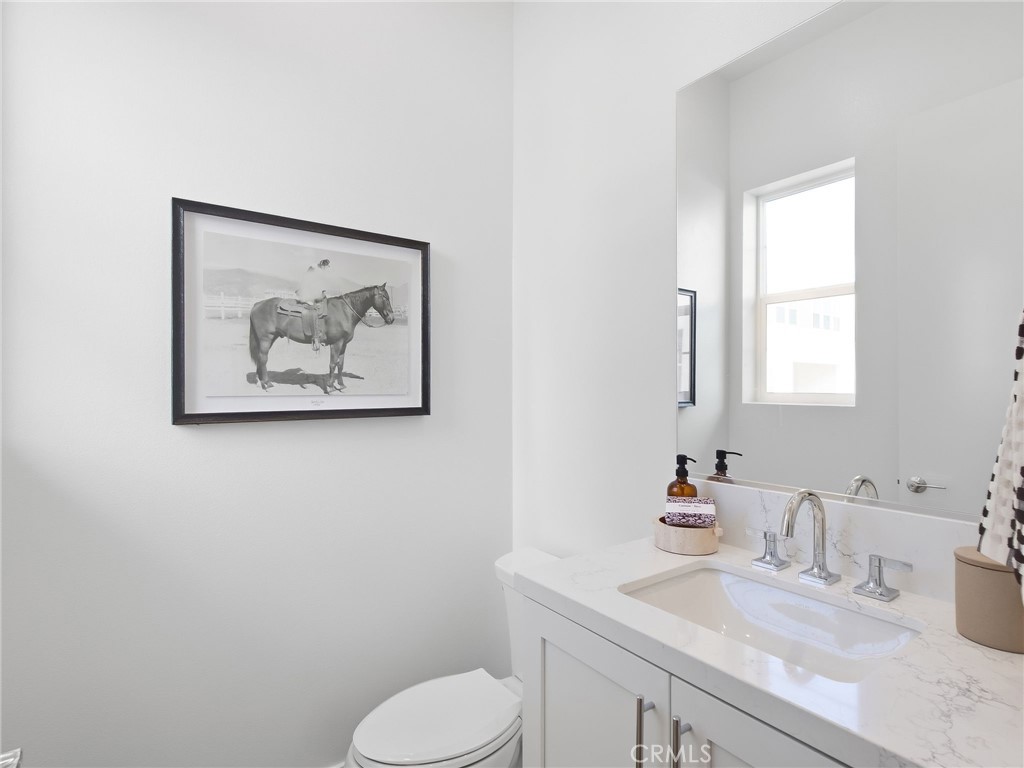
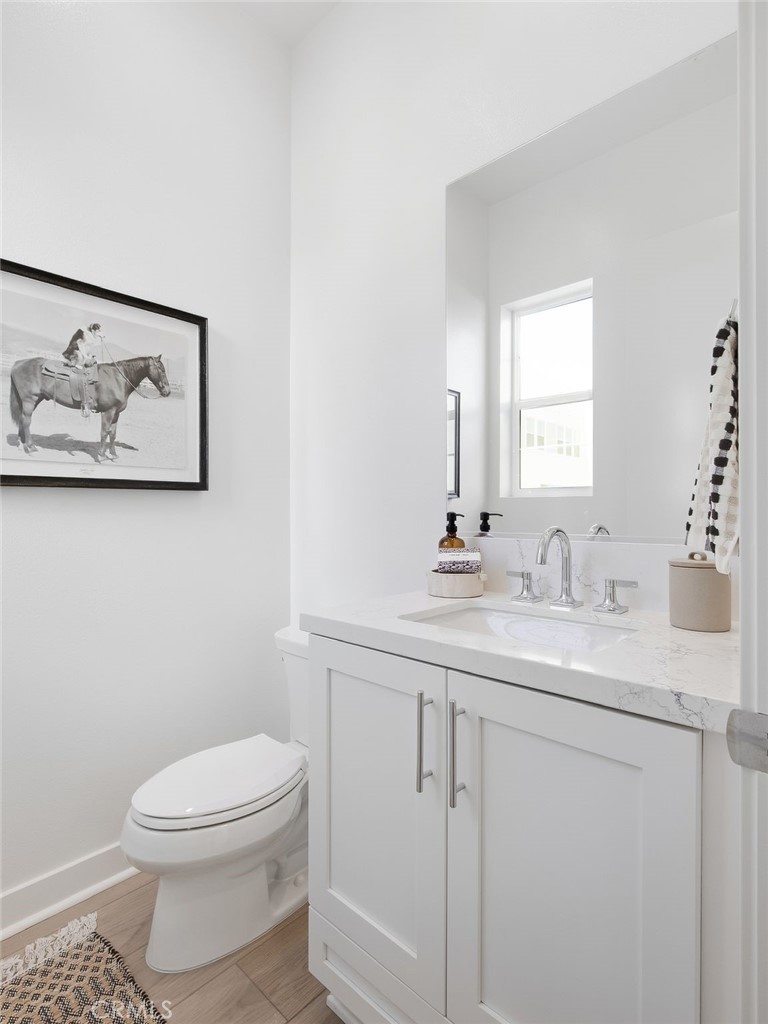
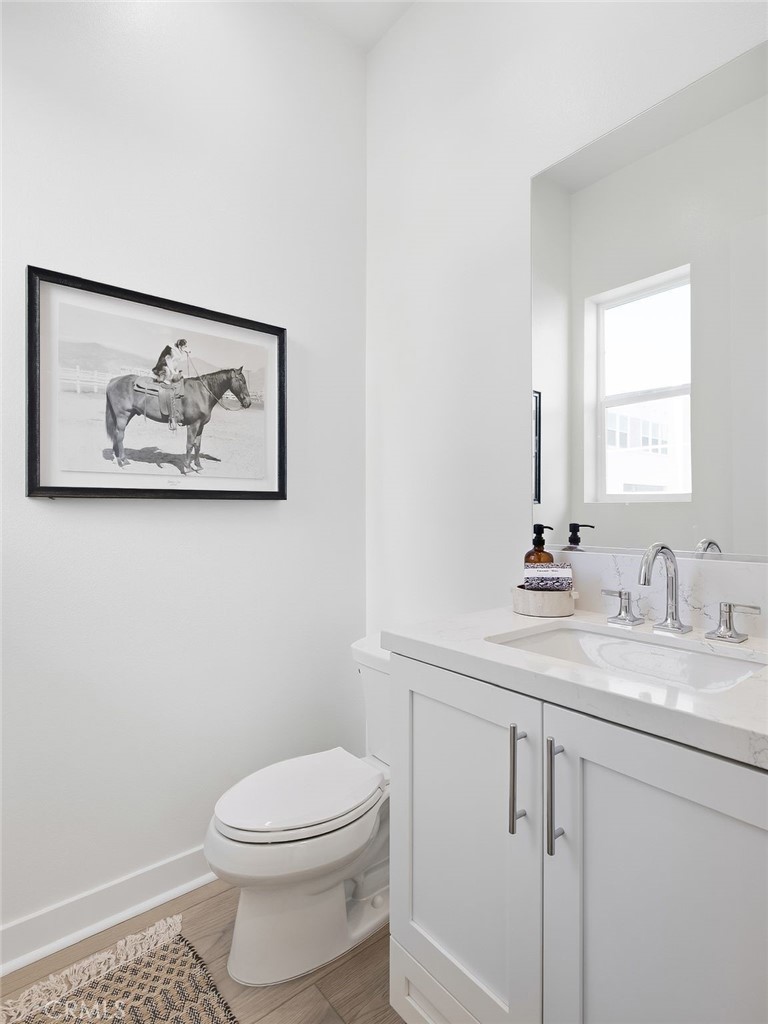

Description
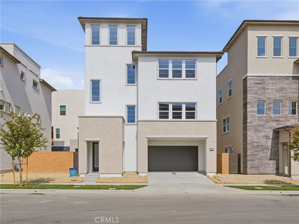
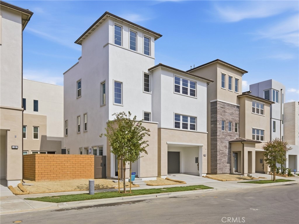
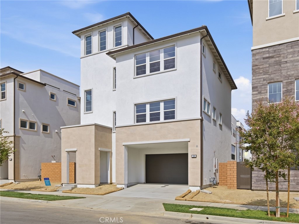
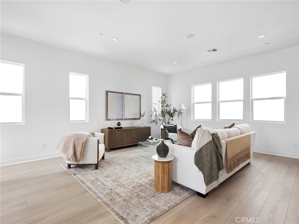
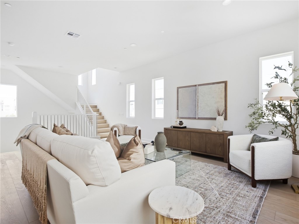
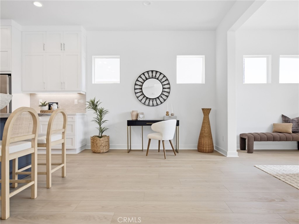
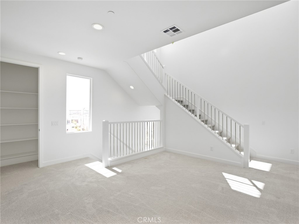
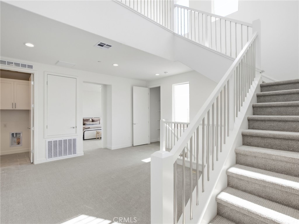
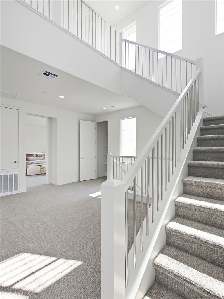
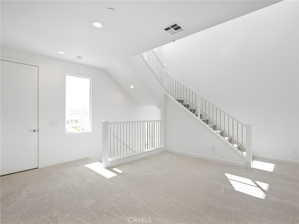
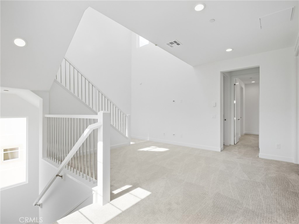
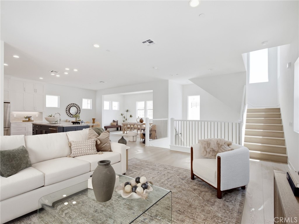
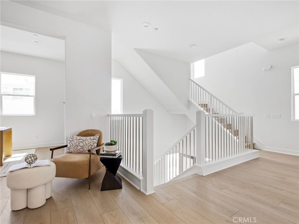
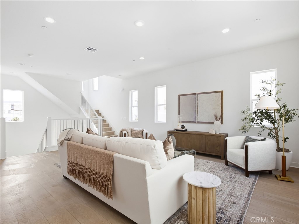
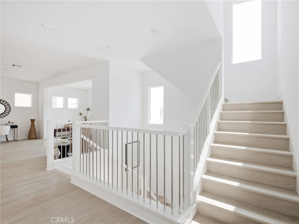
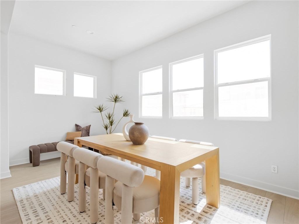
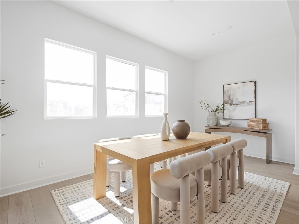
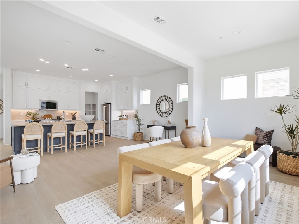
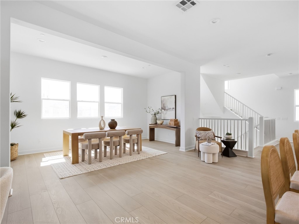
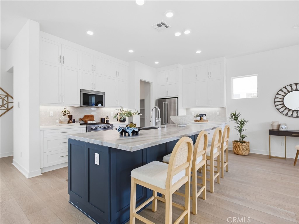
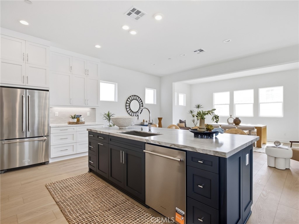
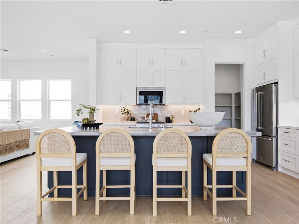
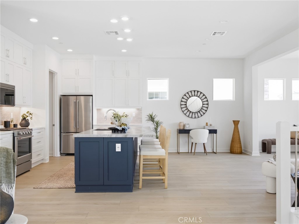
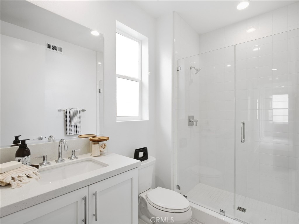
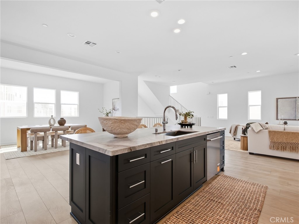
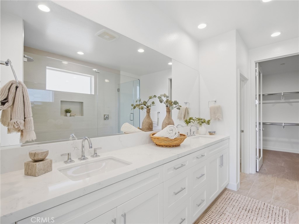
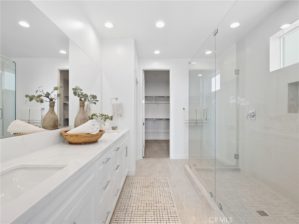
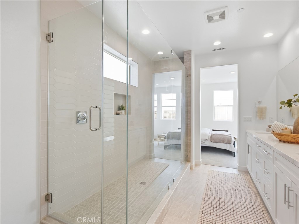
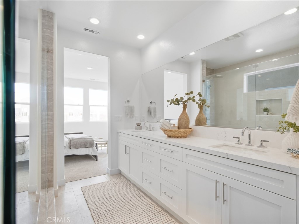
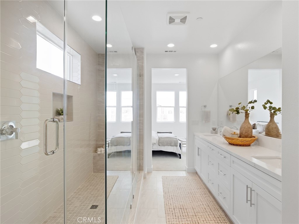
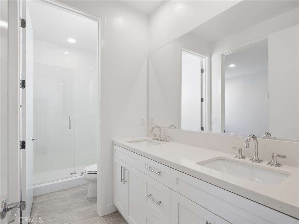
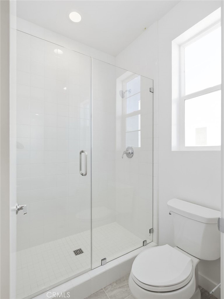
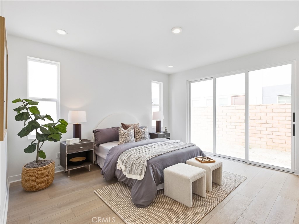
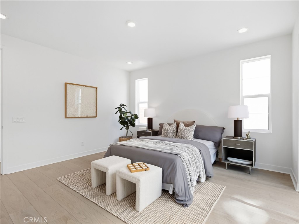
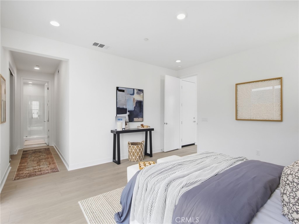
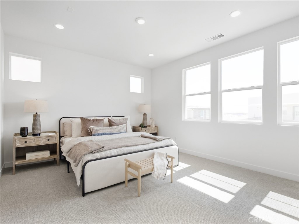
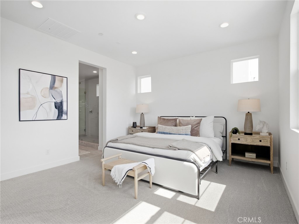
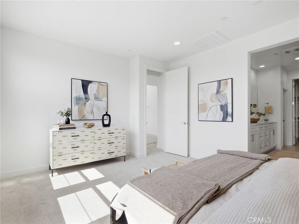
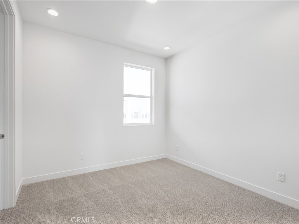
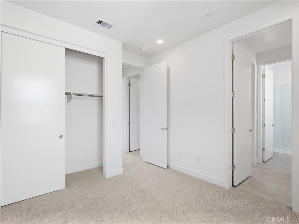
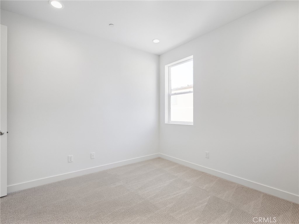
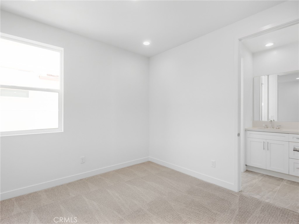
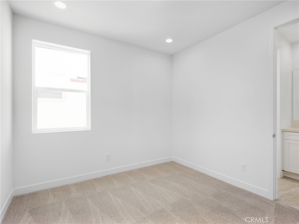
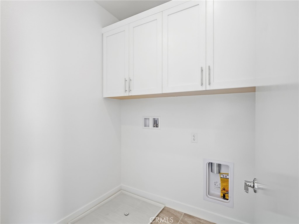
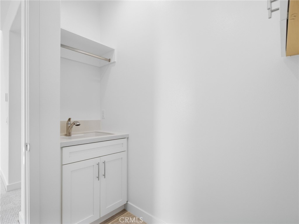
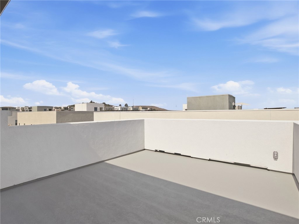
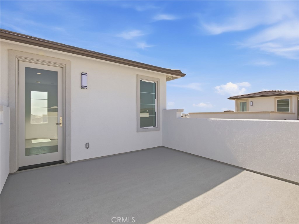
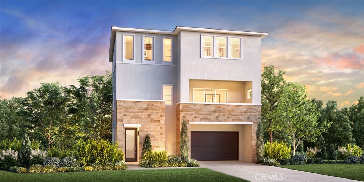
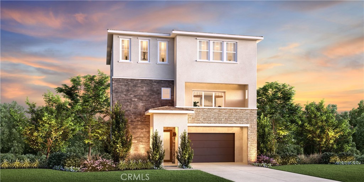
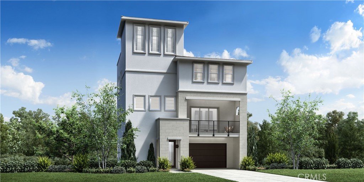
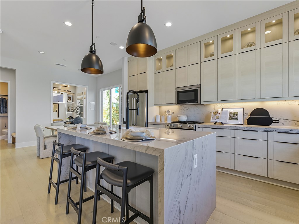
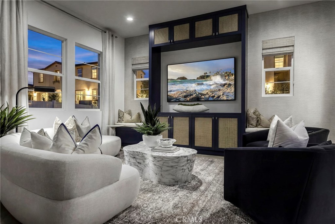
Welcome to Silverstone at Metro Heights, a new community located in Montebello, which is close to downtown Los Angeles and conveniently located next to the 60 freeway. Homesite 10 is a new construction home that is situated on a low maintenance home site with covered balcony on the second floor The Wilshire Elite floor plan features 4 bedrooms, with 3.5 bathrooms, and is 3,108 sq. ft, with a 2-car garage. Upon entering the home, there is a private, large in-suite bedroom with a full bathroom, ideal for visiting family and guests. On the second floor, an open concept kitchen features upgraded two tone cabinets, a large quartz island with integrated sink, and Kitchen Aid appliances plus refrigerator included! An upgraded conservatory adds interior square footage for formal dining or extension of the great room. The primary bedroom suite provides large windows and an amazing walk-in closet. Highlights of the home include 10-foot-high ceilings, upgraded flooring throughout, upgraded interior insulation package throughout the home, and generous private yard space. The community amenities include a fully gated community, access to walking trails, a 10,000 square foot community center with two pools, cabanas, office space, multiple BBQs and a 24 hour gym. Homesite 10 is ready for immediate move-in.
Details
| MLS # | OC26217491 |
|---|---|
| Listing Type | For Sale |
| Style | Condominium |
| HOA Dues | $312 |
| Sub-Type | New Construction |
| Status | Active |
| Year | 2026 |
| Days On Site | 30 |
| Listing Provided By | Toll Brothers Real Estate, Inc | Jennifer Robertson |
Features
| Bed(s) | 4 |
|---|---|
| Bath(s) | 4 Total |
| SQ Feet | 3,108 |
| Garage | 2 |
| Story(s) | 4 |
| Units | 1 |
| Zoning | RES |
| Acreage | 0.07 |
| Property View | None |
Interior
| Cooling | Central Air |
|---|---|
| Heating | Central |
| Heating Yes / No | Yes |
| Cooling Yes / No | Yes |
| Interior Features | Breakfast Bar, High Ceilings, Quartz Counters, Recessed Lighting, Bedroom On Main Level, Loft, Walk In Closets |
| Window Features | Double Pane Windows |
| Appliances | Dishwasher, Gas Oven, Gas Range, Gas Water Heater, Microwave, Refrigerator, Tankless Water Heater, Water Heater |
| Fireplace Yes / No | No |
Exterior
| Roof | Concrete, Tile |
|---|---|
| Security Features | Fire Detection System, Fire Sprinkler System, Gated Community, Gated With Attendant, Smoke Detectors |
| Construction Materials | Drywall, Stucco |
| Foundation Details | Slab |
| Lot Features | No Landscaping, Yard, Zero Lot Line |
| Fencing | Block |
Parking
| Attached Garage Yes / No | Yes |
|---|---|
| Parking Features | Driveway, Garage Faces Front, Garage, On Street |
| Garage Yes / No | Yes |
Utilities
| Utilities | Electricity Connected, Natural Gas Connected, Sewer Connected, Water Connected |
|---|---|
| Electric | Volts220In Garage, Photovoltaics Third Party Owned |
| Sewer | Public Sewer |
Location
| Community Features | Hiking, Street Lights, Sidewalks, Gated, Pool |
|---|
Area Information
| State | CA |
|---|---|
| County | Los Angeles |
| City | Montebello |
| Zip Code | 90640 |
| Area | 674 Montebello |
| Listing VS Median (in 90640) | |
Price: $1,369,000 low | high Med: $805,000 sqft: 3,108 low | high Med: 2,013 $ / sqft: $440 low | high Med: $435 On site: 30 low | high Med: 176 | |
Market Activity 90640
Request a showing
Request a showing
Contact
Learn More About This Property

| State | CA |
|---|---|
| County | Los Angeles |
| City | Montebello |
| Zip Code | 90640 |
| Area | 674 Montebello |
| Listing VS Median (in 90640) | |
Price: $1,369,000 low | high Med: $805,000 sqft: 3,108 low | high Med: 2,013 $ / sqft: $440 low | high Med: $435 On site: 30 low | high Med: 176 | |
 | $1,339,0003025 Marlow LaneMontebello, CA 90640 |
 | $1,366,0003015 Marlow LaneMontebello, CA 90640 |
 | $1,415,000558 Marlow LaneMontebello, CA 90640 |
 | $1,272,0002328 Liv WayMontebello, CA 90640 |
 | $1,413,0002418 Liv WayMontebello, CA 90640 |
