
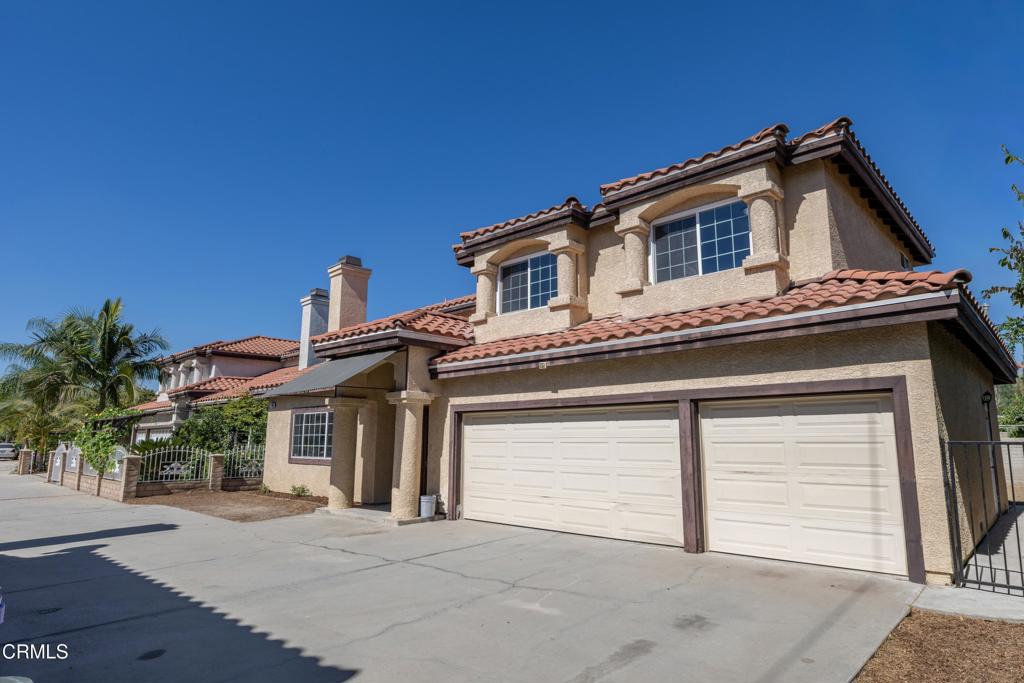
5136 Acacia Street,San Gabriel, CA 91776
San Gabriel, CA 91776

Description
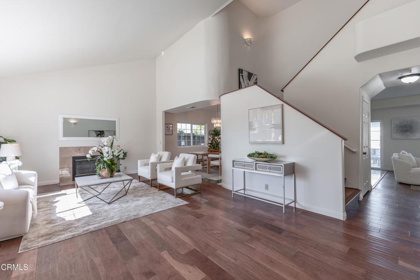
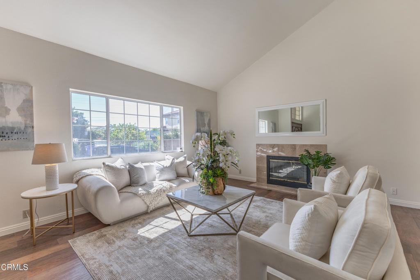
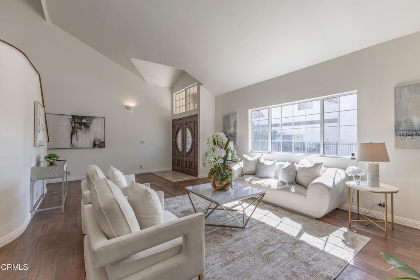
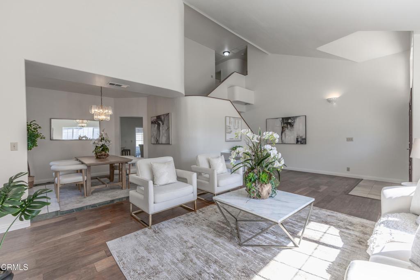
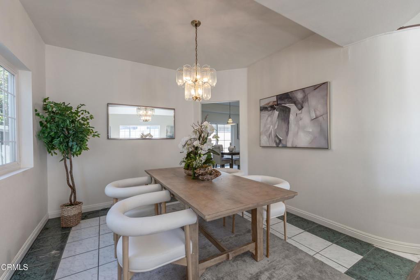
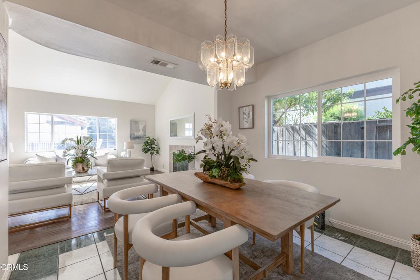
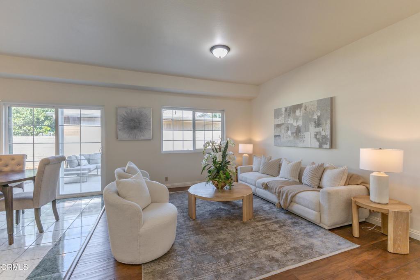
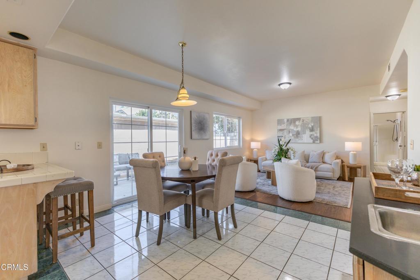
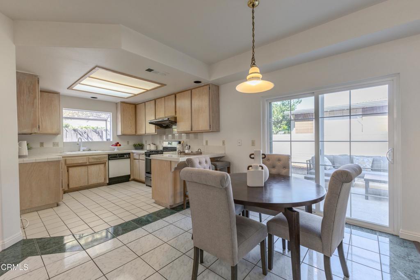
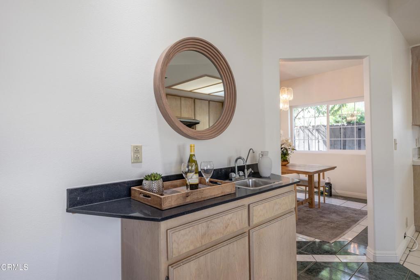
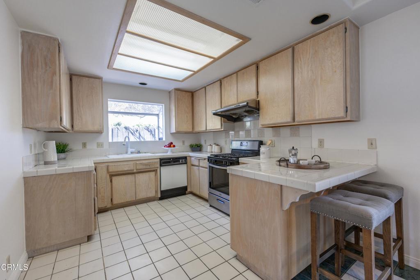
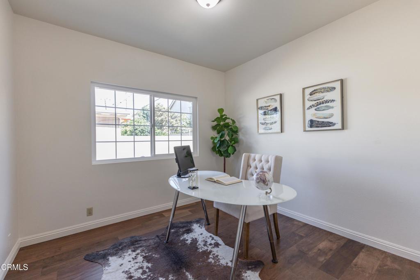
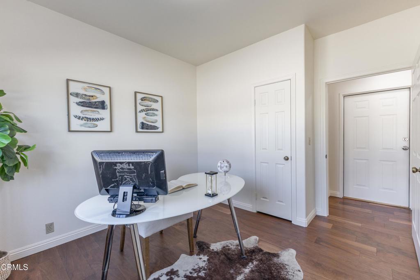
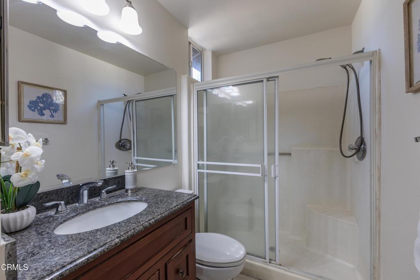
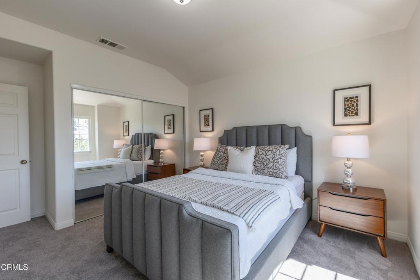
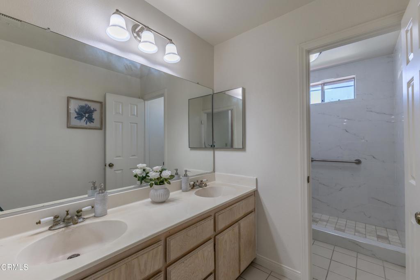
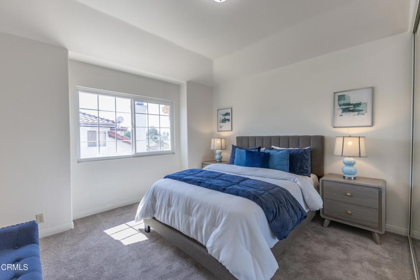
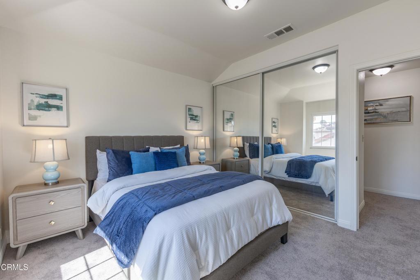
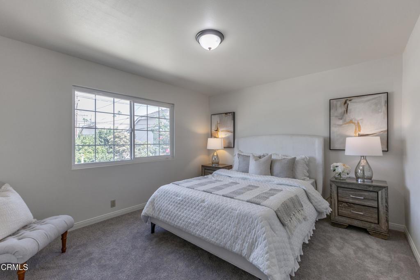
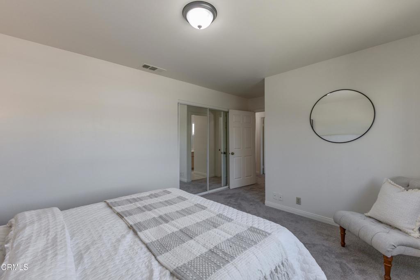
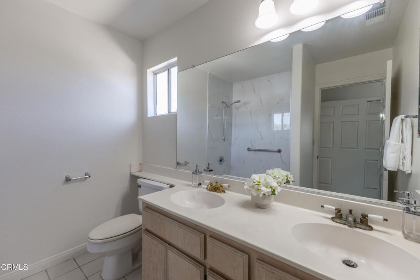
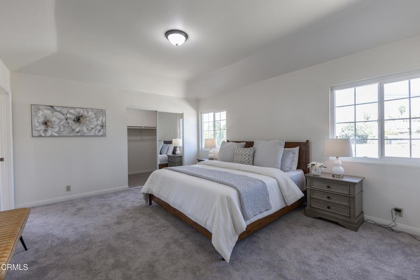
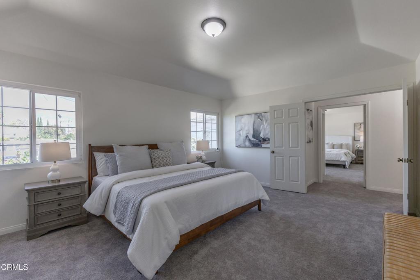
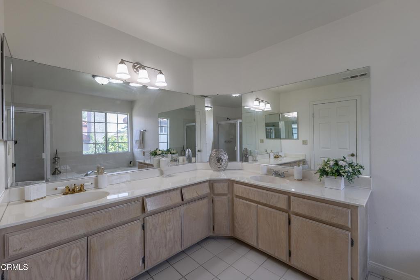
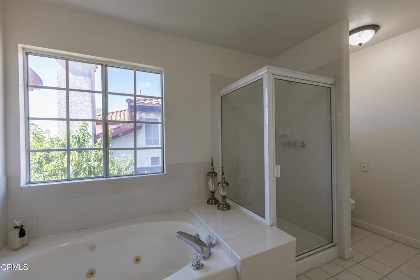
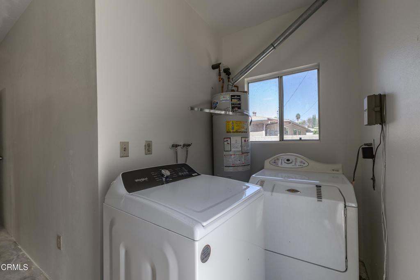
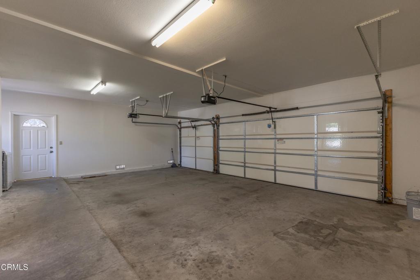
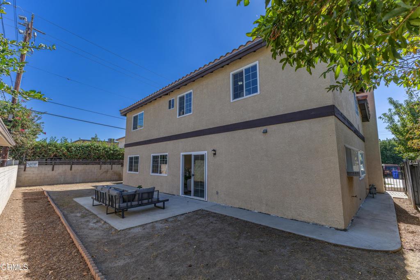
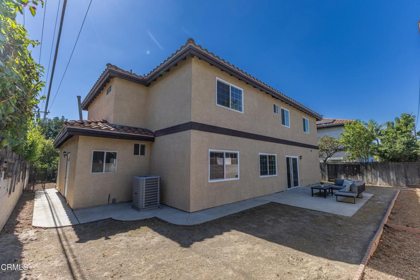
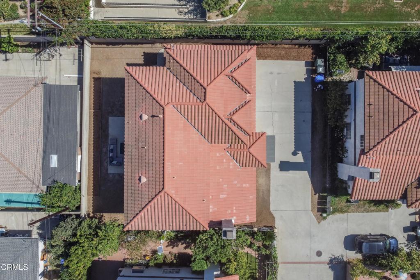
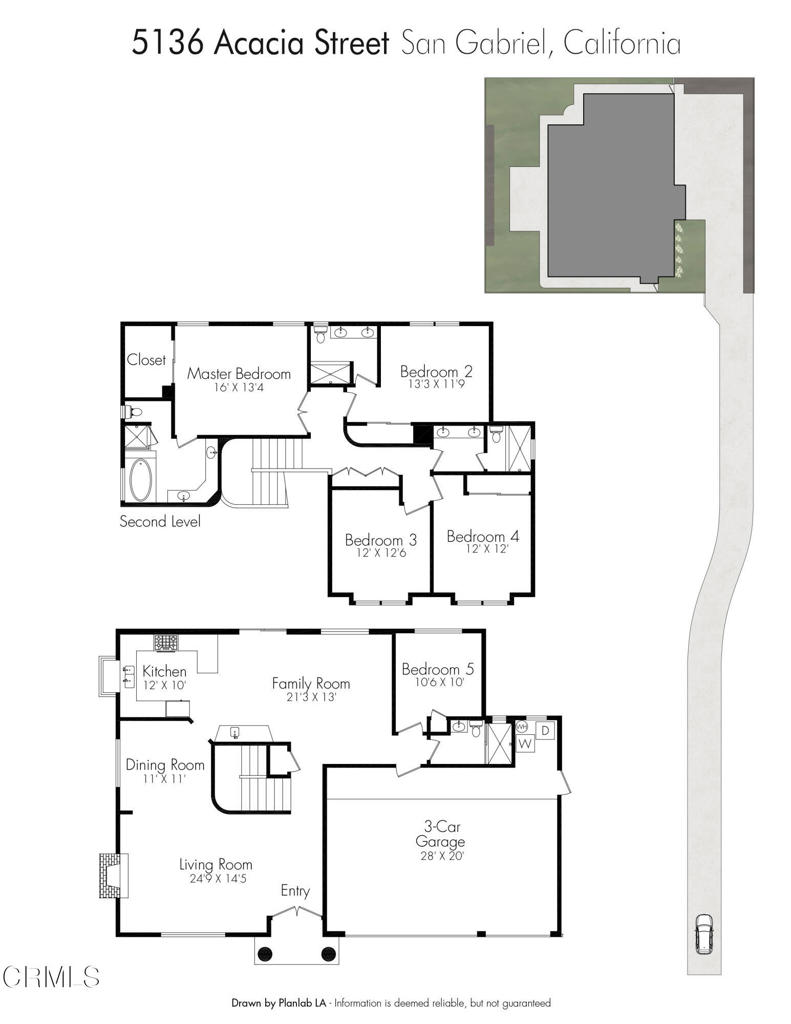
Tucked away at the end of a long driveway, this 5-bedroom home offers space, privacy, and a flexible floor plan. Double doors open to a bright living room with a soaring ceiling and fireplace, overlooking the formal dining room. The kitchen flows into a breakfast nook, wet bar, and family room, with sliding glass doors to the backyard. A downstairs bedroom and bath work well for guests or a home office. Upstairs are four more bedrooms, including two master suites. The larger master suite has a spacious walk-in closet and a bath with dual sinks, a vanity area, a tub, and a shower. The second master suite also has dual sinks. A 3-car attached garage with a laundry area completes the home. Close to San Gabriel's schools, shopping, dining, and recreation, and minutes from the 10, 60, and 210 freeways.
Details
| MLS # | P1-29188 |
|---|---|
| Listing Type | For Sale |
| Style | House |
| Sub-Type | Resale |
| Status | Active Under Contract |
| Year | 1993 |
| Days On Site | 34 |
| Listing Provided By | Sotheby's International Realty | Michael Bell |
Features
| Bed(s) | 5 |
|---|---|
| Bath(s) | 4 Total |
| SQ Feet | 2,851 |
| Garage | 3 |
| Story(s) | 2 |
| Acreage | 0.17 |
| Property View | None |
Interior
| Cooling | Central Air |
|---|---|
| Heating | Central |
| Heating Yes / No | Yes |
| Cooling Yes / No | Yes |
| Interior Features | Wet Bar, Breakfast Area, Separate Formal Dining Room, Eat In Kitchen, High Ceilings, Open Floorplan, Unfurnished, Bar, Bedroom On Main Level, Entrance Foyer, Multiple Primary Suites, Primary Suite, Walk In Closets |
| Appliances | Water To Refrigerator, Water Heater, Dryer, Washer |
| Fireplace Yes / No | Yes |
Exterior
| Exterior Features | Lighting, Rain Gutters |
|---|---|
| Roof | Tile |
| Security Features | Carbon Monoxide Detectors, Smoke Detectors |
| Construction Materials | Stucco |
| Lot Features | Back Yard, Flag Lot, Front Yard, Level, Rectangular Lot, Street Level, Yard |
| Fencing | Block |
Parking
| Attached Garage Yes / No | Yes |
|---|---|
| Parking Features | Direct Access, Driveway, Garage Faces Front, Garage, Garage Door Opener, Shared Driveway |
| Garage Yes / No | Yes |
Utilities
| Utilities | Cable Available, Electricity Connected, Natural Gas Connected, Phone Available, Sewer Connected, Water Connected |
|---|---|
| Sewer | Public Sewer |
Location
| Community Features | Curbs, Street Lights, Suburban, Sidewalks |
|---|
Area Information
| State | CA |
|---|---|
| County | Los Angeles |
| City | San Gabriel |
| Zip Code | 91776 |
| Area | 654 San Gabriel |
| Community Name | Not Applicable |
| Listing VS Median (in Not Applicable) | |
Price: $1,175,000 low | high Med: $8,000 sqft: 2,851 low | high Med: 2,074 $ / sqft: $412 low | high Med: $4 On site: 34 low | high Med: 81.5 | |
Market Activity 91776
Request a showing
Request a showing
Contact
Learn More About This Property

| State | CA |
|---|---|
| County | Los Angeles |
| City | San Gabriel |
| Zip Code | 91776 |
| Area | 654 San Gabriel |
| Community Name | Not Applicable |
| Listing VS Median (in Not Applicable) | |
Price: $1,175,000 low | high Med: $8,000 sqft: 2,851 low | high Med: 2,074 $ / sqft: $412 low | high Med: $4 On site: 34 low | high Med: 81.5 | |
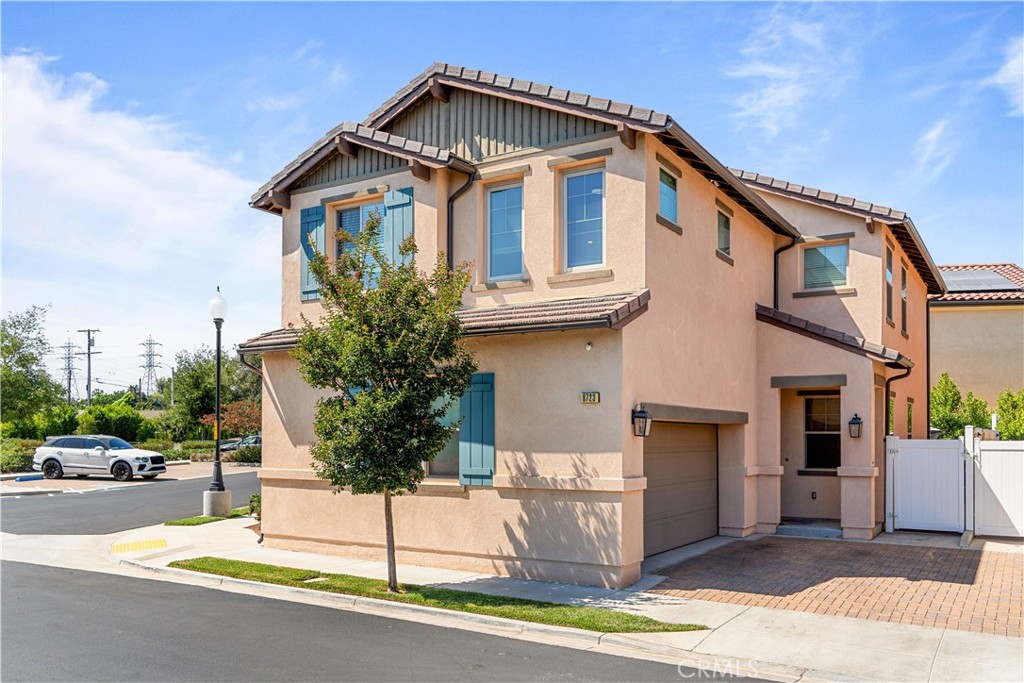 | $1,199,9908723 E Sienna LaneSan Gabriel, CA 91776 |
 | $1,385,0004917 Encinita AvenueTemple City, CA 91780 |
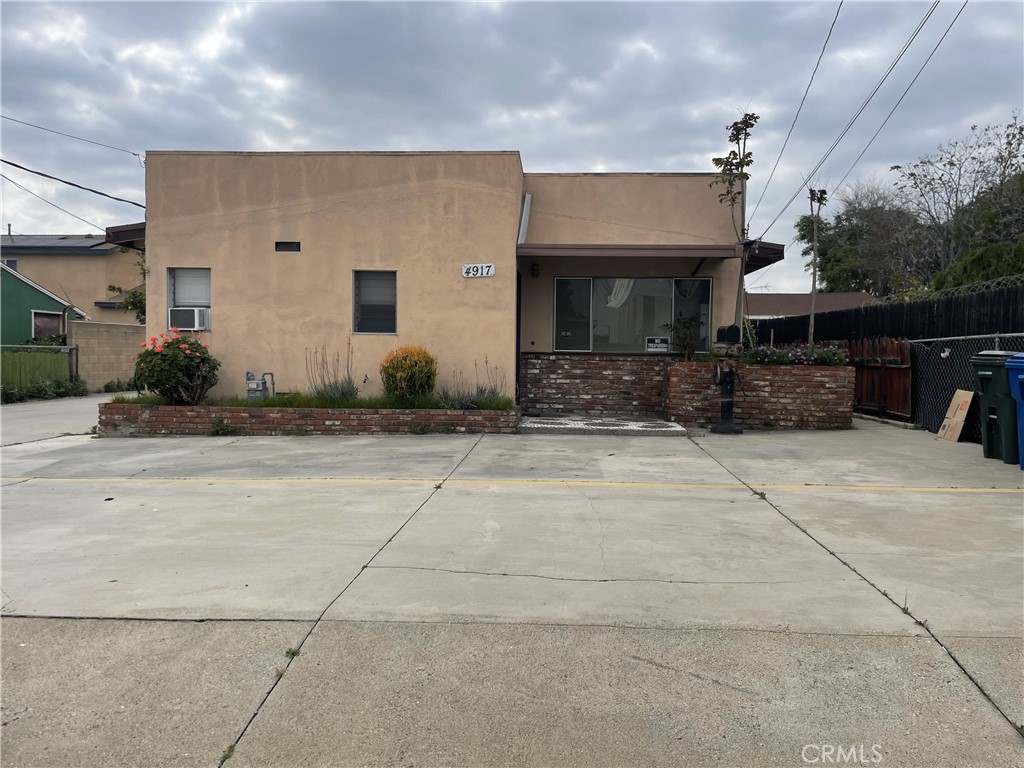 | $1,385,0004917 Encinita AvenueTemple City, CA 91780 |
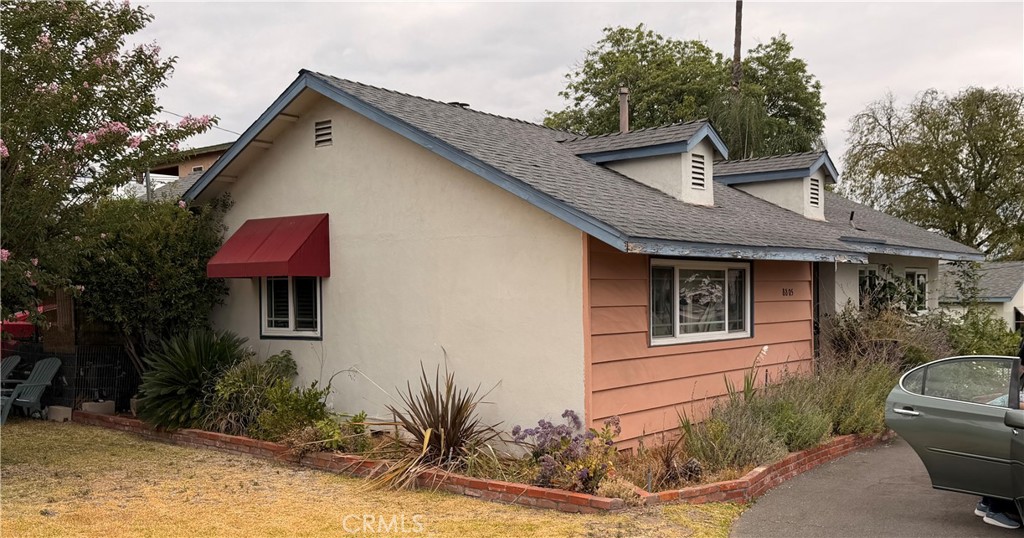 | $1,200,0008805 E Live Oak StSan Gabriel, CA 91776 |
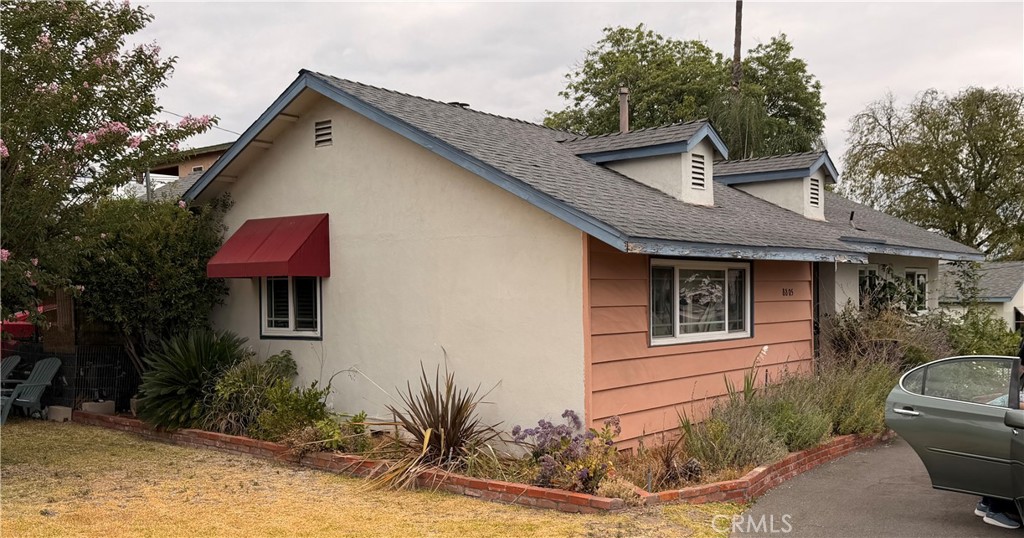 | $1,200,0008805 E Live Oak StSan Gabriel, CA 91776 |
