
51295 Calle Quito,La Quinta, CA 92253
La Quinta, CA 92253
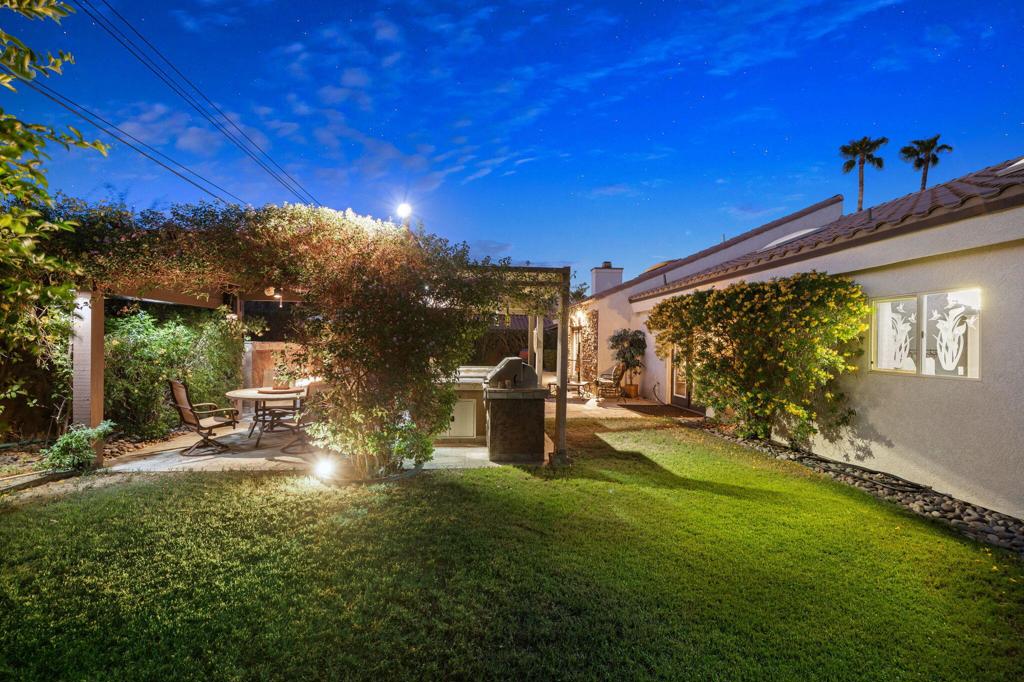

Description
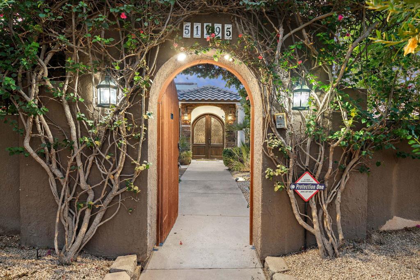
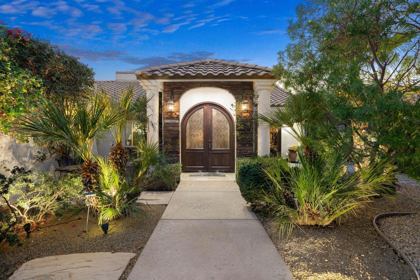
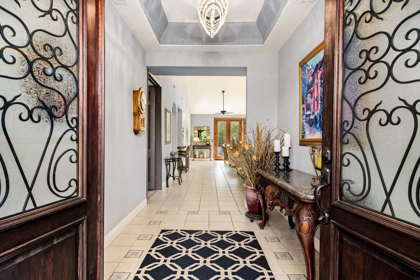
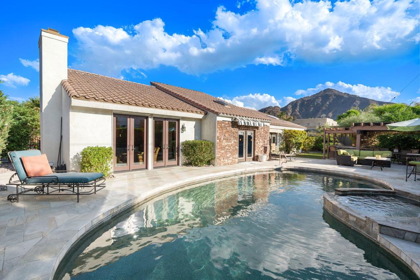
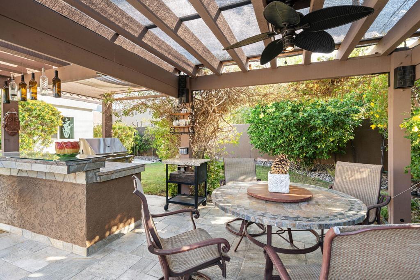
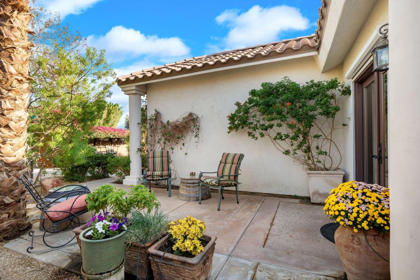
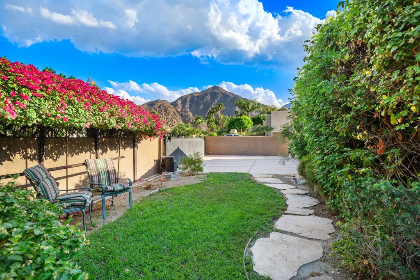
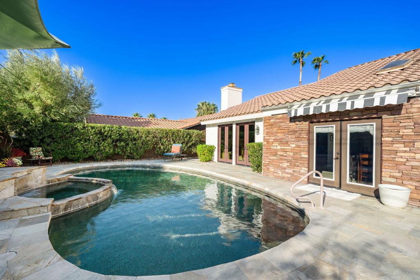
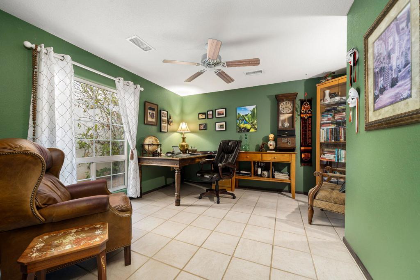
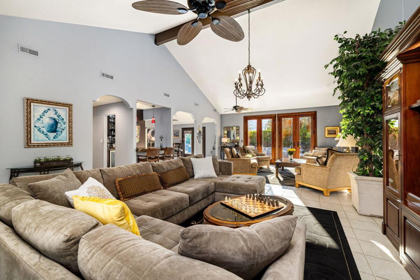
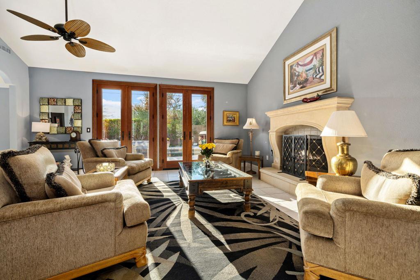
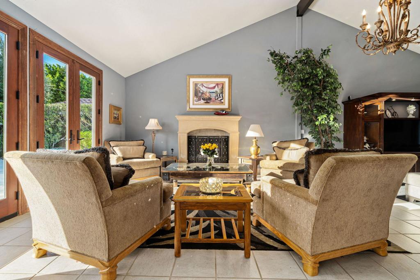
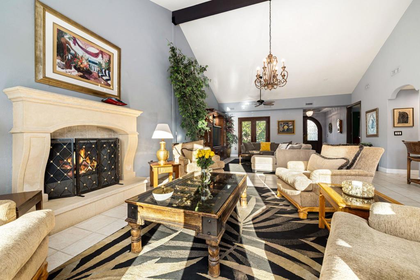
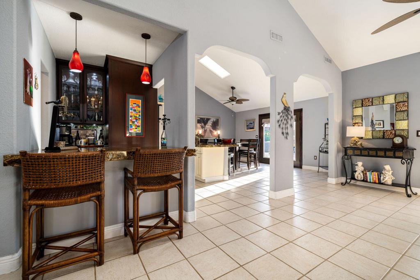
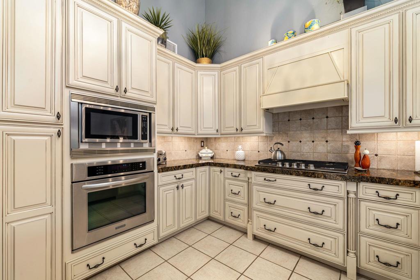
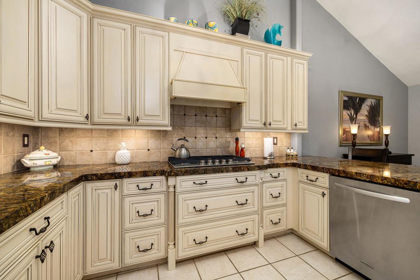
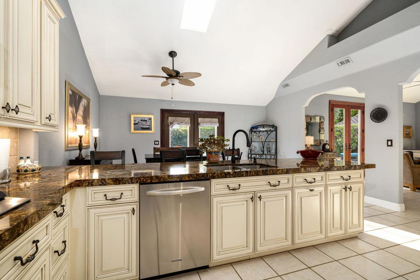
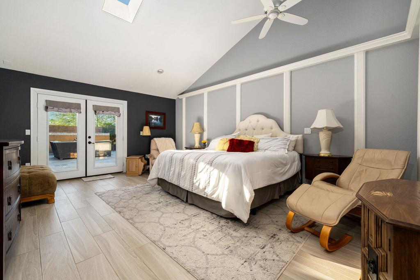
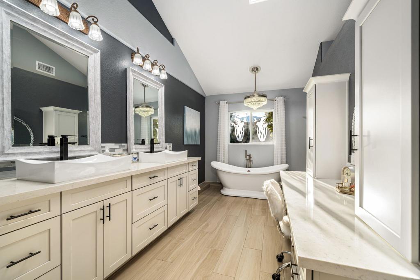
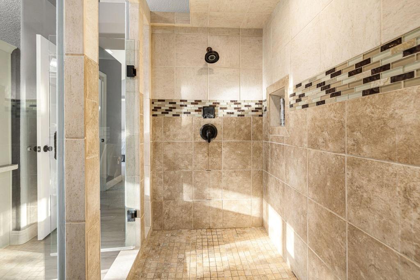
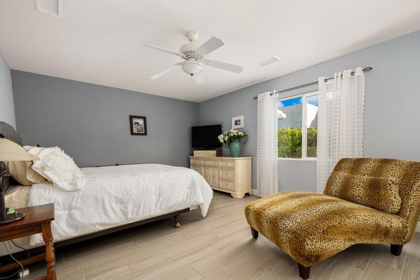
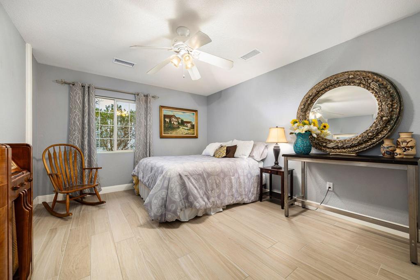
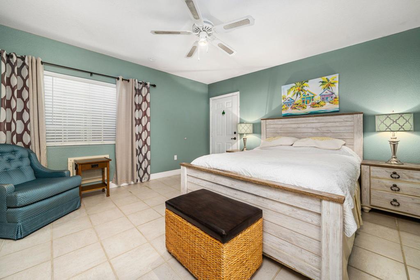
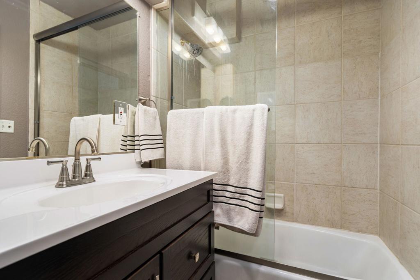
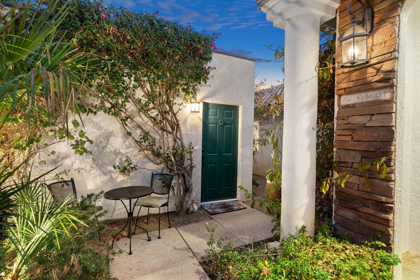
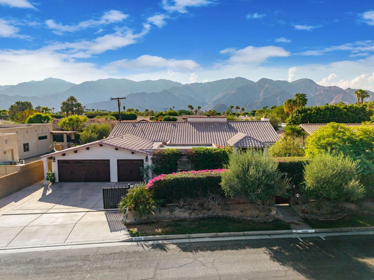
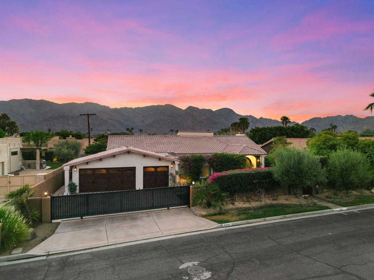
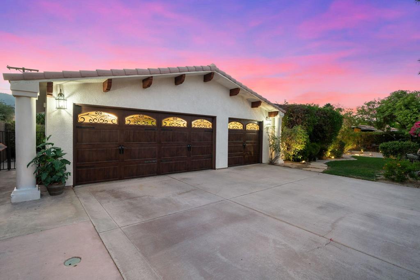
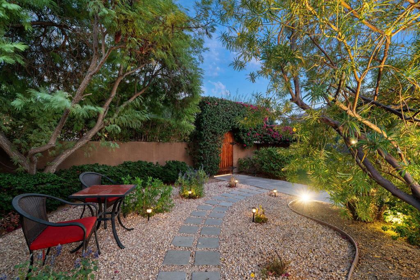
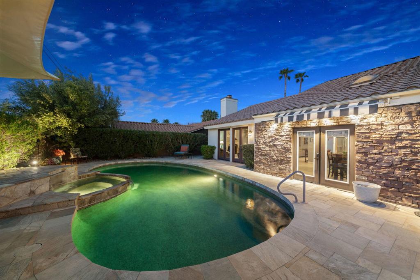
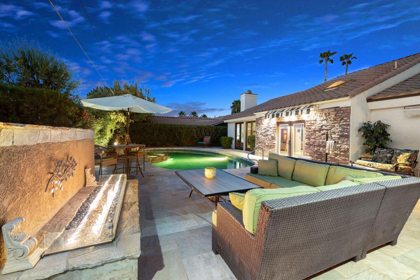
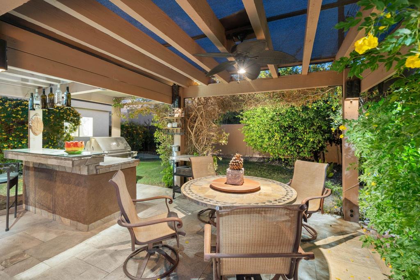
Beautifully updated, this exceptional single-level residence delivers refined desert living in desirable, non-HOA Desert Club Estates, minutes from Old Town La Quinta. Lush, mature landscaping creates a private retreat, with gated driveway access to a three-car garage and a separate entrance to the inviting front courtyard. Inside, soaring 15-foot beamed cathedral ceilings highlight the expansive great room, featuring a limestone fireplace, media lounge and wine bar. The open floor plan flows into the chef's kitchen and dining area, ideal for entertaining. The luxurious primary suite offers a sitting area, walk-in closet and spa-inspired bath with freestanding tub, oversized shower and makeup vanity. A den/office, two guest bedrooms and attached casita provide flexibility, for a total of four bedrooms and four baths. Outdoors, a freestanding pergola shelters a custom stone bar, professional-grade BBQ and dining area. Gather around the impressive eight-foot gas firepit, enjoy music from the built-in speaker system, or relax beside the sparkling pool and stone spa with waterfall. Surrounded by beautiful landscaping, this private oasis captures the essence of resort-style living.
Details
| MLS # | 219153689DA |
|---|---|
| Listing Type | For Sale |
| Style | House |
| Sub-Type | Resale |
| Status | Active |
| Year | 1997 |
| Days On Site | 33 |
| Listing Provided By | Equity Union | Bergsma and Triscari Group |
Features
| Bed(s) | 4 |
|---|---|
| Bath(s) | 4 Total |
| SQ Feet | 3,122 |
| Garage | 3 |
| Pool | Yes |
| Story(s) | 1 |
| Acreage | 0.27 |
Interior
| Cooling | Central Air |
|---|---|
| Heating | Central, Natural Gas |
| Heating Yes / No | Yes |
| Cooling Yes / No | Yes |
| Interior Features | Breakfast Bar, Separate Formal Dining Room, High Ceilings, Open Floorplan, Bar |
| Appliances | Dishwasher, Electric Oven, Gas Cooktop, Refrigerator, Range Hood, Water To Refrigerator |
| Fireplace Yes / No | Yes |
Exterior
| Roof | Clay |
|---|---|
| Security Features | Security Gate |
| Construction Materials | Stucco |
| Lot Features | Landscaped, Level, Near Park, Near Public Transit, Sprinkler System |
| Fencing | Stucco Wall |
Parking
| Attached Garage Yes / No | Yes |
|---|---|
| Parking Features | Direct Access, Driveway, Garage, Garage Door Opener, Oversized |
| Garage Yes / No | Yes |
Location
| Community Features | Park |
|---|
Area Information
| State | CA |
|---|---|
| County | Riverside |
| City | La Quinta |
| Zip Code | 92253 |
| Area | 313 La Quinta South of HWY 111 |
| Community Name | Desert Club Estates |
| Listing VS Median (in Desert Club Estates) | |
Price: $1,350,000 low | high Med: $935,000 sqft: 3,122 low | high Med: 2,246 $ / sqft: $432 low | high Med: $416 On site: 33 low | high Med: 60 | |
Market Activity 92253
Request a showing
Request a showing
Contact
Learn More About This Property

| State | CA |
|---|---|
| County | Riverside |
| City | La Quinta |
| Zip Code | 92253 |
| Area | 313 La Quinta South of HWY 111 |
| Community Name | Desert Club Estates |
| Listing VS Median (in Desert Club Estates) | |
Price: $1,350,000 low | high Med: $935,000 sqft: 3,122 low | high Med: 2,246 $ / sqft: $432 low | high Med: $416 On site: 33 low | high Med: 60 | |
