
5125 Triple Crown Row,San Diego, CA 92130
San Diego, CA 92130

Description
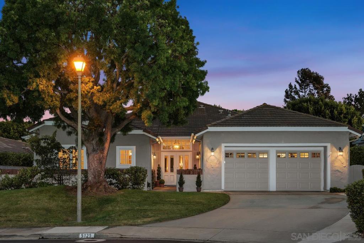
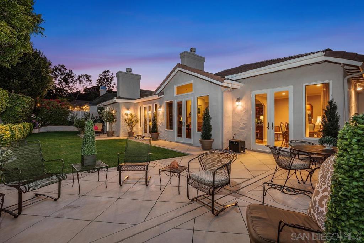
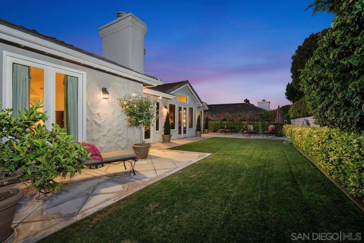
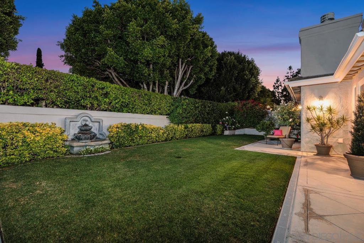
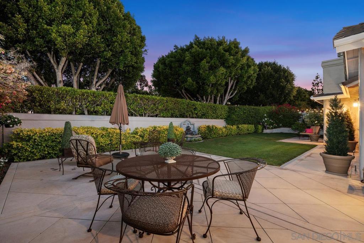
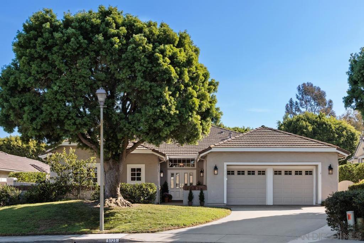
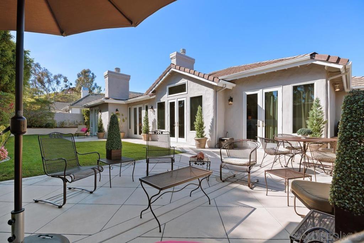
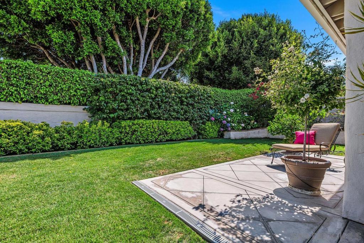
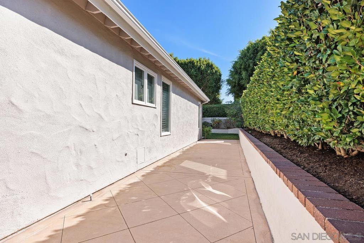
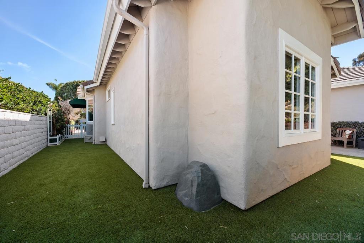
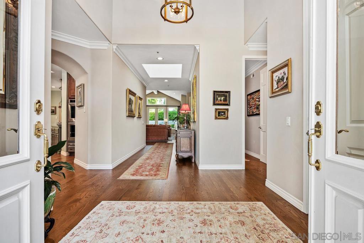
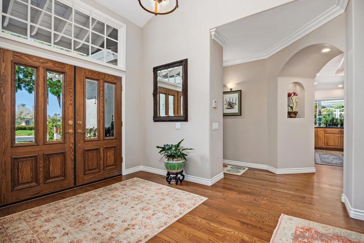
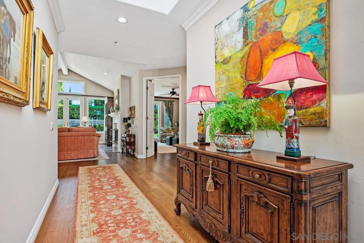
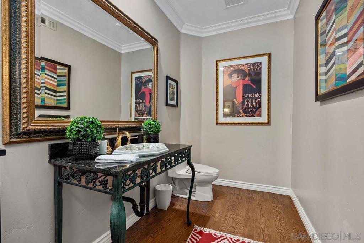
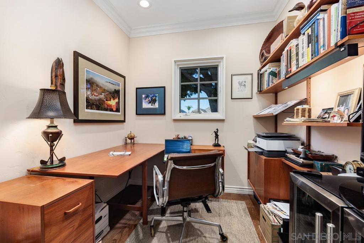
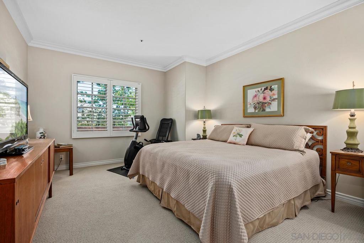
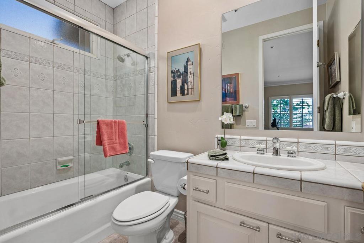
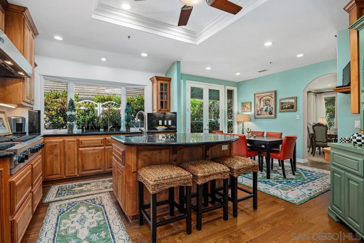
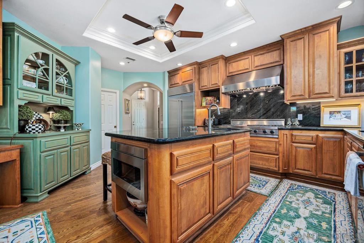
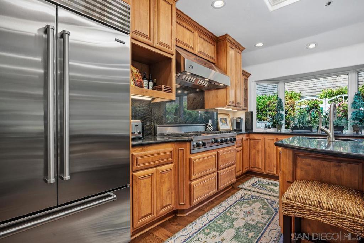
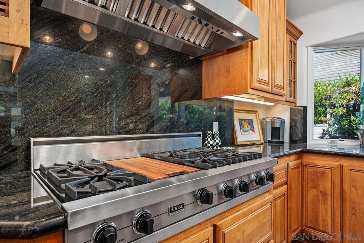
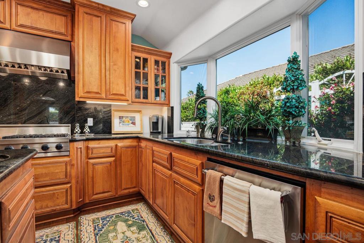
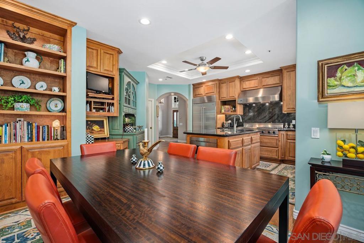
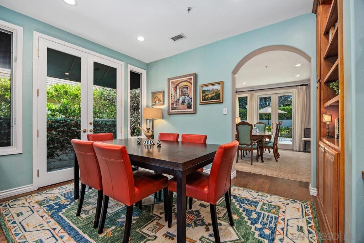
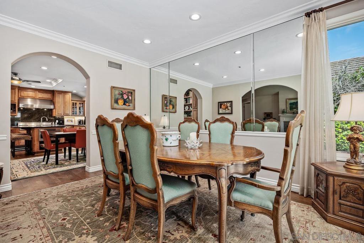
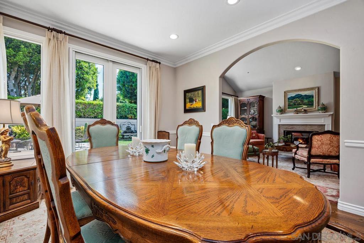
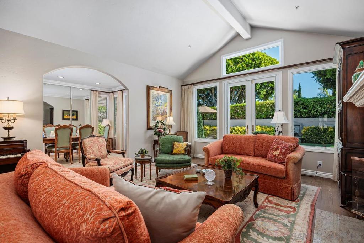
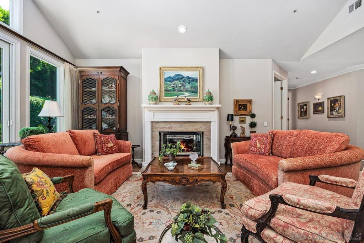
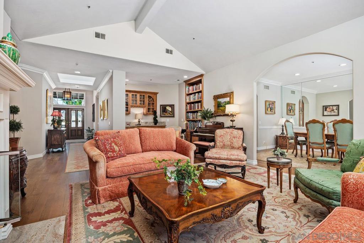
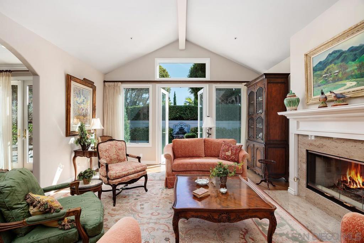
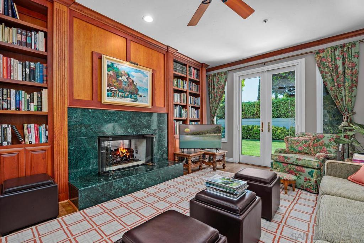
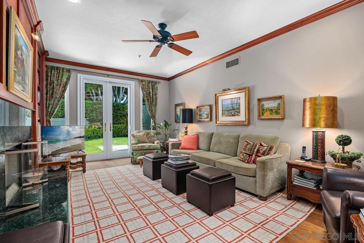
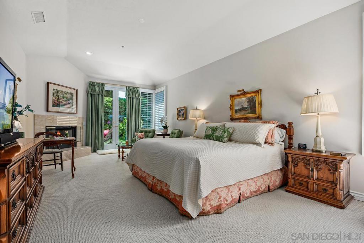
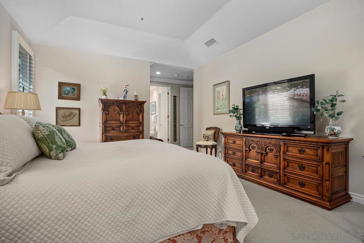
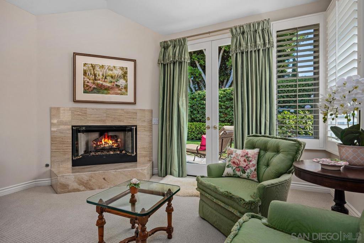
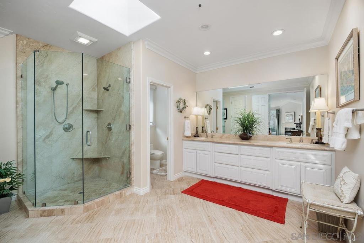
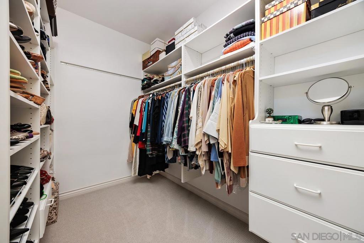
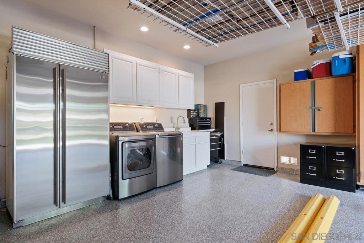
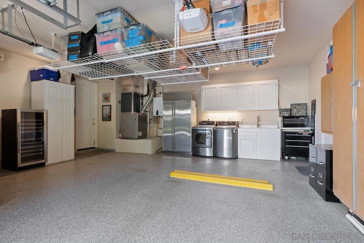
A lifestyle location, above all else! Welcome to 5125 Triple Crown Row, an elegant single-level residence in the highly-sought-after private gated community of Stratford. Set on an oversized cul-de-sac lot, this approximately 2,851-square-foot home combines gracious indoor living, inviting outdoor spaces, and exceptional everyday functionality in one of Rancho Santa Fe's most desirable neighborhoods. A grand entry introduces a thoughtfully designed floor plan with two bedrooms, two-and-a-half baths, a private office, formal dining room, and generous living areas. Vaulted ceilings, hardwood floors, and abundant natural light create a bright, welcoming atmosphere throughout the home. The formal living room and adjoining family room are connected by a striking see-through fireplace, offering both architectural interest and comfortable gathering space. A built-in wet bar enhances the home's entertaining appeal, while multiple French doors create an easy transition to the gardens beyond. The custom kitchen is well appointed with quality cabinetry, a Viking cooktop, warming drawer, Sub-Zero refrigerator/freezer, microwave drawer, prep sink, generous counter space, and a walk-in pantry. Nearby, a sunny breakfast area opens to the landscaped side yard, and the mirrored formal dining room connects directly to the backyard for effortless indoor-outdoor dining. The spacious primary suite provides a peaceful retreat with its own fireplace and French doors opening to the private rear yard. Impeccable pride of ownership! A lifestyle location, above all else! Welcome to 5125 Triple Crown Row, an elegant single-level residence in the highly-sought-after private gated community of Stratford. Set on an oversized cul-de-sac lot, this approximately 2,851-square-foot home combines gracious indoor living, inviting outdoor spaces, and exceptional everyday functionality in one of Rancho Santa Fe's most desirable neighborhoods. A grand entry introduces a thoughtfully designed floor plan with two bedrooms, two-and-a-half baths, a private office, formal dining room, and generous living areas. Vaulted ceilings, hardwood floors, and abundant natural light create a bright, welcoming atmosphere throughout the home. The formal living room and adjoining family room are connected by a striking see-through fireplace, offering both architectural interest and comfortable gathering space. A built-in wet bar enhances the home's entertaining appeal, while multiple French doors create an easy transition to the gardens beyond. The custom kitchen is well appointed with quality cabinetry, a Viking cooktop, warming drawer, Sub-Zero refrigerator/freezer, microwave drawer, prep sink, generous counter space, and a walk-in pantry. Nearby, a sunny breakfast area opens to the landscaped side yard, and the mirrored formal dining room connects directly to the backyard for effortless indoor-outdoor dining. The spacious primary suite provides a peaceful retreat with its own fireplace and French doors opening to the private rear yard. Lush landscaping, a water fountain, and tranquil open-air garden views create a serene setting for relaxing, entertaining, or dining outdoors. The oversized two-car garage adds rare versatility with extensive built-in cabinetry, abundant storage, a full-size laundry area with utility sink, an additional Sub-Zero refrigerator/freezer, a wine refrigerator, and ample workspace. Ideally located near top-rated schools, shopping, dining, golf, beaches, and major freeways, this exceptional Stratford residence offers privacy, comfort, and convenience in a premier coastal San Diego location. A must see!
Details
| MLS # | 260023610SD |
|---|---|
| Listing Type | For Sale |
| Style | House |
| HOA Dues | $617 |
| Sub-Type | Resale |
| Status | Active |
| Year | 1988 |
| Days On Site | 45 |
| Listing Provided By | Pacific Sotheby's Int'l Realty | Beth Ford |
Features
| Bed(s) | 2 |
|---|---|
| Bath(s) | 3 Total |
| SQ Feet | 2,851 |
| Garage | 2 |
| Story(s) | 1 |
| Zoning | R1 |
Interior
| Cooling | Central Air |
|---|---|
| Heating | Forced Air, Fireplaces, Natural Gas |
| Heating Yes / No | Yes |
| Cooling Yes / No | Yes |
| Interior Features | Separate Formal Dining Room, Eat In Kitchen, See Remarks, All Bedrooms Down, Bedroom On Main Level, Entrance Foyer, Main Level Primary, Walk In Pantry, Walk In Closets |
| Appliances | Double Oven, Dishwasher, Exhaust Fan, Gas Cooking, Gas Cooktop, Disposal, Ice Maker, Microwave, Refrigerator, Range Hood, Self Cleaning Oven, Tankless Water Heater, Warming Drawer |
| Fireplace Yes / No | Yes |
Exterior
| Construction Materials | Stucco |
|---|---|
| Lot Features | Drip Irrigation Bubblers, Sprinkler System |
| Fencing | Block, Stucco Wall, Wood |
Parking
| Parking Features | Concrete, Door Multi, Direct Access, Driveway, Garage, Garage Door Opener |
|---|---|
| Garage Yes / No | Yes |
Location
| Community Features | Pool |
|---|
Area Information
| State | CA |
|---|---|
| County | San Diego |
| City | San Diego |
| Zip Code | 92130 |
| Area | 92130 Carmel Valley |
| Listing VS Median (in 92130) | |
Price: $2,898,000 low | high Med: $915,000 sqft: 2,851 low | high Med: 1,116 $ / sqft: $1,016 low | high Med: $820 On site: 45 low | high Med: 49 | |
Market Activity 92130
Request a showing
Request a showing
Contact
Learn More About This Property

| State | CA |
|---|---|
| County | San Diego |
| City | San Diego |
| Zip Code | 92130 |
| Area | 92130 Carmel Valley |
| Listing VS Median (in 92130) | |
Price: $2,898,000 low | high Med: $915,000 sqft: 2,851 low | high Med: 1,116 $ / sqft: $1,016 low | high Med: $820 On site: 45 low | high Med: 49 | |
 | $2,499,9995140 Via AvanteSan Diego, CA 92130 |
