

Description
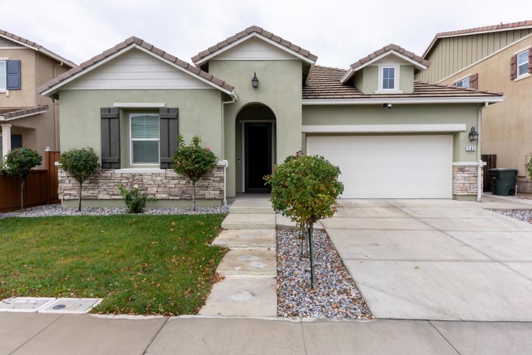
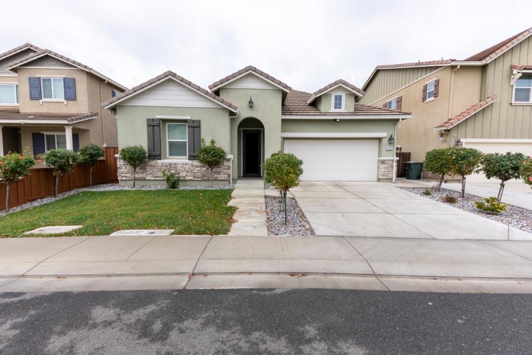
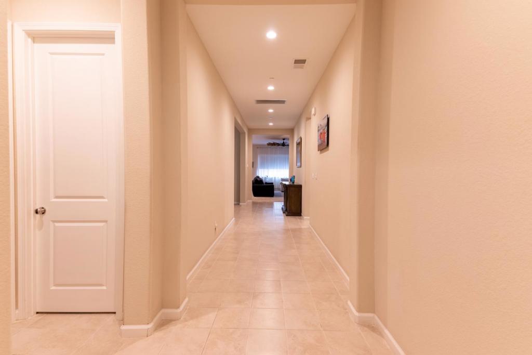
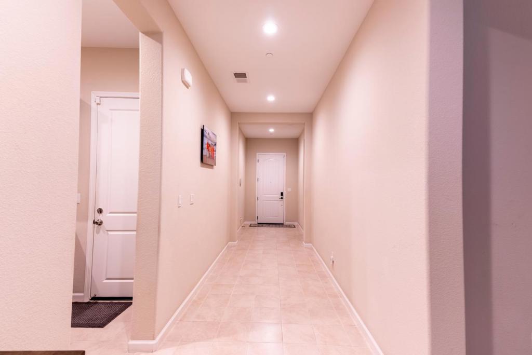
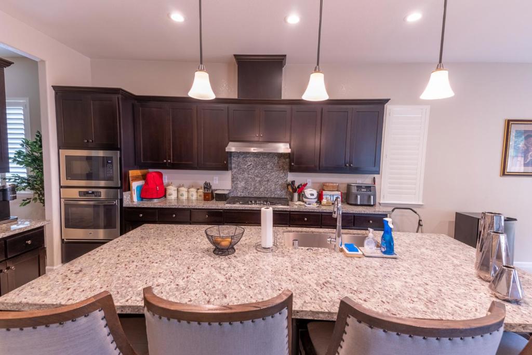
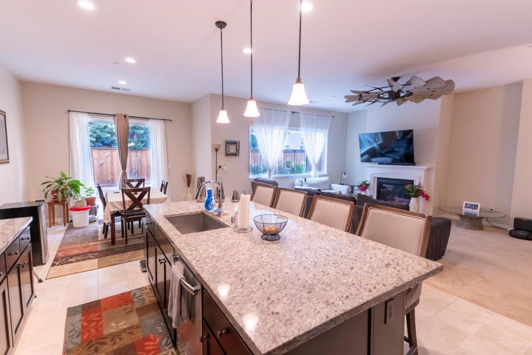
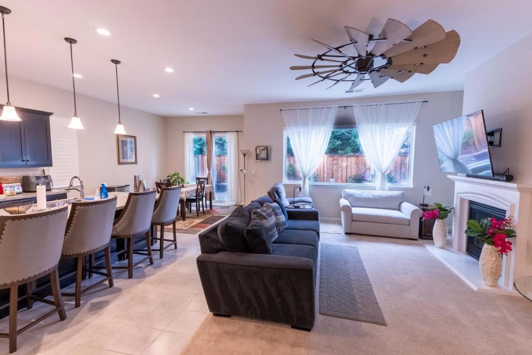
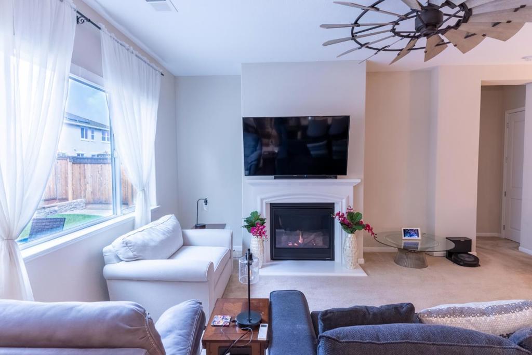
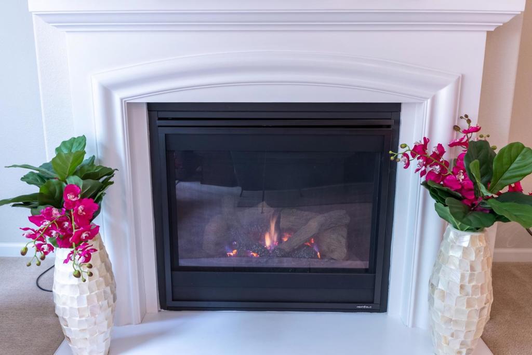
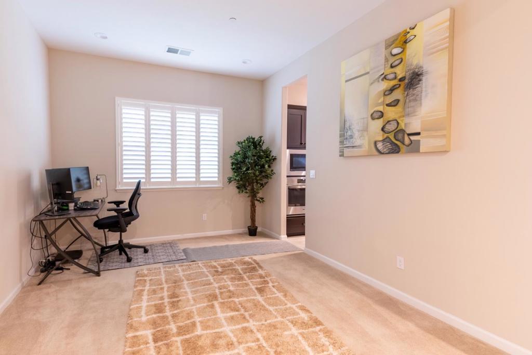
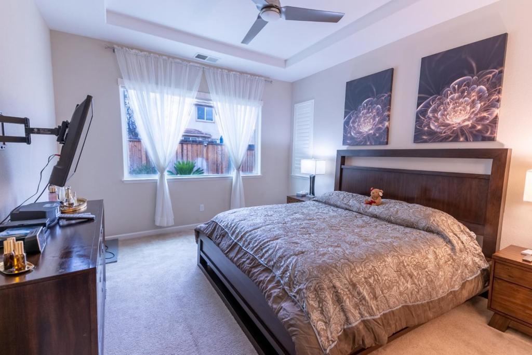
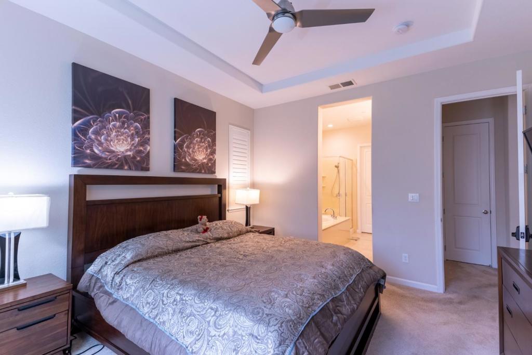
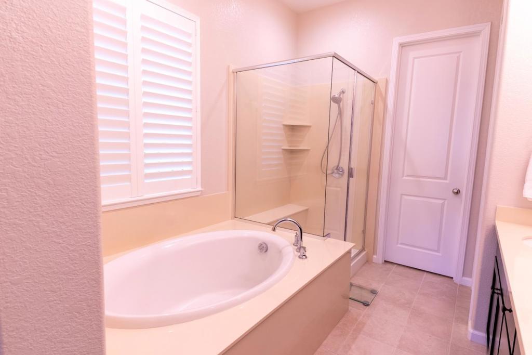
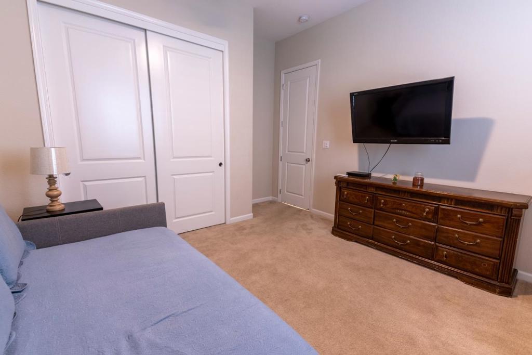
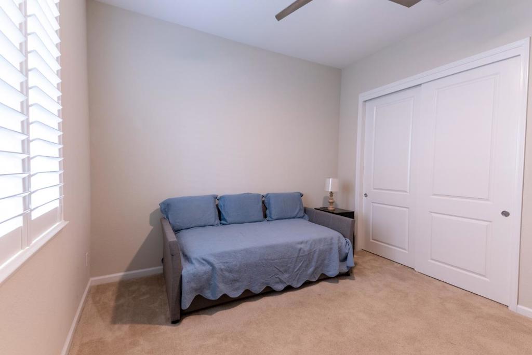
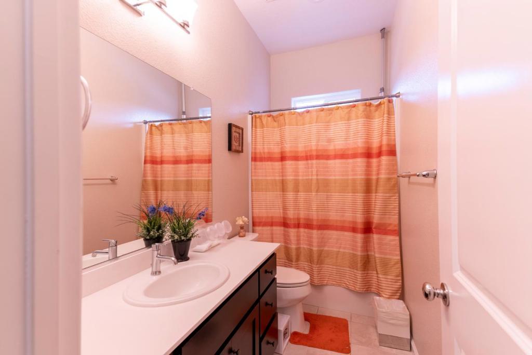
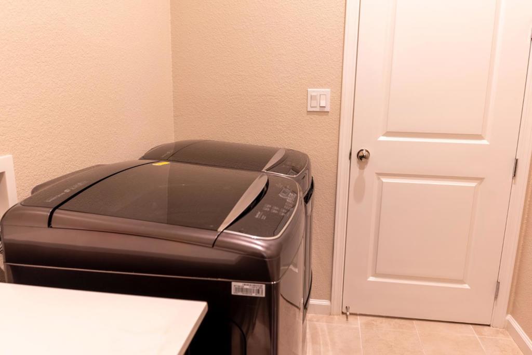
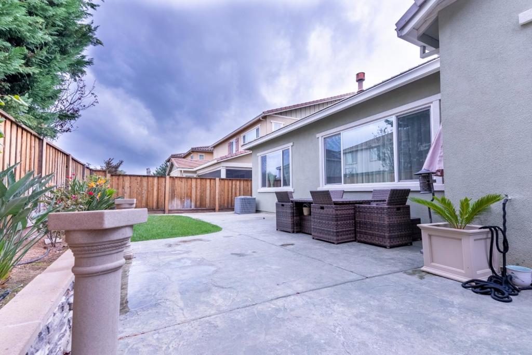
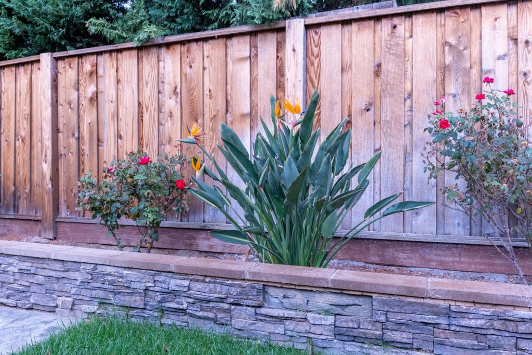
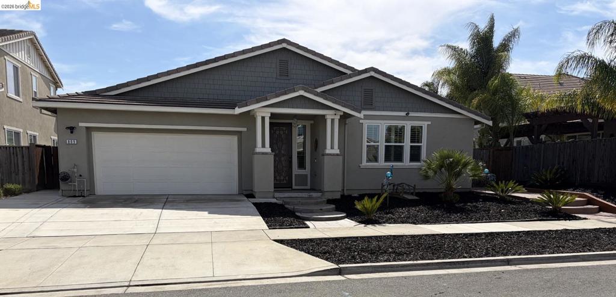
We Invite you to come Experience this Magnificent 3 Bedroom, 2+ Bathroom Single Family. This Turnkey Residence is Primed to be Adorned with your Personal Touch and Decor. Welcome Home to your very Own slice of Paradise!!! At over 2200 Square ft., with Dramatic 10ft. Ceilings and Over-Sized Hallways, this Airy Single Level delivers a floor plan Complete with a Formal Dining/Flex Room. This Impressive Dwelling is ideal for Everyday Enjoyment and Entertaining alike. The Spacious Eat-in Kitchen which features Stainless Steel Appliances, Gas Range, and a Large Granite Island, opens to a Great Room with an Eco-Friendly Gas Fireplace. Beautiful Plantation Shutters dress the Windows throughout the House. The Primary Suite features a Walk-in Wardrobe, an En Suite Bathroom that Includes a Sunken Tub, a Separate Shower, Dual Wash Basins, and a Water Closet. Tile Flooring and an Upgraded Attic Fan help keep the Interior of this Property Cool and Cozy on temperate days. The Thoughtfully Designed Laundry Room features a High Efficiency Washer and Dryer plus Sorting and Folding Stations with Ample Storage including Additional Cabinet Space. The Gorgeous Low Maintenance Yards are Integrated with Automated Drip Irrigation and Sprinkler Systems. A Must See!! Schedule your Private Tour Today!!
Details
| MLS # | ML82066131 |
|---|---|
| Listing Type | For Sale |
| Style | House |
| Sub-Type | Resale |
| Status | Active |
| Year | 2017 |
| Days On Site | 12 |
| Listing Provided By | Pinnacle Real Estate | Jean-paul Burden |
Features
| Bed(s) | 3 |
|---|---|
| Bath(s) | 3 Total |
| SQ Feet | 2,222 |
| Garage | 2 |
| Story(s) | 1 |
| Zoning | SFR |
| Acreage | 0.12 |
Interior
| Cooling | Central Air, Whole House Fan |
|---|---|
| Heating | Central, Fireplaces |
| Heating Yes / No | Yes |
| Cooling Yes / No | Yes |
| Interior Features | Walk In Closets |
| Appliances | Dishwasher, Gas Cooktop, Disposal, Gas Oven, Ice Maker, Refrigerator, Dryer |
| Fireplace Yes / No | Yes |
Exterior
| Roof | Clay |
|---|---|
| Foundation Details | Slab |
| Fencing | Wood |
Parking
| Attached Garage Yes / No | Yes |
|---|---|
| Parking Features | Off Street |
| Garage Yes / No | Yes |
Utilities
| Sewer | Public Sewer |
|---|
Area Information
| State | CA |
|---|---|
| County | Contra Costa |
| City | Oakley |
| Zip Code | 94561 |
| Area | 699 Not Defined |
| Listing VS Median (in 94561) | |
Price: $668,888 low | high Med: $699,000 sqft: 2,222 low | high Med: 2,023 $ / sqft: $301 low | high Med: $346 On site: 12 low | high Med: 62 | |
Market Activity 94561
Request a showing
Request a showing
Contact
Learn More About This Property

| State | CA |
|---|---|
| County | Contra Costa |
| City | Oakley |
| Zip Code | 94561 |
| Area | 699 Not Defined |
| Listing VS Median (in 94561) | |
Price: $668,888 low | high Med: $699,000 sqft: 2,222 low | high Med: 2,023 $ / sqft: $301 low | high Med: $346 On site: 12 low | high Med: 62 | |
 | $760,000809 Ibis RdOakley, CA 94561 |
