
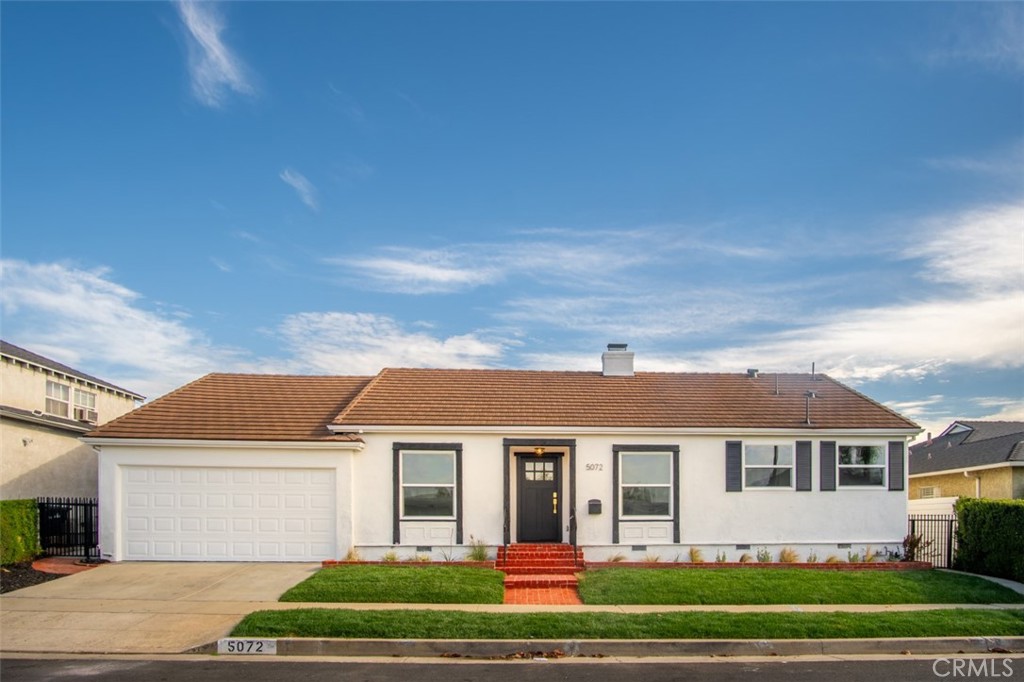
5072 Southridge Avenue,Los Angeles, CA 90043
Los Angeles, CA 90043

Description
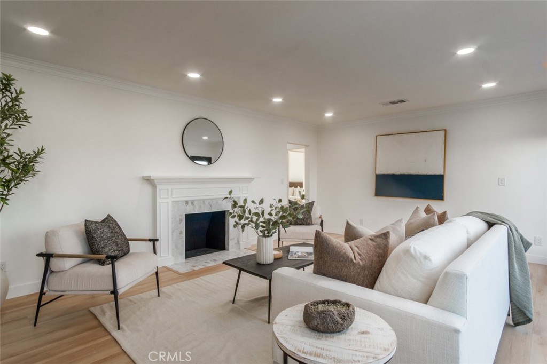
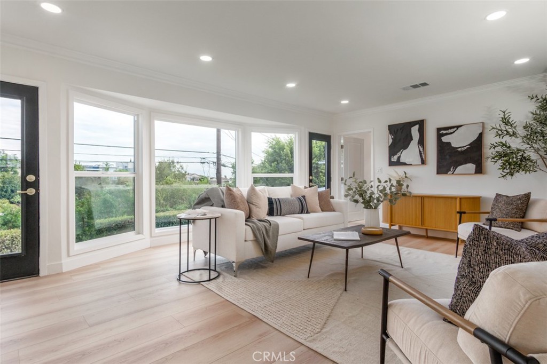
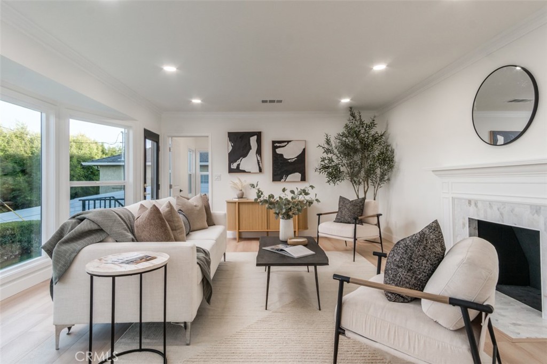
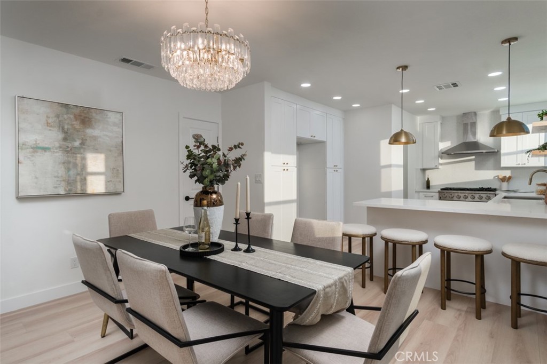
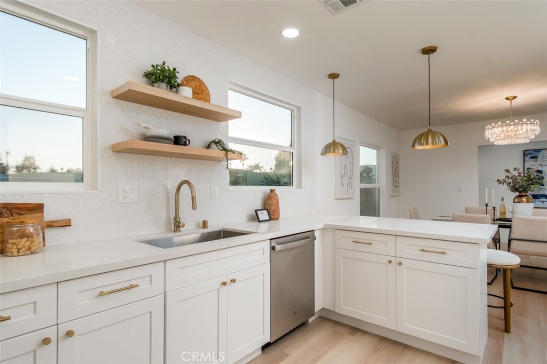
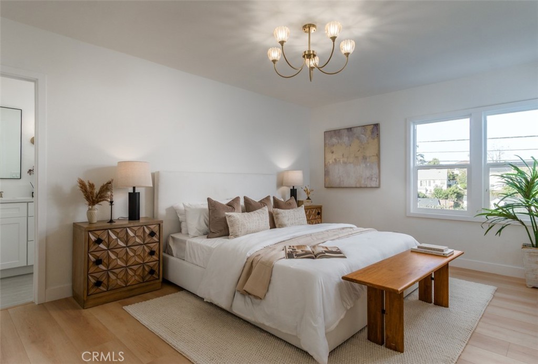
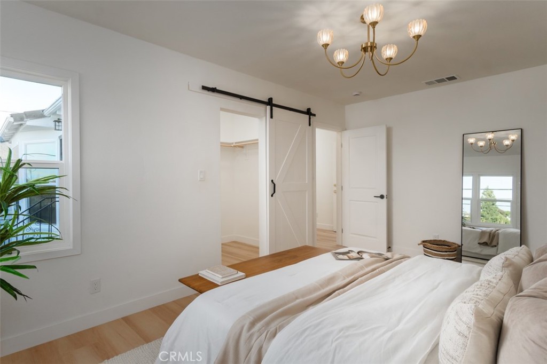
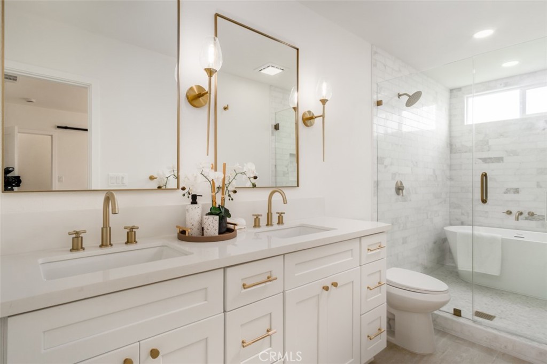
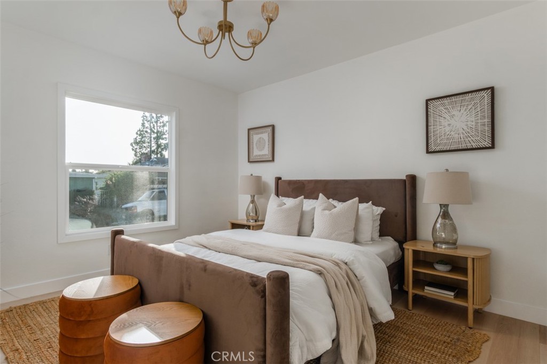
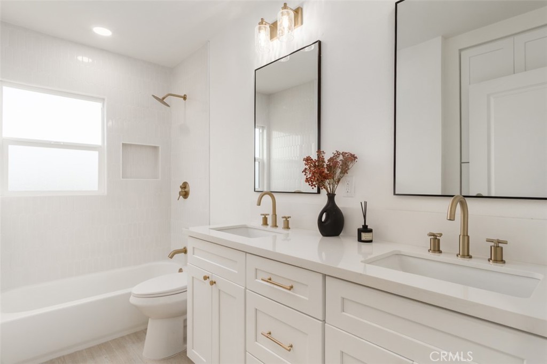
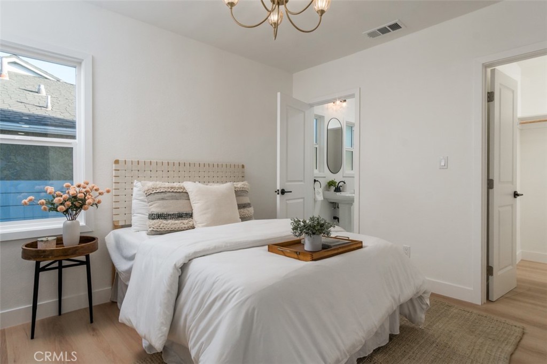
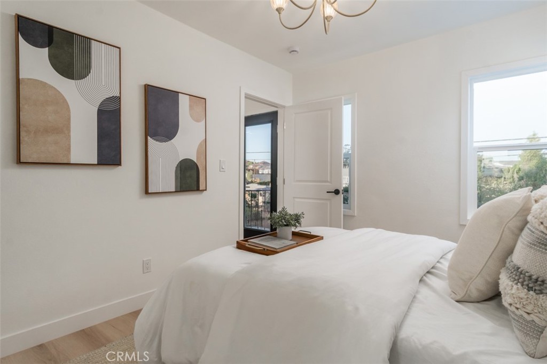
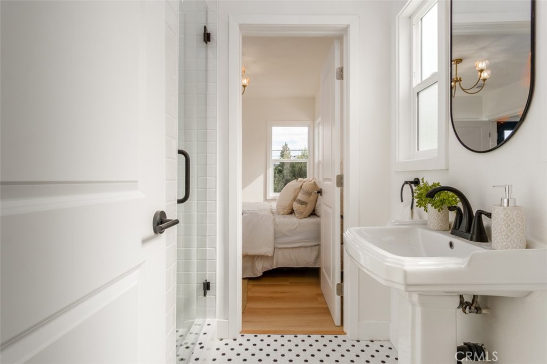
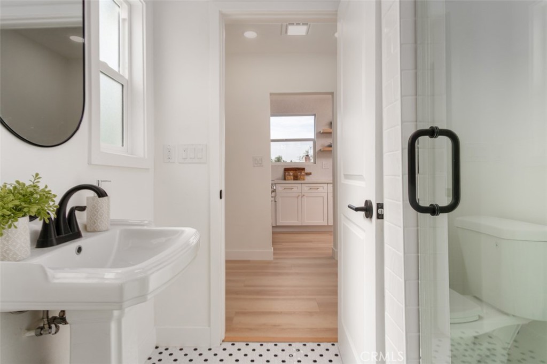
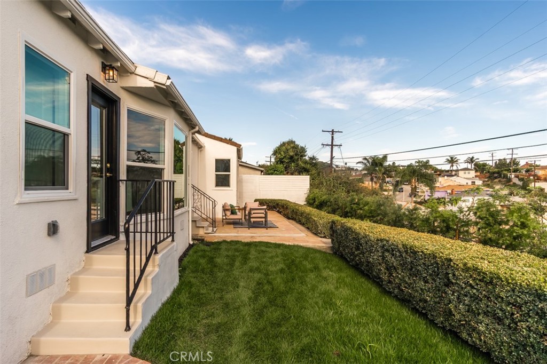
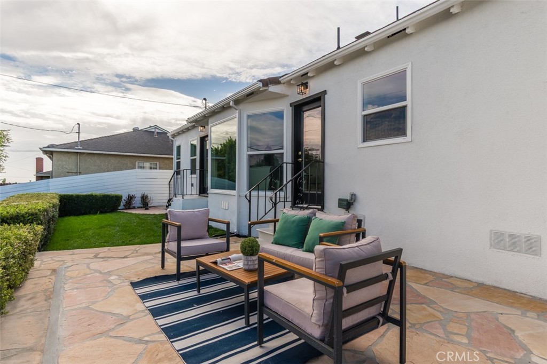
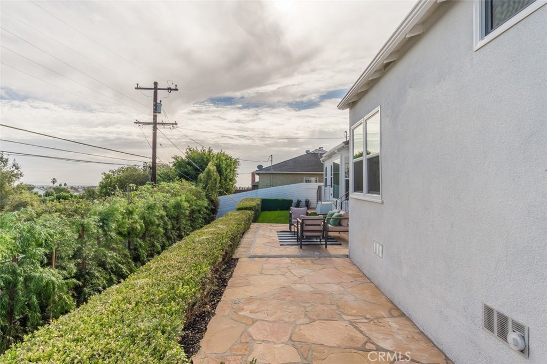
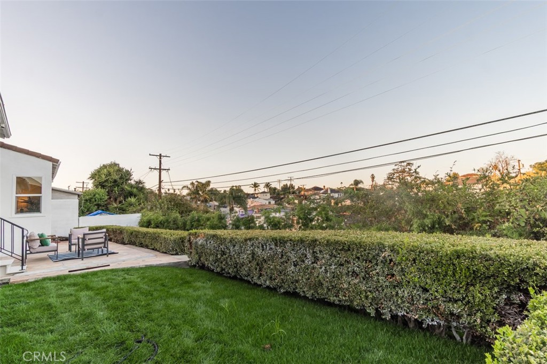
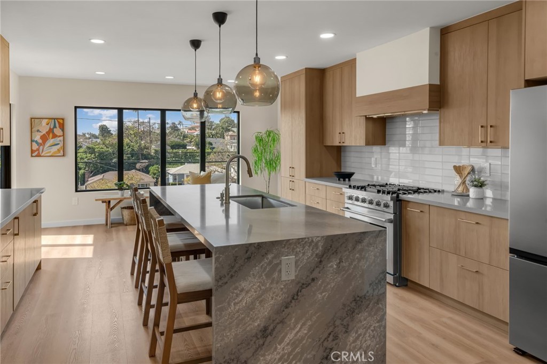
Discover a treasure nestled in the heart of View Park- Windsor Hills! This home is a refined expression of California Living-where timeless architecture meets sweeping city vistas. This meticulously renovated three-bedroom, three-bathroom residence blends classic allure with contemporary sophistication, offering a warm and refined atmosphere that captivates from the moment you arrive. Every detail of this home creates a sense of sanctuary, inviting you to feel instantly at ease. Upon entering, you're welcomed by a formal entry. The inviting rear family room luminous with expansive windows that bathe the space in natural light complete with a chic fireplace flows effortlessly into a serene backyard, where a charming outdoor space creates a peaceful haven for unwinding. This adaptable layout is ideal for intimate family moments or hosting lively gatherings with friends, making every occasion unforgettable. The heart of the home is the stunning kitchen, featuring rich wood laminate floors, sleek quartz countertops, and a beautiful marble backsplash, and an eating bar for entertaining or casual dining. The spacious dining area sets the perfect scene for cozy dinners or festive celebrations. Escape to the opulent primary suite, your private retreat, boasting a generous walk-in closet and a luxurious ensuite bathroom with a custom tiled shower, soaking tub, quartz counters, and premium fixtures. With two large guest bedrooms one ensuite with its own bathroom and beautifully designed hall bathroom, there's ample space for loved ones or a stylish home office. This home is complete with new double pane windows throughout, a new HVAC system, New Electrical panel and wiring, New Water Heater and updated plumbing! Conveniently located near shopping, dining, and major freeways.
Details
| MLS # | IG26226966 |
|---|---|
| Listing Type | For Sale |
| Style | House |
| Sub-Type | Resale |
| Status | Active |
| Year | 1946 |
| Days On Site | 31 |
| Listing Provided By | Griffin Real Estate, Inc. | Emily Griffin |
Features
| Bed(s) | 3 |
|---|---|
| Bath(s) | 3 Total |
| SQ Feet | 1,648 |
| Garage | 2 |
| Story(s) | 1 |
| Units | 1 |
| Acreage | 0.13 |
| Property View | Yes |
Interior
| Cooling | Central Air |
|---|---|
| Heating | Central |
| Heating Yes / No | Yes |
| Cooling Yes / No | Yes |
| Interior Features | All Bedrooms Down |
| Appliances | Disposal, Gas Range, Range Hood |
| Fireplace Yes / No | Yes |
Exterior
| Lot Features | Zero To One Unit Acre |
|---|
Parking
| Attached Garage Yes / No | Yes |
|---|---|
| Parking Features | Driveway, Garage |
| Garage Yes / No | Yes |
Utilities
| Utilities | Electricity Connected, Natural Gas Connected, Sewer Connected, Water Connected |
|---|---|
| Sewer | Public Sewer |
Location
| Community Features | Curbs, Sidewalks |
|---|
Area Information
| State | CA |
|---|---|
| County | Los Angeles |
| City | Los Angeles |
| Zip Code | 90043 |
| Area | PHHT Park Hills Heights |
| Listing VS Median (in 90043) | |
Price: $1,334,000 low | high Med: $844,368 sqft: 1,648 low | high Med: 1,486 $ / sqft: $809 low | high Med: $570 On site: 31 low | high Med: 131 | |
Market Activity 90043
Request a showing
Request a showing
Contact
Learn More About This Property

| State | CA |
|---|---|
| County | Los Angeles |
| City | Los Angeles |
| Zip Code | 90043 |
| Area | PHHT Park Hills Heights |
| Listing VS Median (in 90043) | |
Price: $1,334,000 low | high Med: $844,368 sqft: 1,648 low | high Med: 1,486 $ / sqft: $809 low | high Med: $570 On site: 31 low | high Med: 131 | |
 | $1,349,5005309 MaymontLos Angeles, CA 90043 |
