507 Grand Canyon,Paso Robles, CA 93446
Paso Robles, CA 93446

Description
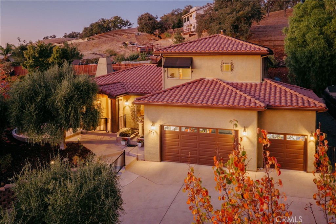
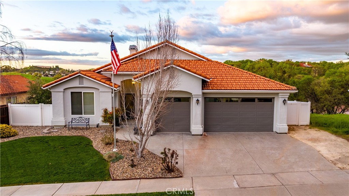
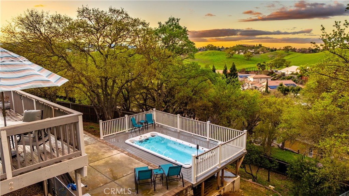
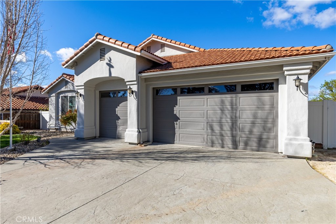
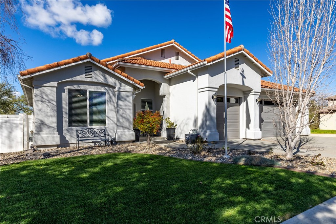
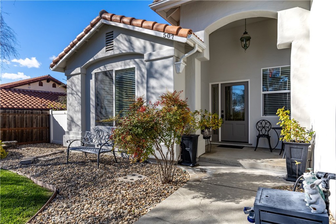
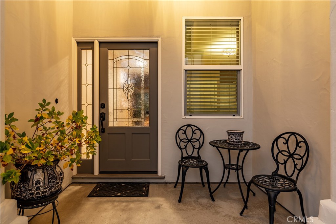
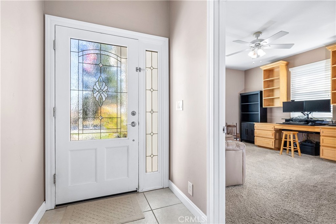
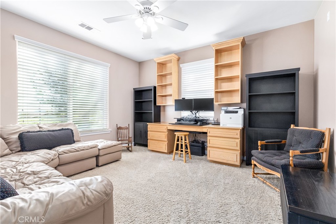
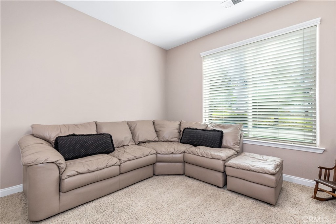
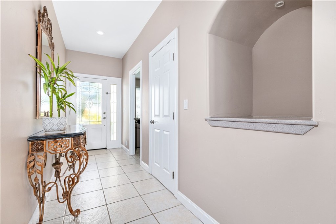
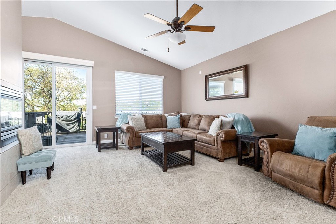
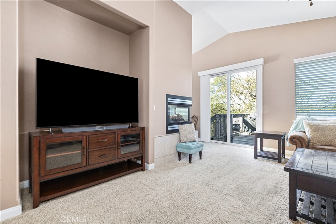
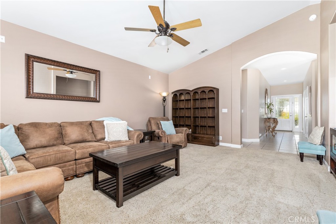
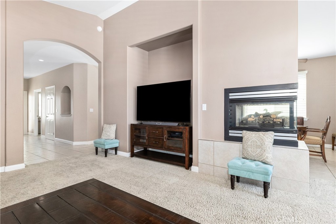
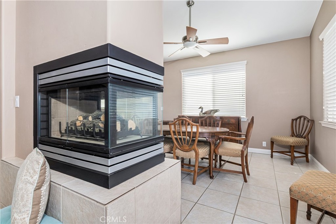
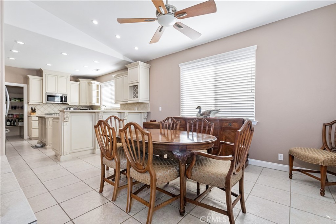
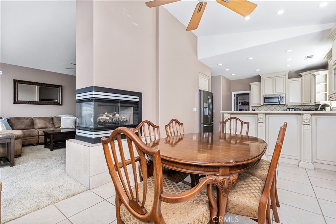
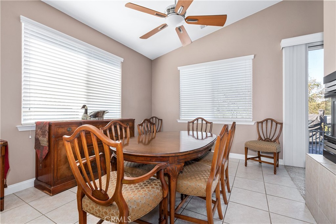
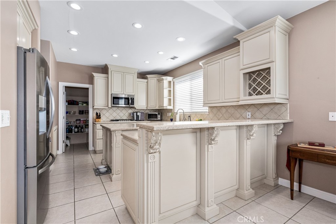
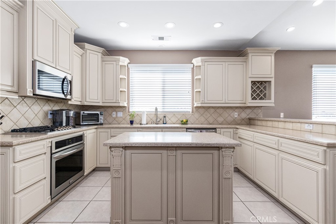
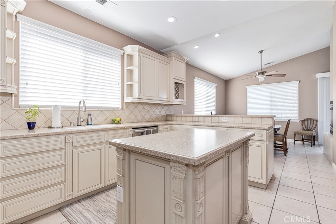
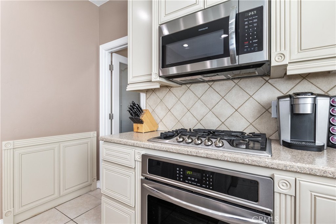
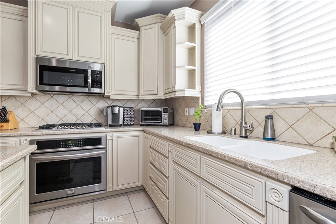
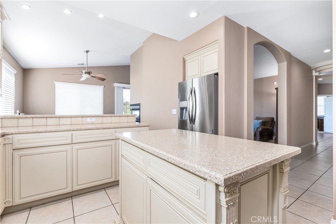
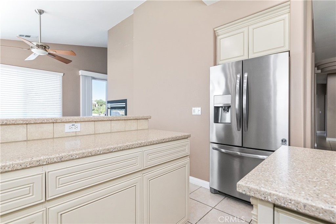
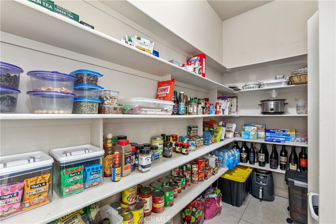
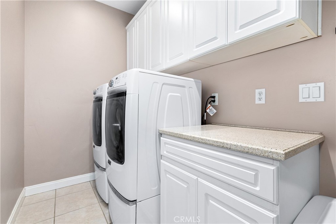
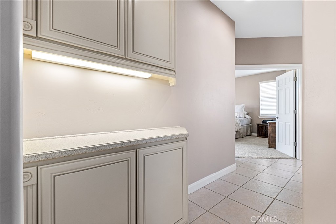
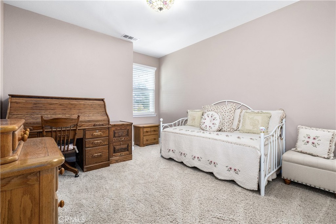
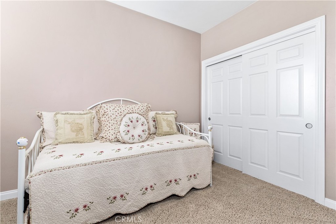
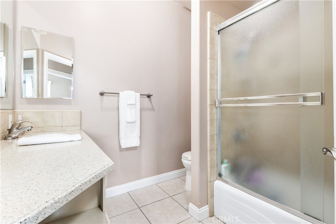
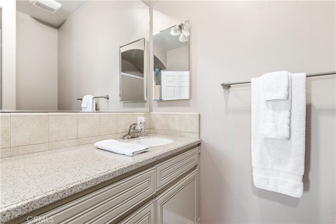
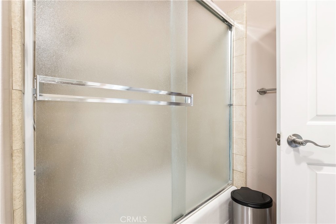
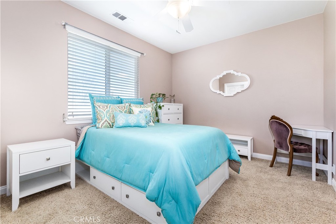
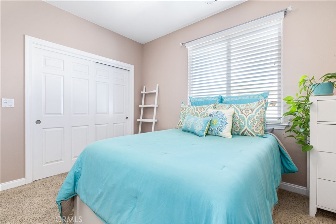
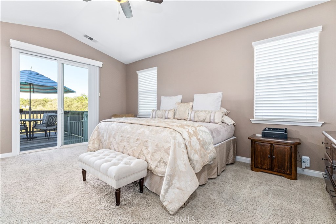
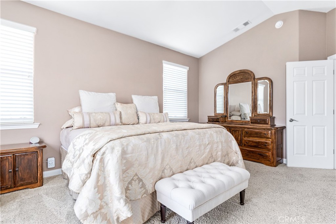
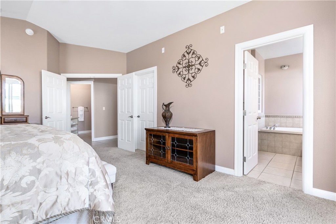
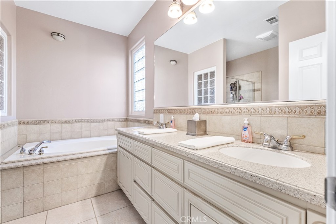
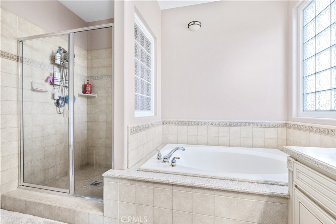
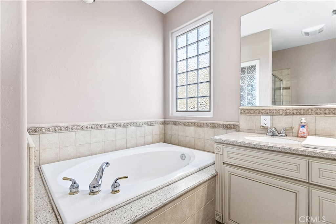
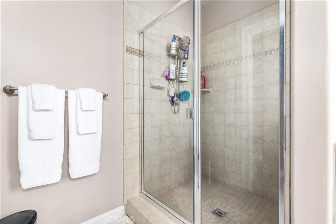
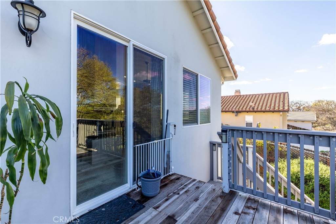
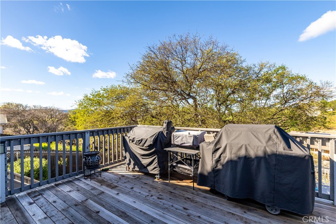
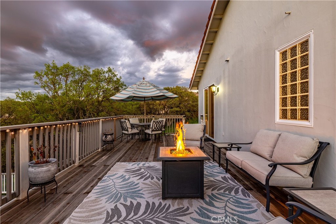
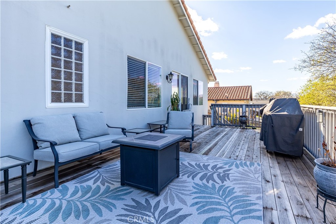
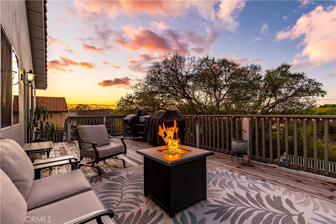
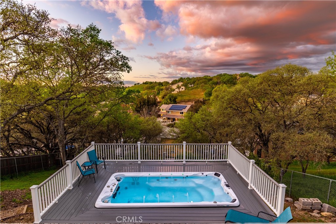
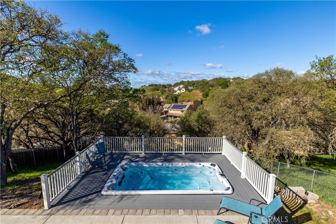
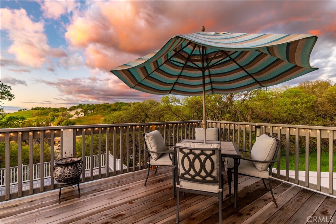
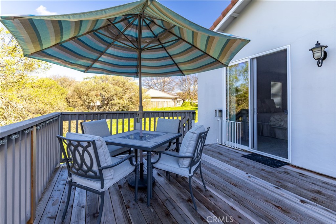
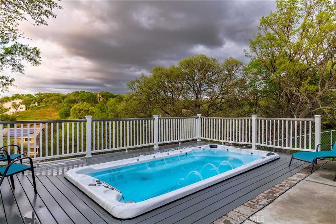
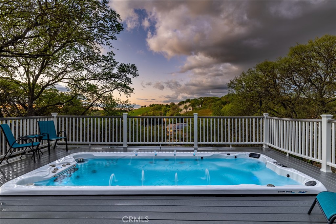
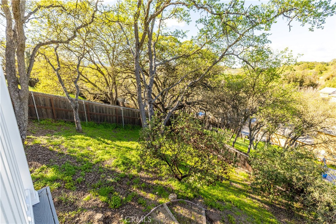
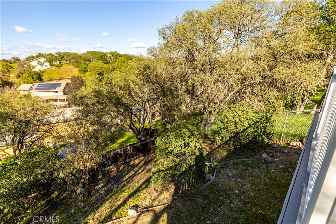
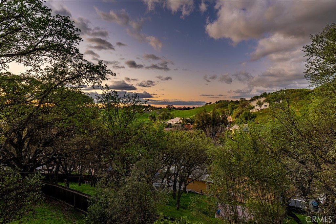
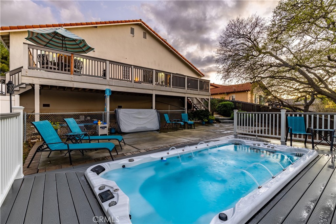
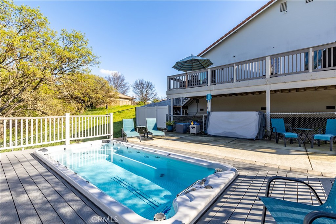
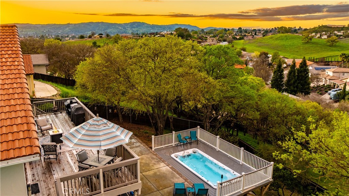
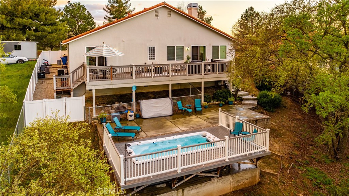
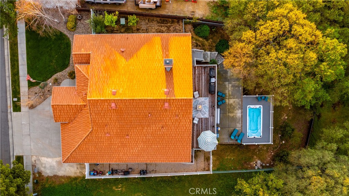
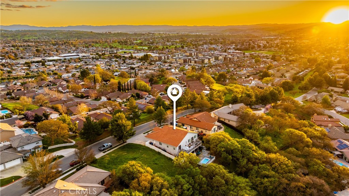
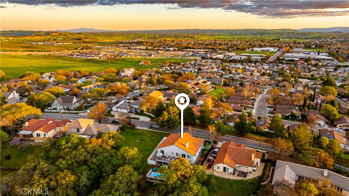
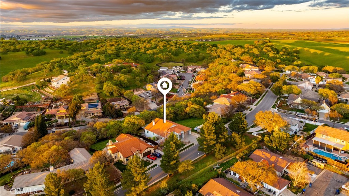
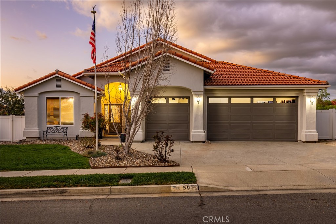
Welcome to this beautifully appointed 3-bedroom, 2-bath (plus office) single-level home offering 2,172± square feet of thoughtfully designed living space on an expansive 11,000± sq ft lot. Step inside to an inviting open-concept layout highlighted by a three-sided gas fireplace that elegantly connects the living and dining rooms - creating warmth and ambiance from every angle. The dedicated office features built-in cabinetry, providing the perfect space for remote work or creative pursuits. The spacious kitchen is designed for both everyday living and entertaining, showcasing solid surface countertops, abundant cabinetry, and a generous walk-in pantry. The private primary suite serves as a relaxing retreat with a walk-in closet and sliding glass door that opens directly to the deck - ideal for enjoying peaceful mornings or evening sunsets. Outdoor living shines with a spacious deck overlooking picturesque oak-studded hills. Stairs lead to a lower patio featuring a nearly new swim spa, creating your own backyard oasis for relaxation and recreation. Additional highlights include a 3-car garage, indoor laundry room with counter and cabinet space, surround sound capabilities, and views! Experience comfort, functionality, and scenic beauty all in one exceptional Paso Robles property.
Details
| MLS # | NS26213794 |
|---|---|
| Listing Type | For Sale |
| Style | House |
| Sub-Type | Resale |
| Status | Active |
| Year | 2002 |
| Days On Site | 33 |
| Listing Provided By | RE/MAX Parkside Real Estate | Jamie Kelton |
Features
| Bed(s) | 3 |
|---|---|
| Bath(s) | 2 Total |
| SQ Feet | 2,172 |
| Garage | 3 |
| Pool | Yes |
| Story(s) | 1 |
| Units | 1 |
| Acreage | 0.25 |
| Property View | Yes |
Interior
| Cooling | Central Air |
|---|---|
| Heating | Central, Forced Air, Fireplaces |
| Heating Yes / No | Yes |
| Cooling Yes / No | Yes |
| Interior Features | Built In Features, Ceiling Fans, Separate Formal Dining Room, Pantry, Solid Surface Counters, Bedroom On Main Level, Main Level Primary, Walk In Pantry, Walk In Closets |
| Appliances | Built In Range, Dishwasher, Gas Oven |
| Fireplace Yes / No | Yes |
Exterior
| Roof | Tile |
|---|---|
| Construction Materials | Stucco |
| Lot Features | Sloped Down |
Parking
| Attached Garage Yes / No | Yes |
|---|---|
| Parking Features | Door Multi, Garage, Garage Door Opener |
| Garage Yes / No | Yes |
Utilities
| Sewer | Public Sewer |
|---|
Location
| Community Features | Sidewalks |
|---|
Area Information
| State | CA |
|---|---|
| County | San Luis Obispo |
| City | Paso Robles |
| Zip Code | 93446 |
| Area | PRIC PR Inside City Limit |
| Community Name | PR City Limits East(110) |
| Listing VS Median (in PR City Limits East(110)) | |
Price: $975,000 low | high Med: $719,450 sqft: 2,172 low | high Med: 1,578 $ / sqft: $449 low | high Med: $460 On site: 33 low | high Med: 150 | |
Market Activity 93446
Request a showing
Request a showing
Contact
Learn More About This Property

| State | CA |
|---|---|
| County | San Luis Obispo |
| City | Paso Robles |
| Zip Code | 93446 |
| Area | PRIC PR Inside City Limit |
| Community Name | PR City Limits East(110) |
| Listing VS Median (in PR City Limits East(110)) | |
Price: $975,000 low | high Med: $719,450 sqft: 2,172 low | high Med: 1,578 $ / sqft: $449 low | high Med: $460 On site: 33 low | high Med: 150 | |