
50465 Verano Drive,La Quinta, CA 92253
La Quinta, CA 92253




Description
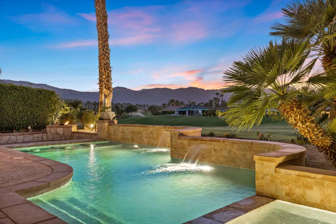
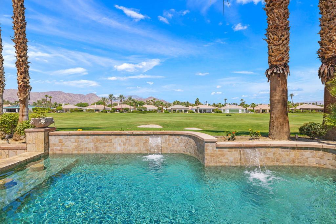
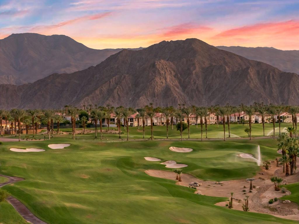
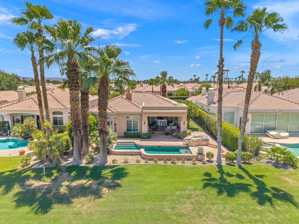
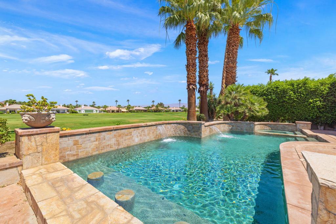
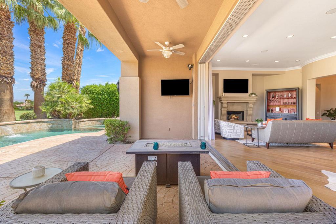
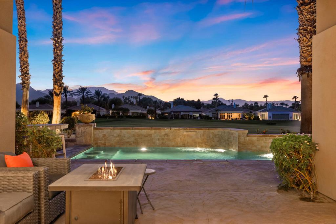
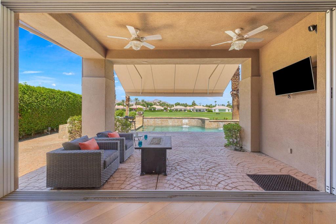
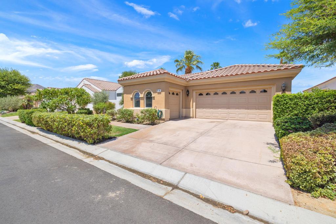
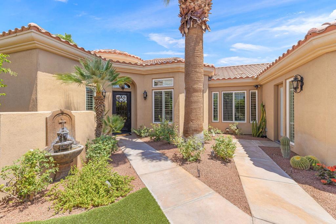
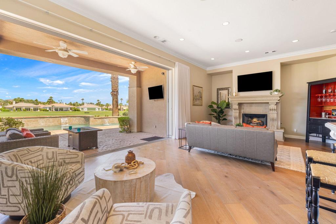
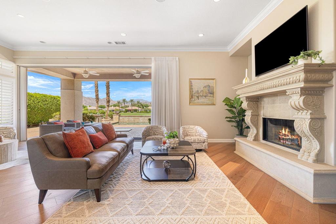
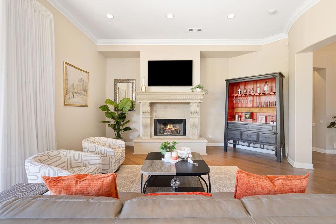
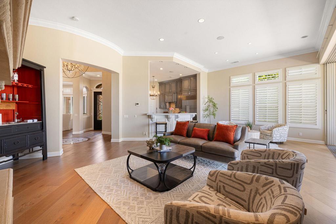
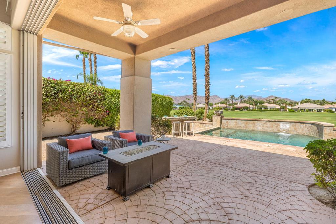
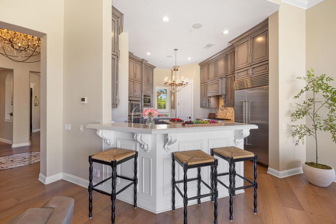
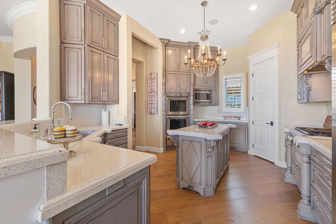
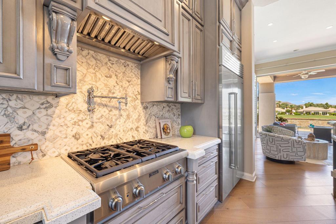
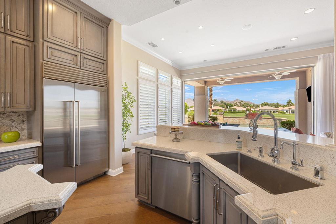
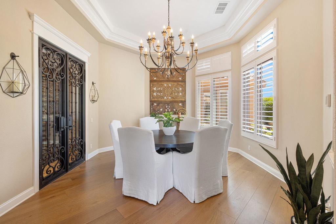
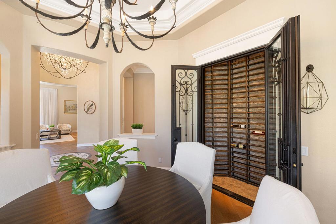
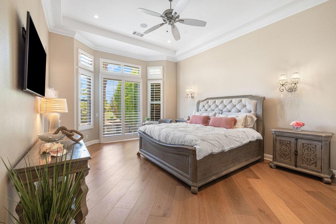
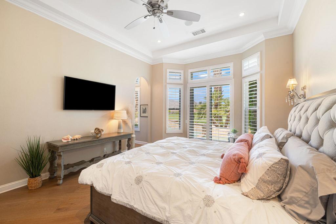
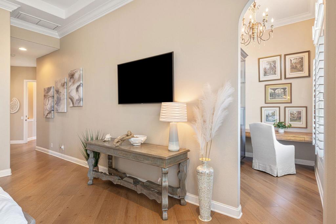
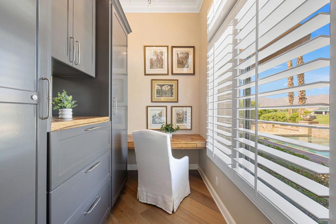
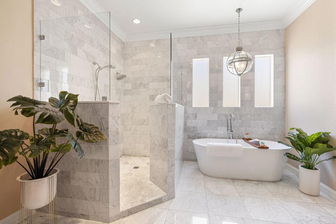
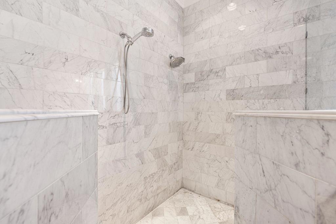
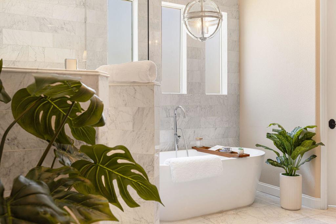
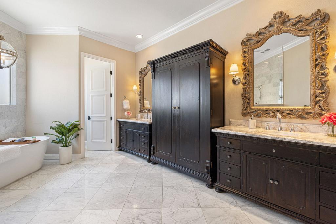
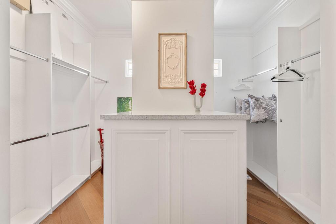
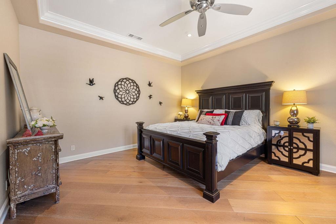
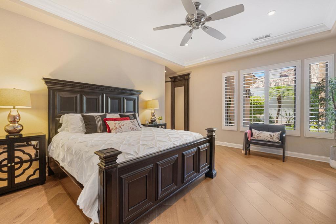
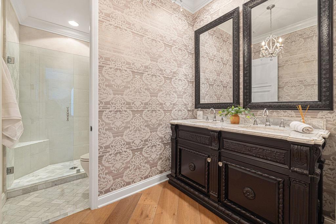
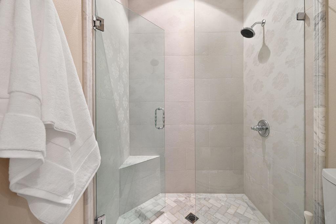
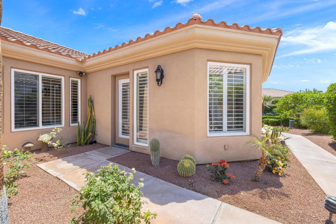
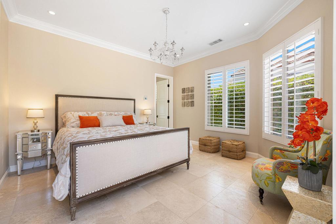
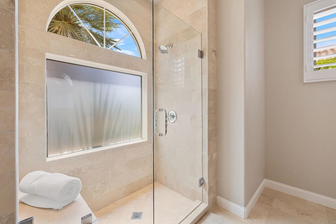
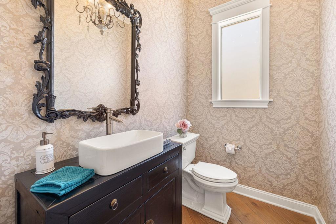
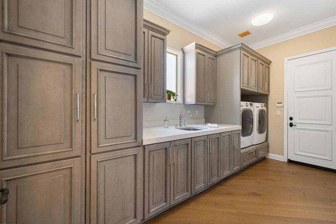
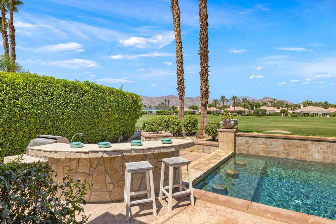
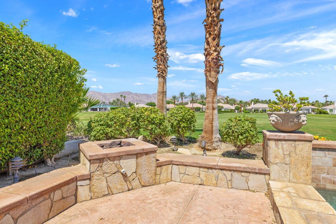
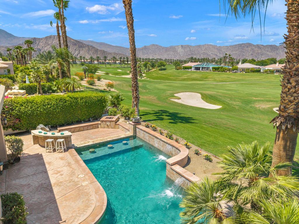
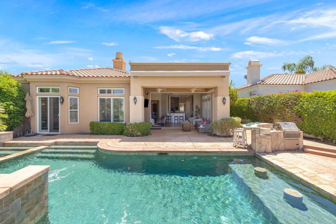
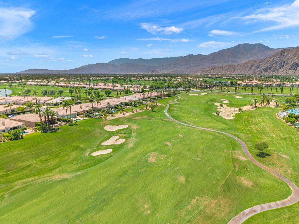
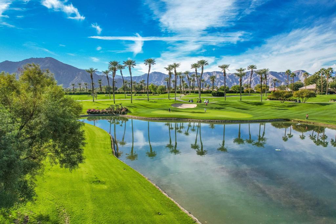
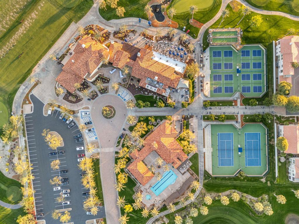
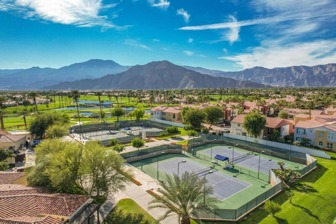
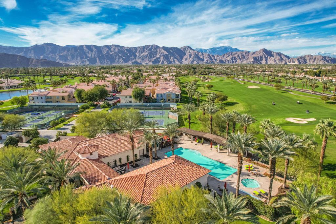
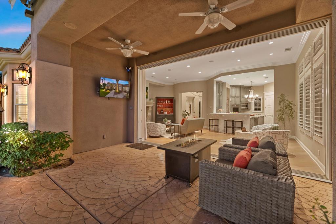
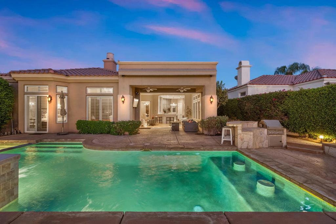
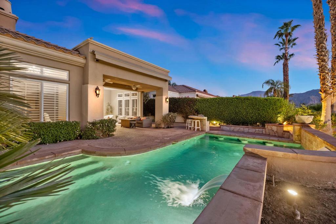
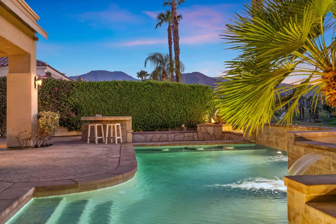
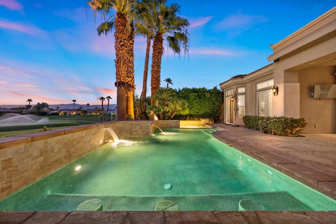
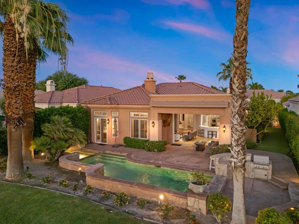
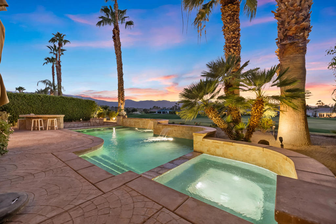
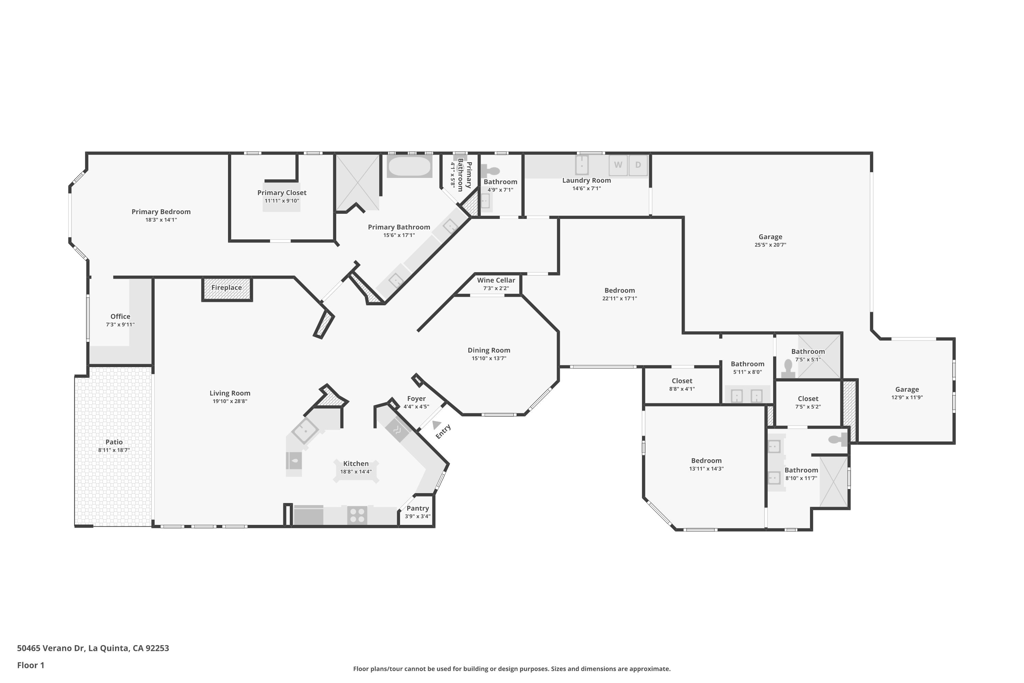
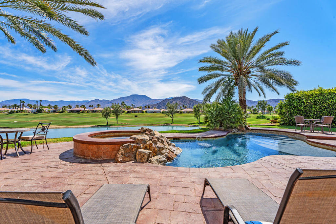
Perched above the 7th hole of Mountain View Country Club, this beautifully appointed Ventana residence captures sweeping golf course views, the picturesque Santa Rosa Mountains, and unforgettable desert sunsets. Stylish wood flooring and expansive stacking glass doors create a seamless transition from the spacious great room to the covered patio, where an expansive paver terrace extends to and surrounds the large pool and spa, outdoor BBQ station with bar, fire pit, and inviting spaces designed for both intimate evenings and effortless entertaining. The thoughtfully designed floor plan offers three spacious ensuite bedrooms, including a private detached casita ideal for family and guests. The tranquil primary suite is a luxurious retreat featuring a spa-inspired bath, generous walk-in closet, and dedicated functional office area. A well-appointed kitchen opens naturally to the main living spaces, while the formal dining room is complemented by an impressive walk-in wine storage closet. Completing the home is a spacious two car + golf cart garage. Residents enjoy the exceptional amenities of Mountain View Country Club, including an Arnold Palmer Signature golf course, tennis and pickleball courts, fitness and wellness facilities, and the peace of mind of 24-hour guard-gated security. Select furnishings available outside of escrow.
Details
| MLS # | 219150514DA |
|---|---|
| Listing Type | For Sale |
| Style | House |
| HOA Dues | $558 |
| Sub-Type | Resale |
| Status | Active |
| Year | 2003 |
| Days On Site | 113 |
| Listing Provided By | Desert Sotheby's International Realty | Mike + Maria Patakas Team |
Features
| Bed(s) | 3 |
|---|---|
| Bath(s) | 4 Total |
| SQ Feet | 3,011 |
| Garage | 2 |
| Pool | Yes |
| Story(s) | 1 |
| Acreage | 0.20 |
| Golf Course | Yes |
| Property View | Yes |
Interior
| Cooling | Central Air, Dual, Zoned |
|---|---|
| Heating | Forced Air, Fireplaces |
| Heating Yes / No | Yes |
| Cooling Yes / No | Yes |
| Interior Features | Breakfast Bar, Breakfast Area, Separate Formal Dining Room, High Ceilings, Open Floorplan, Recessed Lighting, All Bedrooms Down, Walk In Pantry |
| Window Features | Screens, Shutters |
| Appliances | Dishwasher, Gas Cooktop, Disposal, Gas Range, Microwave, Refrigerator, Vented Exhaust Fan |
| Fireplace Yes / No | Yes |
Exterior
| Roof | Tile |
|---|---|
| Security Features | Gated Community |
| Construction Materials | Stucco |
| Foundation Details | Slab |
| Lot Features | On Golf Course, Planned Unit Development, Rectangular Lot, Sprinkler System |
| Fencing | Stucco Wall |
Parking
| Attached Garage Yes / No | Yes |
|---|---|
| Parking Features | Garage, Garage Door Opener |
| Garage Yes / No | Yes |
Location
| Community Features | Golf, Gated |
|---|
Area Information
| State | CA |
|---|---|
| County | Riverside |
| City | La Quinta |
| Zip Code | 92253 |
| Area | 313 La Quinta South of HWY 111 |
| Community Name | Mountain View CC |
| Listing VS Median (in Mountain View CC) | |
Price: $1,670,000 low | high Med: $20,000 sqft: 3,011 low | high Med: 4,449 $ / sqft: $555 low | high Med: $4 On site: 113 low | high Med: 526 | |
Market Activity 92253
Request a showing
Request a showing
Contact
Learn More About This Property

| State | CA |
|---|---|
| County | Riverside |
| City | La Quinta |
| Zip Code | 92253 |
| Area | 313 La Quinta South of HWY 111 |
| Community Name | Mountain View CC |
| Listing VS Median (in Mountain View CC) | |
Price: $1,670,000 low | high Med: $20,000 sqft: 3,011 low | high Med: 4,449 $ / sqft: $555 low | high Med: $4 On site: 113 low | high Med: 526 | |
 | $1,295,00080565 Via TerracinaLa Quinta, CA 92253 |
