

Description
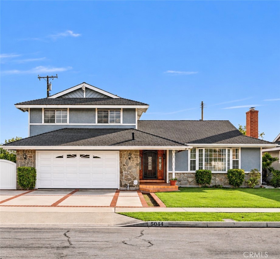
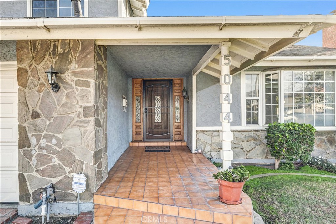
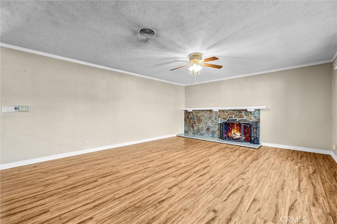
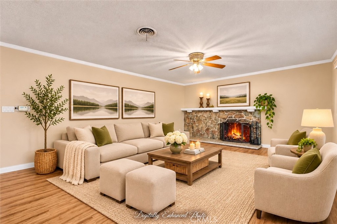
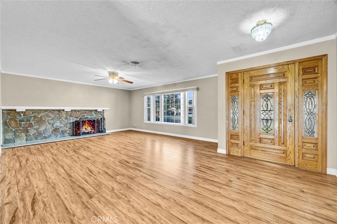
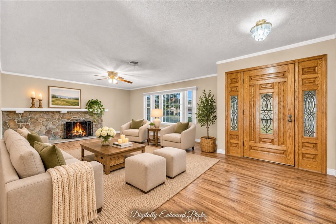
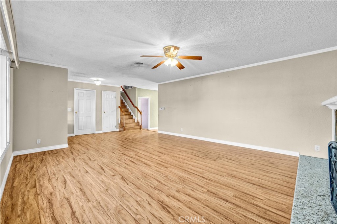
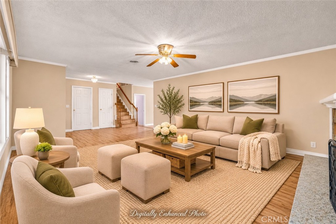
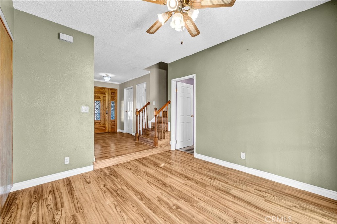
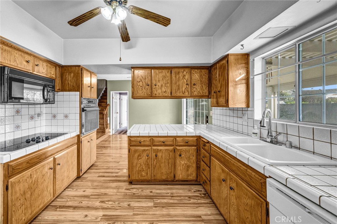
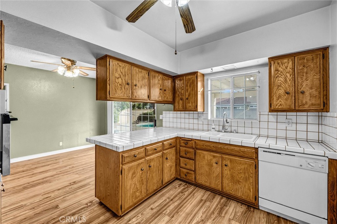
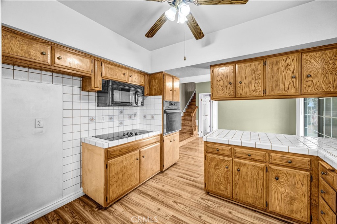
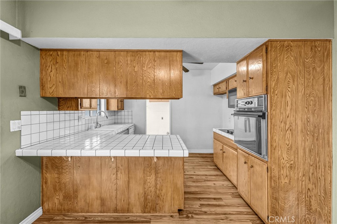
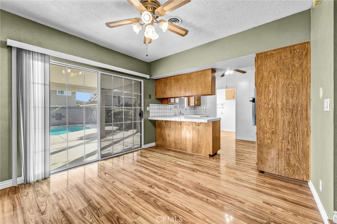
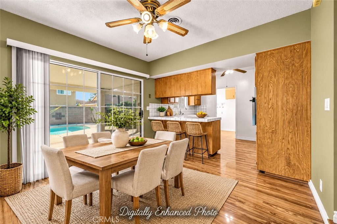
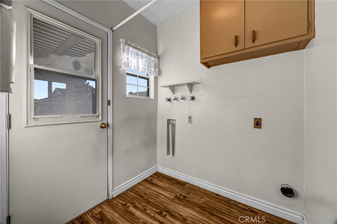
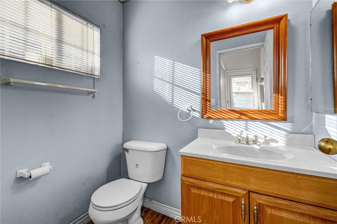
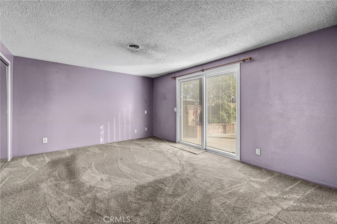
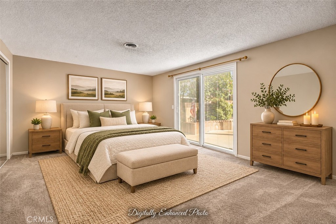
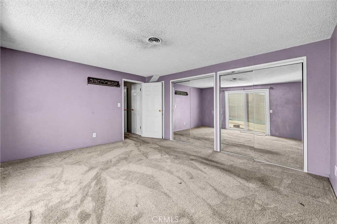
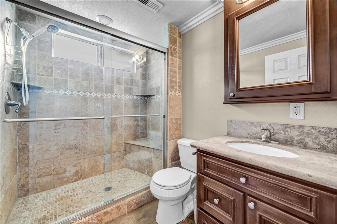
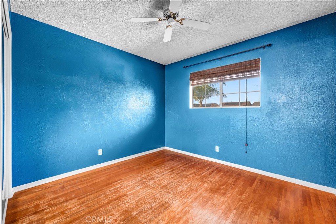
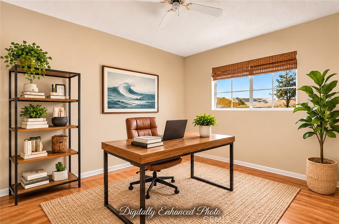
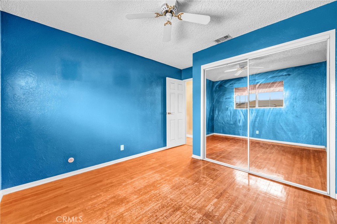
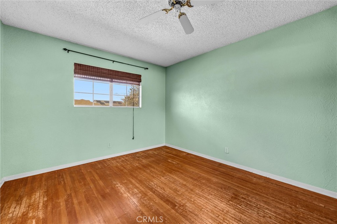
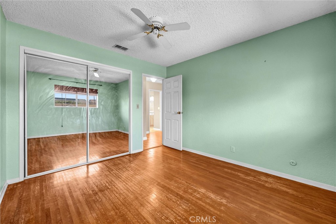
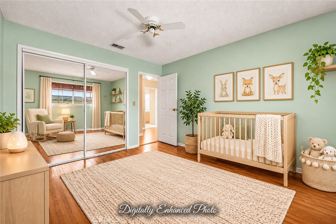
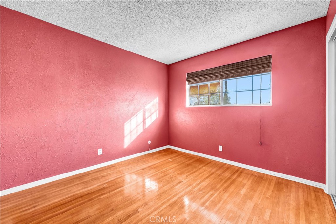
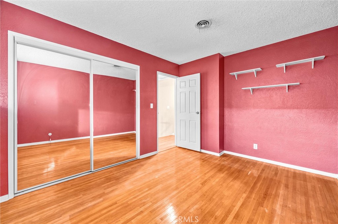
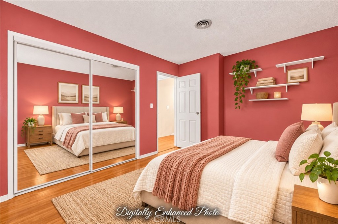
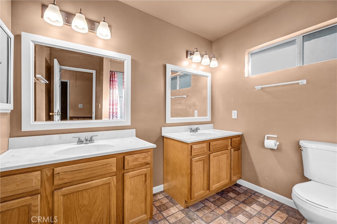
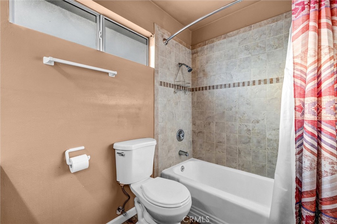
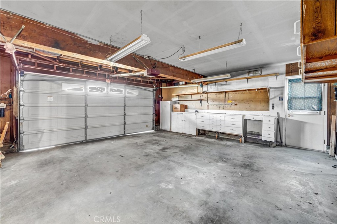
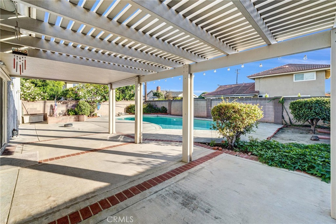
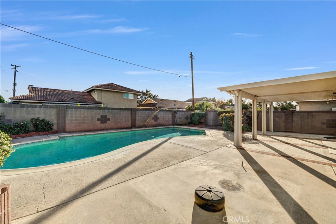
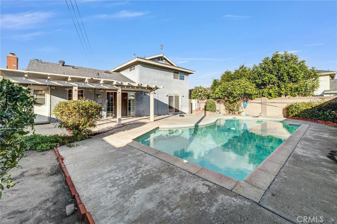
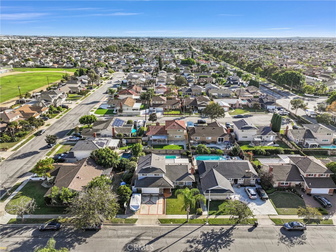
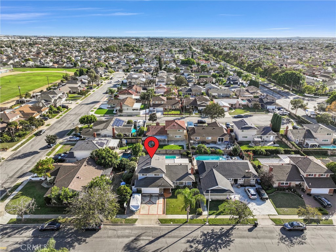
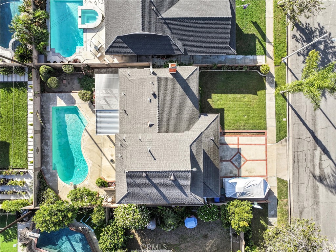
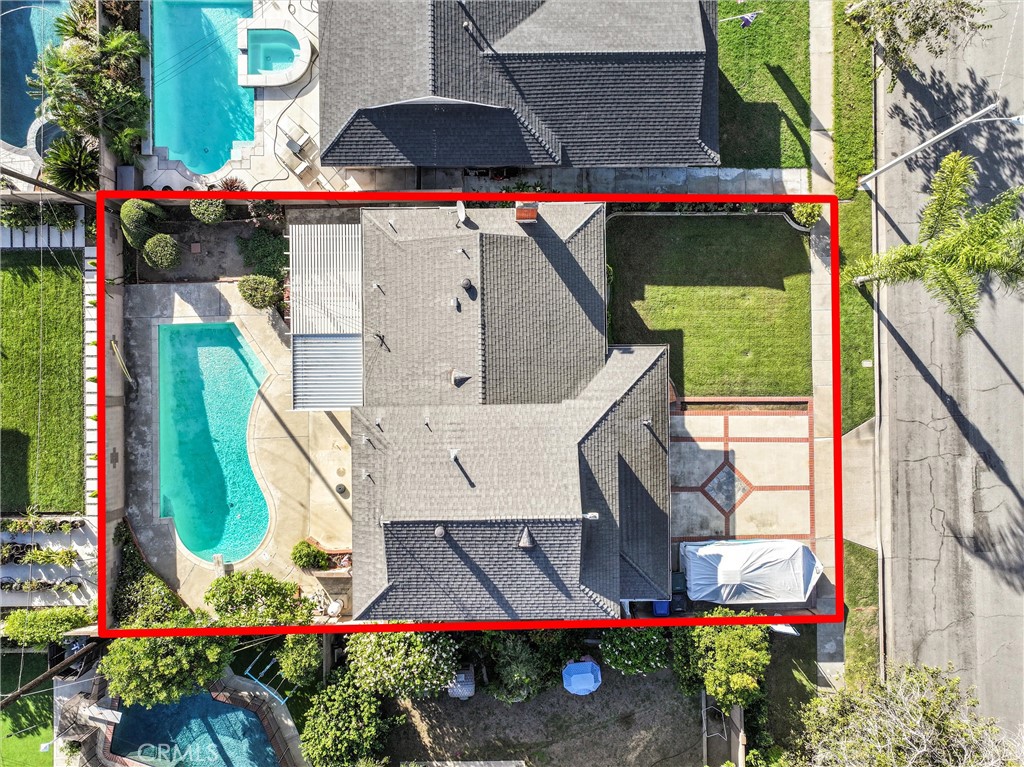
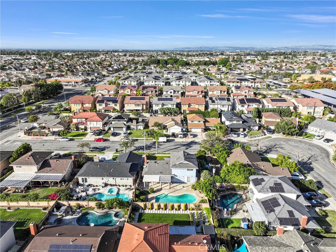
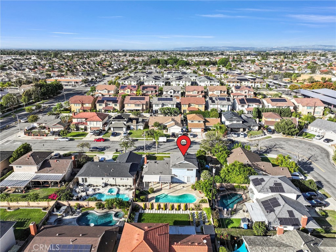
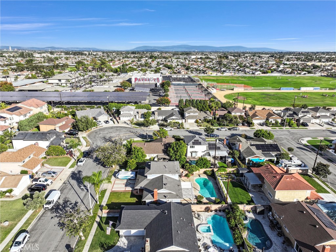
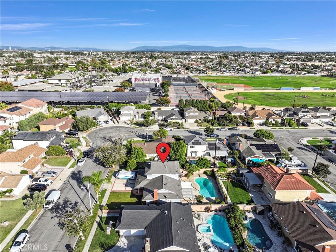
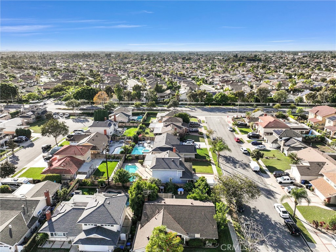
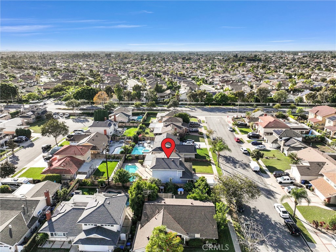
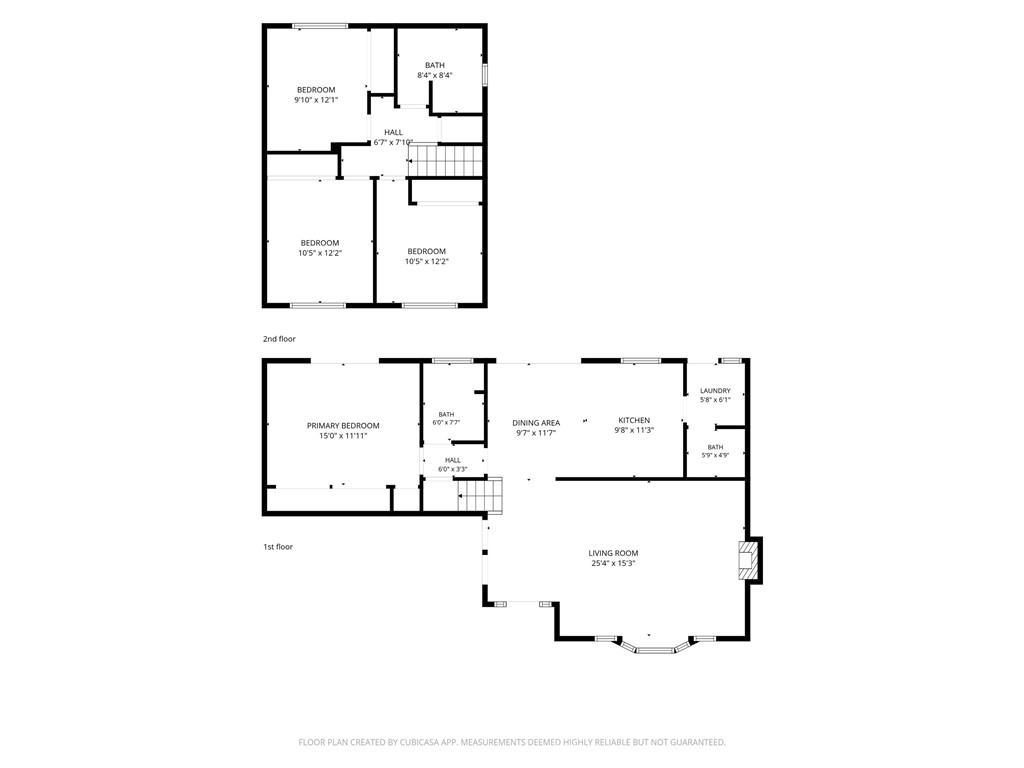
Welcome to 5044 Oxford Drive, a 4-bedroom, 2.5-bath pool home offering approximately 1,659 square feet in a desirable Cypress neighborhood. Inside, a spacious living area with a gas fireplace and large windows offers plenty of natural light, while warm wood flooring adds character throughout many of the living spaces. The versatile floor plan features a spacious first-floor primary bedroom with dual closets and direct access to the backyard and pool, while three additional bedrooms and a full bathroom with dual sinks are privately situated upstairs. The kitchen provides abundant cabinetry and counter space, and central A/C keeps the home comfortable year-round. Enjoy a dedicated laundry room and half bathroom off of the kitchen for convenience. With even just some minor upgrades and paint, this home can be a show-stopping forever home. Outside, enjoy Southern California living with a private swimming pool, spacious patio and covered outdoor area with plenty of room for entertaining, dining or relaxing poolside. The two car garage offers direct access into the home, in addition to parking spaces for your vehicles and even a trailer. Conveniently located near parks, shopping, dining and walking distance to the highly regarded Oxford Academy, this home presents a wonderful opportunity for a buyer to bring their own style and vision to a property with an appealing floor plan, great outdoor space and an excellent Cypress location. Act now and find yourself in a new home for the holidays. Seller to review offers Thursday November 12 at noon.
Details
| MLS # | PW26223449 |
|---|---|
| Listing Type | For Sale |
| Style | House |
| Sub-Type | Resale |
| Status | Active Under Contract |
| Year | 1964 |
| Days On Site | 14 |
| Listing Provided By | HomeSmart Realty Group | Gina Lebsock |
Features
| Bed(s) | 4 |
|---|---|
| Bath(s) | 3 Total |
| SQ Feet | 1,659 |
| Garage | 2 |
| Pool | Yes |
| Story(s) | 2 |
| Units | 1 |
| Acreage | 0.14 |
| Property View | Yes |
Interior
| Cooling | Central Air, Attic Fan |
|---|---|
| Heating | Central |
| Heating Yes / No | Yes |
| Cooling Yes / No | Yes |
| Interior Features | Breakfast Bar, Eat In Kitchen, Tile Counters, Bedroom On Main Level, Main Level Primary, Primary Suite |
| Window Features | Blinds, Bay Windows |
| Appliances | Dishwasher, Electric Oven, Electric Range, Microwave, Water Heater |
| Fireplace Yes / No | Yes |
Exterior
| Roof | Shingle |
|---|---|
| Construction Materials | Stone Veneer, Stucco, Copper Plumbing |
| Foundation Details | Slab |
| Lot Features | Back Yard, Front Yard, Lawn, Sprinklers Timer, Sprinkler System |
| Fencing | None |
Parking
| Attached Garage Yes / No | Yes |
|---|---|
| Parking Features | Direct Access, Door Single, Driveway, Garage Faces Front, Garage, Rv Potential |
| Garage Yes / No | Yes |
Utilities
| Utilities | Electricity Connected, Natural Gas Connected, Sewer Connected, Water Connected |
|---|---|
| Sewer | Public Sewer |
Location
| Community Features | Suburban, Sidewalks |
|---|
Area Information
| State | CA |
|---|---|
| County | Orange |
| City | Cypress |
| Zip Code | 90630 |
| Area | 80 Cypress North of Katella |
| Community Name | unknown |
| Listing VS Median (in unknown) | |
Price: $1,080,000 low | high Med: $732,450 sqft: 1,659 low | high Med: 1,769 $ / sqft: $651 low | high Med: $421 On site: 14 low | high Med: 24 | |
Market Activity 90630
Request a showing
Request a showing
Contact
Learn More About This Property

| State | CA |
|---|---|
| County | Orange |
| City | Cypress |
| Zip Code | 90630 |
| Area | 80 Cypress North of Katella |
| Community Name | unknown |
| Listing VS Median (in unknown) | |
Price: $1,080,000 low | high Med: $732,450 sqft: 1,659 low | high Med: 1,769 $ / sqft: $651 low | high Med: $421 On site: 14 low | high Med: 24 | |
 | $1,140,0009398 Christopher StreetCypress, CA 90630 |
