

$1,253,489 $6,729 est/mo Sourced by Back At You
503 E Fiorino Street,Mountain House, CA 95391
Mountain House, CA 95391

Description
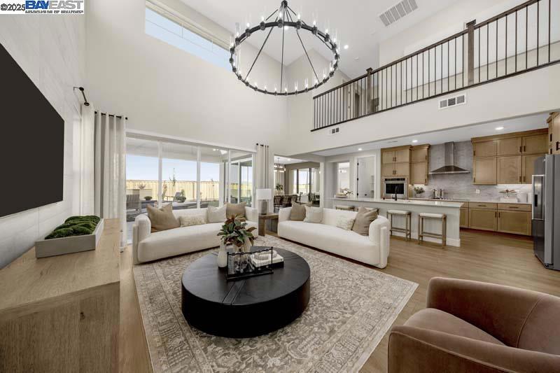
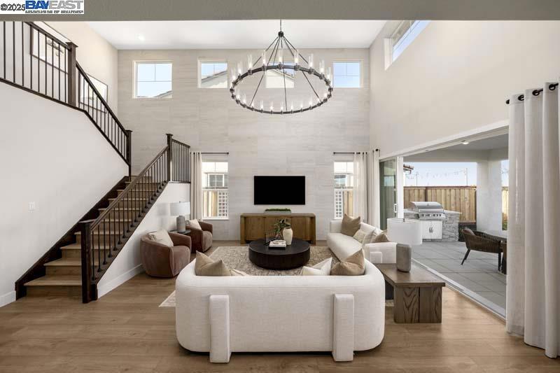
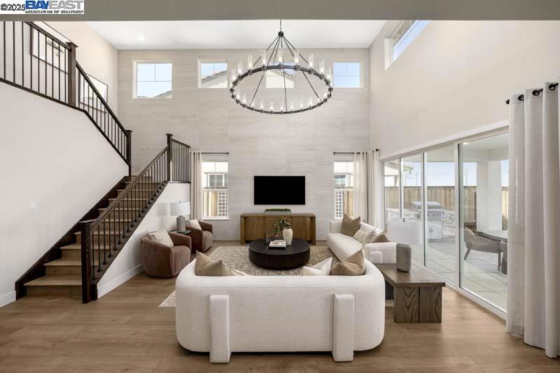
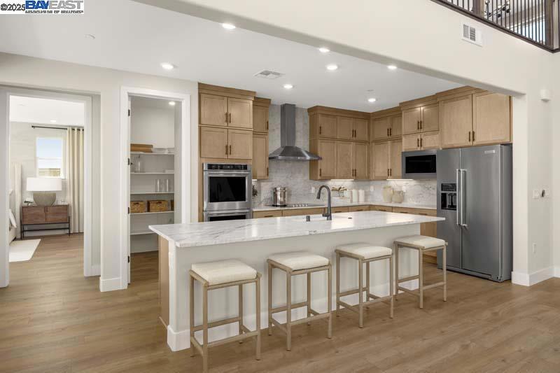
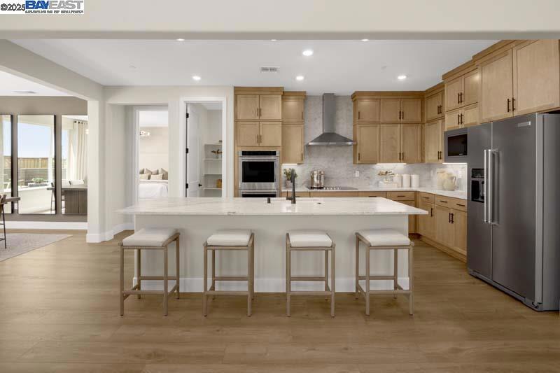
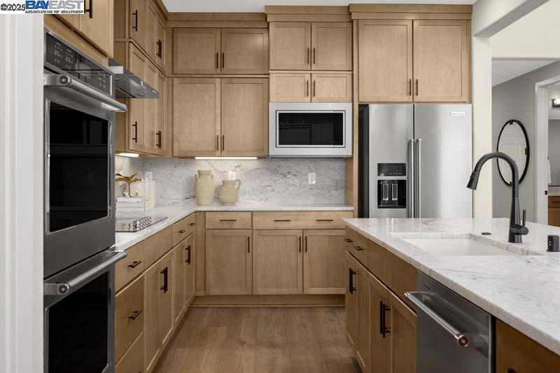
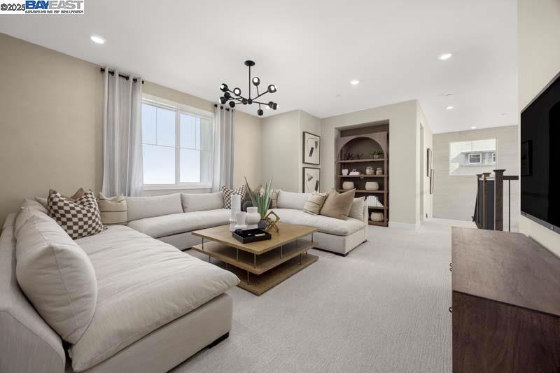
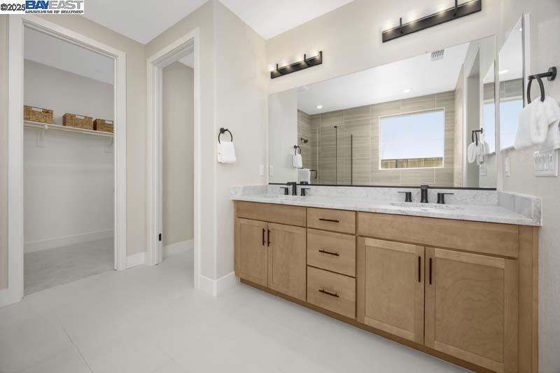
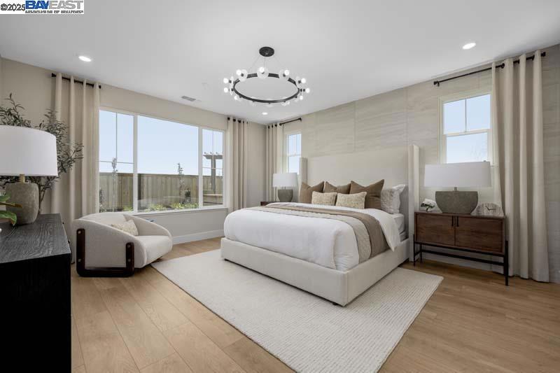
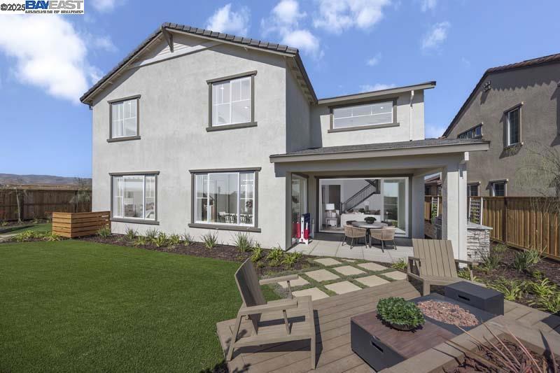
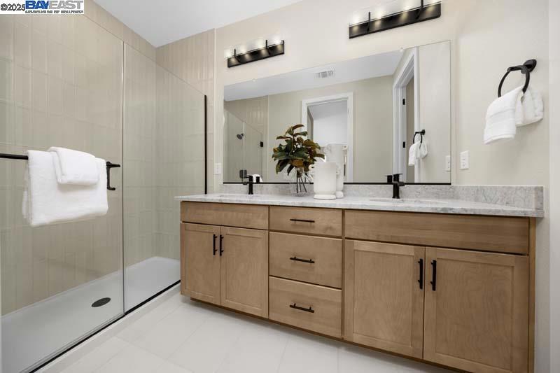
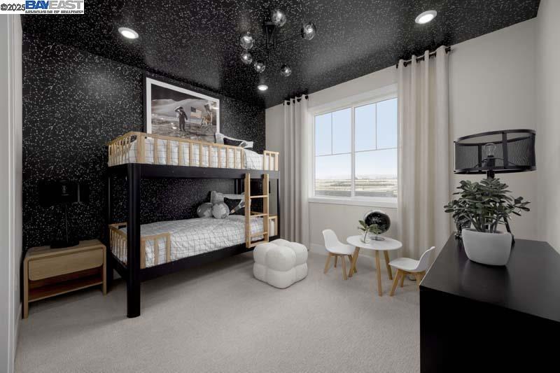
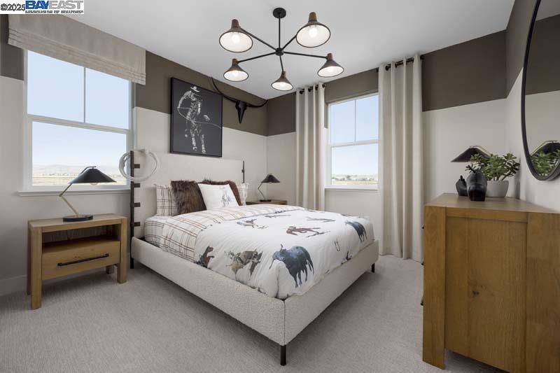
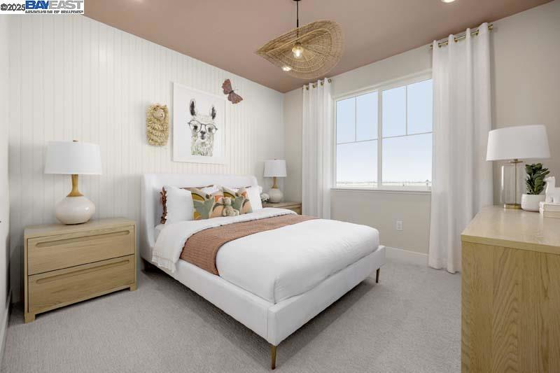
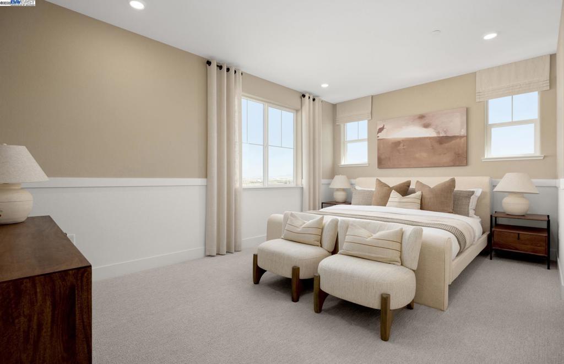
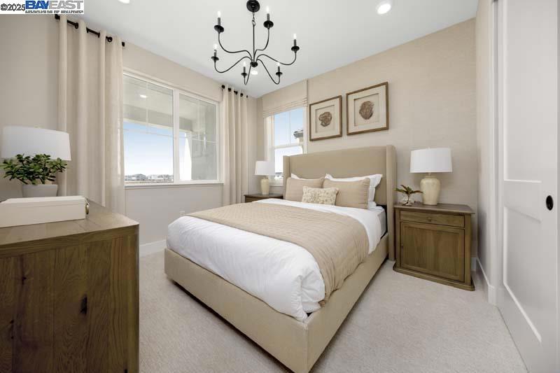
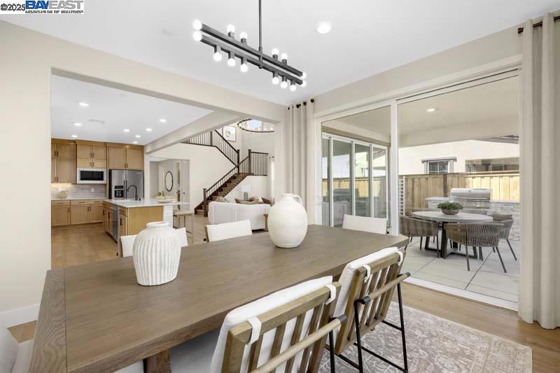
The Plan 4 is made for entertaining. The open-concept kitchen and the gathering room leads into the backyard. This home has a primary suite with a den located on the first floor and upstairs features four bedrooms, and a loft providing extra space. *Photos are of model home, not of actual home*
Details
| MLS # | 41102523 |
|---|---|
| Listing Type | For Sale |
| Style | House |
| Sub-Type | Resale |
| Status | Pending |
| Year | 2025 |
| Days On Site | 516 |
| Listing Provided By | Pulte Group | Suzie Gibbons |
Features
| Bed(s) | 5 |
|---|---|
| Bath(s) | 4 Total |
| SQ Feet | 3,404 |
| Garage | 2 |
| Story(s) | 2 |
| Acreage | 0.16 |
Interior
| Cooling | See Remarks |
|---|---|
| Heating | Heat Pump |
| Heating Yes / No | Yes |
| Cooling Yes / No | Yes |
| Appliances | Dryer, Washer |
| Fireplace Yes / No | No |
Exterior
| Roof | Shingle |
|---|---|
| Construction Materials | Stone, Stucco, Wood Siding |
| Lot Features | Back Yard |
Parking
| Attached Garage Yes / No | Yes |
|---|---|
| Parking Features | Garage |
| Garage Yes / No | Yes |
Area Information
| State | CA |
|---|---|
| County | San Joaquin |
| City | Mountain House |
| Zip Code | 95391 |
| Community Name | Other |
Request a showing
Request a showing
Contact
Learn More About This Property

| State | CA |
|---|---|
| County | San Joaquin |
| City | Mountain House |
| Zip Code | 95391 |
| Community Name | Other |
Nearby Listings (Within 1/10 mile)
Price: $940K - $1.566M
sqft: 2,500 - 4,000


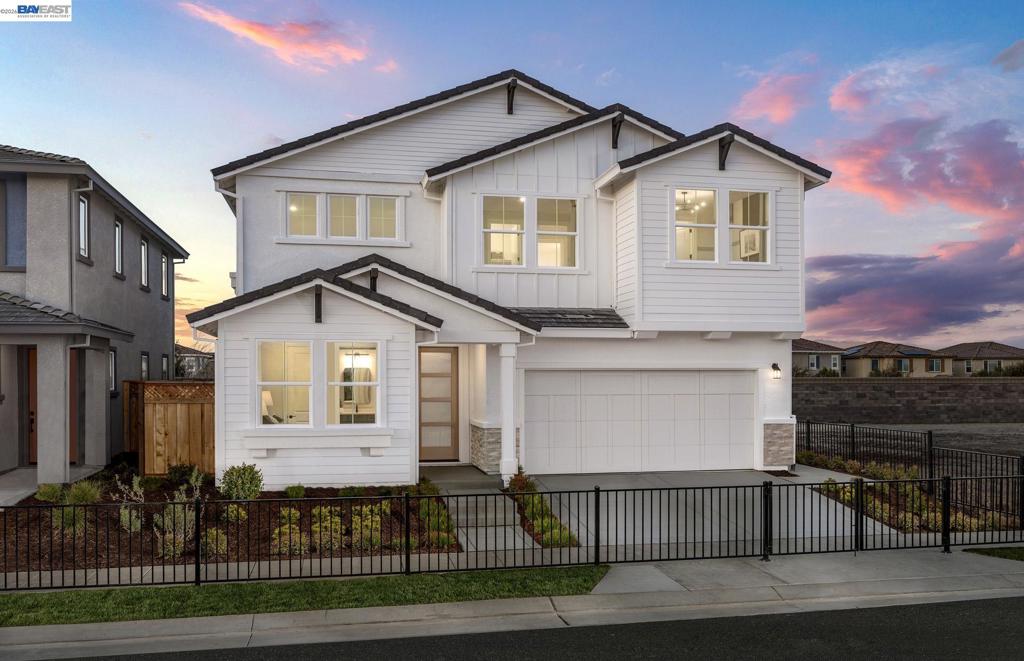
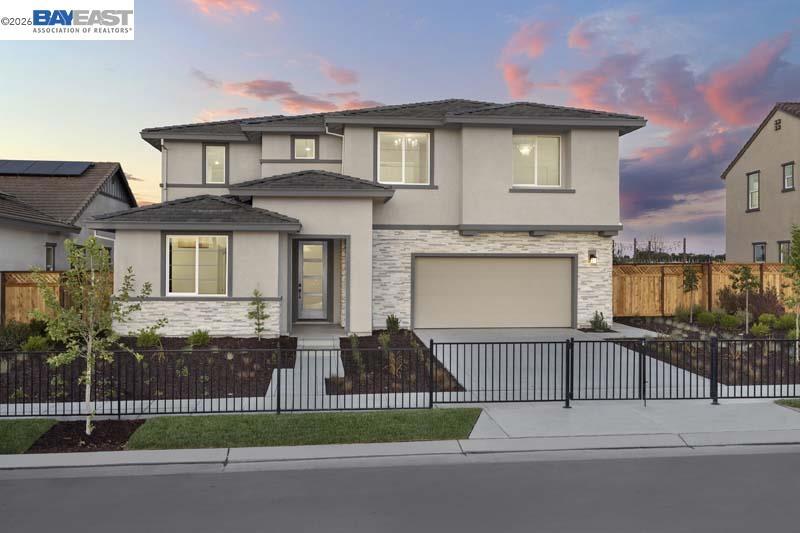
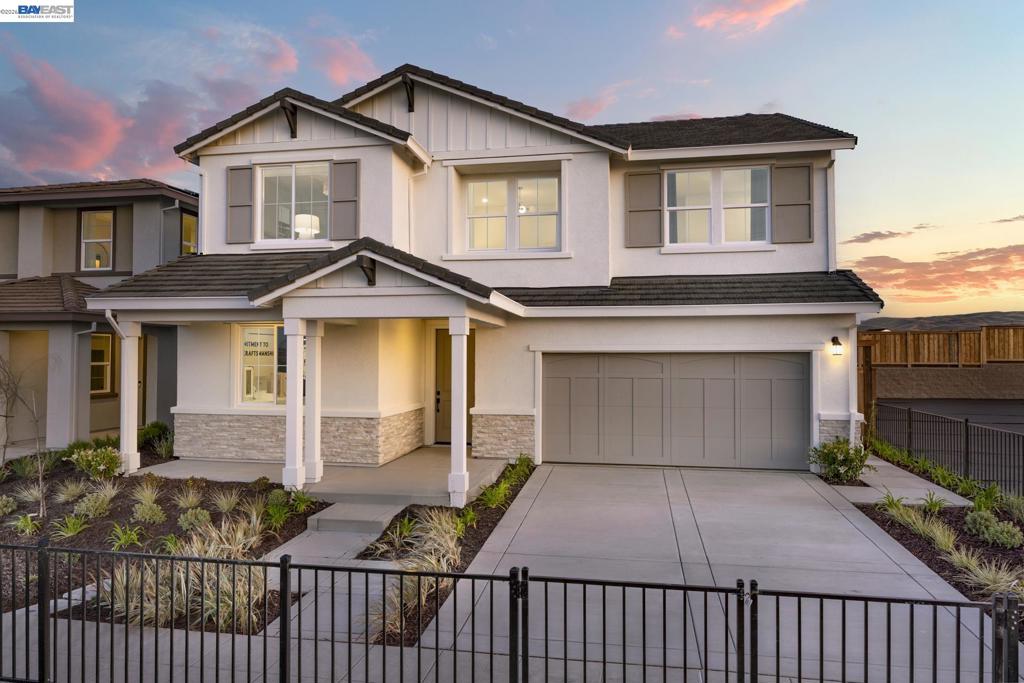
Listing Updated: September 29, 2026 at 2:20:21 AM PDT
