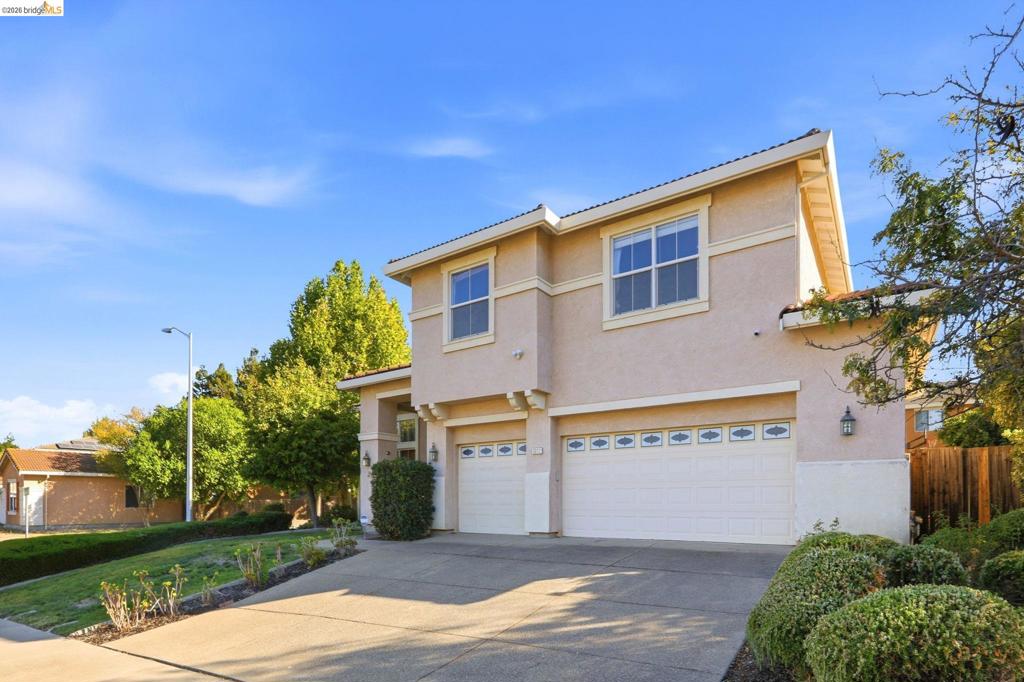
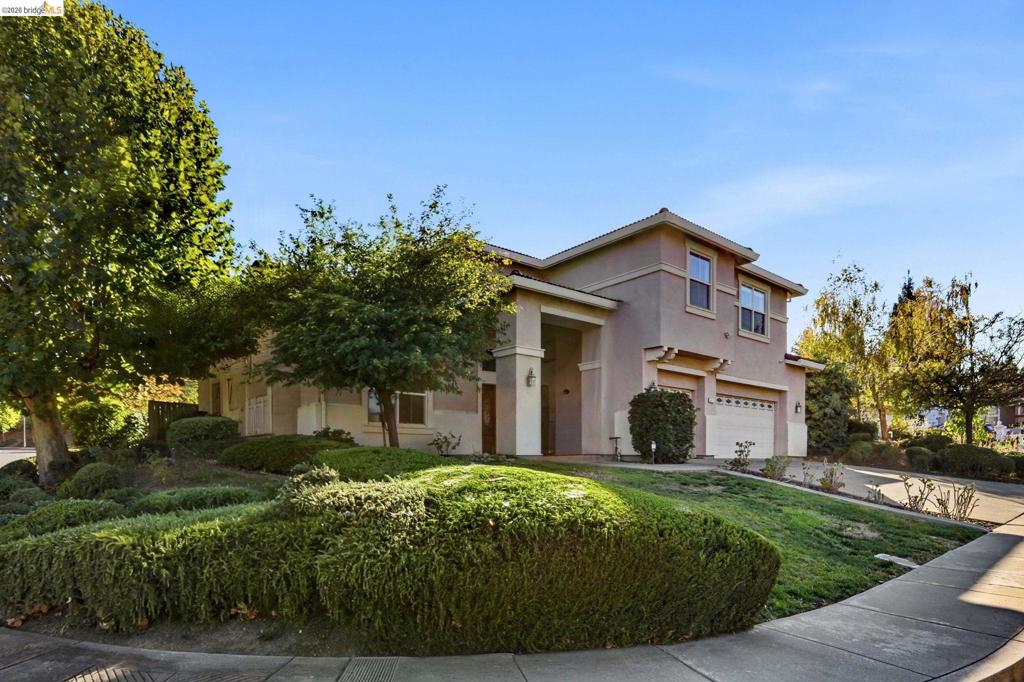
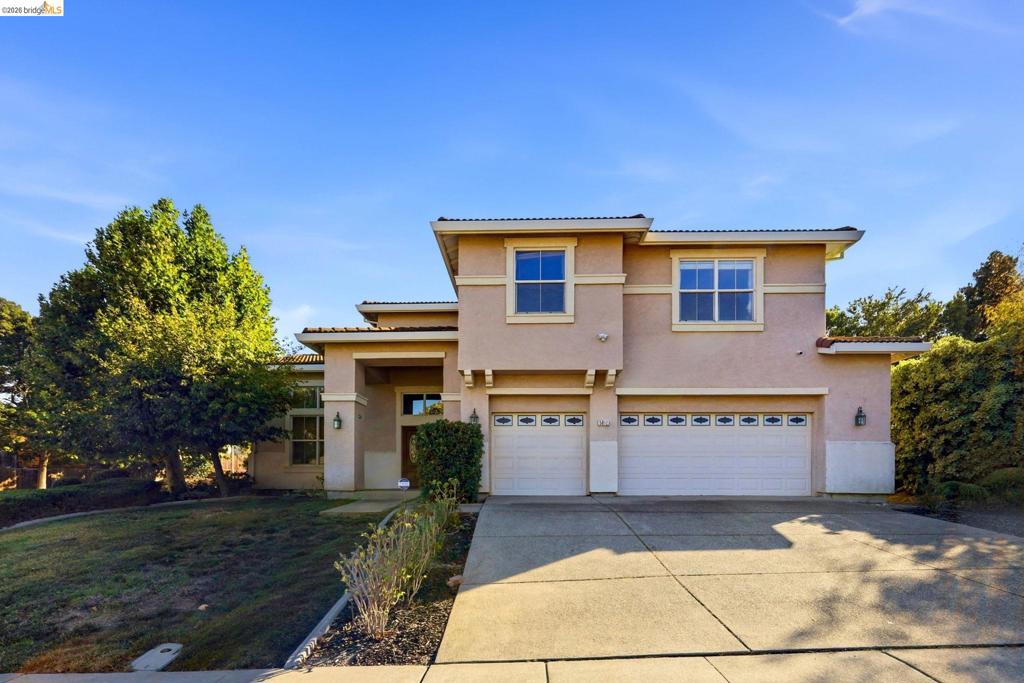
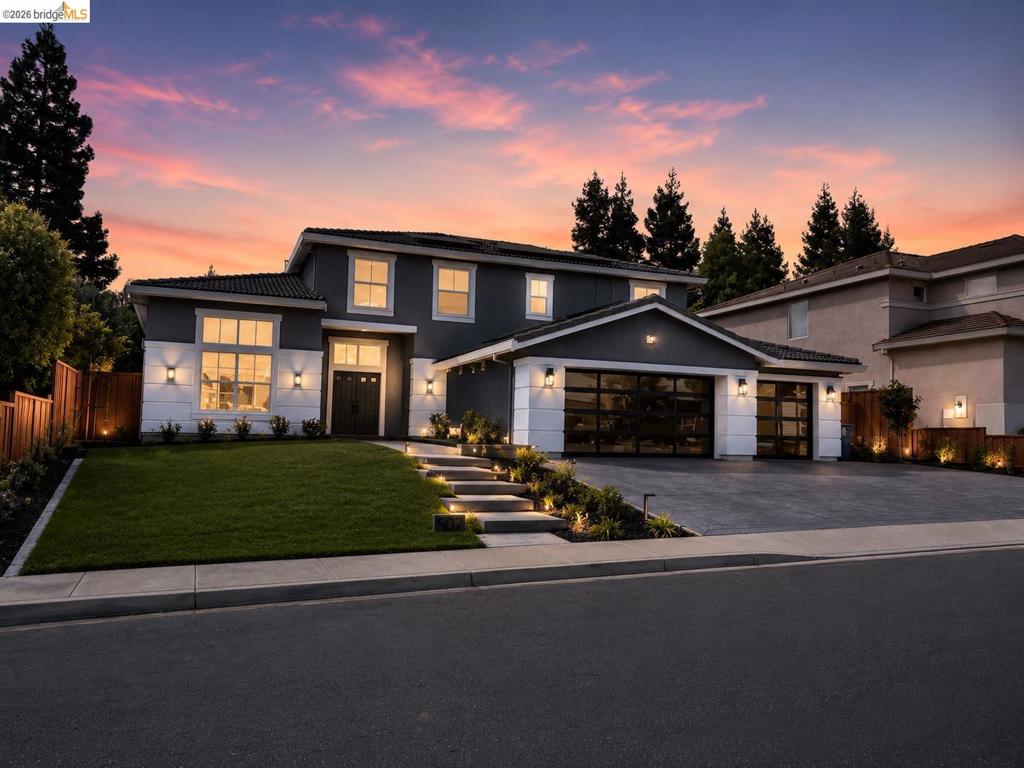
Two-story exterior featuring a stucco facade, multi-gabled roofline, dual attached garages with glass-panel doors, and concrete driveway
Two-story residence featuring a stucco exterior, multi-car garage, recessed entryway, and manicured landscaping
Two-story stucco exterior featuring a concrete driveway, two-car garage with panelled doors, decorative roof eaves, and multi-pane windows
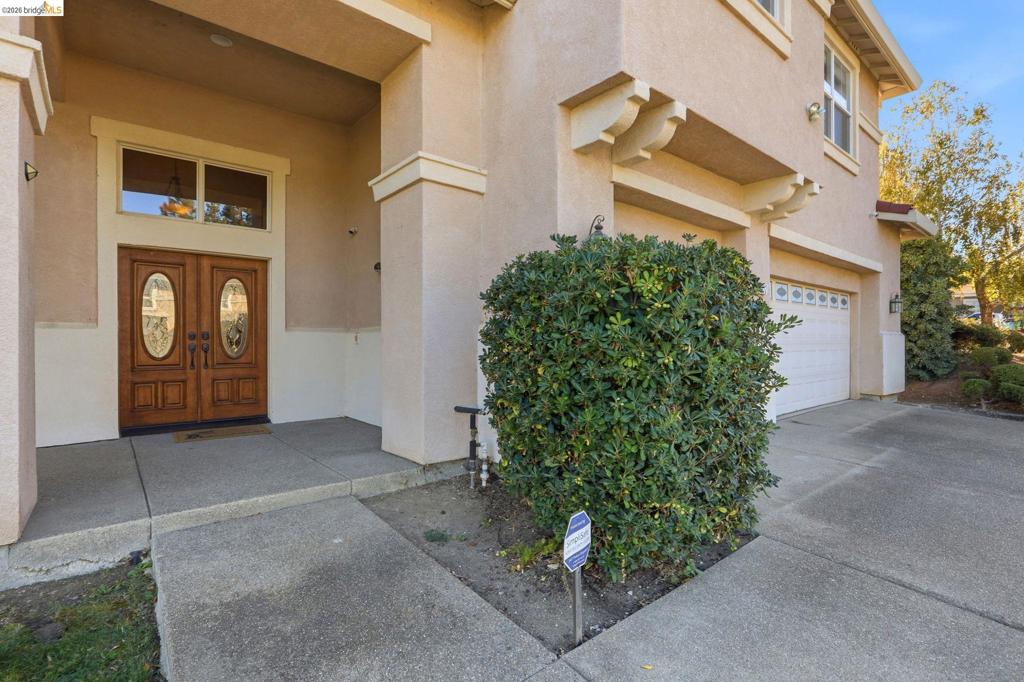
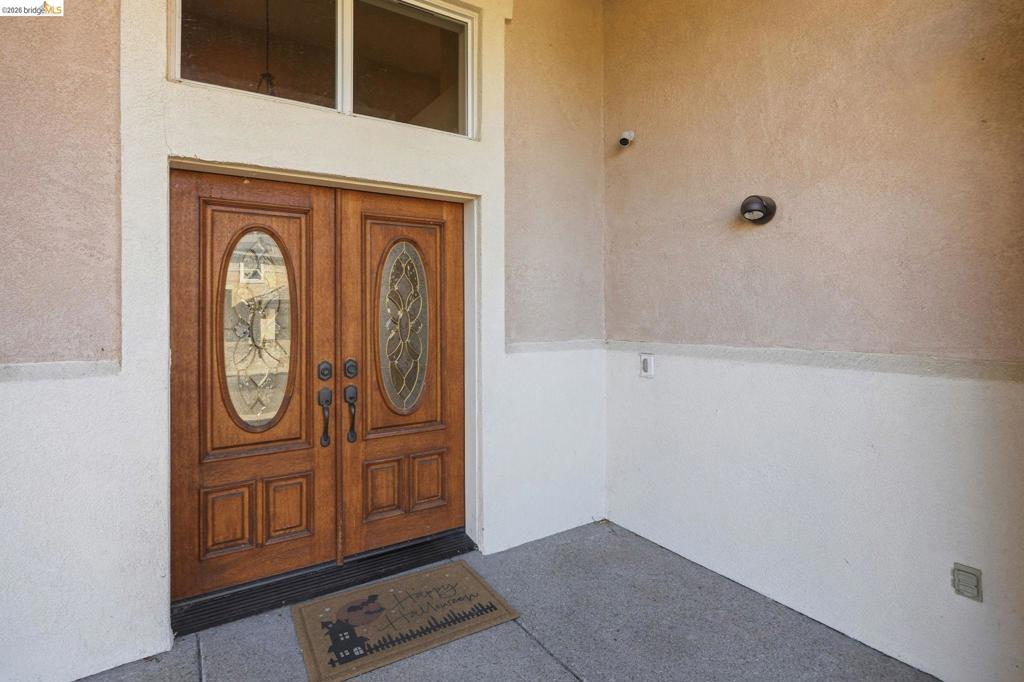
Stucco exterior featuring dual-entry wood doors with oval glass inserts, concrete covered porch, and attached garage with a panelled door
Stucco entryway featuring double solid-wood doors with decorative glass inserts, a rectangular transom window, and a concrete porch
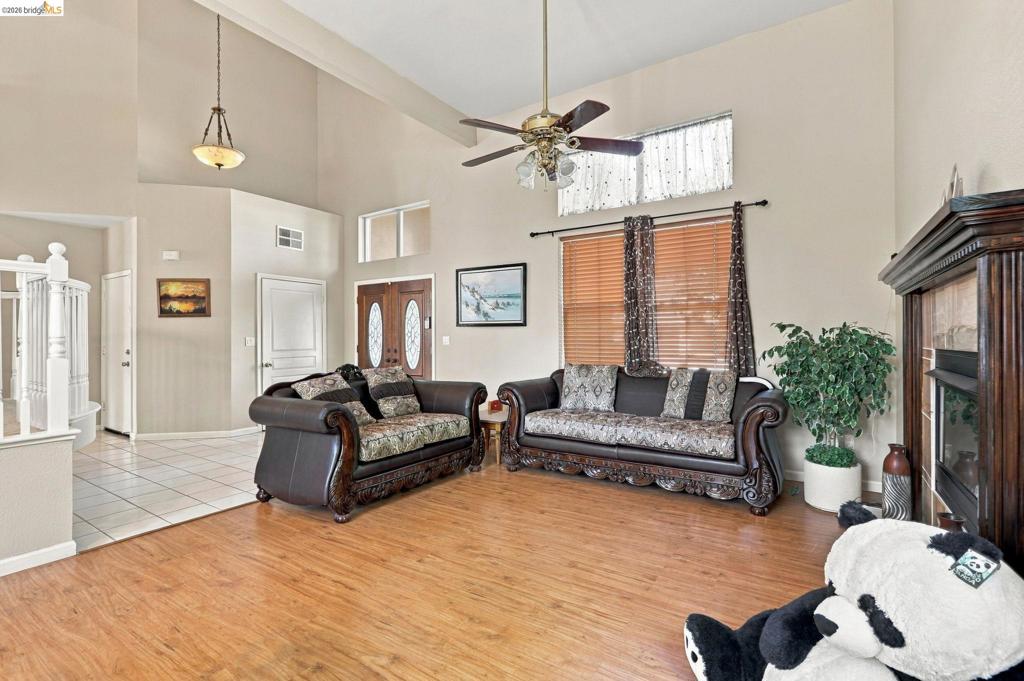
Vaulted ceilings, wood-finish flooring, double-door entryway, and built-in fireplace with a dark wood-finish mantle
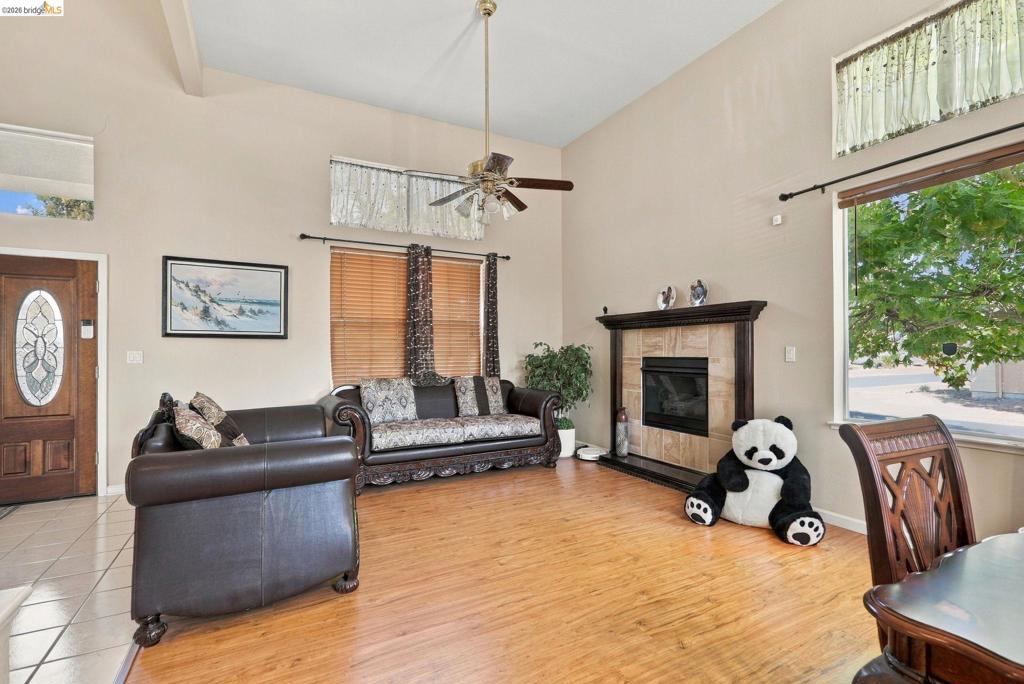
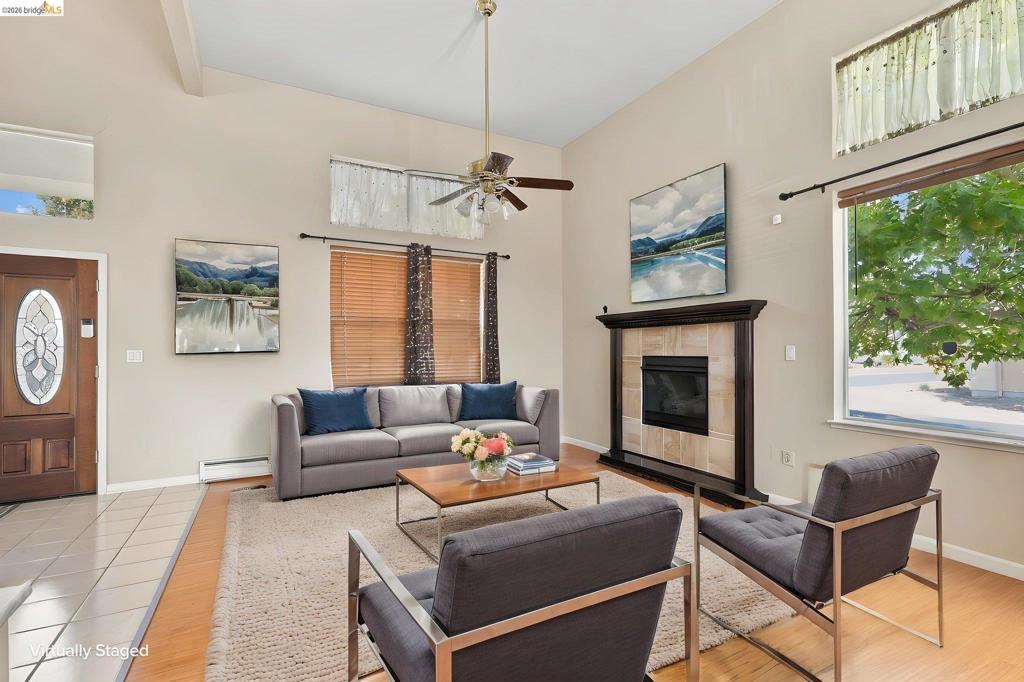
Vaulted ceilings, wood-finish flooring, fireplace with a dark wood mantel and tile surround, ceiling fan, and large windows with transom accents
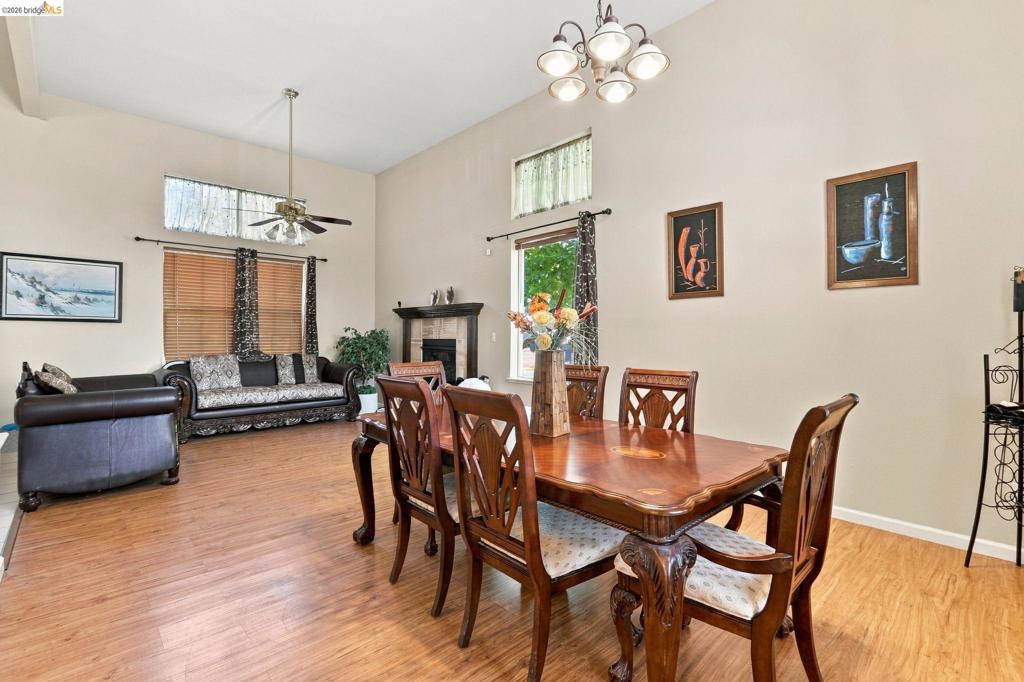
Vaulted ceiling featuring a fireplace with a stone-finish surround and dark wood mantle, wood-finish flooring, transom windows, and a ceiling fan
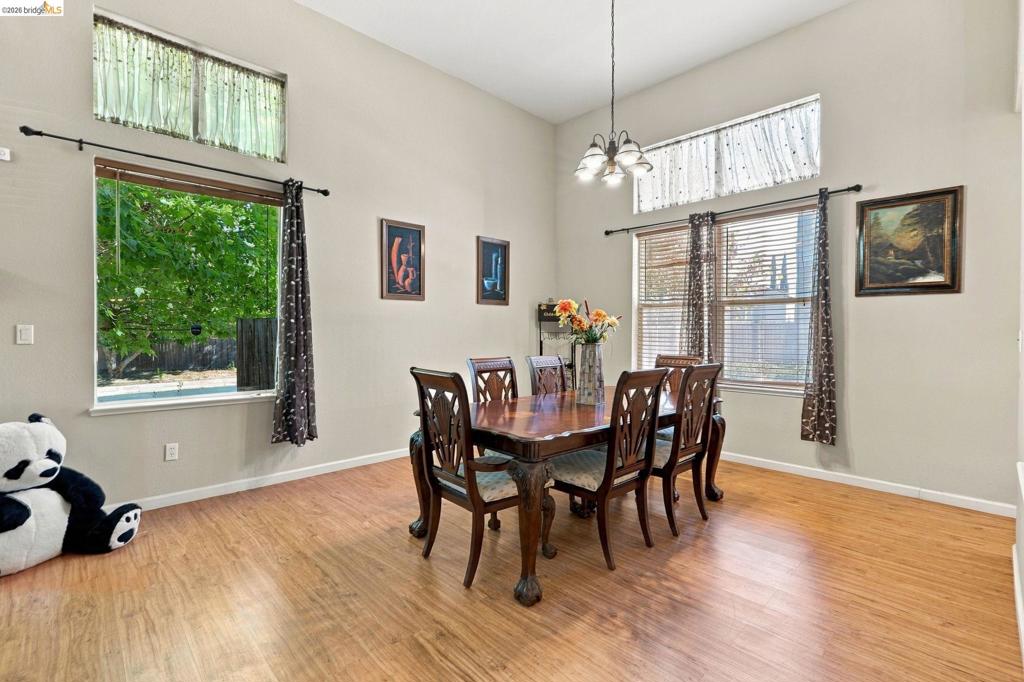
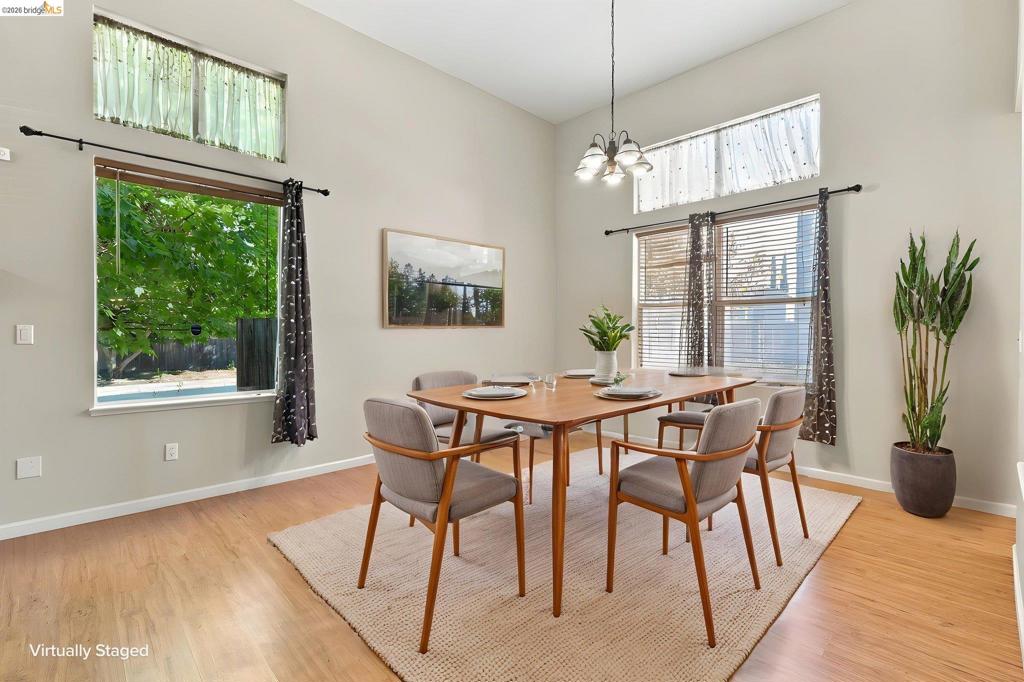
High ceilings featuring transom windows, wood-finish flooring, and a multi-light chandelier fixture
Open-concept area featuring vaulted ceilings, wood-finish flooring, a fireplace with a mantel, clerestory windows, and a multi-light chandelier
Dining area featuring vaulted ceilings, wood-finish flooring, multi-pane transom windows, and a central tiered chandelier
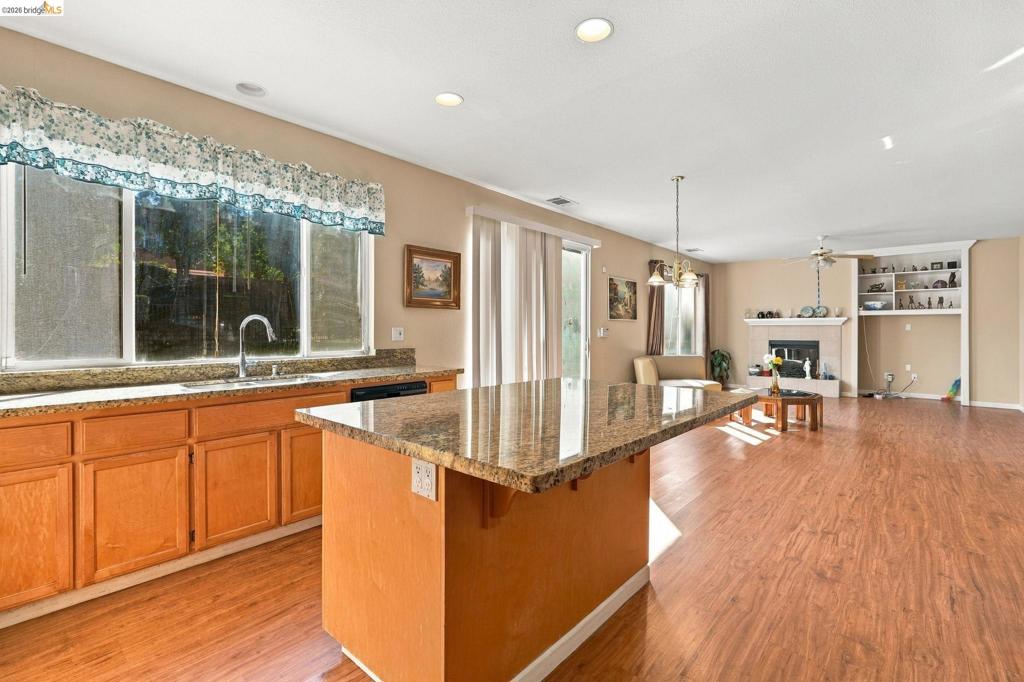
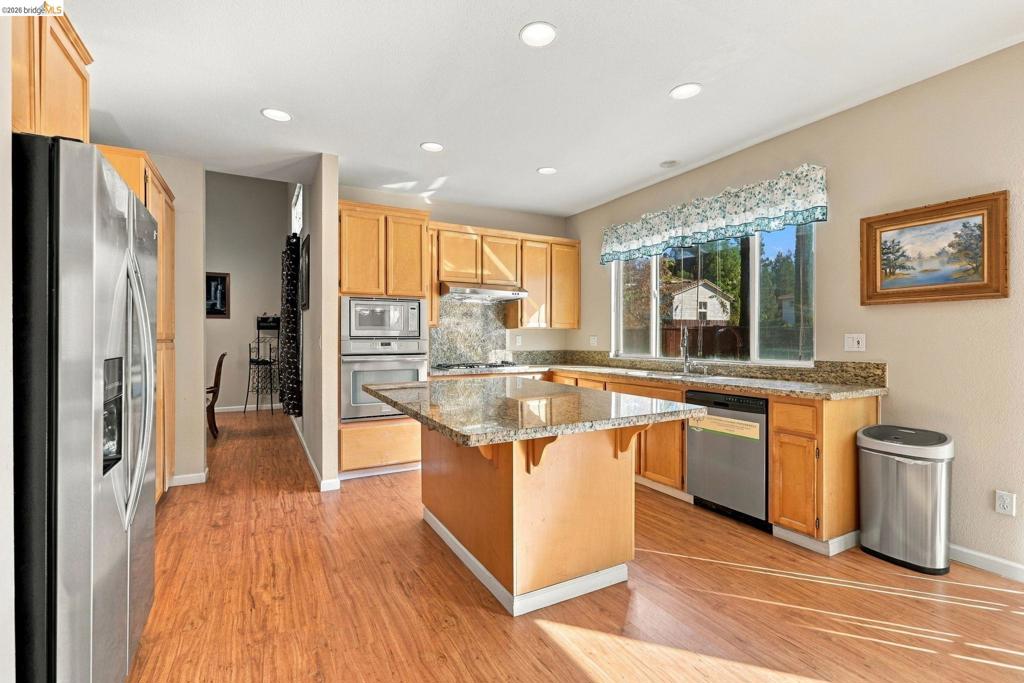
Kitchen featuring a central island with stone-finish countertops, wood-finish cabinetry, recessed lighting, and wood-finish flooring, highlighted by a masonry-surround fireplace and built-in display shelving
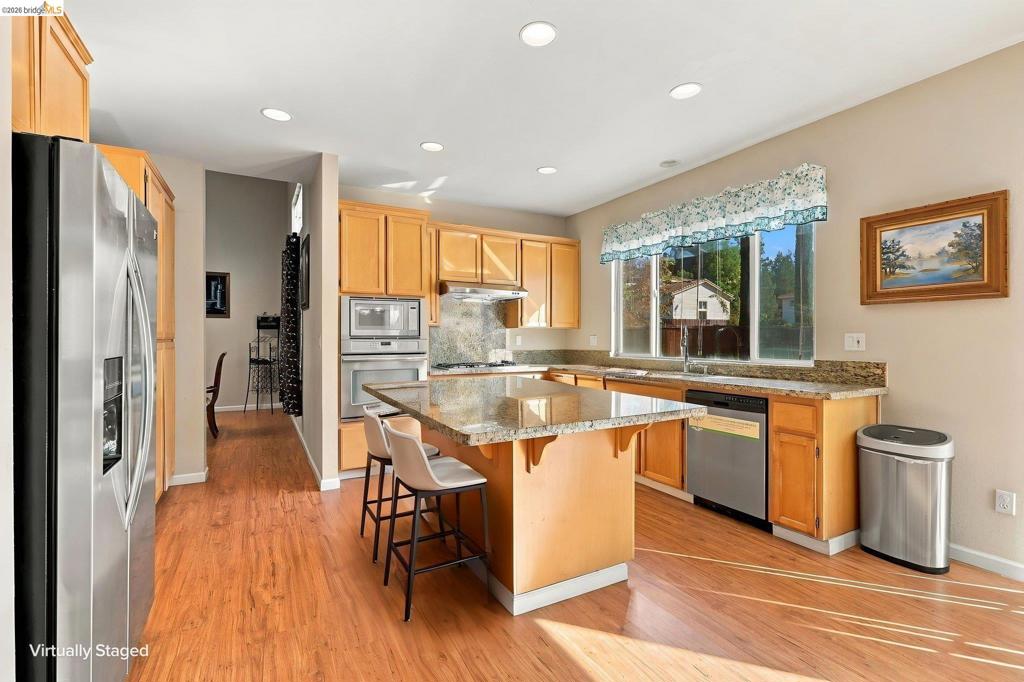
Kitchen featuring light wood cabinetry, stone countertops, central island, wood-finish flooring, and stainless steel appliances
Kitchen featuring wood cabinetry, stone countertops, a center island, stainless steel appliances, and wood-finish flooring
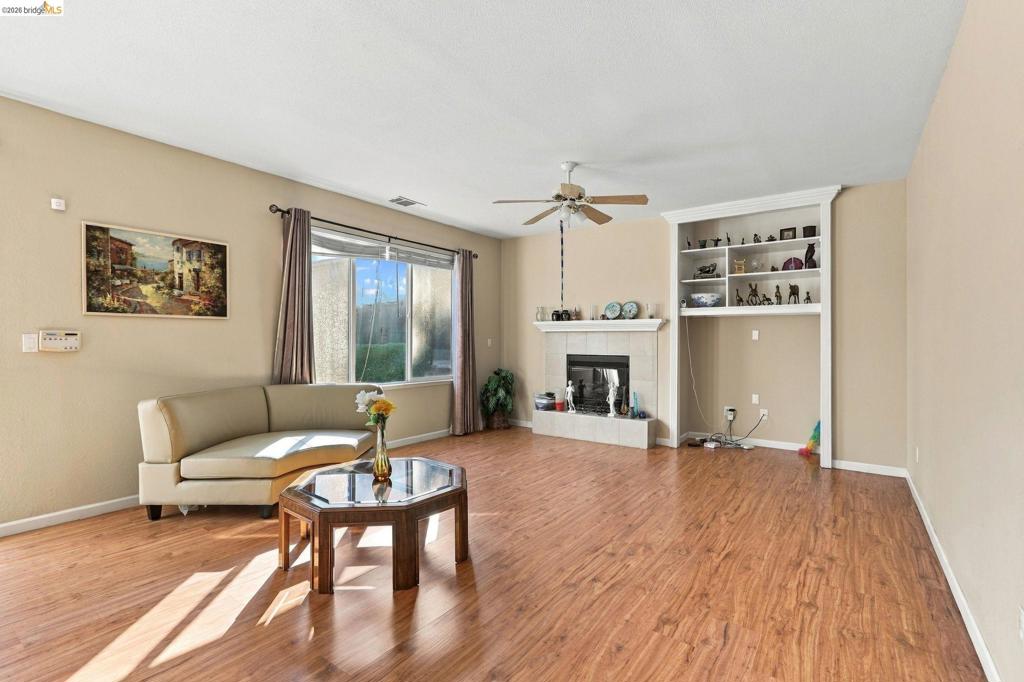
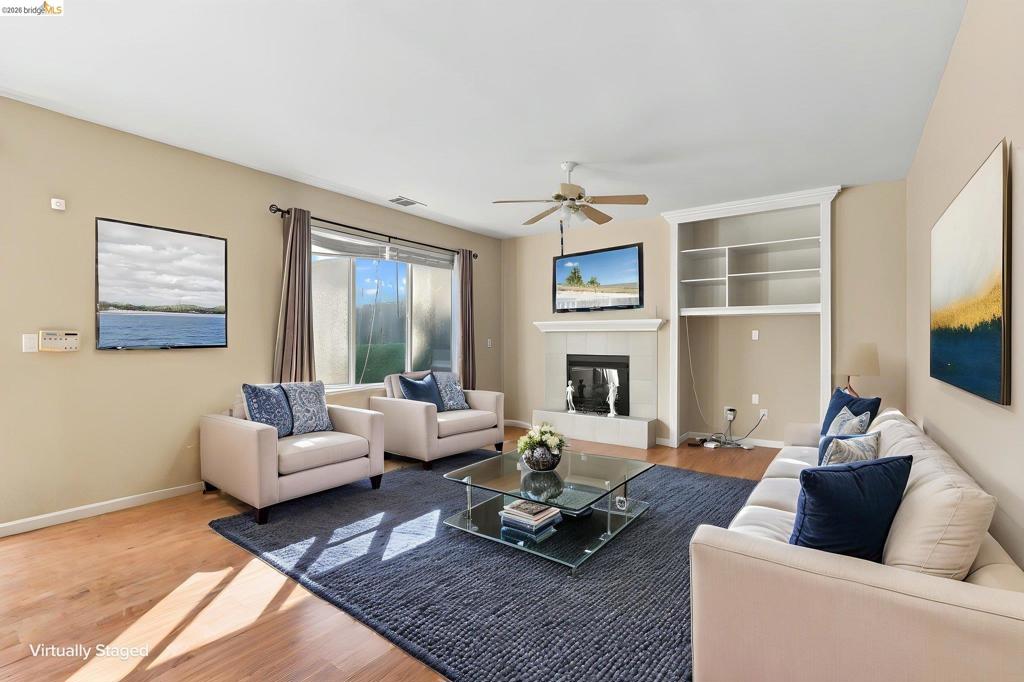
Wood-finish flooring, fireplace with tile surround, built-in shelving, and ceiling fan
Living room featuring wood-finish flooring, a fireplace with a light-toned tile surround, and built-in shelving with integrated cabinetry
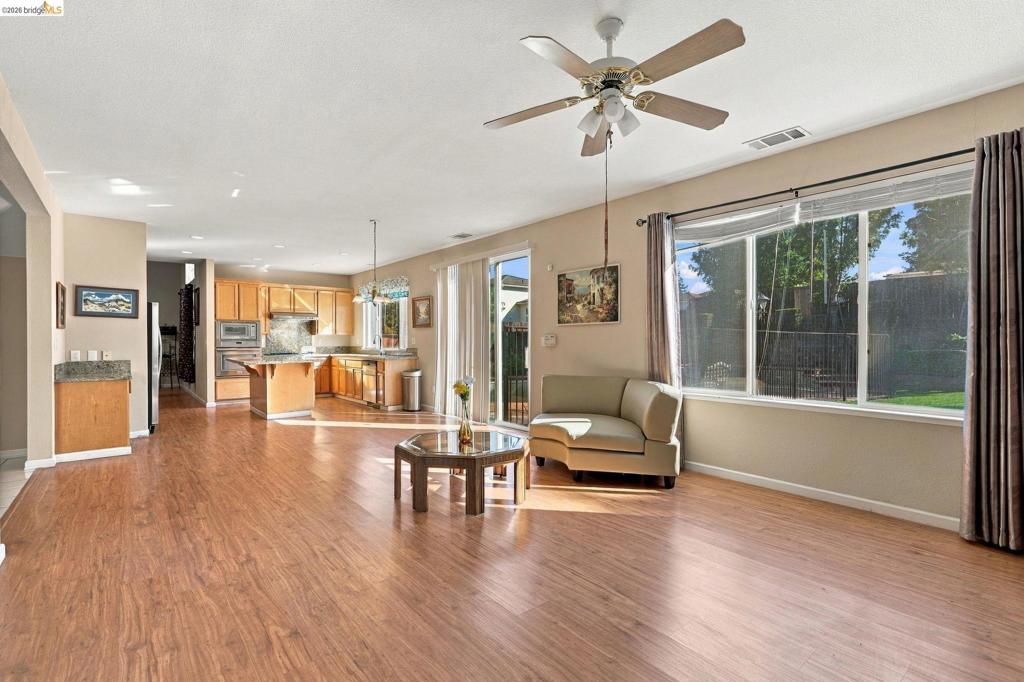
Open-concept floor plan featuring wood-finish flooring, a kitchen with built-in cabinetry and stone-surface countertops, a ceiling fan with integrated lighting, and large windows
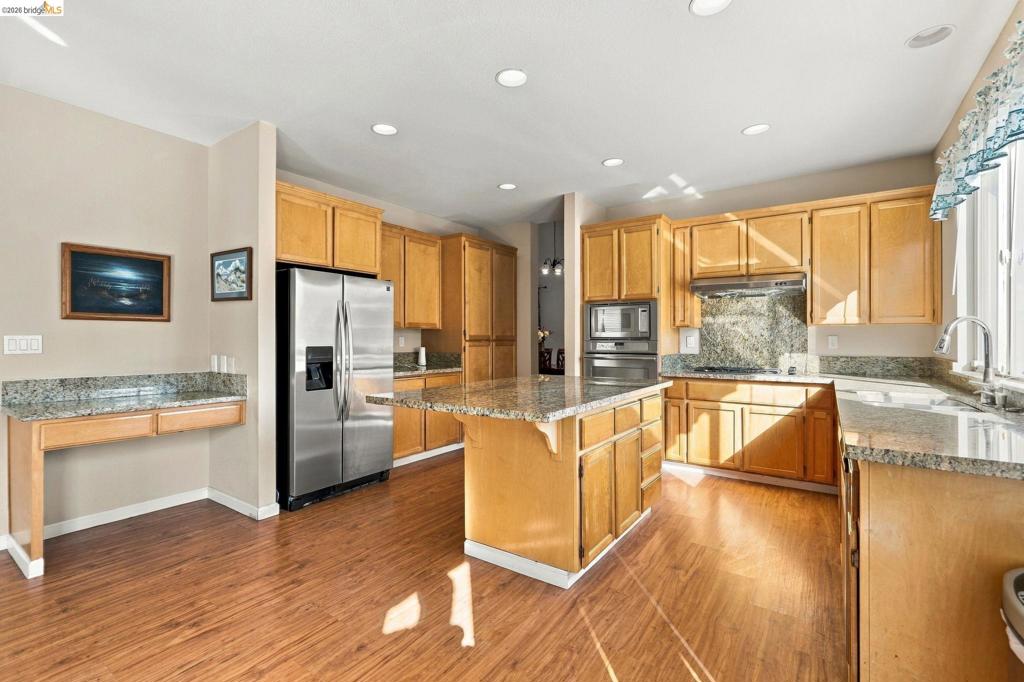
Kitchen featuring wood-finish cabinetry, stone countertops, central island, stainless steel appliances, and recessed lighting
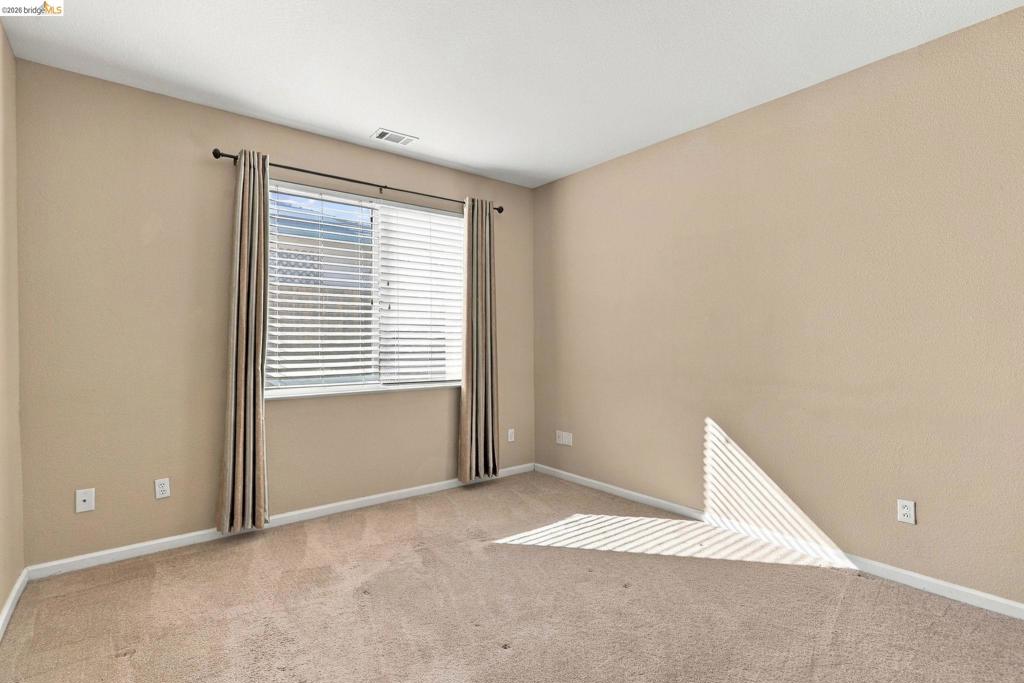
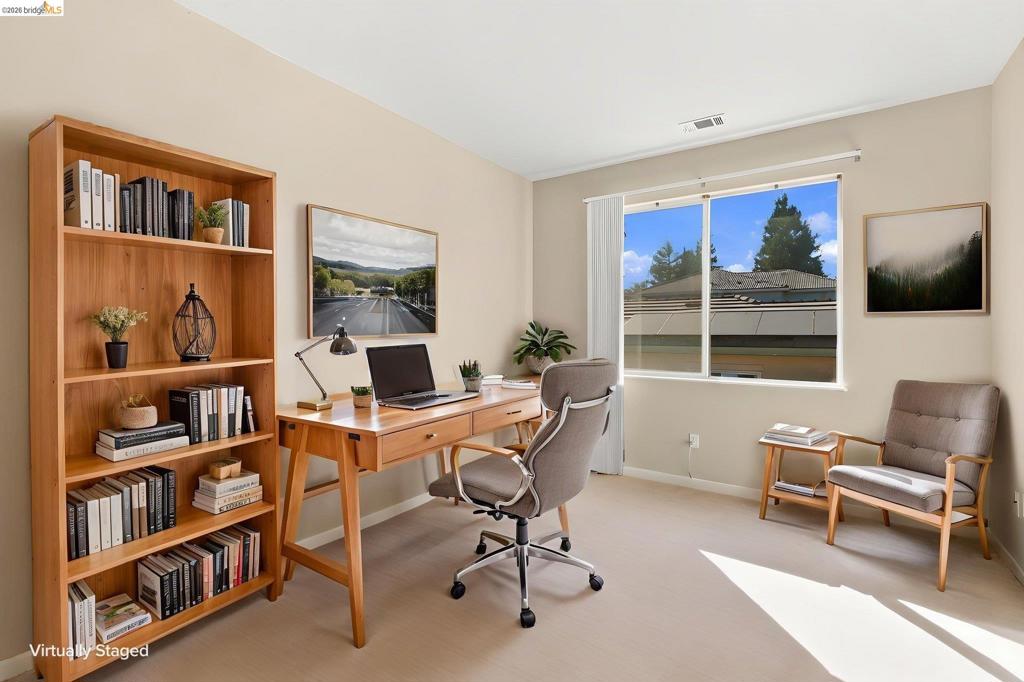
Neutral-toned interior space featuring neutral wall paint, wall-to-wall carpeting, and a window with horizontal blinds
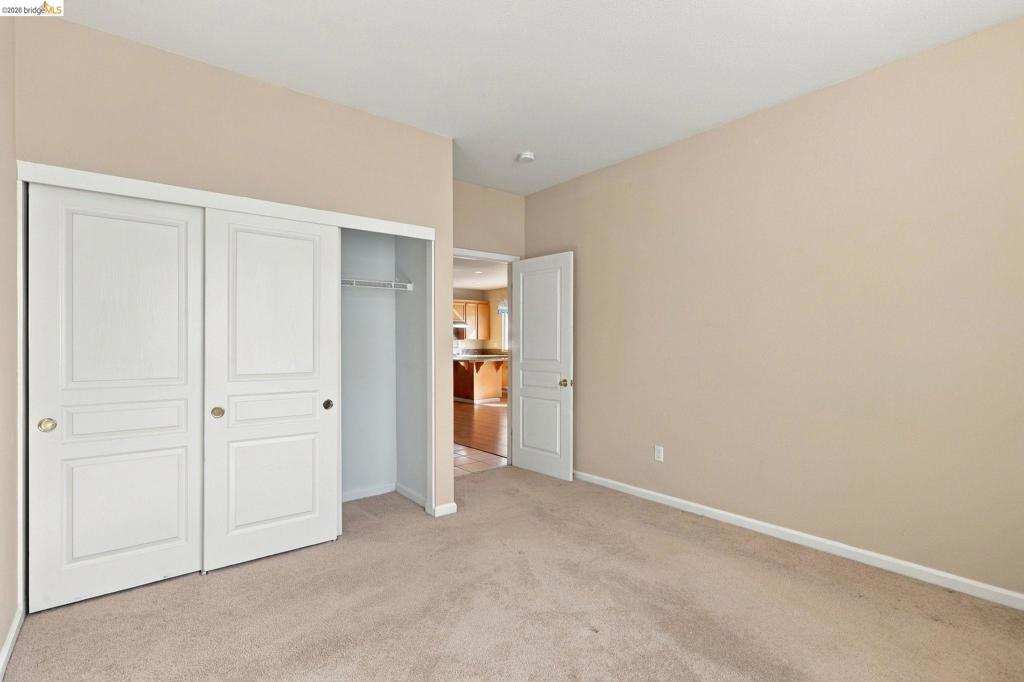
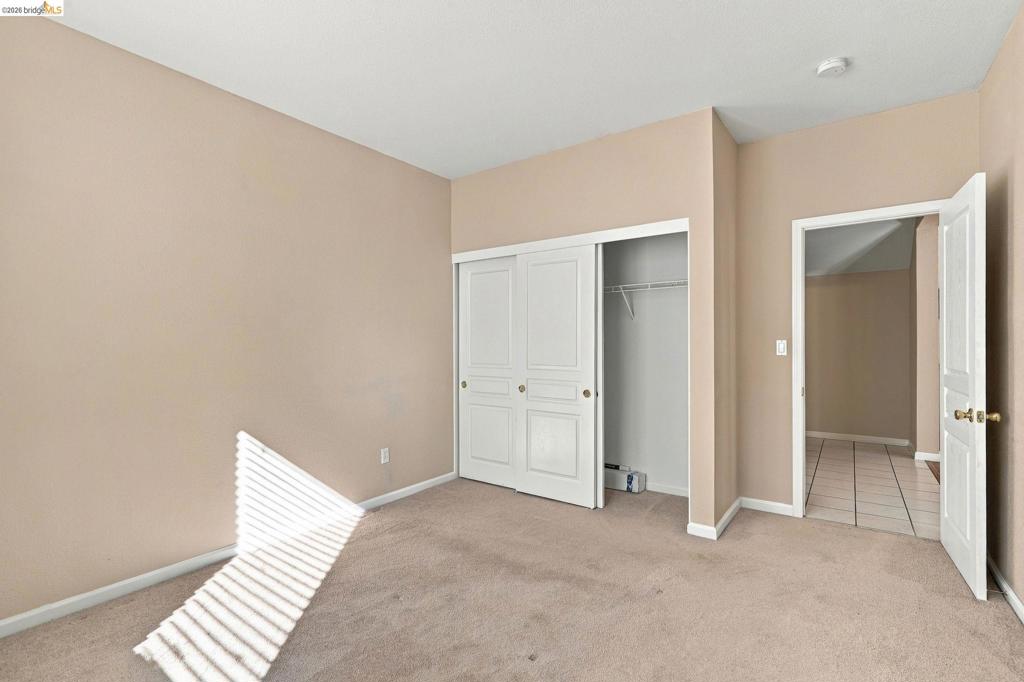
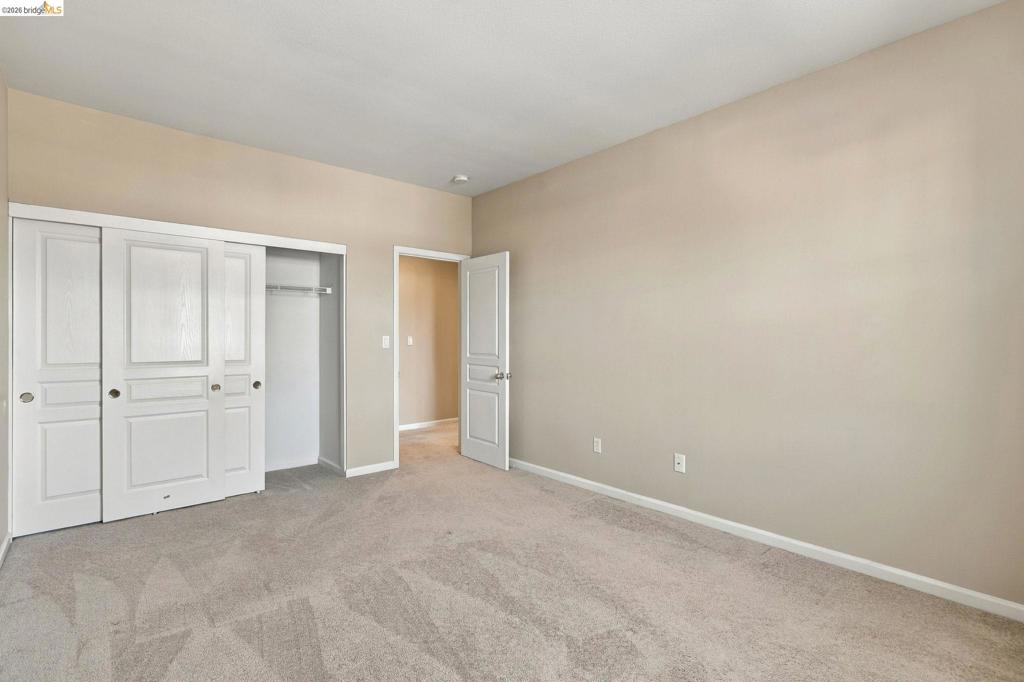
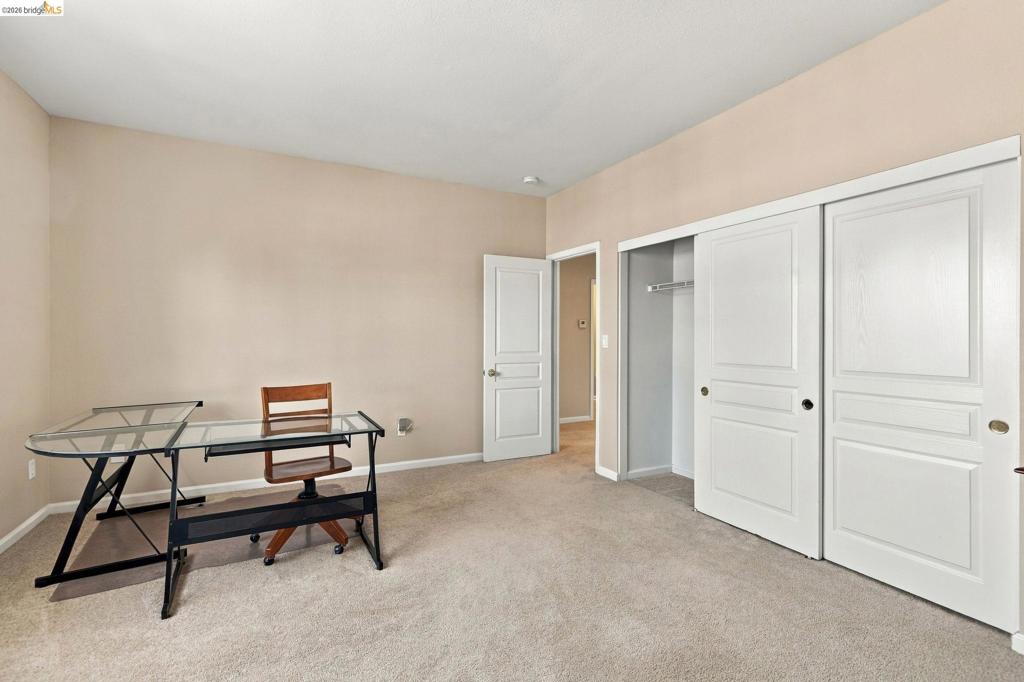
Neutral-toned interior space featuring wall-to-wall carpeting, sliding closet doors with raised panels, and a solid-core interior passage door
Neutral-toned walls with wall-to-wall carpeting, white paneled sliding closet doors, and a solid-core interior door with brass-finish hardware
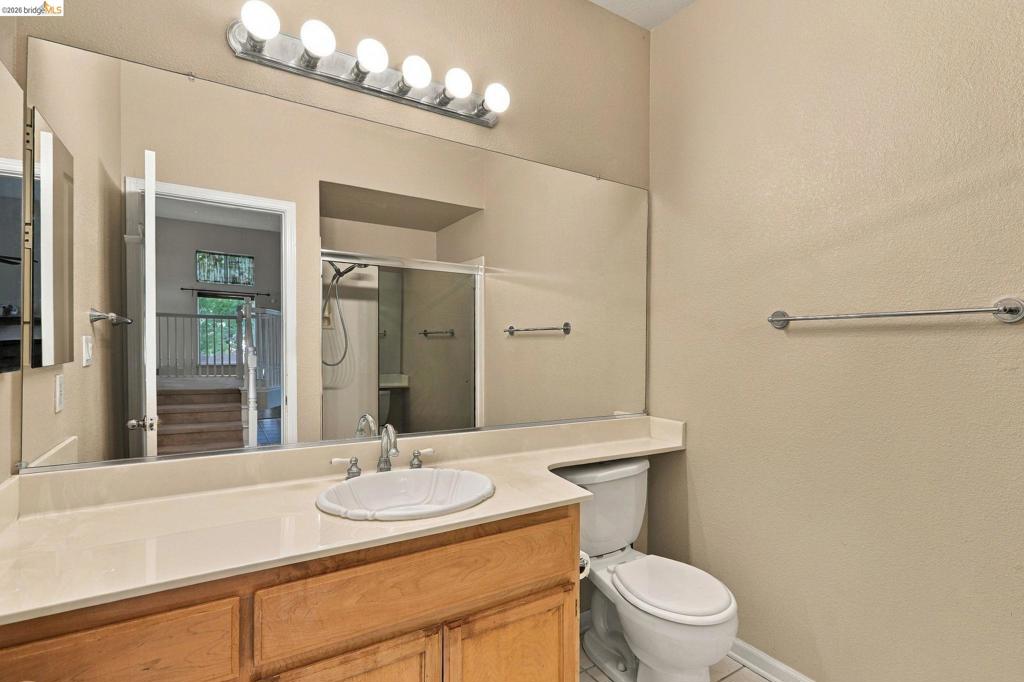
Bathroom featuring a wood-finish vanity with a light-toned countertop, integrated oval basin, full-width wall mirror, and six-light fixture
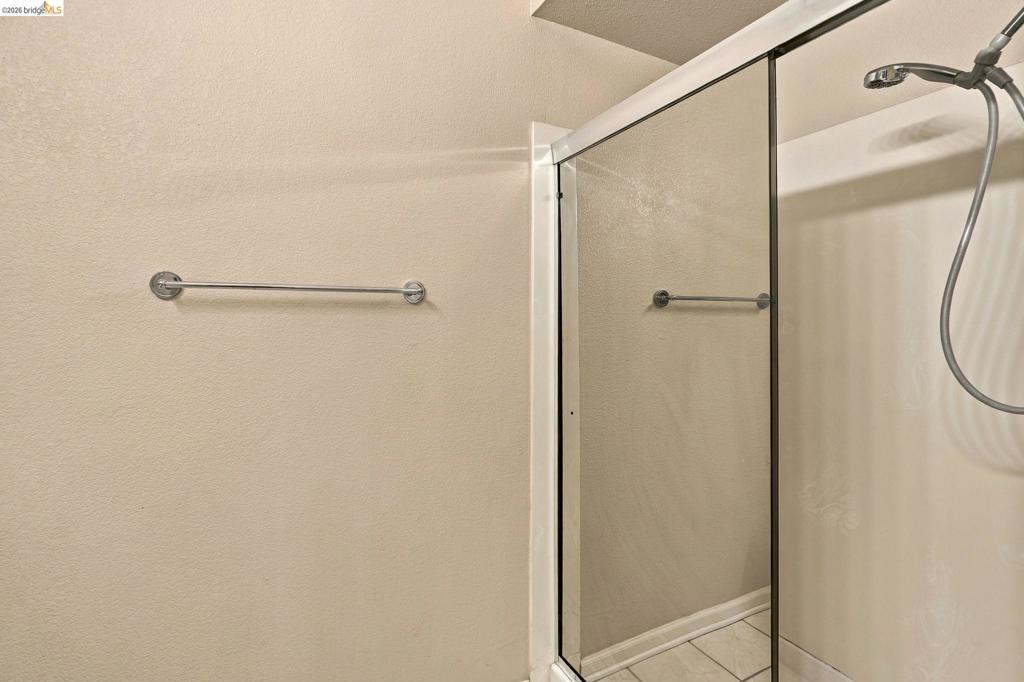
Shower enclosure with a glass door, chrome handheld shower head, and chrome towel bar
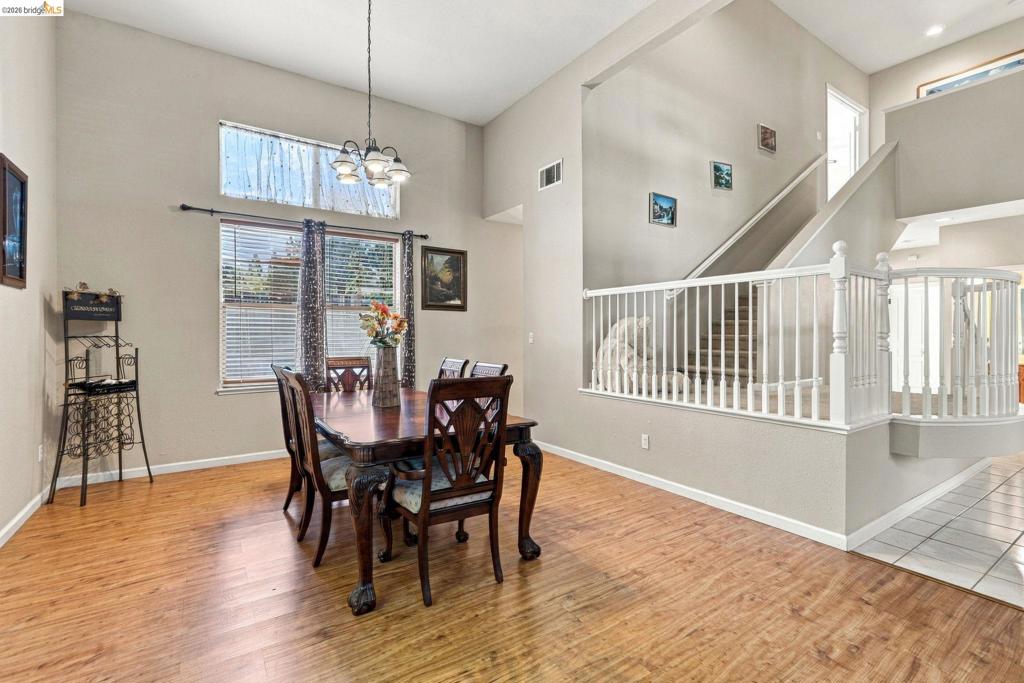
High-ceiling interior space featuring wood-finish flooring, transom window, and a staircase with white balusters
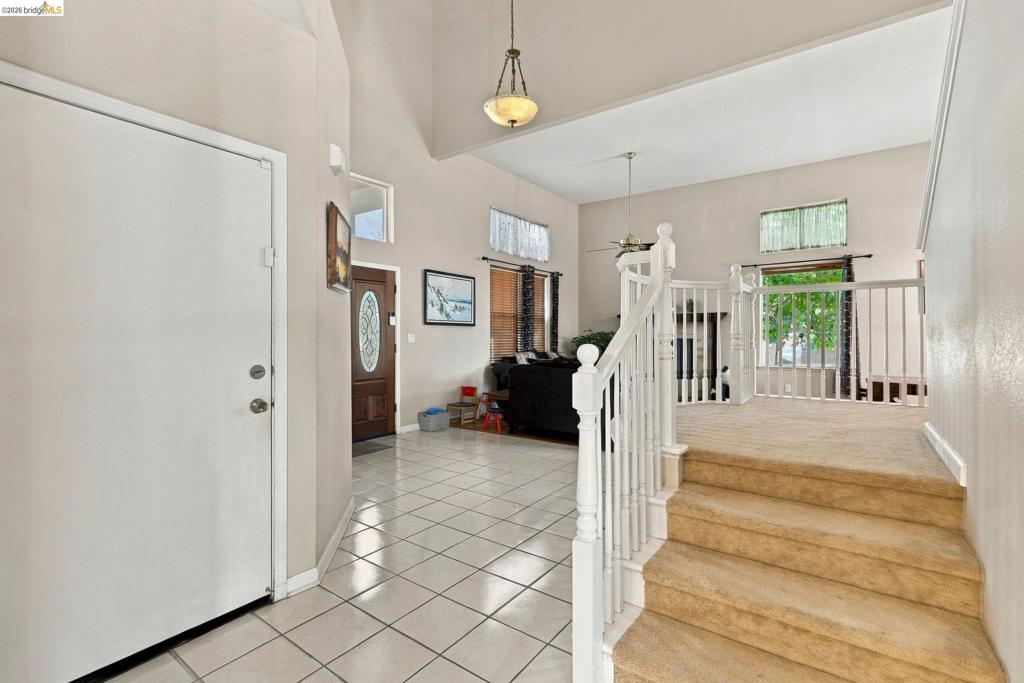
Entryway featuring vaulted ceilings, ceramic tile flooring, a multi-paneled front door with an oval glass insert, a tiered staircase with a white wood spindle railing, and elevated clerestory windows
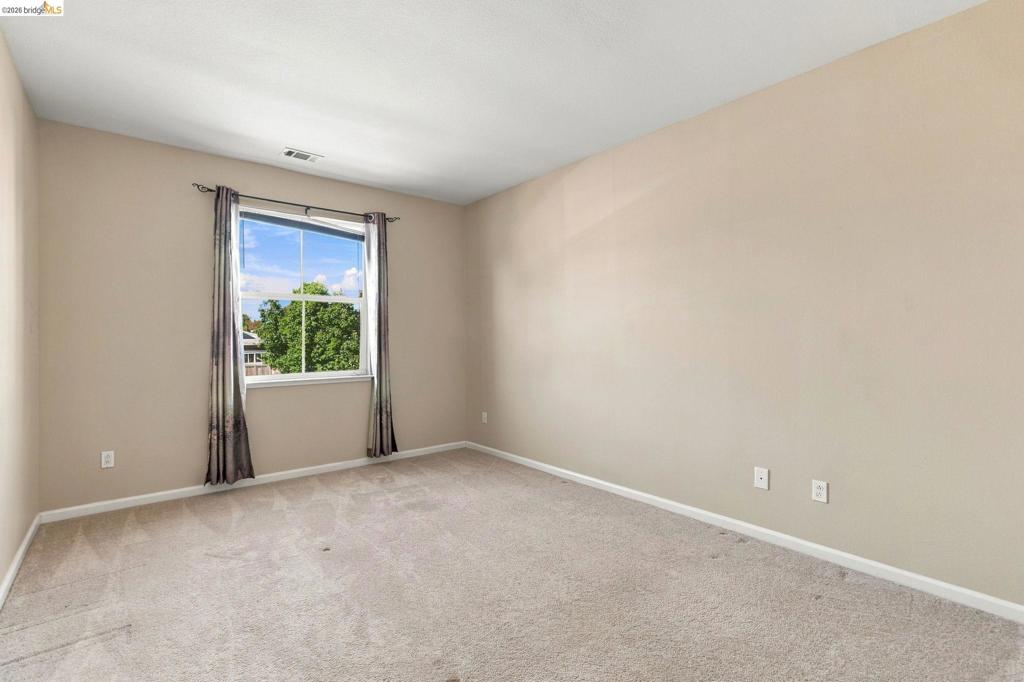
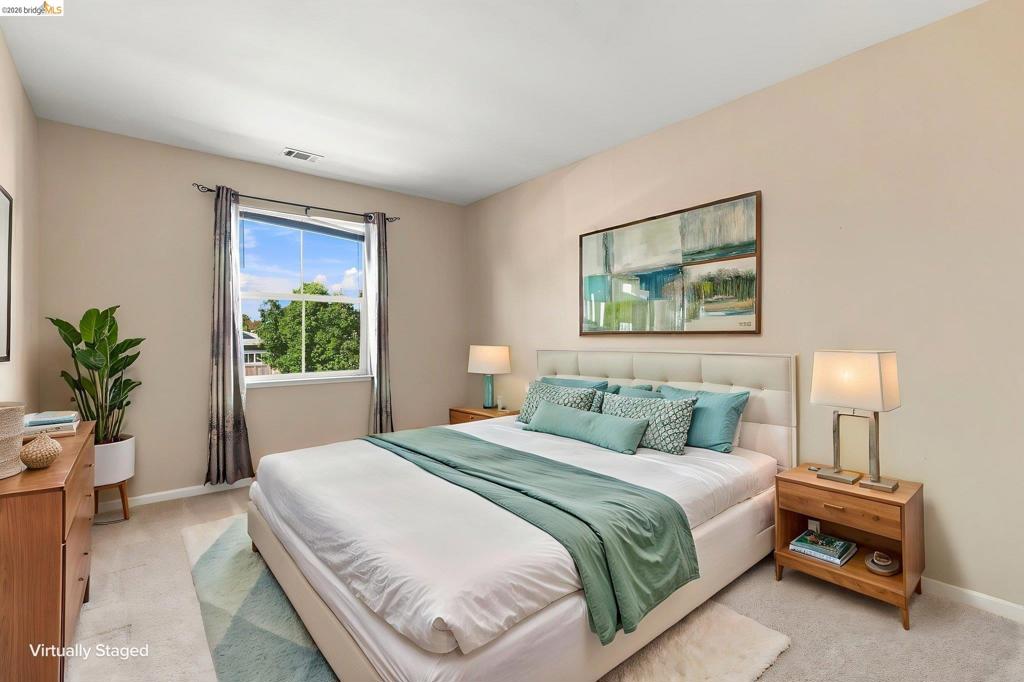
Neutral-toned interior space featuring wall-to-wall carpeting and a single-hung window
Neutral-toned walls, carpeting, and a window with exterior exposure
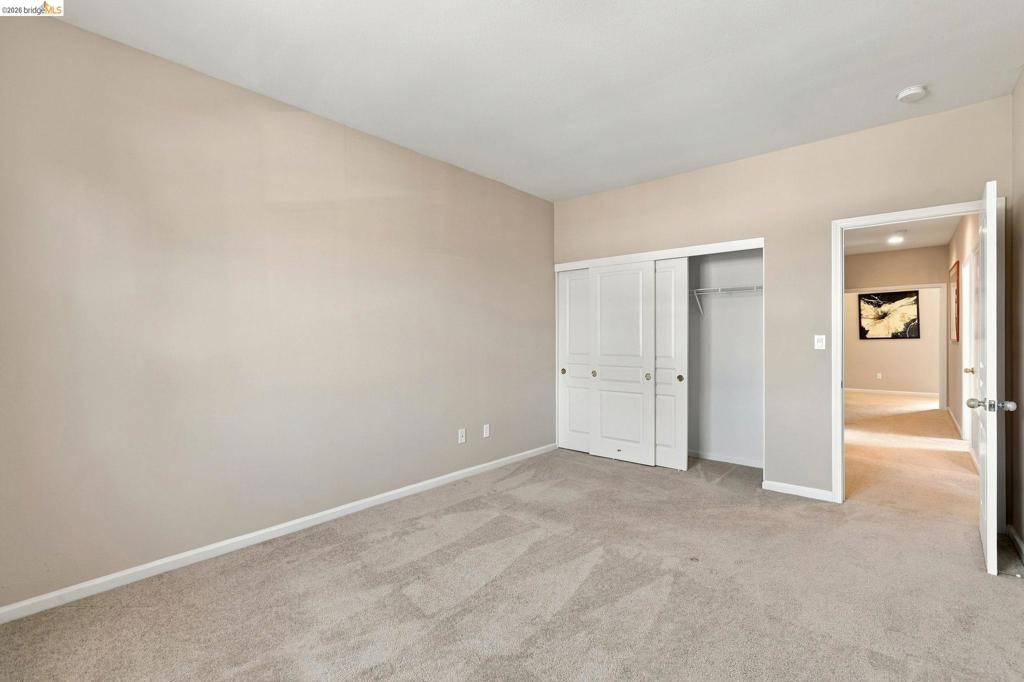
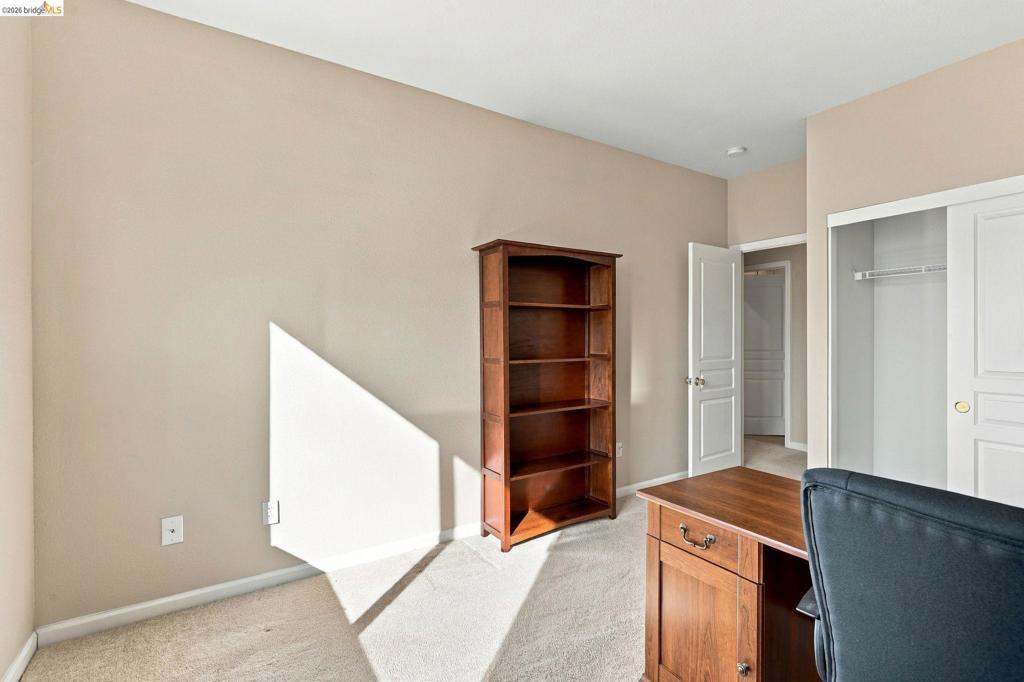
Neutral-toned interior featuring wall-to-wall carpeting, three-panel sliding closet doors, and solid-core interior doors with satin nickel hardware
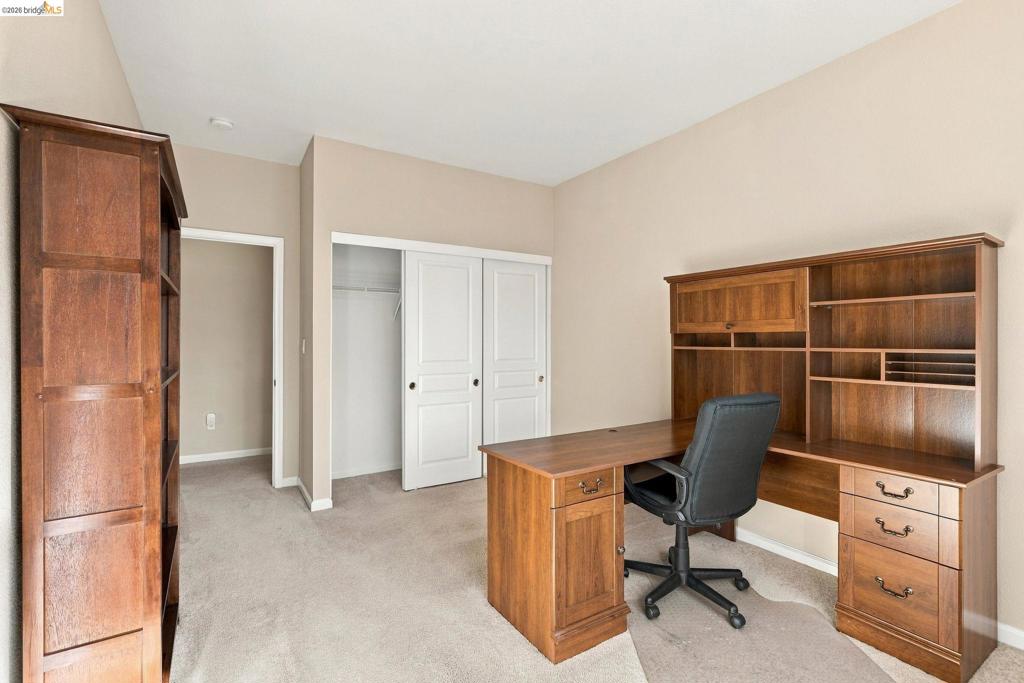
Neutral-toned room featuring plush wall-to-wall carpeting, sliding panel closet doors, and a paneled interior door
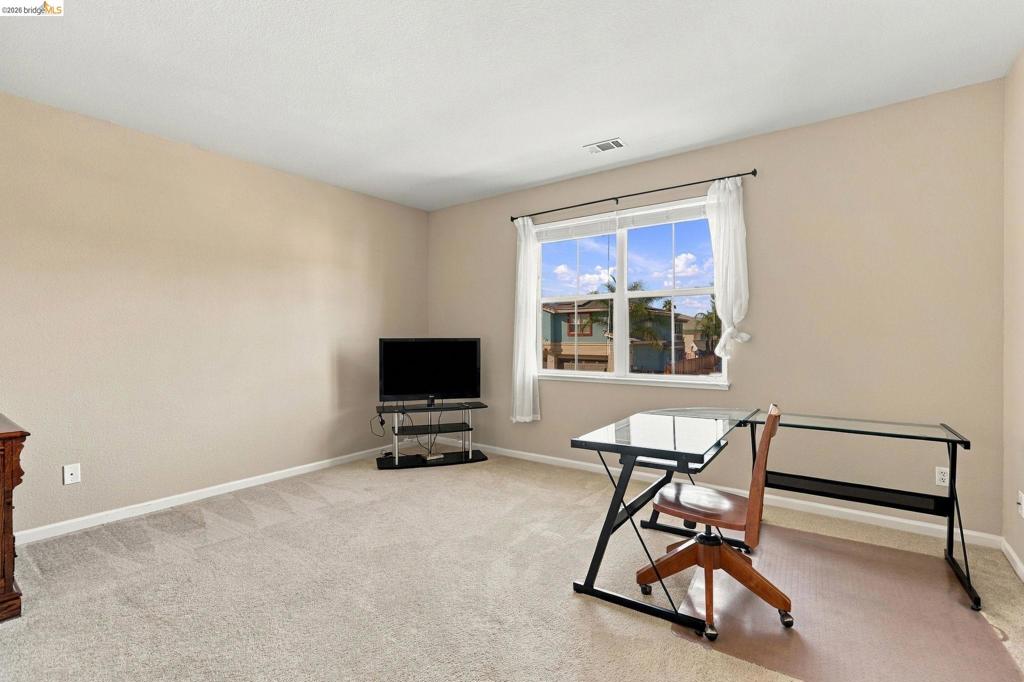
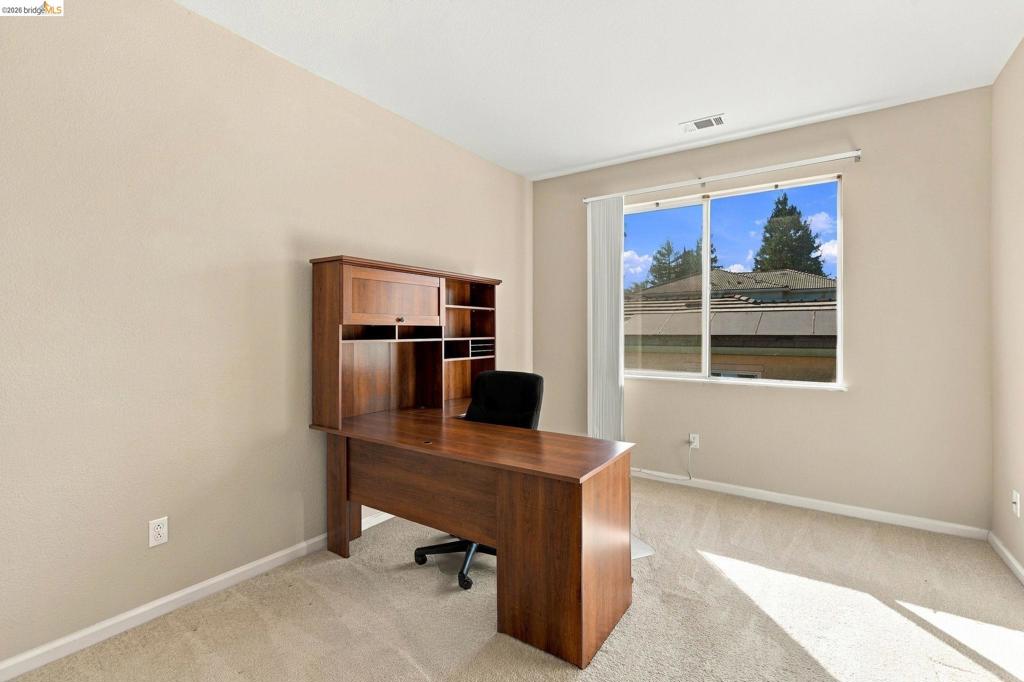
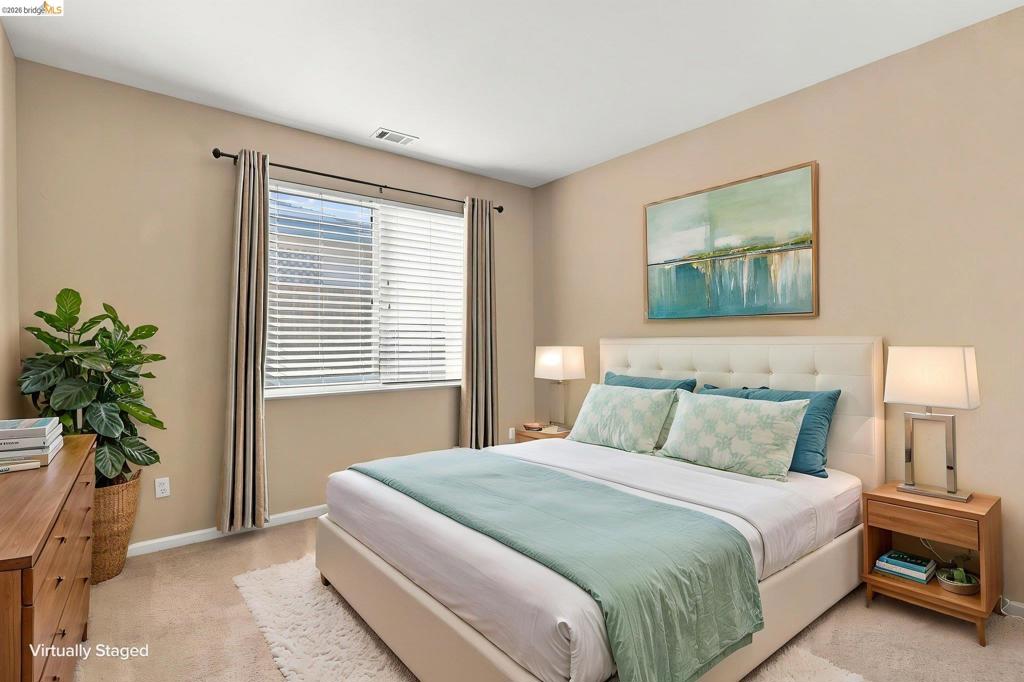
Neutral-toned interior space featuring wall-to-wall carpeting and a large dual-pane window with a curtain rod
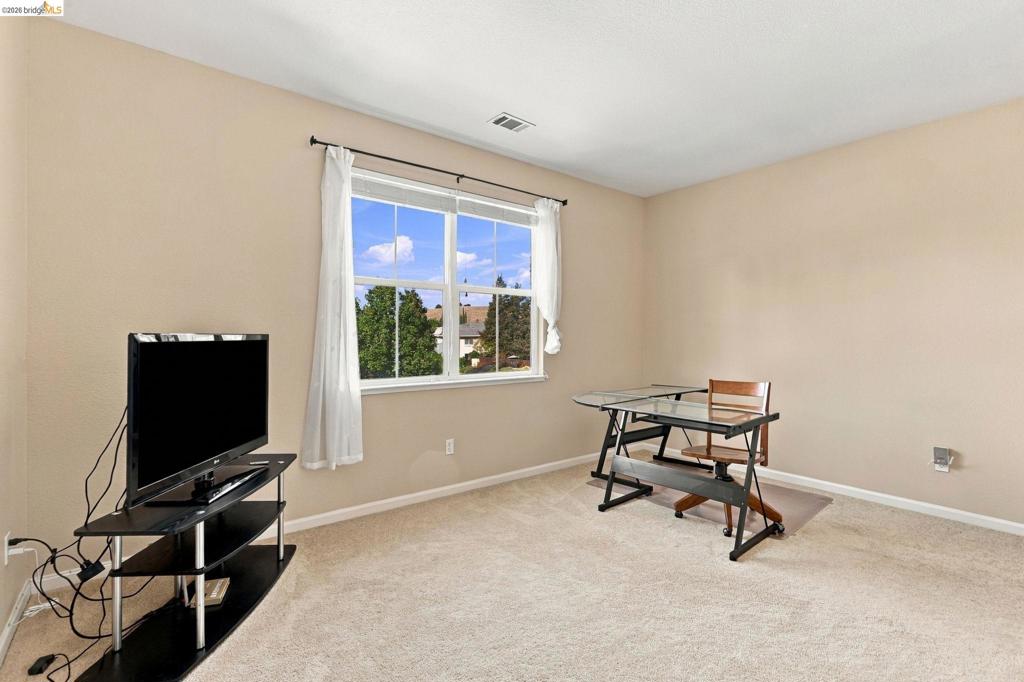
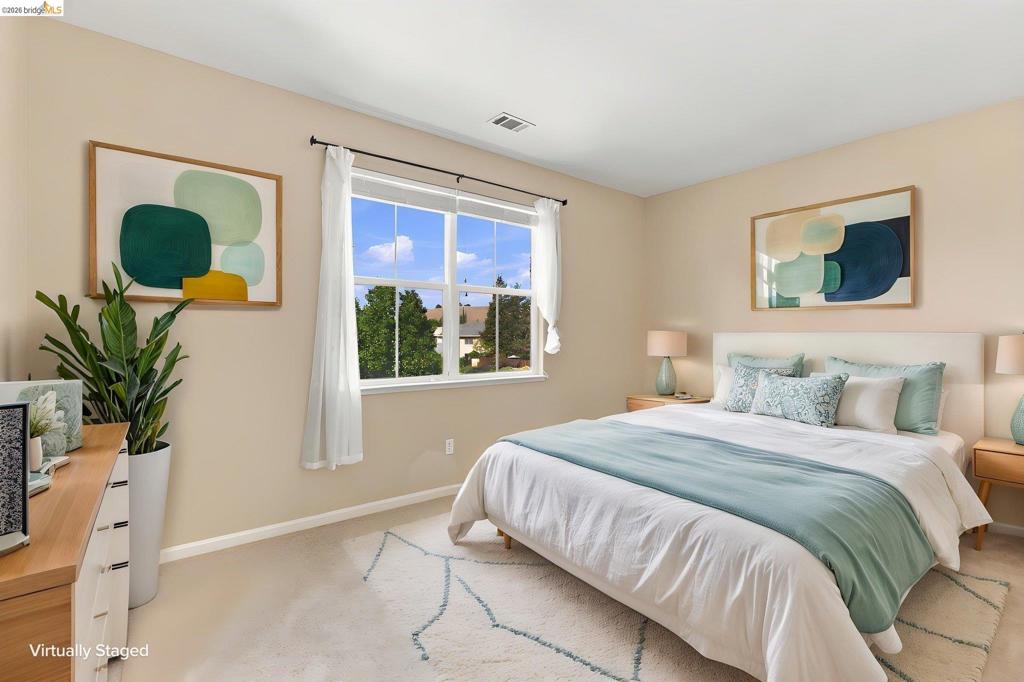
Neutral-toned interior space featuring wall-to-wall carpeting and a double-hung window with a grid pattern
Neutral-toned interior space featuring light-colored wall-to-wall carpeting and a double-hung window with exterior landscape exposure
Neutral wall palette, neutral-toned wall-to-wall carpeting, and sliding closet doors featuring recessed panels
Neutral-toned wall finish, wall-to-wall carpeting, and a large single-pane window with natural light exposure
Neutral interior space featuring carpeted flooring and a closet with sliding panel doors
Neutral-toned interior featuring wall-to-wall carpeting, high ceilings, and a sliding-door closet
Neutral-toned walls and carpeted flooring with a sliding glass window
Neutral-toned room featuring wall-to-wall carpeting and a window with horizontal blinds
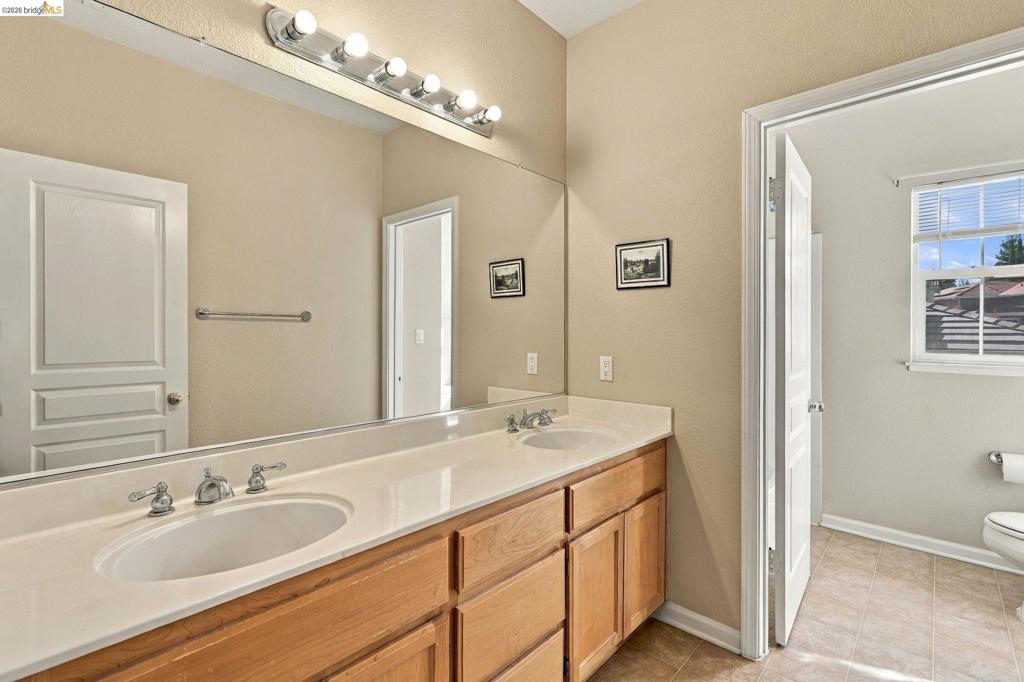
Double vanity featuring wood cabinetry, integrated countertop with dual oval basins, polished chrome widespread faucets, and a full-width mirror with multi-bulb light fixture
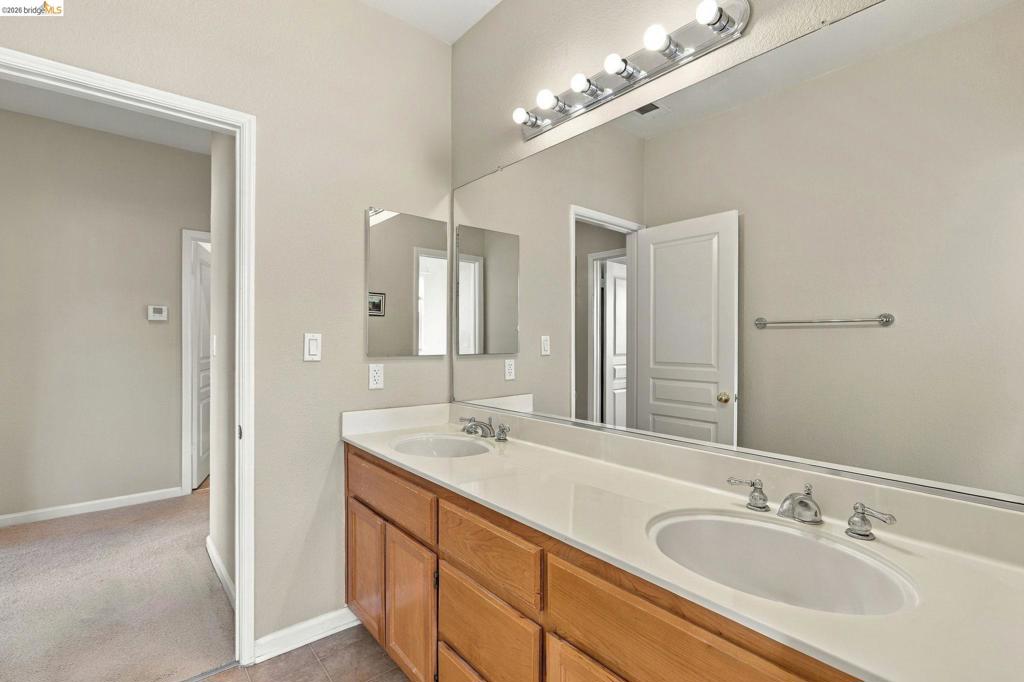
Dual-sink vanity with wood-finish cabinetry, integrated stone-surface countertop, full-width wall mirror, and five-light vanity fixture
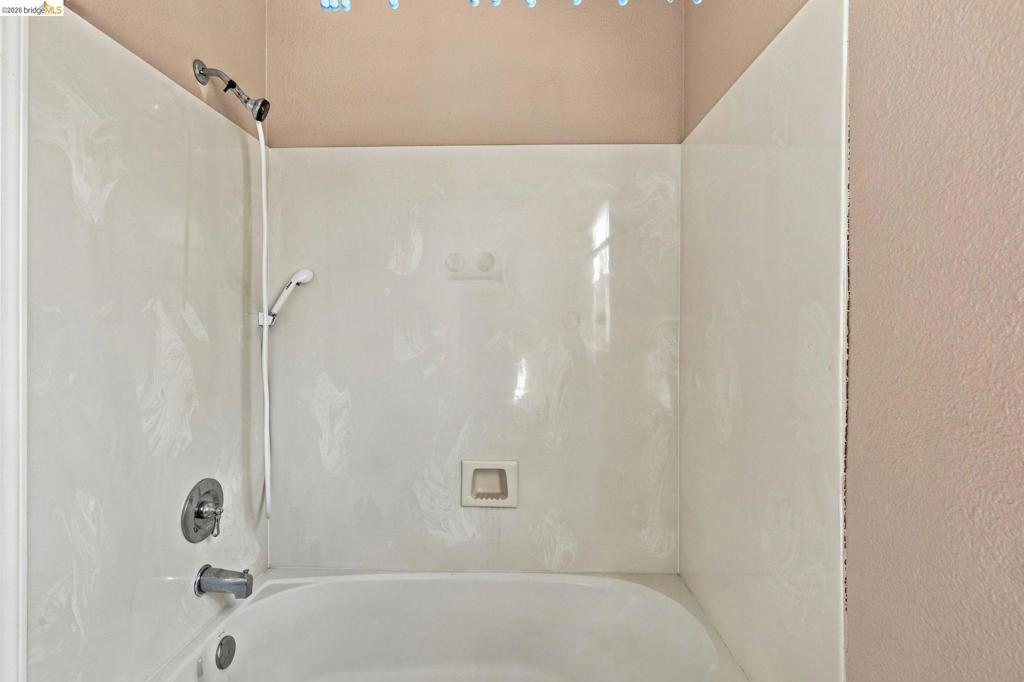
Bathtub surround featuring high-gloss wall panels, integrated soap niche, handheld showerhead, and chrome-finish fixtures
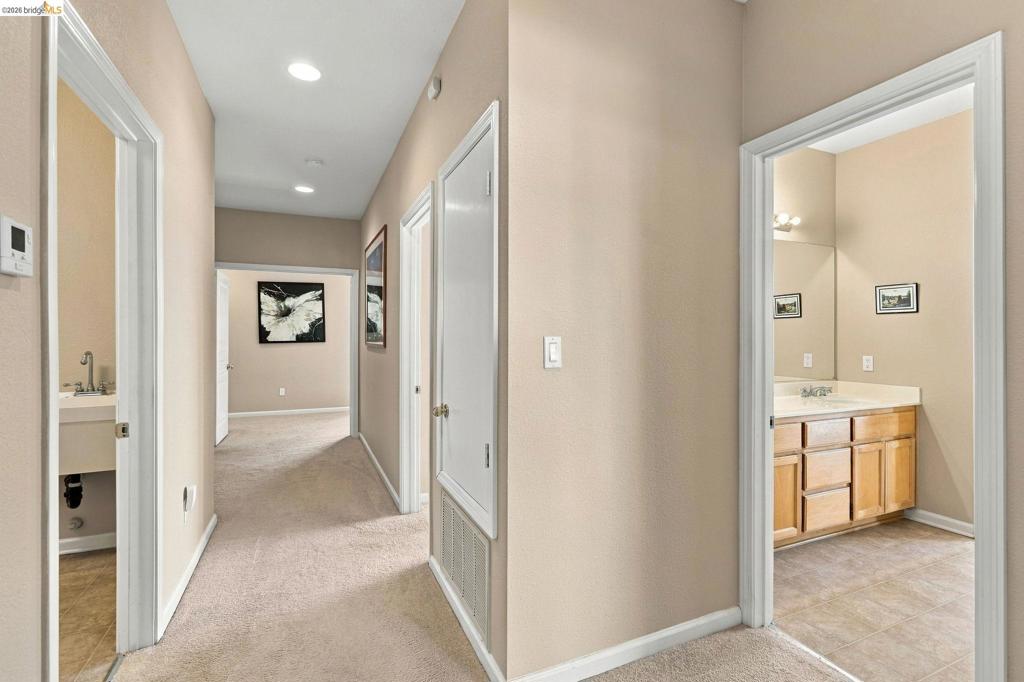
Hallway featuring neutral wall tones, recessed lighting, carpeted flooring, and access to rooms with built-in cabinetry and surface-mounted vanity mirrors
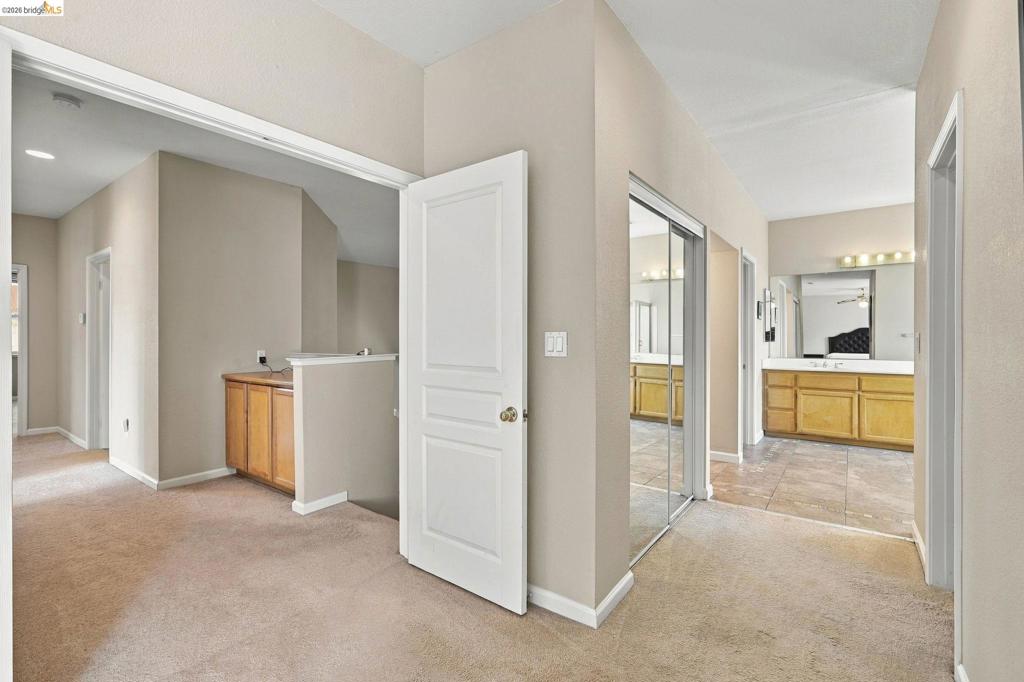
Interior space featuring neutral wall tones, carpeted flooring, built-in cabinetry, mirrored sliding closet doors, and tile flooring
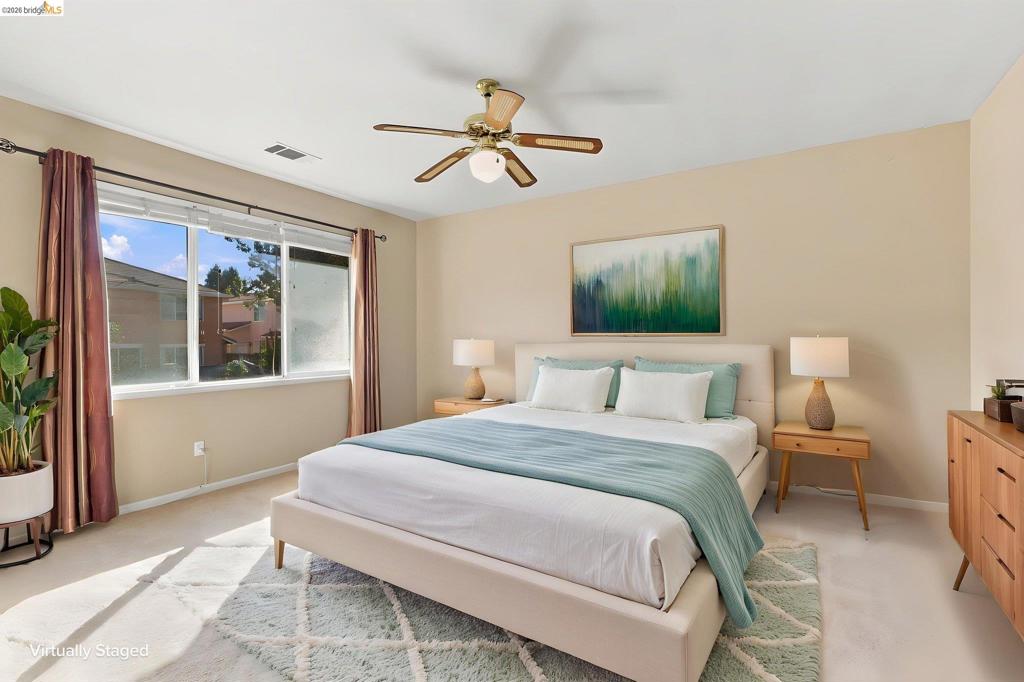
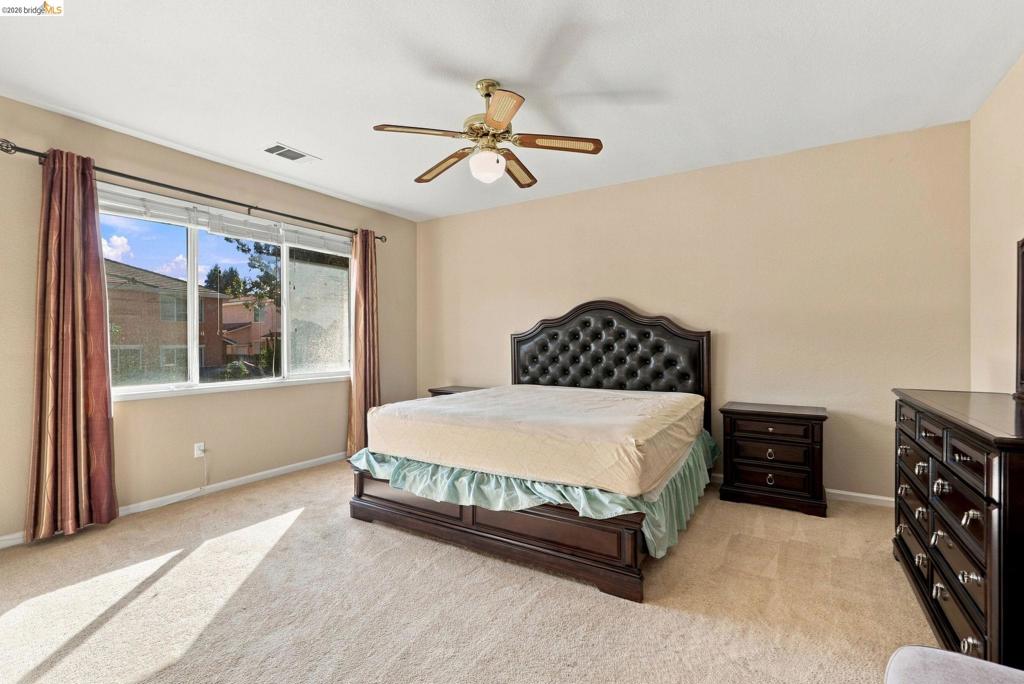
Neutral-toned interior space featuring a ceiling fan with integrated lighting and a large picture window
Spacious room featuring neutral carpeting, a dual-pane sliding window, and a central ceiling fan with integrated lighting
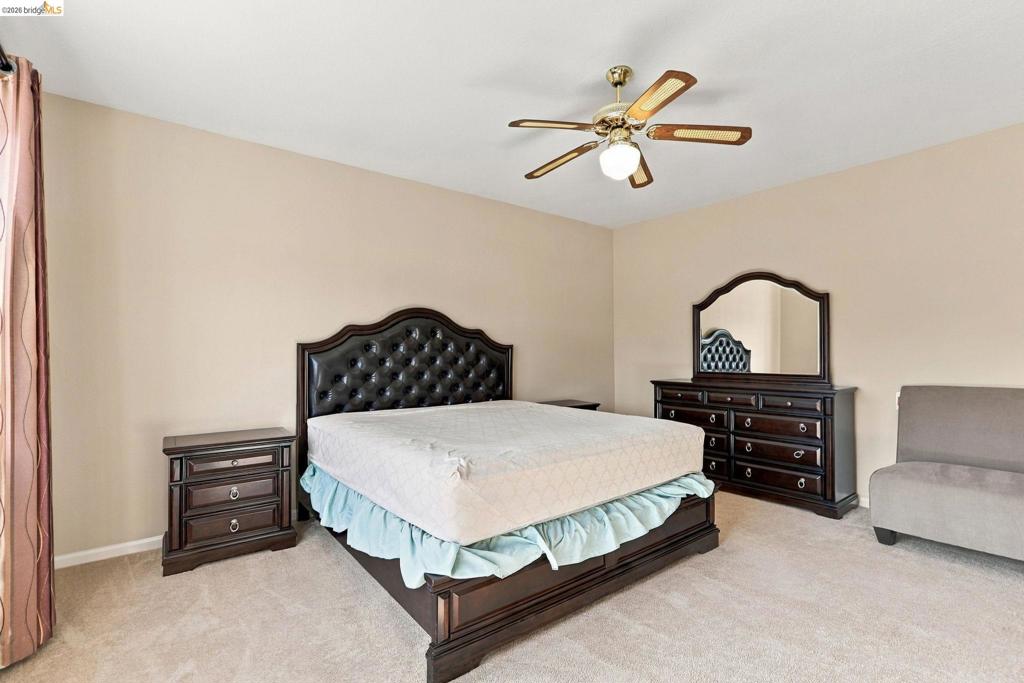
Neutral-toned walls, wall-to-wall carpeting, and a central ceiling fan with integrated lighting
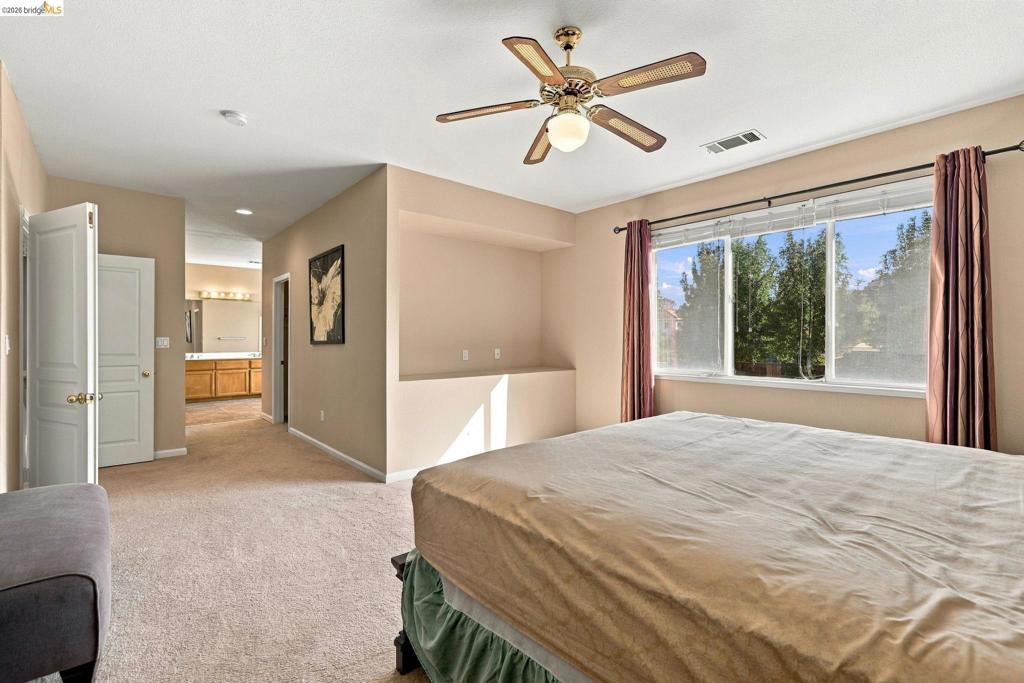
Neutral-toned room featuring a ceiling fan with integrated lighting, a recessed wall niche, wide-panel windows, and multi-panel interior doors
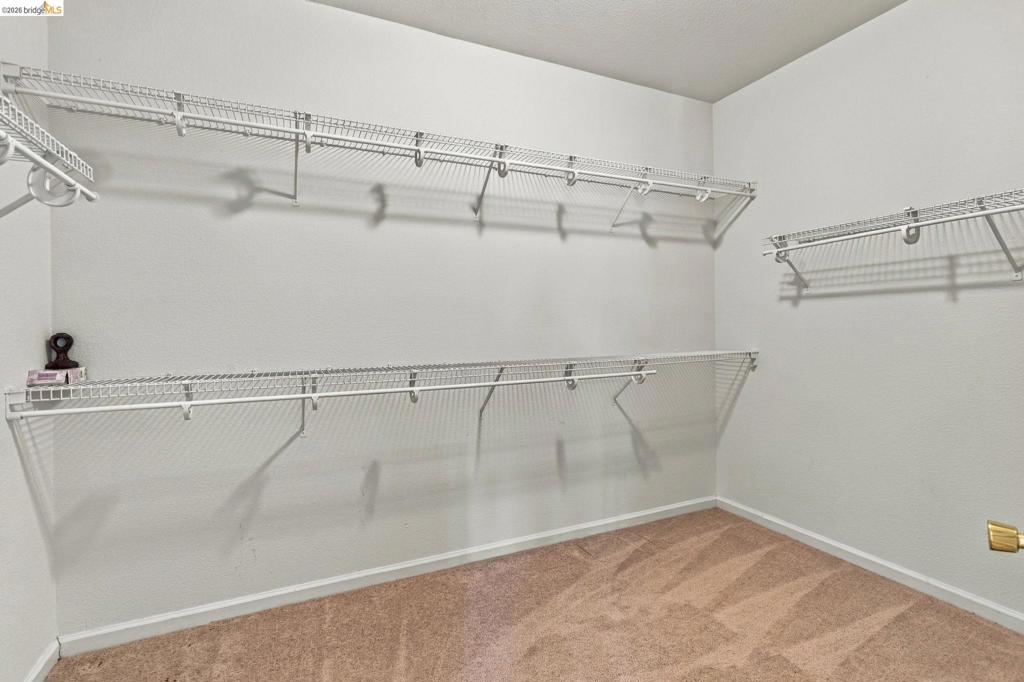
Storage space featuring multi-level white wire shelving and carpeting
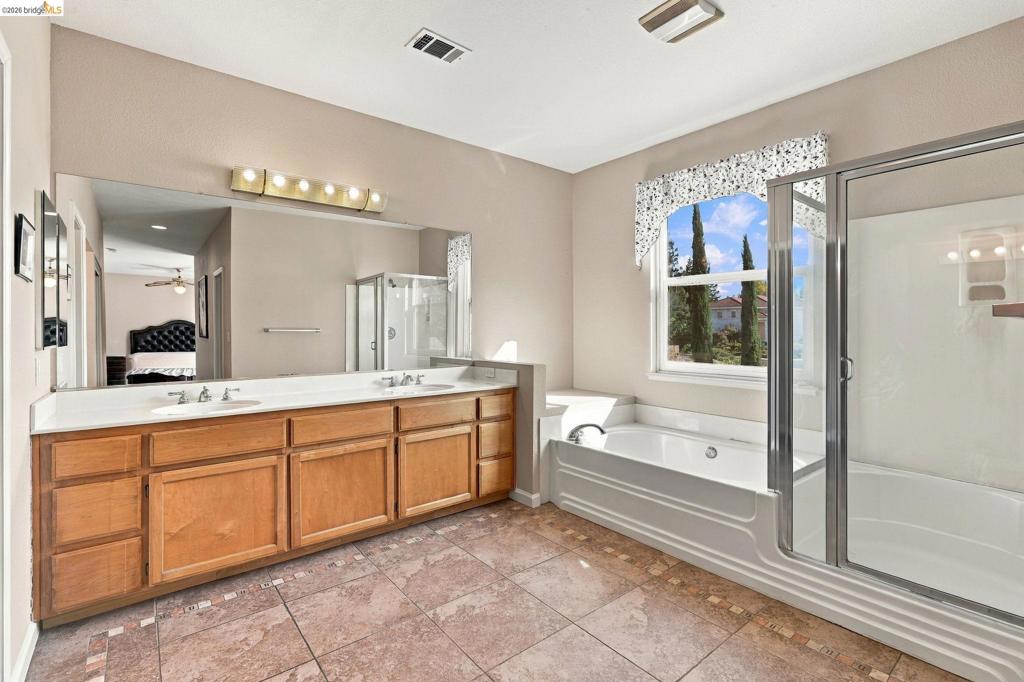
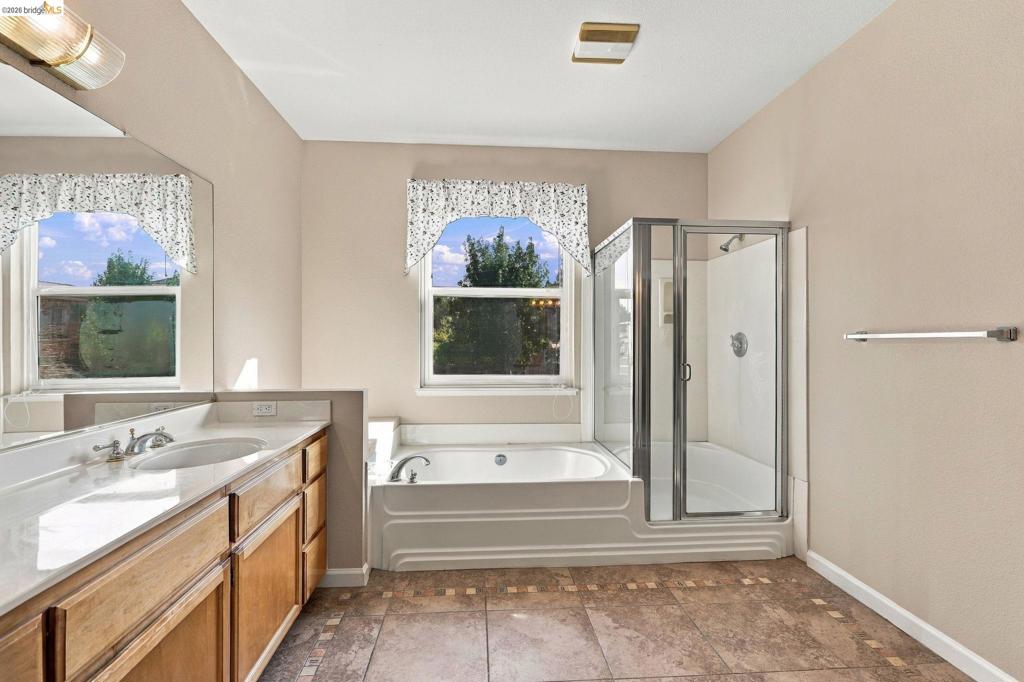
Bathroom featuring a dual-sink vanity with wood cabinetry, a large wall-mounted mirror, a drop-in soaking tub, and a separate glass-enclosed shower stall with tile flooring
Bathroom featuring a wood-finish vanity with a stone countertop, a separate soaking tub, and a glass-enclosed shower with tile flooring
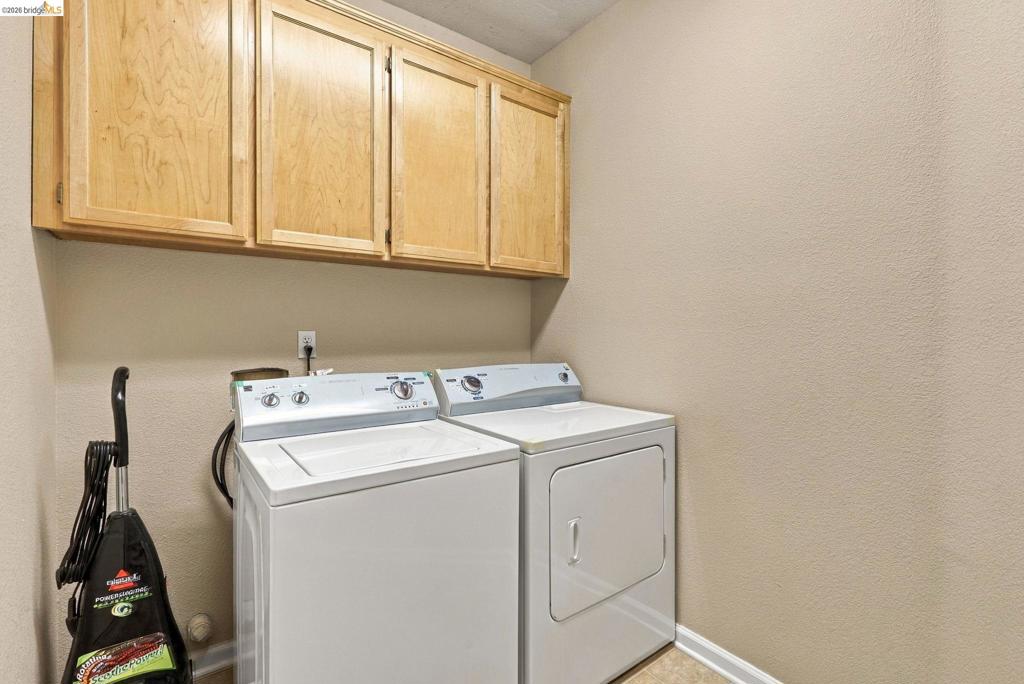
Utility room featuring light-finish wood cabinetry and wall-mounted storage units
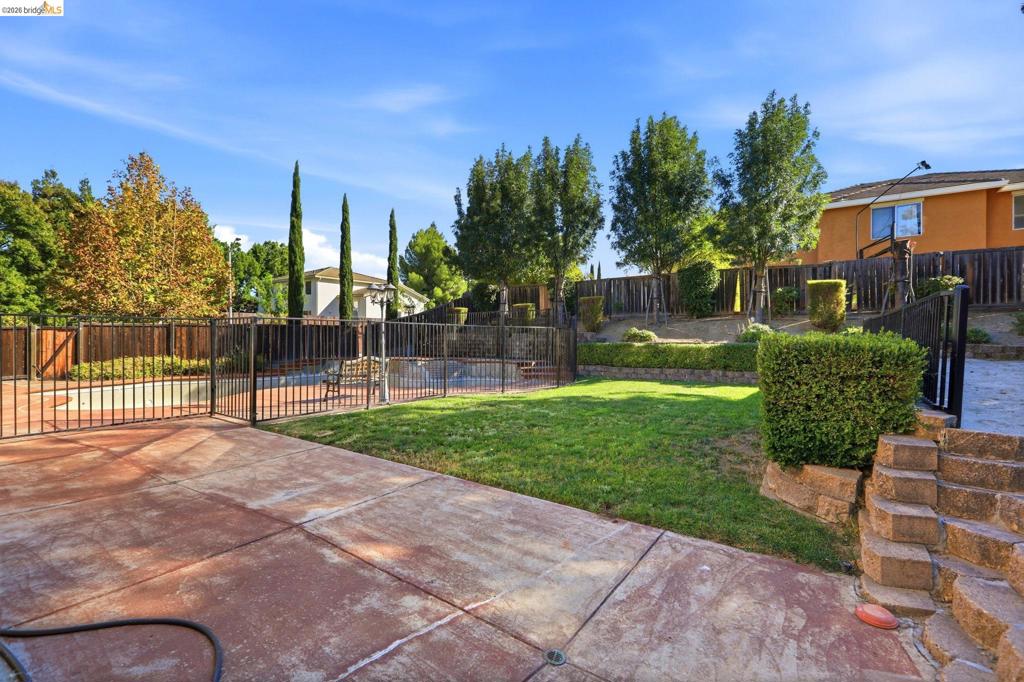
Backyard featuring a concrete patio, a fenced-in pool area, a manicured lawn, tiered stone retaining walls, and mature landscaping
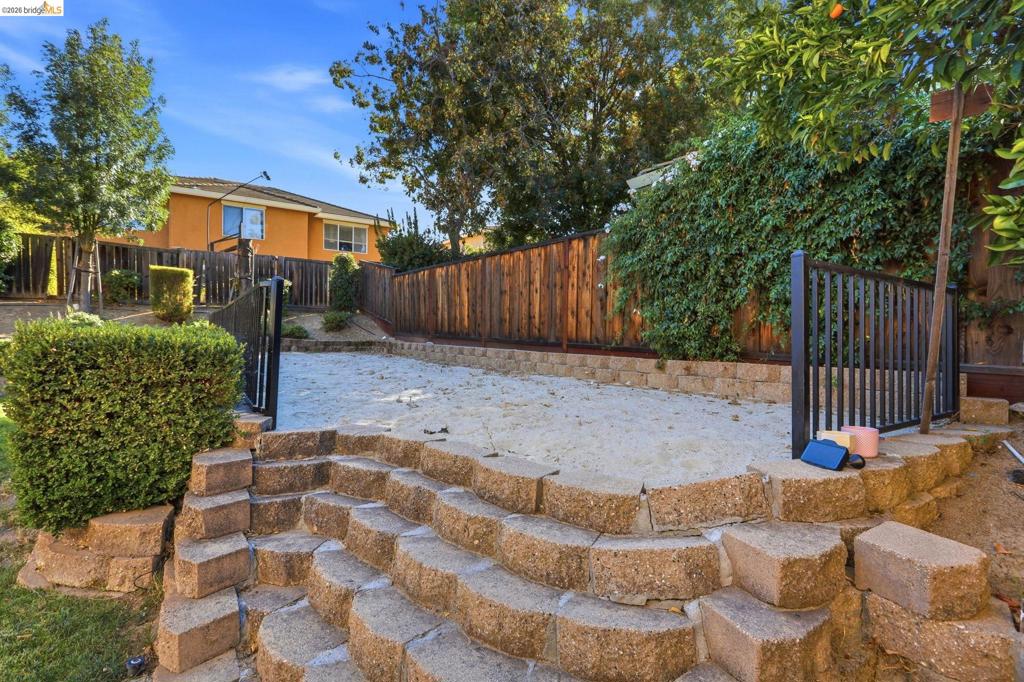
Multi-level backyard featuring tiered stone retaining walls, metal fencing, a sand-filled area, mature landscaping, and wood privacy fencing
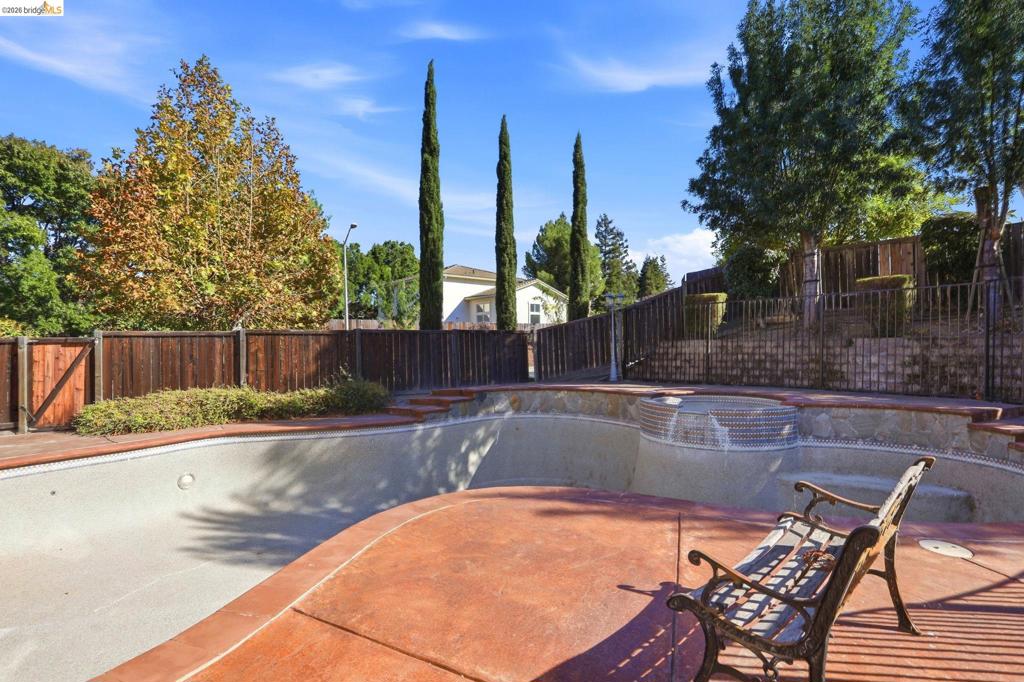
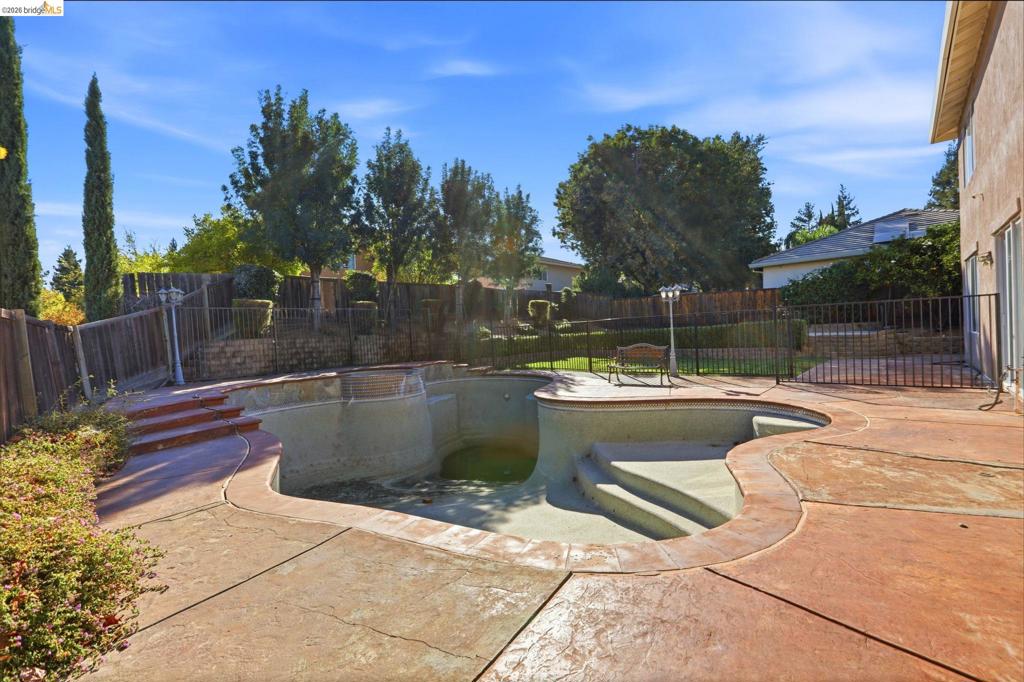
In-ground pool featuring a raised stone-accented spa, concrete decking, wood privacy fencing, and mature cypress trees
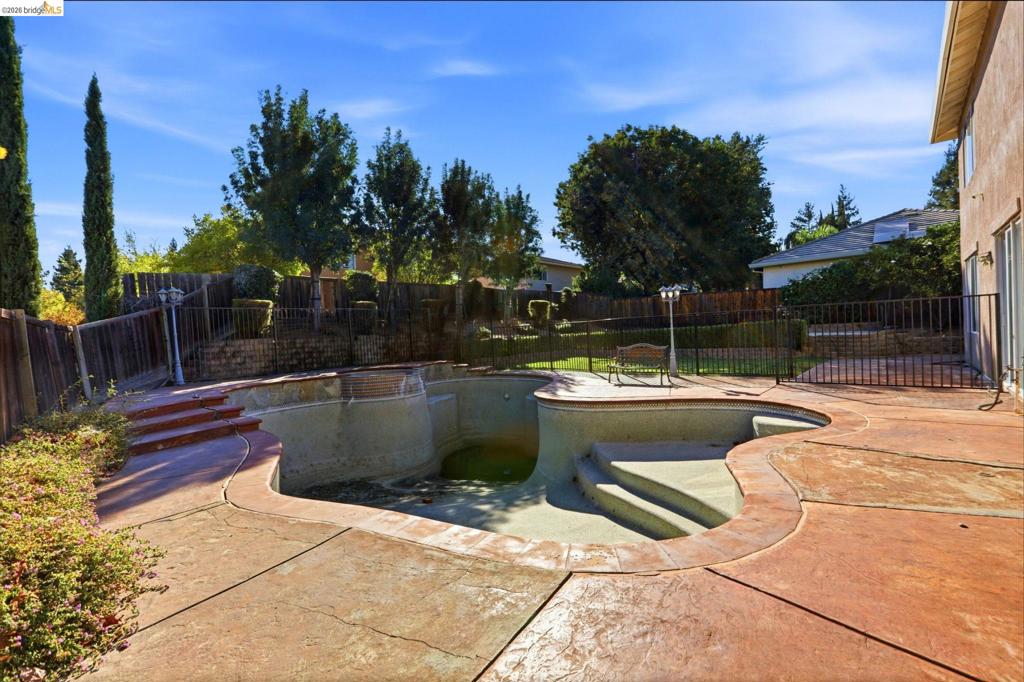
Backyard featuring an in-ground swimming pool with integrated steps, stained concrete patio, metal perimeter fencing, and mature perimeter trees
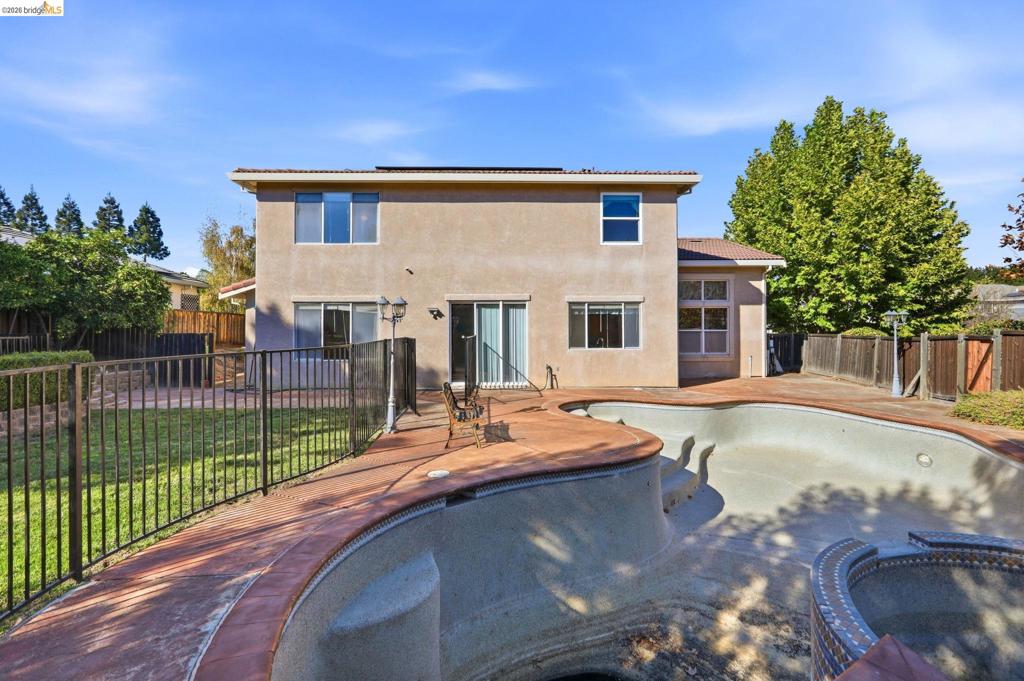
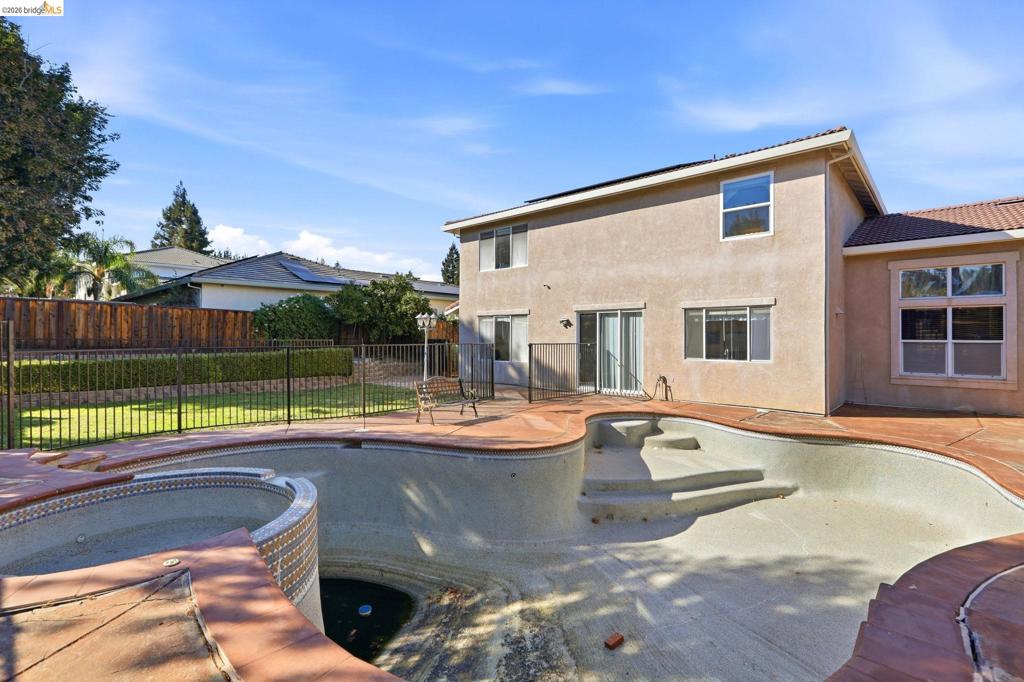
Rear exterior featuring a two-story stucco facade, inground pool with integrated spa, concrete decking, and metal perimeter fencing
Rear yard featuring a concrete-surfaced in-ground pool with integrated steps, stamped concrete decking, metal perimeter fencing, and mature trees
Exterior features include a stucco-finished facade, tile roofing, sliding glass door access, an in-ground swimming pool with an integrated spa, and an expansive concrete patio area
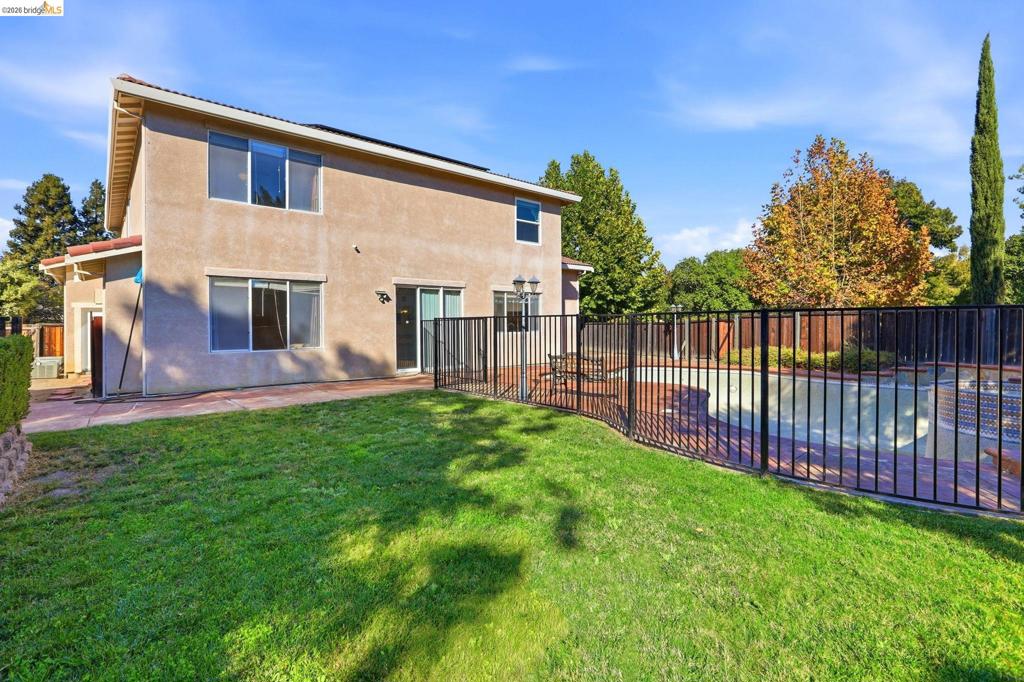
Rear exterior featuring a stucco facade, expansive lawn, swimming pool with perimeter metal fencing, and stone-tiled patio
Expansive golf course setting featuring manicured fairways, sand traps, mature trees, and rolling terrain