
 In-Person: 11/07 1:00 PM - 4:00 PM
In-Person: 11/08 1:00 PM - 4:00 PM
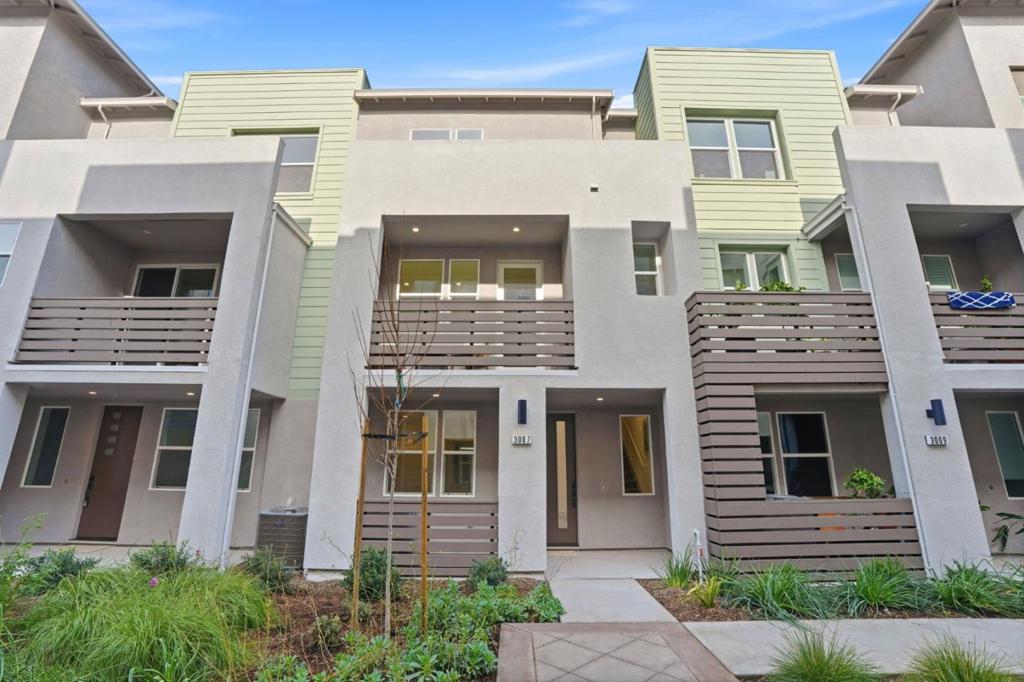
5011 Seashell Terrace,San Ramon, CA 94583
San Ramon, CA 94583
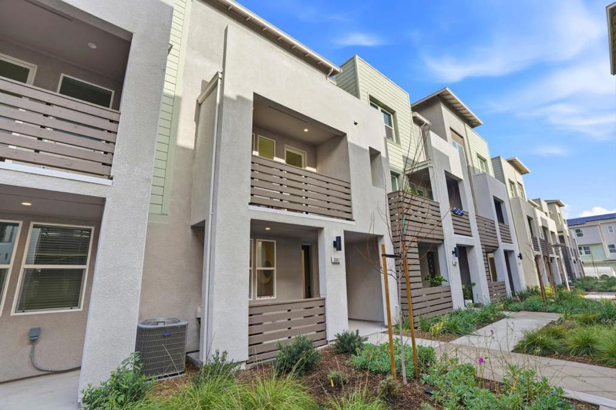
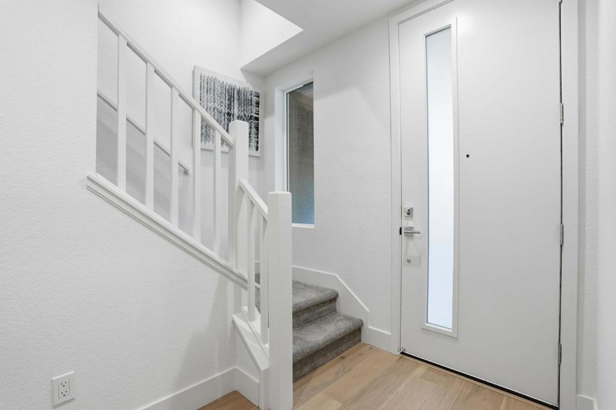
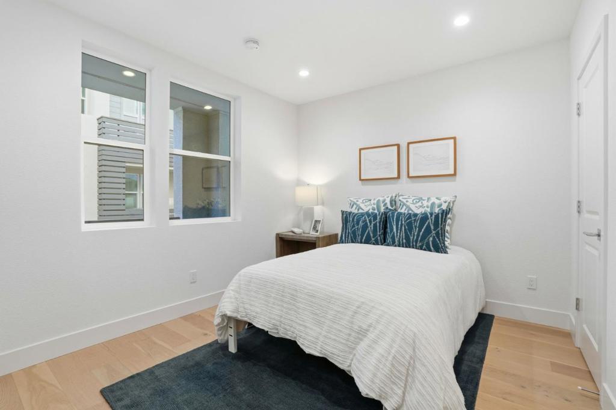
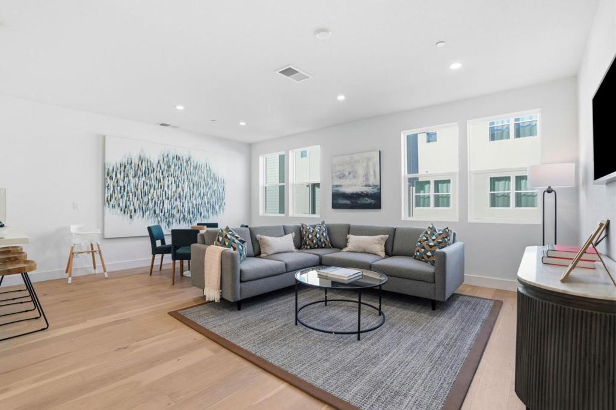
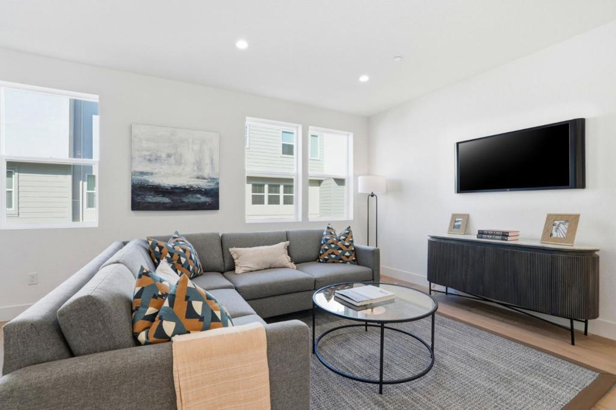
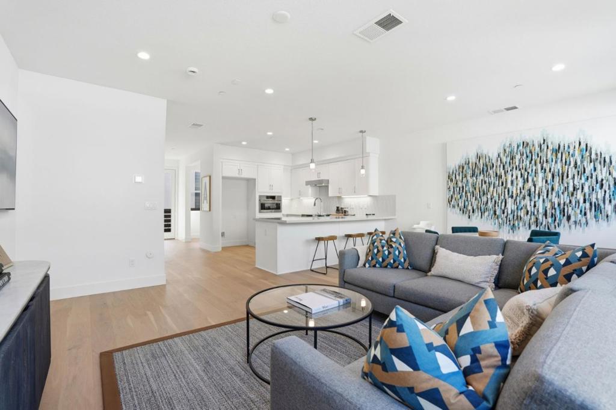
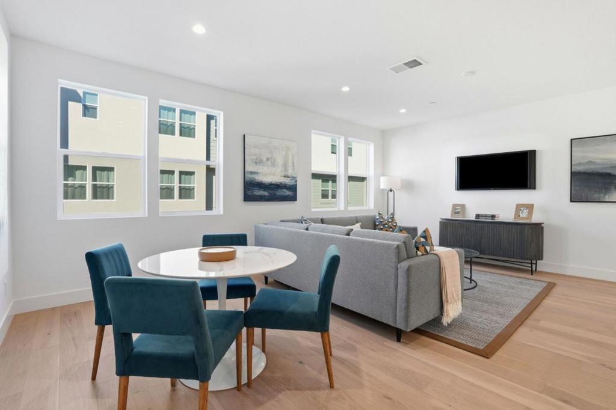
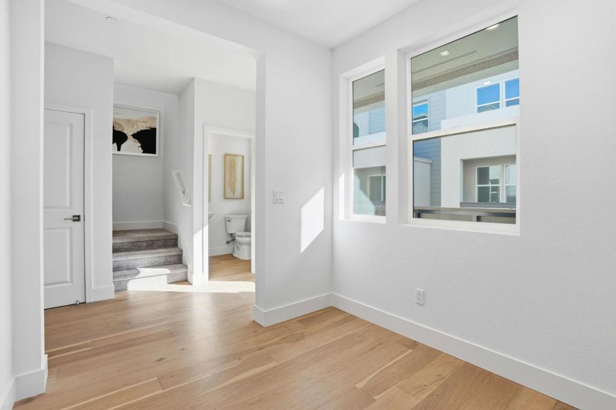
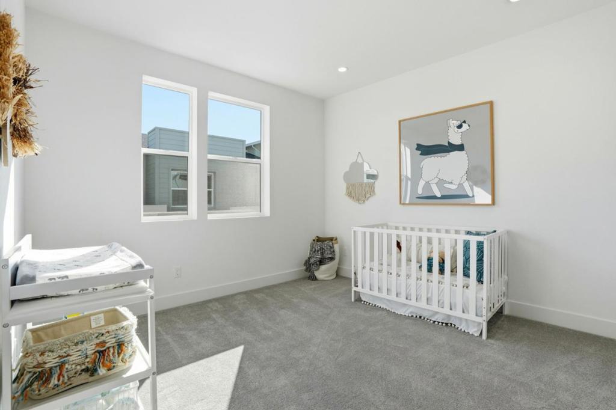
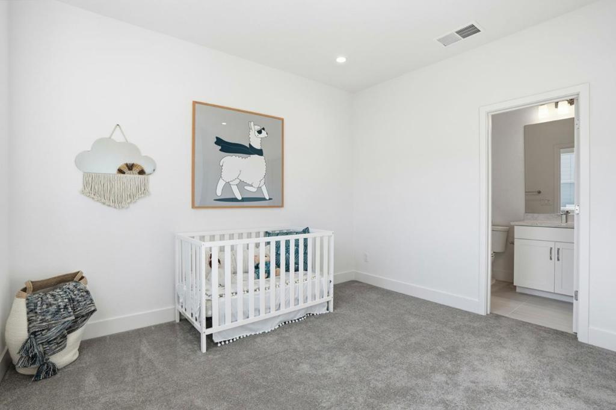
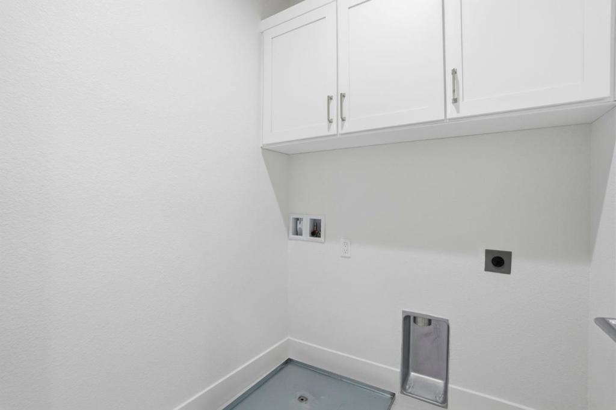
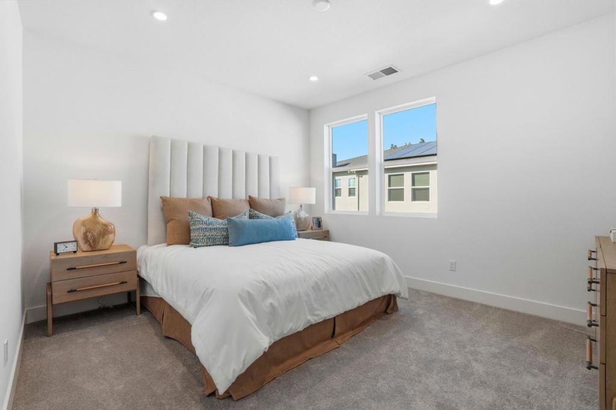
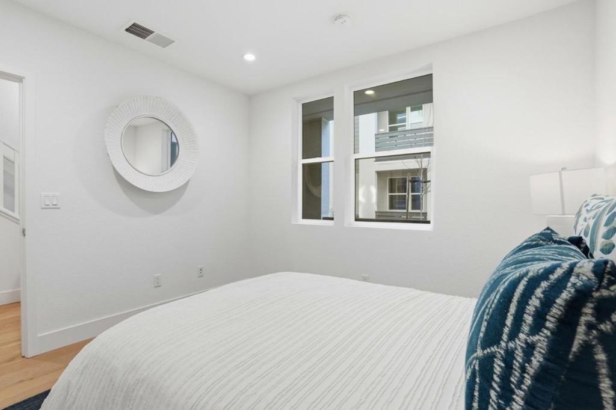
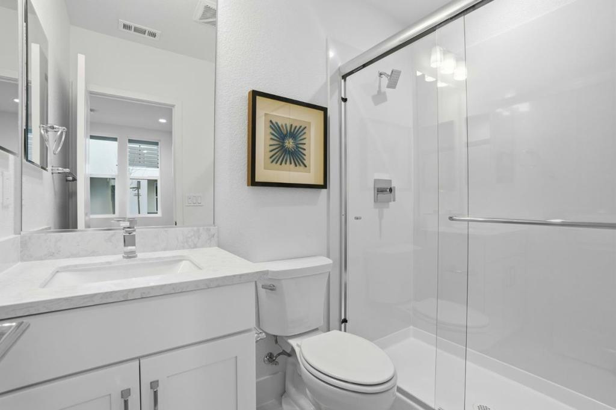
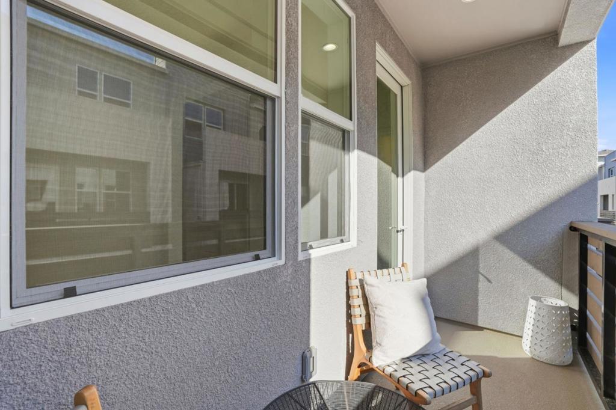

Description
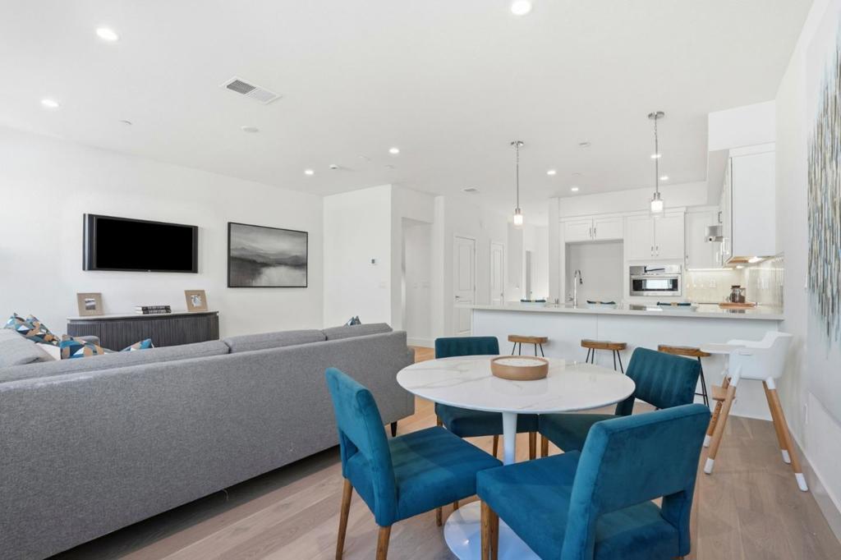
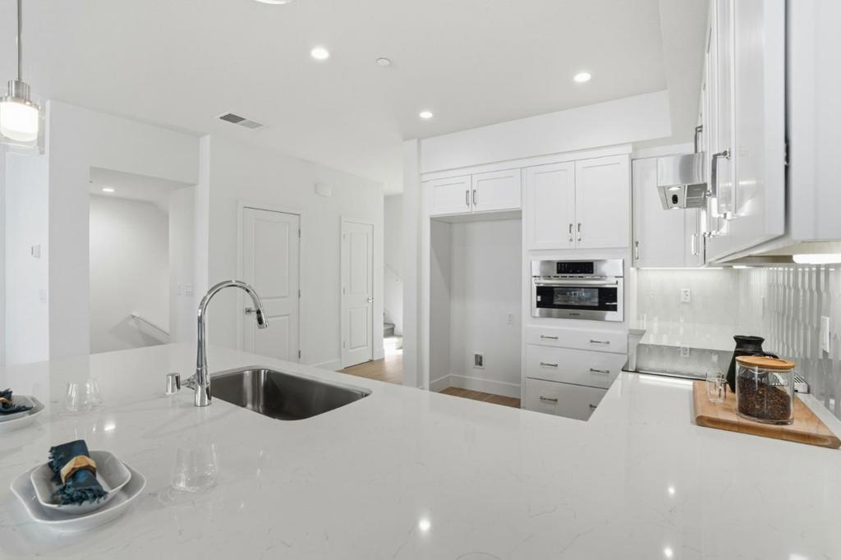
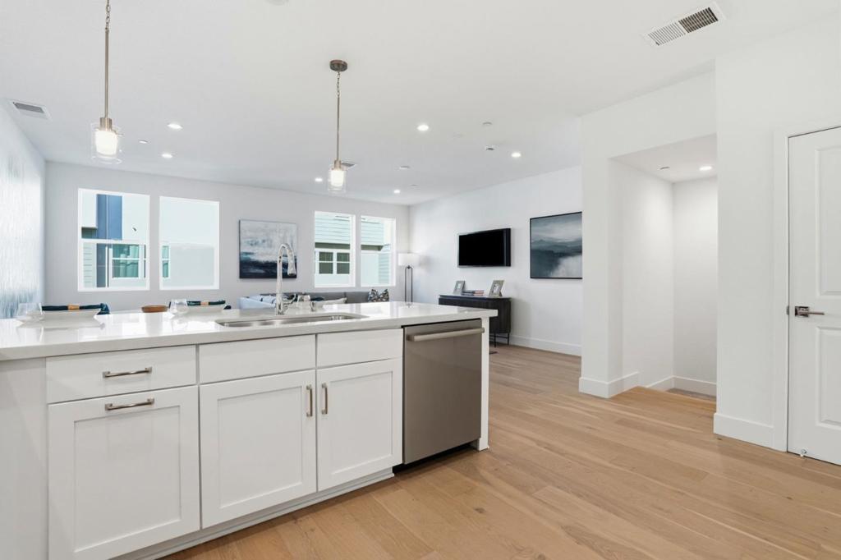
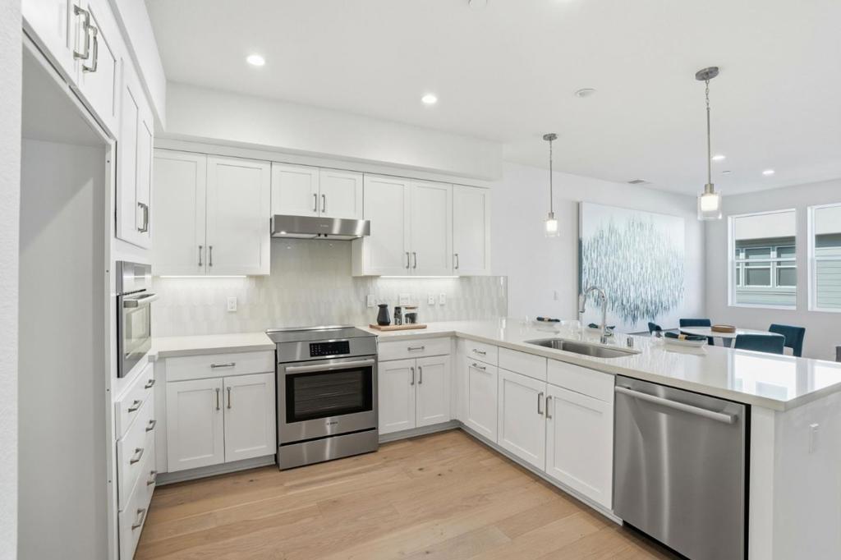
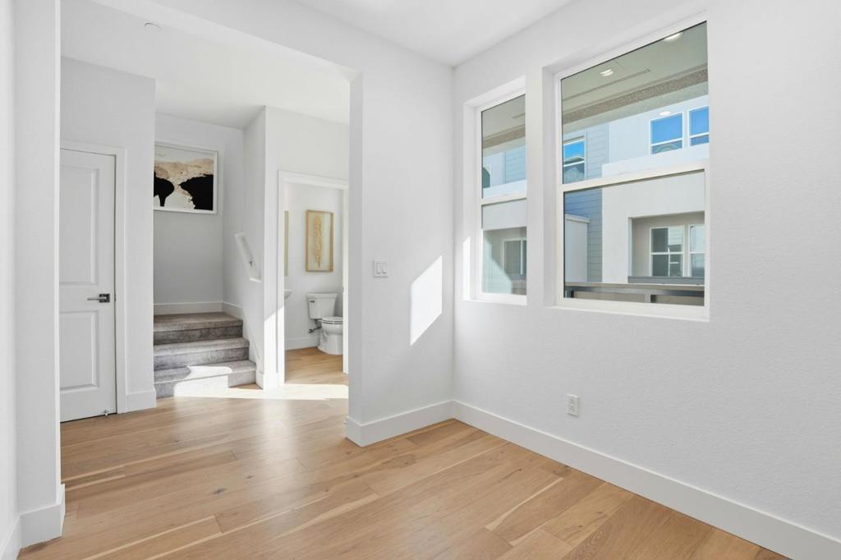
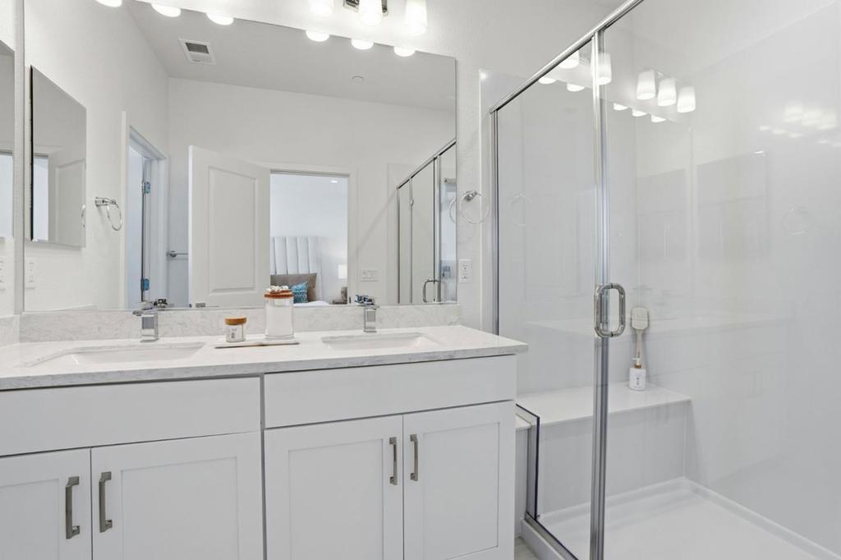
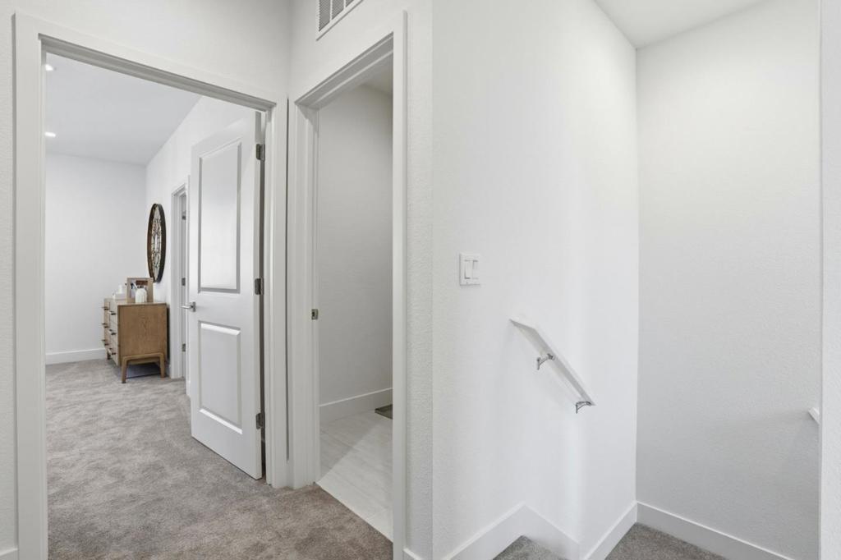
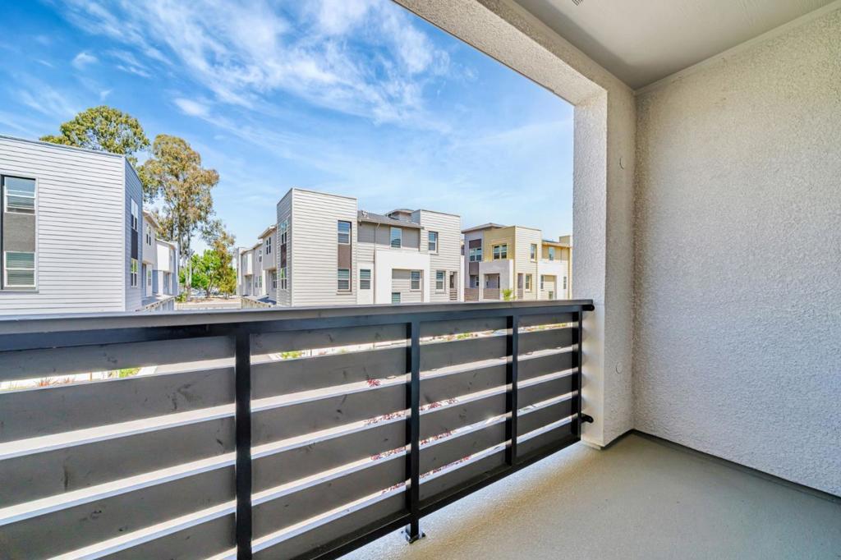
Towns Plan 2, available for quick move-in, offers 3 bedrooms, 3.5 bathrooms and Den, and a 2-car side-by-side garage. The open-concept layout features a spacious kitchen with quartz countertops, a large island, Bosch appliances. A private deck extends the living space, perfect for relaxing outdoors. Engineered hardwood floors flow throughout main living areas, complemented by paint-grade shaker-style soft-close cabinetry and 4" LED recessed lighting. The first floor includes a bedroom with an en-suite bath, ideal for guests or a home office. The primary suite offers a generous walk-in closet, combining comfort and functionality. Solar panels enhance energy efficiency and are available for lease or purchase. City Village features 404 elegant residences centered around a 2-acre public park with walking and biking trails, seating areas, and a community barbecue space. Ideally located near San Ramons City Walk neighborhood and within walking distance to City Centers restaurants, movie theater, and shops, the community offers exceptional convenience. Condo ownership. Close to schools, major employers, and public transit, with nearby attractions, Central Park, Canyon Lakes Golf Course, and Bridges Golf Club. Images shown depict another home; actual finishes may vary.
Details
| MLS # | ML82057460 |
|---|---|
| Listing Type | For Sale |
| Style | Town House |
| HOA Dues | $400 |
| Sub-Type | Resale |
| Status | Active |
| Year | 2026 |
| Days On Site | 86 |
| Listing Provided By | Summerhill Brokerage, Inc. | Diana Cabanova |
Features
| Bed(s) | 3 |
|---|---|
| Bath(s) | 4 Total |
| SQ Feet | 1,817 |
| Garage | 2 |
| Story(s) | 3 |
| Units | 5 |
| Zoning | MDR |
Interior
| Cooling | Central Air |
|---|---|
| Heating | Central, Heat Pump |
| Heating Yes / No | Yes |
| Cooling Yes / No | Yes |
| Appliances | Electric Cooktop, Electric Oven, Disposal, Microwave, Vented Exhaust Fan |
| Fireplace Yes / No | No |
Exterior
| Roof | Composition, Other |
|---|---|
| Construction Materials | Stucco |
| Foundation Details | Slab |
Parking
| Attached Garage Yes / No | Yes |
|---|---|
| Parking Features | Electric Vehicle Charging Stations, Guest |
| Garage Yes / No | Yes |
Utilities
| Sewer | Public Sewer |
|---|
Area Information
| State | CA |
|---|---|
| County | Contra Costa |
| City | San Ramon |
| Zip Code | 94583 |
| Area | 699 Not Defined |
| Listing VS Median (in 94583) | |
Price: $1,048,000 low | high Med: $1,198,000 sqft: 1,817 low | high Med: 1,741 $ / sqft: $577 low | high Med: $752 On site: 86 low | high Med: 62 | |
Market Activity 94583
Request a showing
Request a showing
Contact
Learn More About This Property

| Open House |
|---|
| In-Person 11/07 1:00 PM - 4:00 PM |
| In-Person 11/08 1:00 PM - 4:00 PM |
| State | CA |
|---|---|
| County | Contra Costa |
| City | San Ramon |
| Zip Code | 94583 |
| Area | 699 Not Defined |
| Listing VS Median (in 94583) | |
Price: $1,048,000 low | high Med: $1,198,000 sqft: 1,817 low | high Med: 1,741 $ / sqft: $577 low | high Med: $752 On site: 86 low | high Med: 62 | |
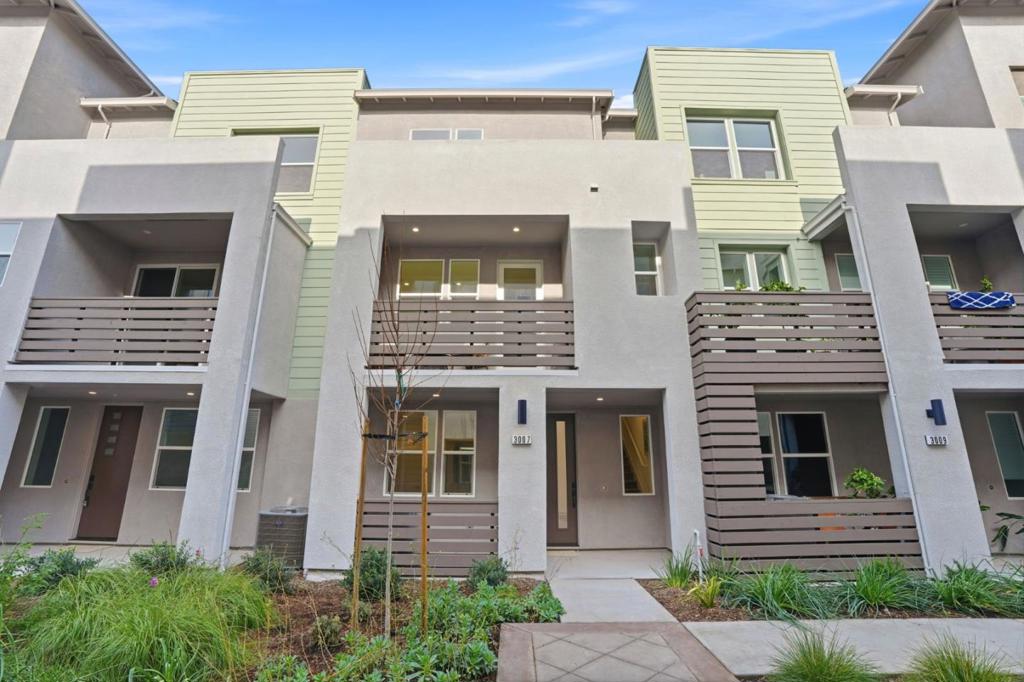 | $1,178,0005107 Mauve TerraceSan Ramon, CA 94583 |
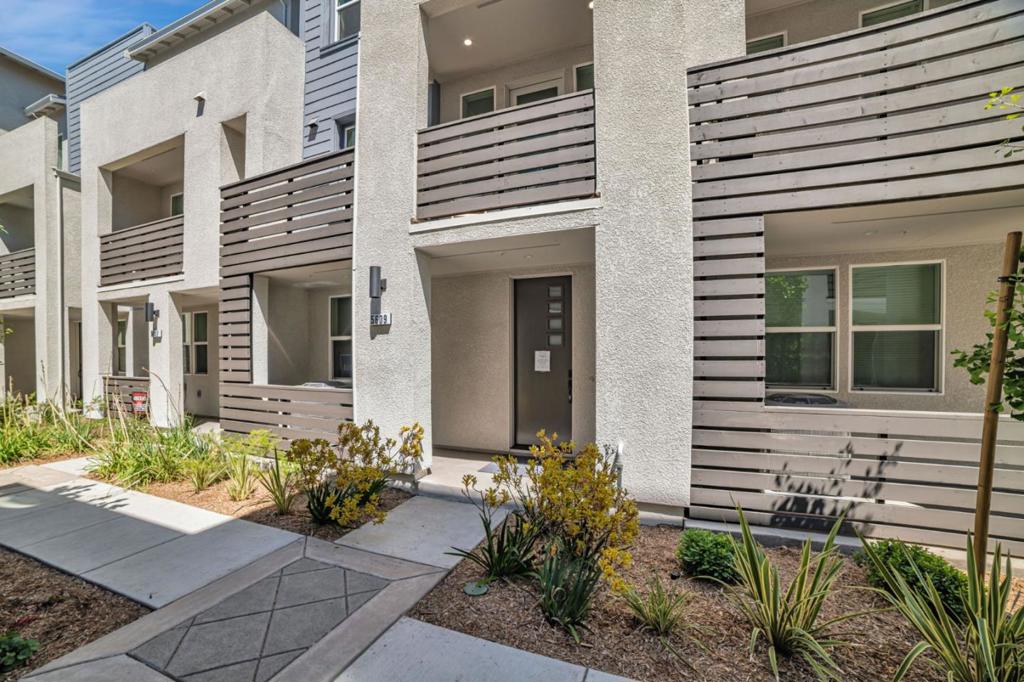 | $1,078,0003209 Ivory TerraceSan Ramon, CA 94583 |
