
 New Listing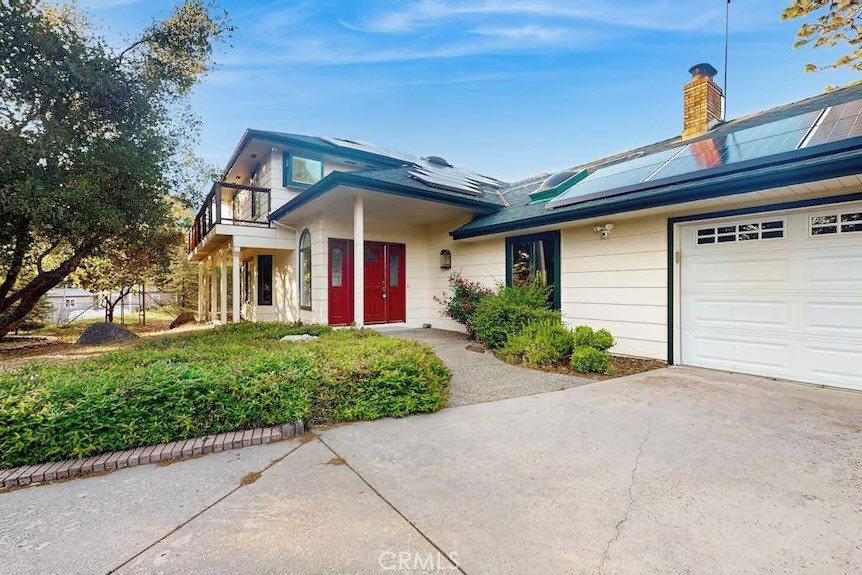

Description
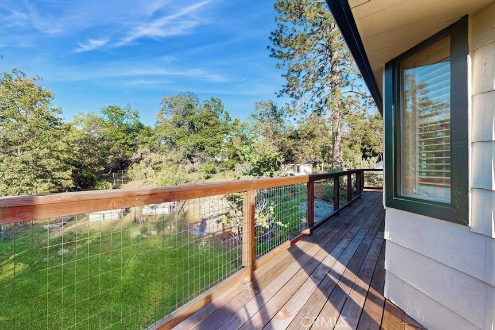
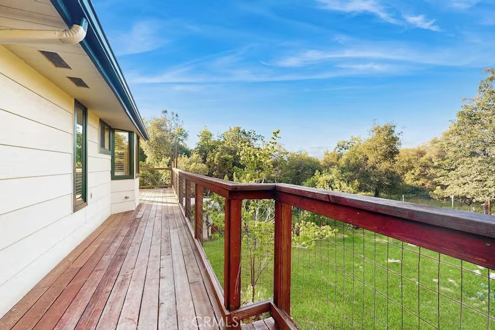
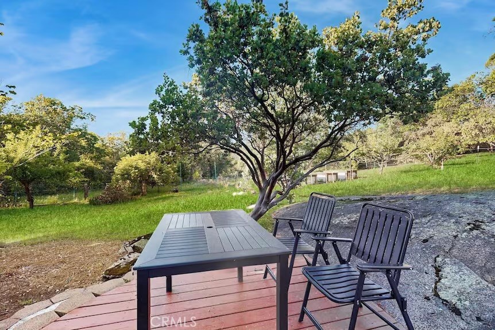
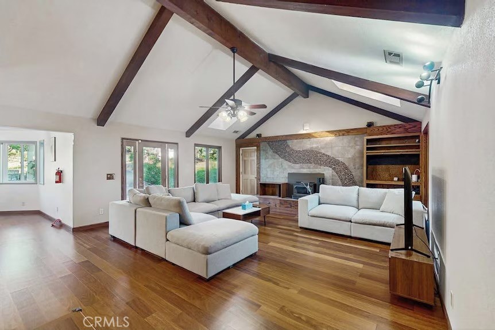
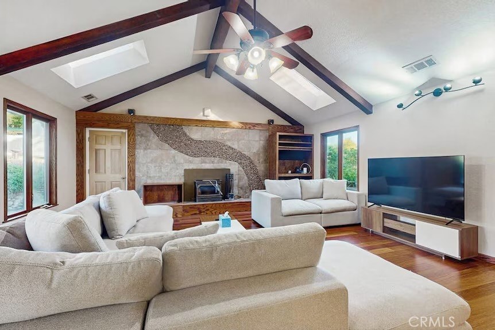
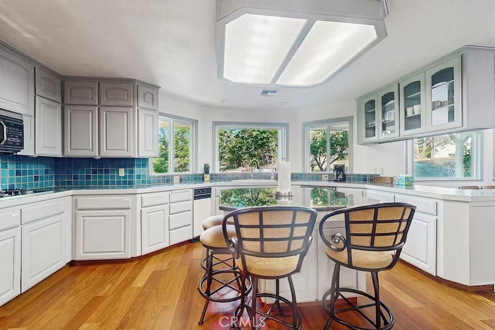
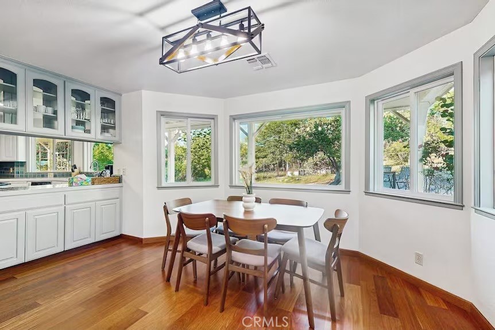
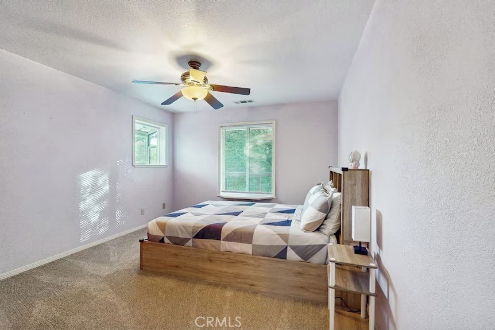
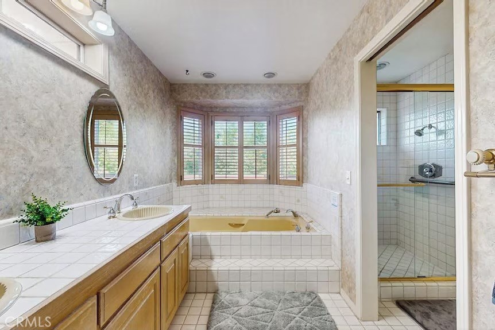
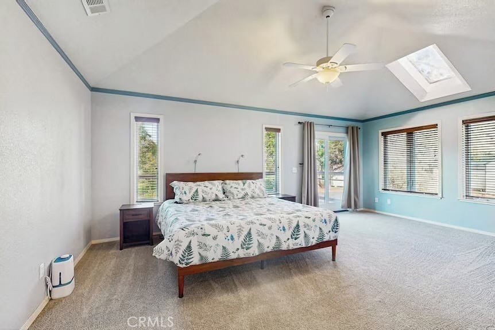
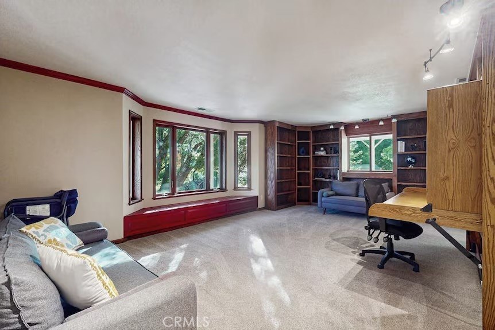
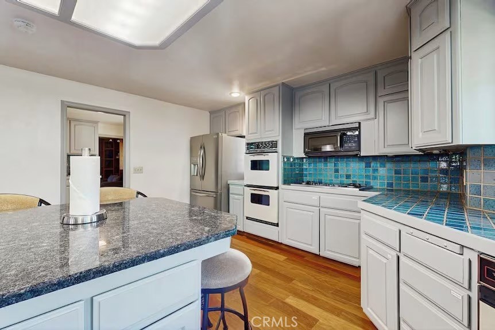
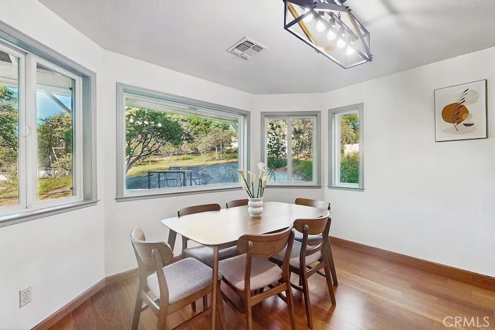
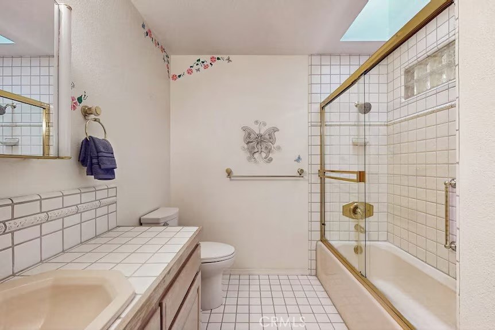
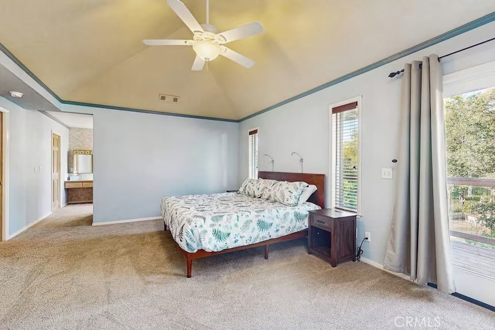
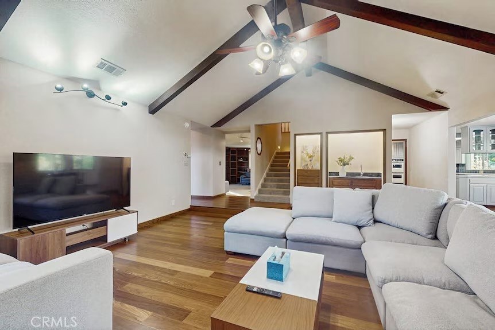
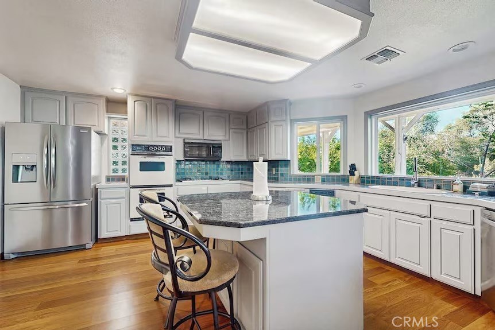
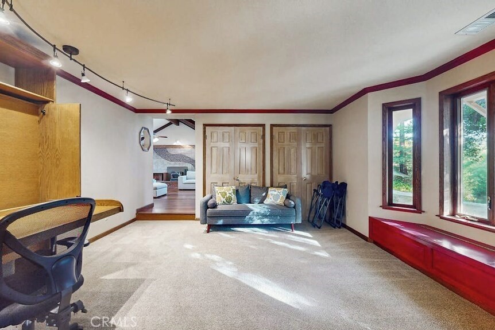
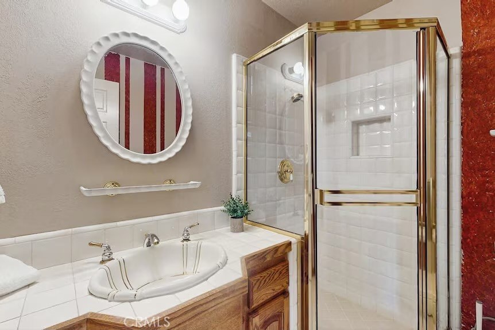
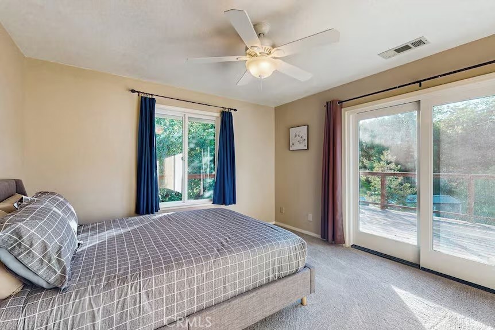
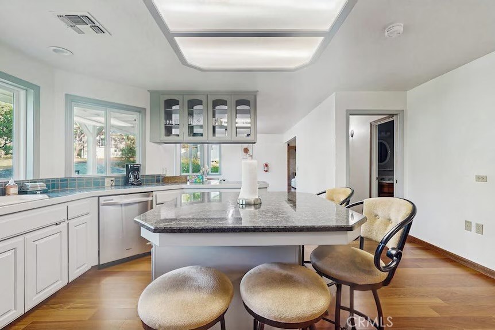
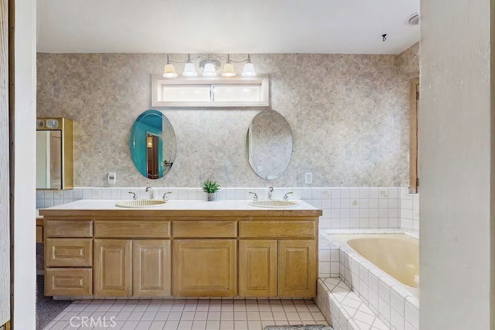
Discover the beauty of mountain living in this custom-built 3-bedroom, 3-bath, 2,876-square-foot home situated on just over 2 acres at approximately 3,300 feet elevation. Designed with quality craftsmanship and custom details throughout, this spacious home offers panoramic views of the surrounding mountains and neighborhood. Inside, vaulted ceilings create an open, inviting atmosphere, complemented by custom built-in cabinetry and shelving, beautiful rock fireplace, and thoughtful craftsmanship throughout. Two upstairs bedrooms provide access to a private deck where you can relax, enjoy the mountain views, watch the sunset, or spend quiet evenings stargazing. Step outside and enjoy the expansive property with a greenhouse, 12' x 16' detached workshop, garden area, mature fruit trees, striking rock outcroppings, and plenty of room to enjoy the great outdoors. An owner-owned solar system adds to the home's appeal, while RV parking provides convenient space for your recreational vehicles. Conveniently located just 5 minutes from Oakhurst for shopping, dining, and everyday conveniences. Bass Lake and the Yosemite area are nearby, with the Southern Entrance to Yosemite National Park approximately 20 minutes away. A rare opportunity to own a custom mountain home with acreage, views, solar, and an array of desirable outdoor amenities-all in a convenient location close to the best of the Sierra Nevada.
Details
| MLS # | FR26213194 |
|---|---|
| Listing Type | For Sale |
| Style | House |
| Sub-Type | Resale |
| Status | Active |
| Year | 1980 |
| Days On Site | 5 |
| Listing Provided By | Century 21 Ditton Realty | Rene Christenson |
Features
| Bed(s) | 3 |
|---|---|
| Bath(s) | 3 Total |
| SQ Feet | 2,876 |
| Garage | 2 |
| Story(s) | 2 |
| Units | 1 |
| Acreage | 2.06 |
| Property View | Yes |
Interior
| Cooling | Central Air |
|---|---|
| Heating | Central, Forced Air, Propane, Wood |
| Heating Yes / No | Yes |
| Cooling Yes / No | Yes |
| Interior Features | Beamed Ceilings, Breakfast Bar, Built In Features, Balcony, Ceiling Fans, Cathedral Ceilings, Separate Formal Dining Room, Granite Counters, High Ceilings, Pantry, Tile Counters, Entrance Foyer, Utility Room, Walk In Closets, Workshop |
| Window Features | Double Pane Windows, Wood Frames |
| Appliances | Dishwasher, Disposal, Microwave, Propane Cooktop |
| Fireplace Yes / No | Yes |
Exterior
| Exterior Features | Rain Gutters |
|---|---|
| Roof | Composition |
| Security Features | Carbon Monoxide Detectors, Smoke Detectors |
| Construction Materials | Wood Siding |
| Lot Features | Two To Five Units Acre, Drip Irrigation Bubblers, Gentle Sloping, Trees |
Parking
| Parking Features | Concrete, Door Single, Garage Faces Front, Garage, Rv Access Parking |
|---|---|
| Garage Yes / No | Yes |
Utilities
| Utilities | Electricity Connected, Phone Available, Sewer Connected, Water Connected |
|---|---|
| Electric | Photovoltaics Seller Owned |
| Sewer | Septic Tank |
Location
| Community Features | Foothills, Rural |
|---|
Area Information
| State | CA |
|---|---|
| County | Madera |
| City | Coarsegold |
| Zip Code | 93614 |
| Listing VS Median (in 93614) | |
Price: $725,000 low | high Med: $479,000 sqft: 2,876 low | high Med: 2,057 $ / sqft: $252 low | high Med: $233 On site: 5 low | high Med: 11 | |
Market Activity 93614
Request a showing
Request a showing
Contact
Learn More About This Property

| State | CA |
|---|---|
| County | Madera |
| City | Coarsegold |
| Zip Code | 93614 |
| Listing VS Median (in 93614) | |
Price: $725,000 low | high Med: $479,000 sqft: 2,876 low | high Med: 2,057 $ / sqft: $252 low | high Med: $233 On site: 5 low | high Med: 11 | |
