
497 Thyme Court,Brentwood, CA 94513
Brentwood, CA 94513

Description
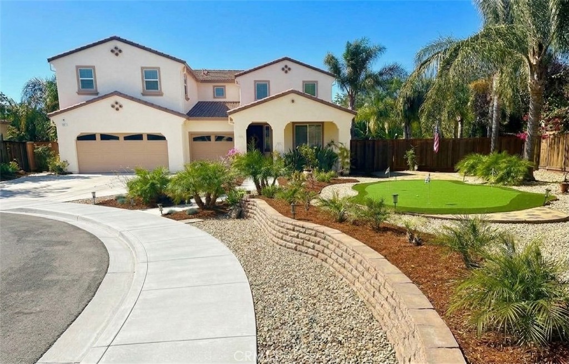
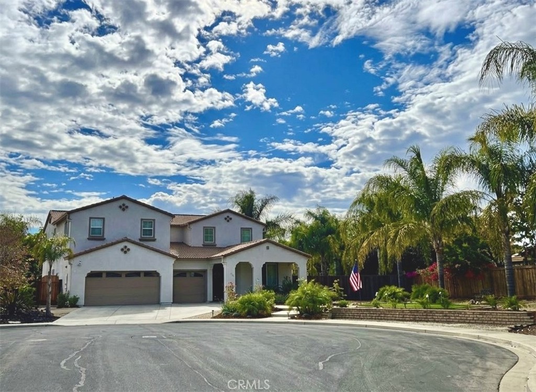
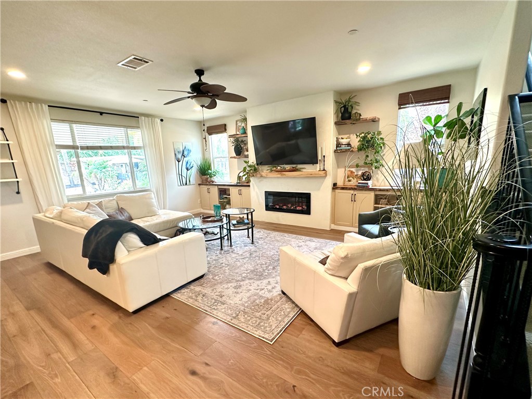
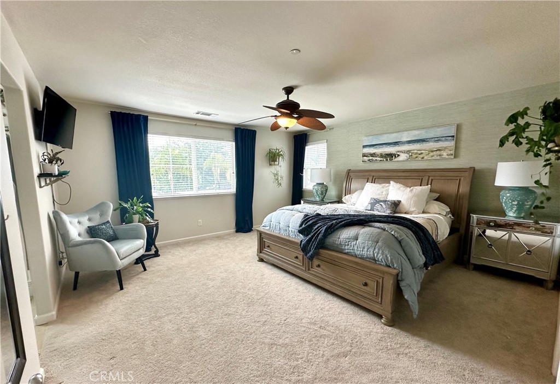
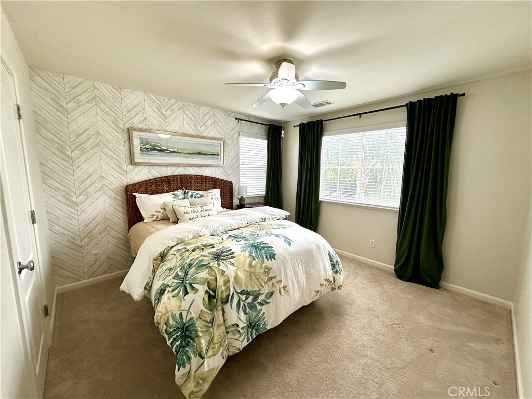
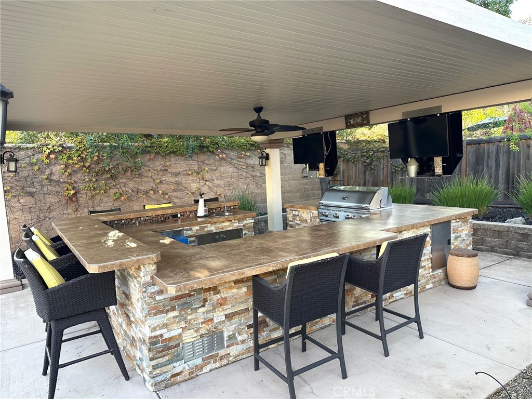
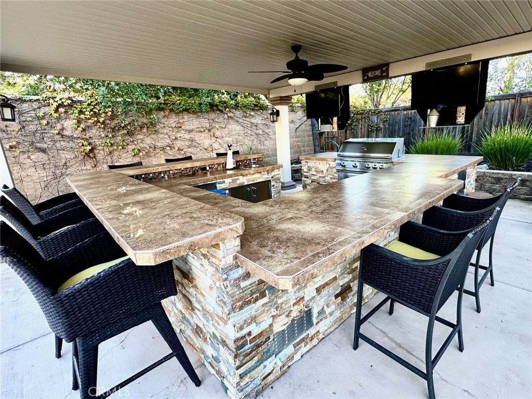
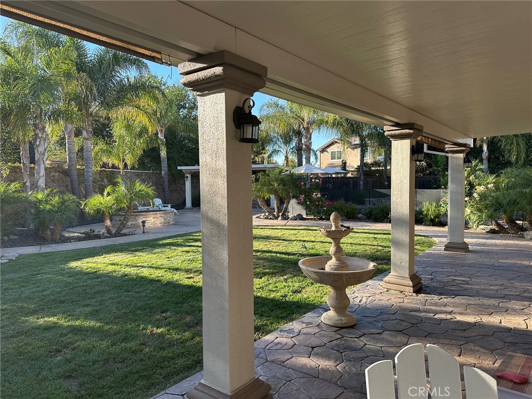
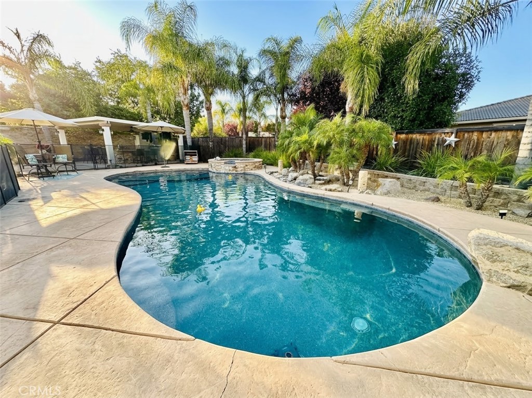
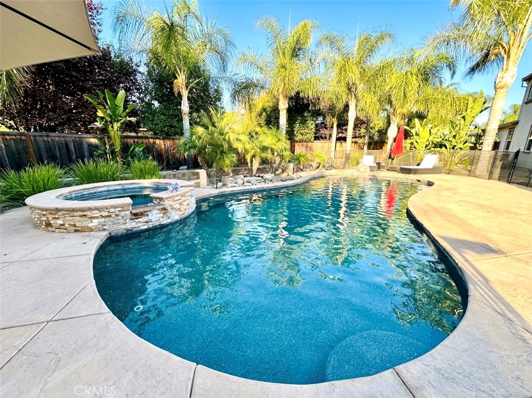
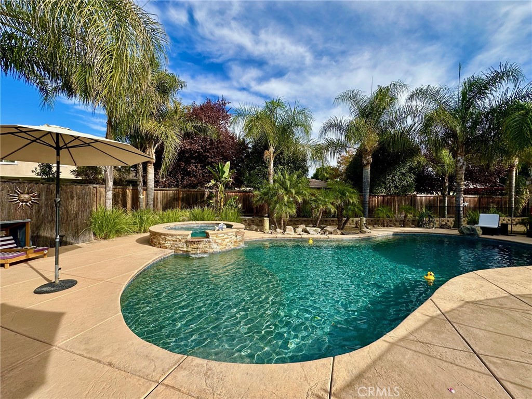
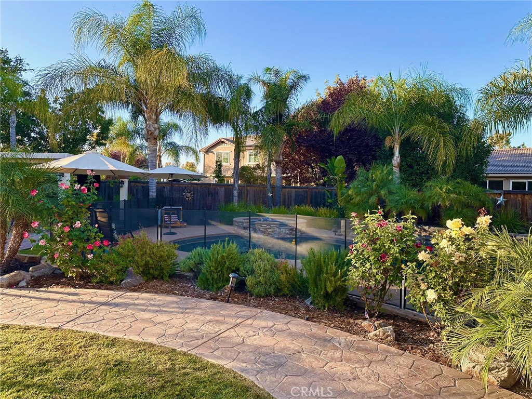
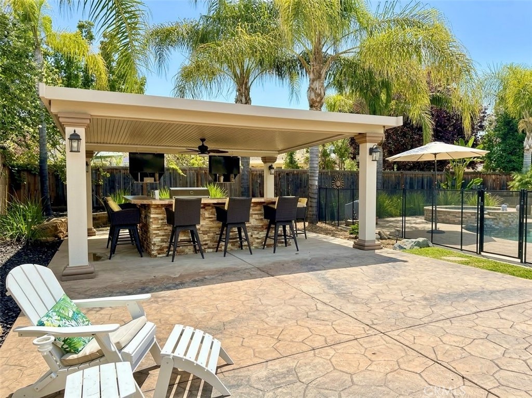
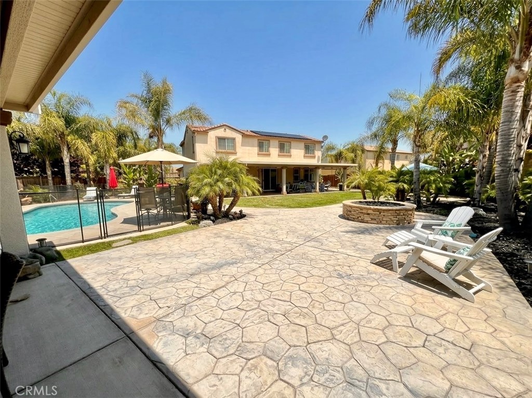
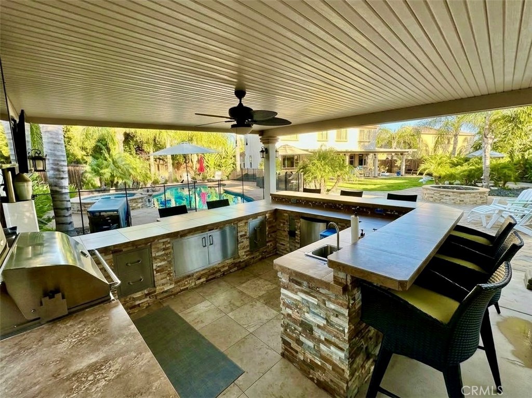
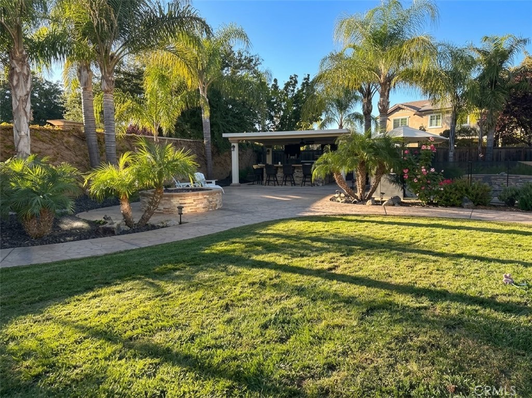
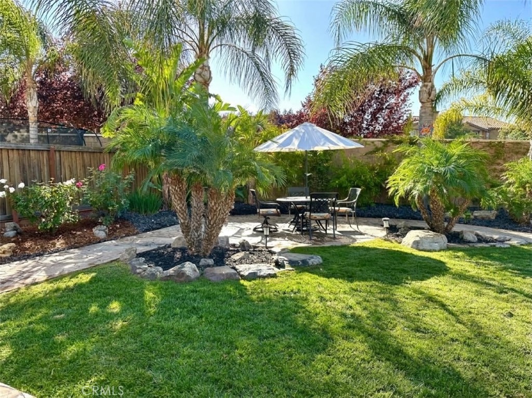
Welcome to 497 Thyme Court ~ a turnkey Spanish-inspired estate on a sprawling .38-acre lot, set on an exclusive private court shared with only one other home. Inside, you'll love the airy, light-filled layout defined by soaring 9-foot ceilings, neutral designer tones throughout, and premium hardwood floors leading to a stunning custom media wall featuring Venetian plaster, live-edge wood shelves, a cozy fireplace, and hidden storage. The gourmet kitchen boasts an expansive eat-in island, seamless flow, and a butlers pantry perfect for extra storage or a dedicated coffee/wine bar. A redesigned black wrought-iron staircase leads upstairs to plush top-of-the-line carpet, serene bedrooms with custom walk-in closets, and a spacious media/bonus room. The palm tree-lined resort backyard is an entertainer's dream: relax in the sparkling pool and spa, host at the large covered outdoor kitchen with a built-in BBQ and dual TVs, or gather around the custom gas fire pit. Lush grounds feature heirloom roses, spring bulbs, fresh herbs, and your own private putting green, along with a large lawn ideal for play and pets. Enjoy massive extra value with a generous side yard offering rare, flexible potential to build an ADU (guest house/in-law suite) or create a dedicated run for dogs, additional play area, or garden extension, plus a 3-car garage and built-in fire sprinklers for total peace of mind. A rare combination of turnkey luxury, privacy, space, and unmatched resort-style living. Save to your Favorites for early launch updates!
Details
| MLS # | MC26221734 |
|---|---|
| Listing Type | For Sale |
| Style | House |
| Sub-Type | Resale |
| Status | Active |
| Year | 2012 |
| Days On Site | 11 |
| Listing Provided By | Corrina Miranda | Corrina Miranda |
Features
| Bed(s) | 4 |
|---|---|
| Bath(s) | 3 Total |
| SQ Feet | 2,991 |
| Garage | 3 |
| Pool | Yes |
| Story(s) | 2 |
| Units | 1 |
| Acreage | 0.38 |
| Property View | None |
Interior
| Cooling | Central Air, Attic Fan |
|---|---|
| Cooling Yes / No | Yes |
| Interior Features | Built In Features, Ceiling Fans |
| Window Features | Blinds |
| Appliances | Barbecue |
| Fireplace Yes / No | Yes |
Exterior
| Exterior Features | Awnings, Barbecue |
|---|---|
| Foundation Details | Slab |
| Lot Features | Cul De Sac, Front Yard, Landscaped, Sprinkler System |
Parking
| Attached Garage Yes / No | Yes |
|---|---|
| Parking Features | Door Multi, Garage Faces Front, Garage |
| Garage Yes / No | Yes |
Utilities
| Sewer | Public Sewer |
|---|
Location
| Community Features | Curbs, Sidewalks, Urban |
|---|
Area Information
| State | CA |
|---|---|
| County | Contra Costa |
| City | Brentwood |
| Zip Code | 94513 |
| Listing VS Median (in 94513) | |
Price: $1,375,000 low | high Med: $749,000 sqft: 2,991 low | high Med: 2,405 $ / sqft: $460 low | high Med: $315 On site: 11 low | high Med: 50 | |
Market Activity 94513
Request a showing
Request a showing
Contact
Learn More About This Property

| State | CA |
|---|---|
| County | Contra Costa |
| City | Brentwood |
| Zip Code | 94513 |
| Listing VS Median (in 94513) | |
Price: $1,375,000 low | high Med: $749,000 sqft: 2,991 low | high Med: 2,405 $ / sqft: $460 low | high Med: $315 On site: 11 low | high Med: 50 | |
 | $1,099,000719 Monte Verde LnBrentwood, CA 94513 |
