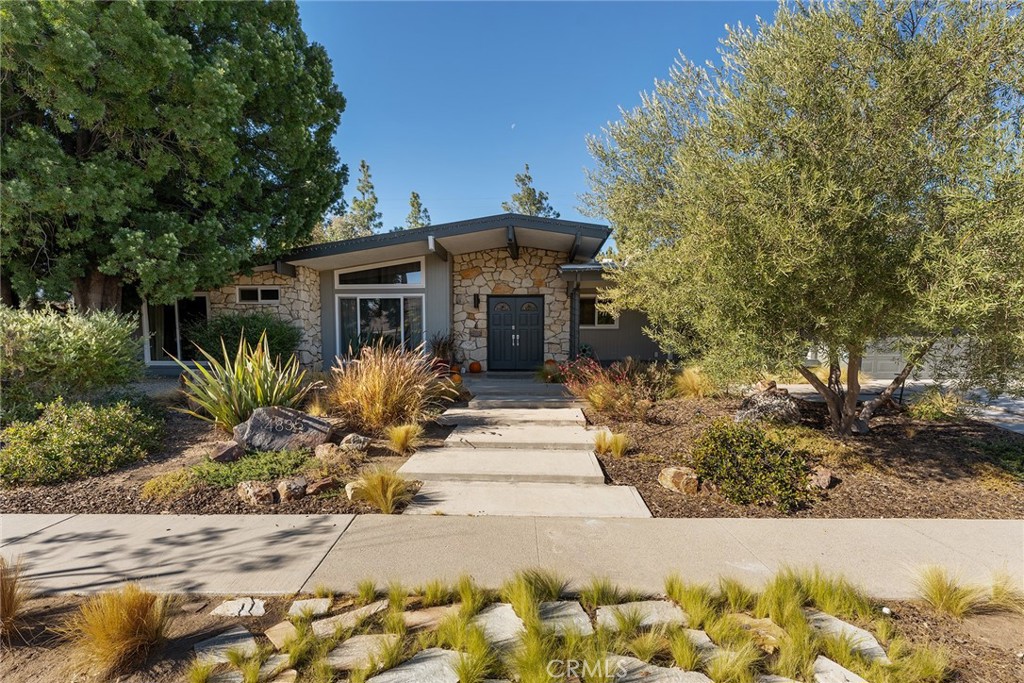
4835 Almidor Avenue,Woodland Hills, CA 91364
Woodland Hills, CA 91364

Description
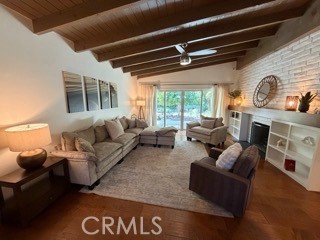
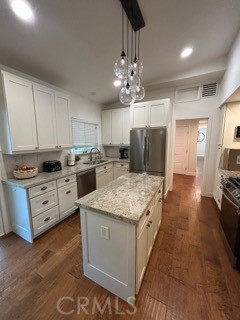
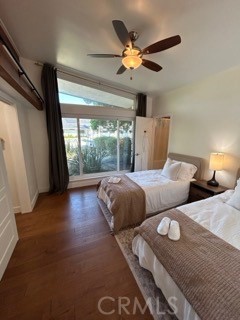
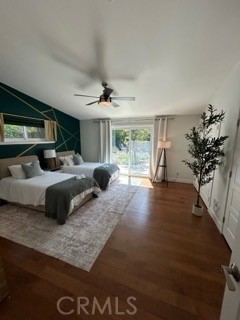
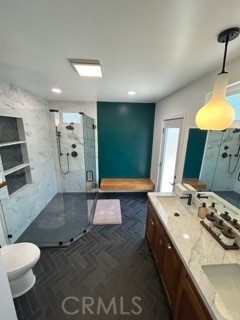
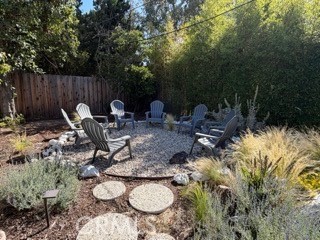
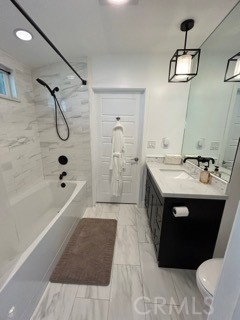
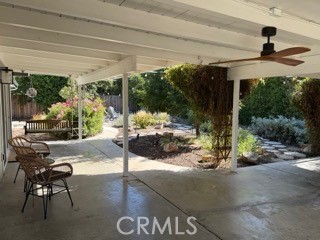
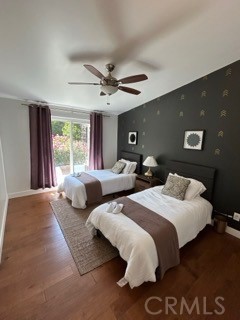
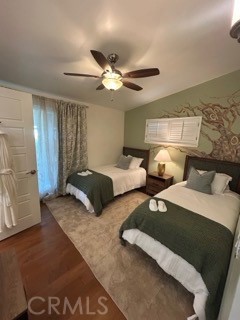
5 Bedrooms + 3 Bathrooms - This exquisitely restored mid-century modern masterpiece, crafted by the acclaimed architect Charles Du Bois, epitomizes elegance and sophistication while harmonizing timeless design with impeccable modern enhancements. Perfectly situated on a serene, tree-lined street, this oasis invites you into a world of refined living with its expansive open floor plan, soaring vaulted ceilings, and a striking double-sided fireplace that exudes warmth and grandeur. The chef's kitchen is a work of art, outfitted with top-of-the-line stainless steel appliances, sleek stone countertops, and custom cabinetry, making it an entertainer's dream. The spacious dining and living areas, bathed in natural light, seamlessly transition to the meticulously designed backyard, creating an unparalleled indoor-outdoor living experience. The home offers five sumptuous bedrooms, including a versatile 5th bedroom or executive office, and a serene primary suite featuring bespoke closets and a lavish en-suite bath adorned with premium finishes. Step into the private backyard oasis, where drought-tolerant landscaping, a chic firepit, and lush fruit trees provide the perfect backdrop for relaxation or sophisticated entertaining. Thoughtful upgrades include engineered hardwood floors, cutting-edge smart home technology, and energy-efficient enhancements that cater to modern luxury living. Located in the prestigious Calabash, Hale, and El Camino school district and just minutes from the scenic Malibu coastline, this exceptional property is a short stroll to high-end boutiques, gourmet dining, and the iconic Old Town Calabasas Farmers Market. The property offers an unparalleled lifestyle of comfort, luxury, and convenience.
Details
| MLS # | SR26231492 |
|---|---|
| Listing Type | For Sale |
| Style | House |
| Sub-Type | Resale |
| Status | Active |
| Year | 1960 |
| Days On Site | 26 |
| Listing Provided By | Equity Union | Angelique Szeman |
Features
| Bed(s) | 5 |
|---|---|
| Bath(s) | 3 Total |
| SQ Feet | 2,444 |
| Garage | 2 |
| Story(s) | 1 |
| Units | 1 |
| Zoning | LARS |
| Acreage | 0.24 |
| Property View | Yes |
Interior
| Cooling | Central Air |
|---|---|
| Heating | Central |
| Heating Yes / No | Yes |
| Cooling Yes / No | Yes |
| Interior Features | Beamed Ceilings, Ceiling Fans, Cathedral Ceilings, Granite Counters, Open Floorplan, All Bedrooms Down |
| Fireplace Yes / No | Yes |
Exterior
| Lot Features | Zero To One Unit Acre |
|---|
Parking
| Attached Garage Yes / No | Yes |
|---|---|
| Garage Yes / No | Yes |
Utilities
| Sewer | Public Sewer |
|---|
Location
| Community Features | Biking, Curbs, Dog Park, Storm Drains, Street Lights, Suburban, Sidewalks, Valley |
|---|
Area Information
| State | CA |
|---|---|
| County | Los Angeles |
| City | Woodland Hills |
| Zip Code | 91364 |
| Area | WHLL Woodland Hills |
| Listing VS Median (in 91364) | |
Price: $1,850,000 low | high Med: $1,195,000 sqft: 2,444 low | high Med: 1,878 $ / sqft: $757 low | high Med: $636 On site: 26 low | high Med: 136 | |
Market Activity 91364
Request a showing
Request a showing
Contact
Learn More About This Property

| State | CA |
|---|---|
| County | Los Angeles |
| City | Woodland Hills |
| Zip Code | 91364 |
| Area | WHLL Woodland Hills |
| Listing VS Median (in 91364) | |
Price: $1,850,000 low | high Med: $1,195,000 sqft: 2,444 low | high Med: 1,878 $ / sqft: $757 low | high Med: $636 On site: 26 low | high Med: 136 | |