
48 Pasatiempo Drive,Santa Cruz, CA 95060
Santa Cruz, CA 95060

Description
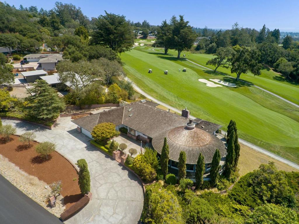
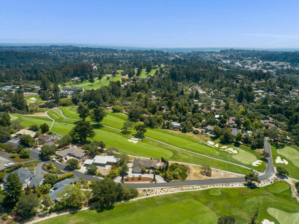
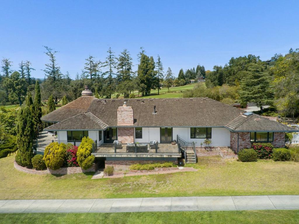
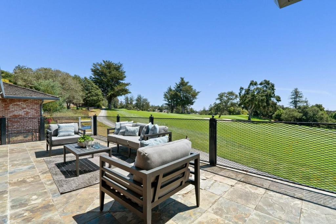
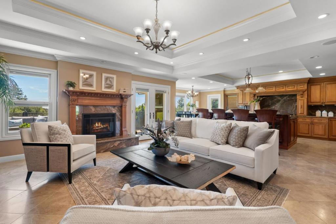
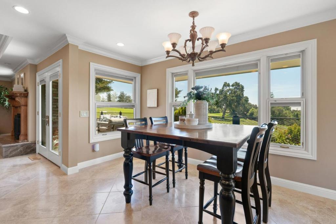
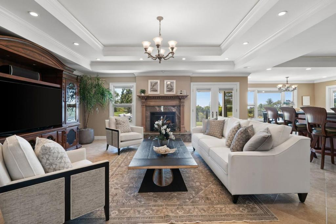
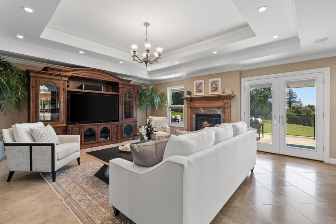
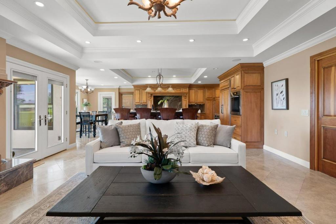
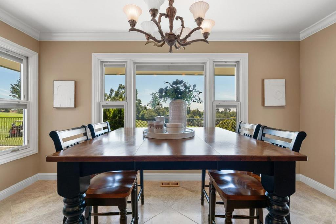
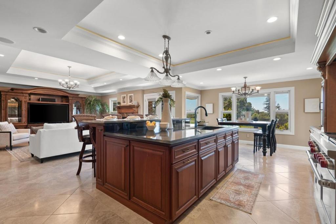
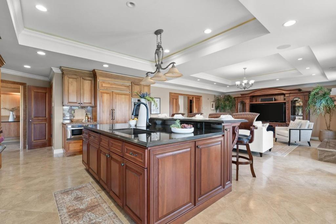
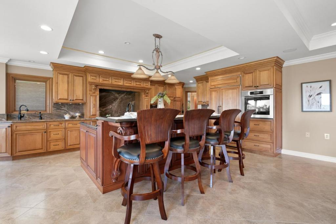
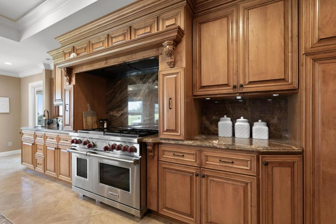
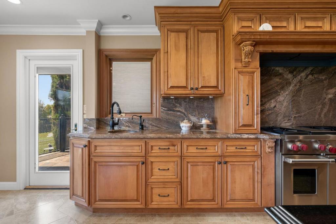
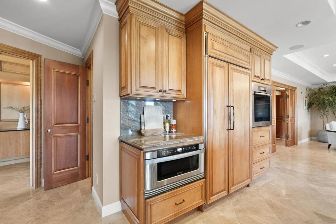
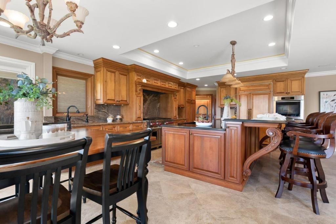
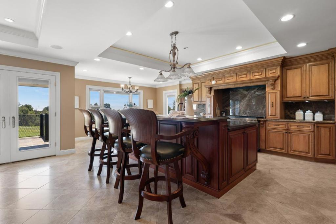
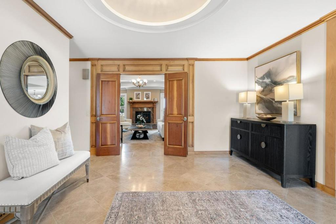
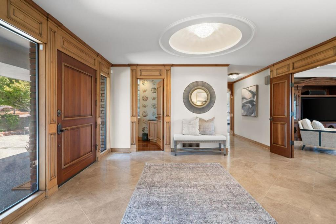
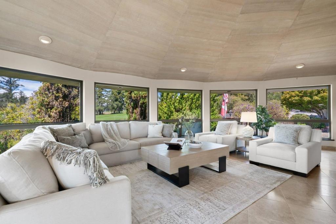
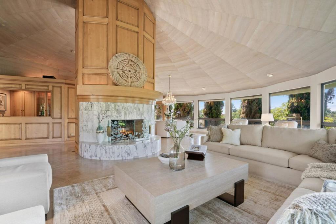
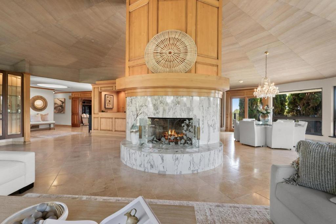
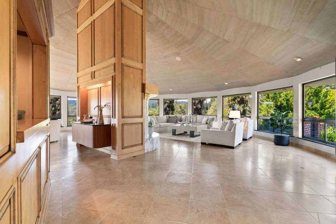
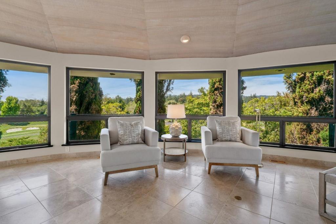
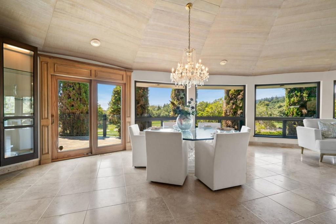
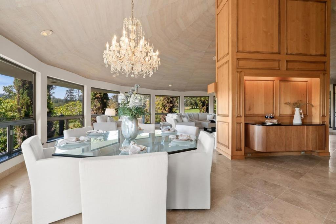
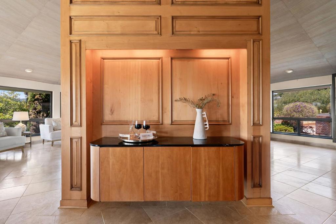
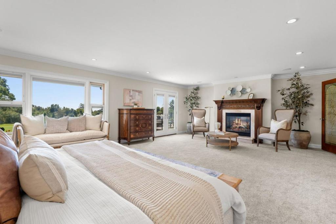
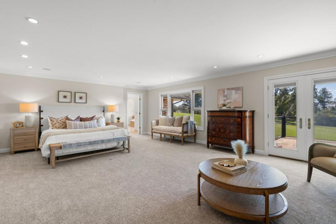
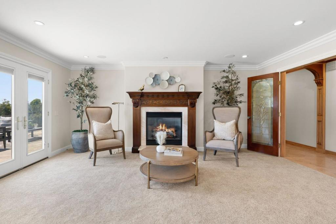
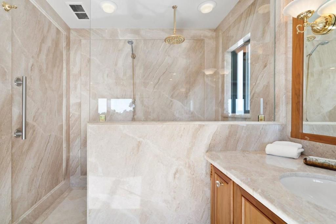
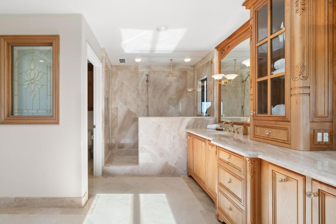
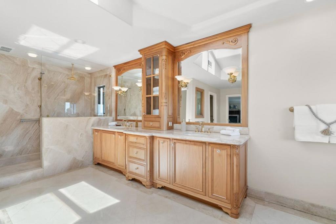
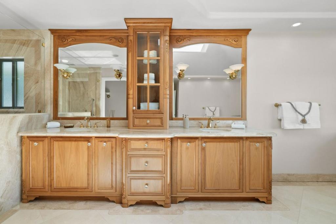
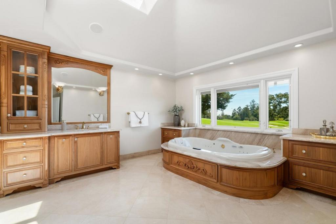
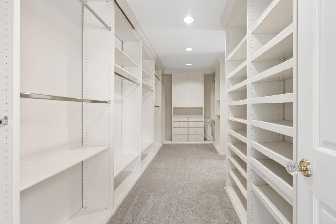
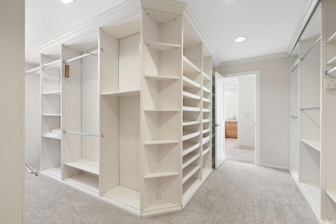
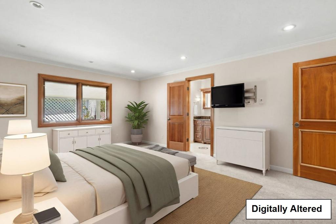
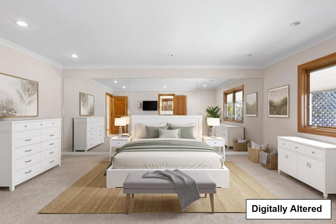
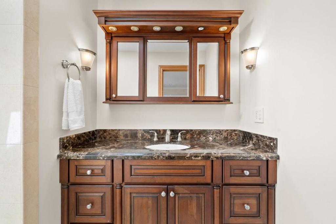
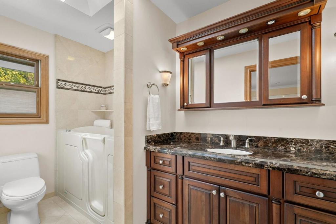
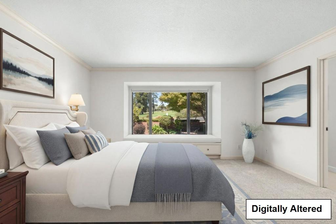
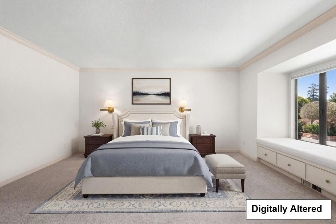
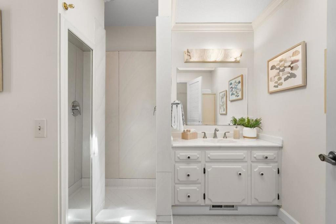
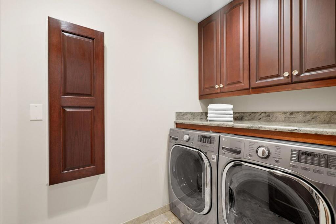
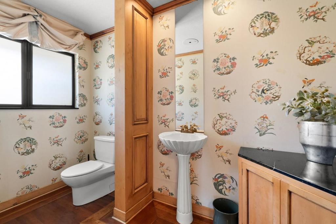
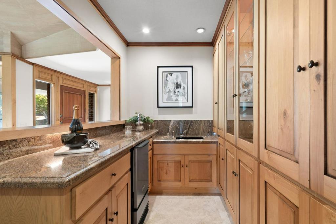
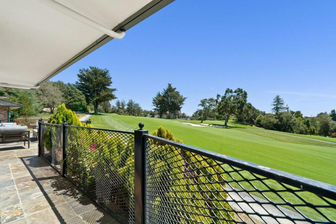
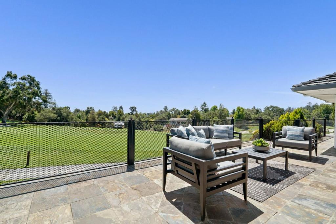
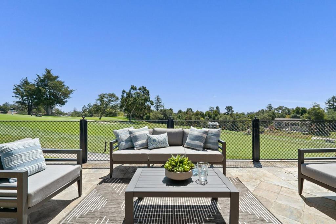
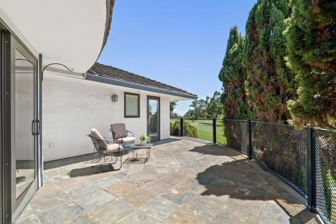
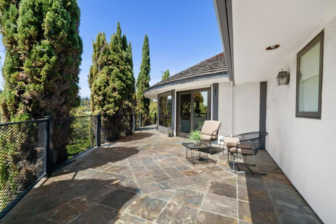
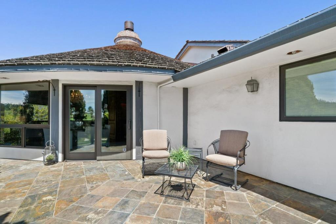
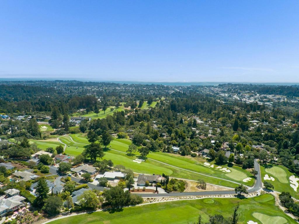
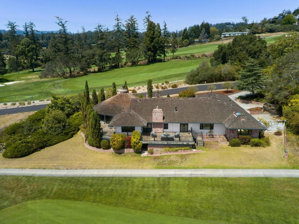
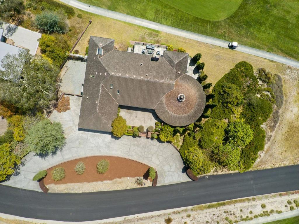
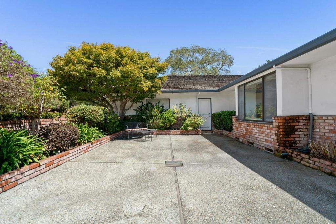
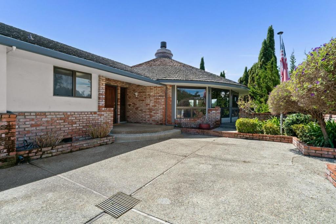
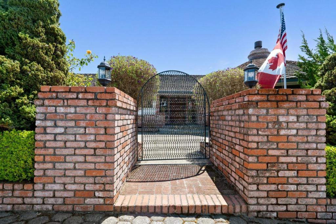
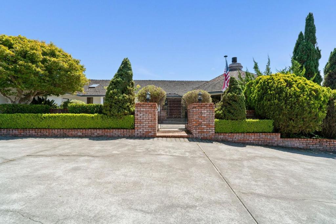
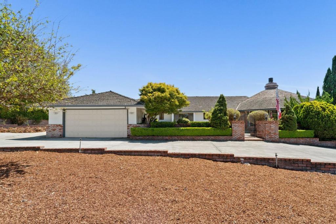
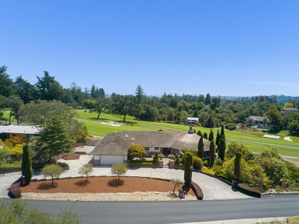
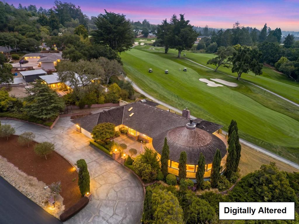
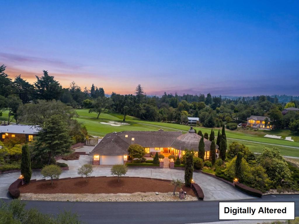
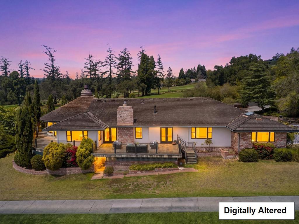
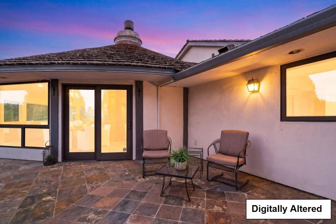
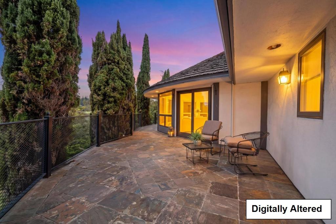
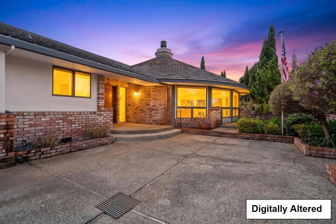
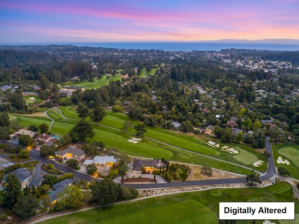
Exceptional single-level home offering over 4,000 SF of refined living on a nearly flat half acre lot, on the 17th fairway in gated Pasatiempo, with 280-degree views of the golf course and ocean beyond. Renovated with attention to detail: heated marble flooring throughout, nine-foot high tray ceilings, and expansive Pella windows that flood the home with fairway views. The grand living room features a marble wood-burning fireplace and flows to a dedicated bar area ideal for entertaining. The family room with fireplace opens to a chef's kitchen outfitted with 48" Wolf range, Subzero refrigerator, Miele appliances, granite counters, and custom cabinetry. All three oversized bedrooms offer privacy and en-suite baths. The primary suite is a true retreat with its own fireplace, huge walk-in closet with built-in cabinetry, and spa-style bathroom featuring a jetted tub, walk-in marble slab shower, and dual vanities. Two car garage, ample parking, space for an ADU or pool, access to the community pool and tennis courts, and the peace of mind that comes with gated living.
Details
| MLS # | ML82057720 |
|---|---|
| Listing Type | For Sale |
| Style | House |
| Building Name | Pasatiempo |
| HOA Dues | $4,602 |
| Sub-Type | Resale |
| Status | Active |
| Year | 1978 |
| Days On Site | 91 |
| Listing Provided By | Lighthouse Realty | Jessica Cooper |
Features
| Bed(s) | 3 |
|---|---|
| Bath(s) | 4 Total |
| SQ Feet | 4,057 |
| Garage | 2 |
| Story(s) | 1 |
| Zoning | R-1-20 |
| Acreage | 0.57 |
| Property View | Yes |
Interior
| Cooling | None |
|---|---|
| Heating | Fireplaces |
| Heating Yes / No | Yes |
| Cooling Yes / No | Yes |
| Interior Features | Breakfast Area, Utility Room, Wine Cellar, Walk In Closets |
| Window Features | Skylights |
| Appliances | Gas Cooktop, Disposal, Ice Maker, Microwave, Range Hood, Warming Drawer |
| Fireplace Yes / No | Yes |
Exterior
| Roof | Shake |
|---|---|
| Security Features | Gated With Guard |
| Construction Materials | Brick, Stucco |
| Foundation Details | Block |
| Lot Features | Level |
| Fencing | None |
Parking
| Attached Garage Yes / No | Yes |
|---|---|
| Parking Features | Off Street |
| Garage Yes / No | Yes |
Location
| Community Features | Pool |
|---|
Area Information
| State | CA |
|---|---|
| County | Santa Cruz |
| City | Santa Cruz |
| Zip Code | 95060 |
| Area | 699 Not Defined |
| Listing VS Median (in 95060) | |
Price: $2,950,000 low | high Med: $1,312,500 sqft: 4,057 low | high Med: 1,738 $ / sqft: $727 low | high Med: $758 On site: 91 low | high Med: 23.5 | |
Market Activity 95060
Request a showing
Request a showing
Contact
Learn More About This Property

| State | CA |
|---|---|
| County | Santa Cruz |
| City | Santa Cruz |
| Zip Code | 95060 |
| Area | 699 Not Defined |
| Listing VS Median (in 95060) | |
Price: $2,950,000 low | high Med: $1,312,500 sqft: 4,057 low | high Med: 1,738 $ / sqft: $727 low | high Med: $758 On site: 91 low | high Med: 23.5 | |
 | $2,625,00017 Kite Hill RoadSanta Cruz, CA 95060 |
