
4721 5th Avenue,Los Angeles, CA 90043
Los Angeles, CA 90043

Description
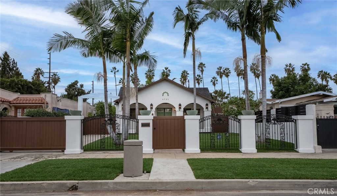
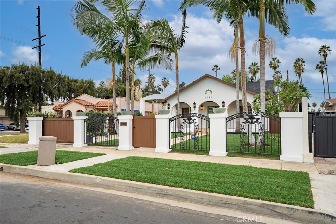
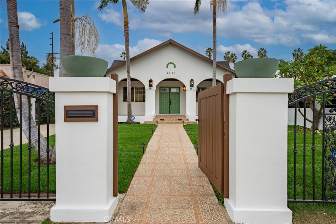
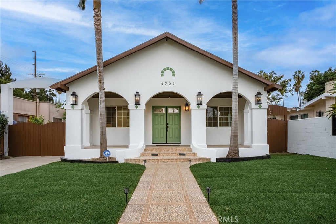
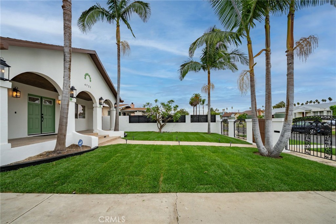
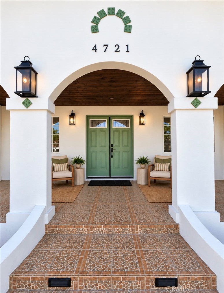
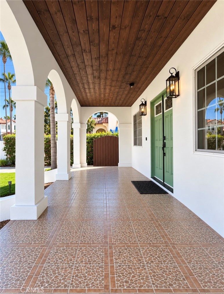
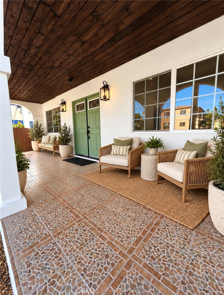
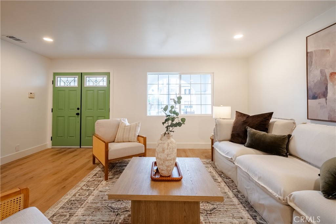
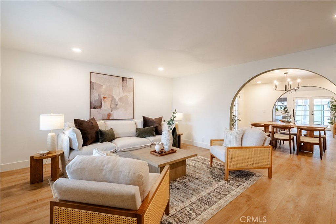
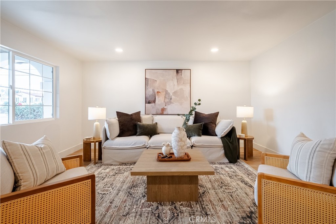
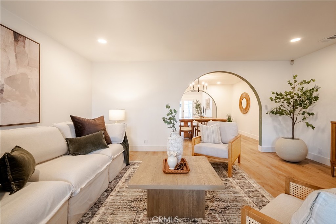
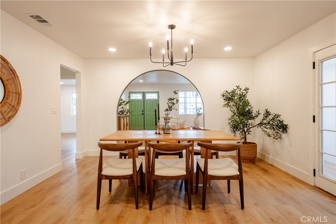
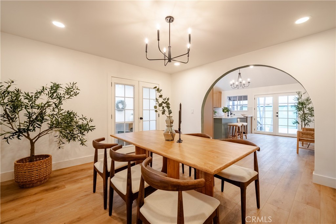
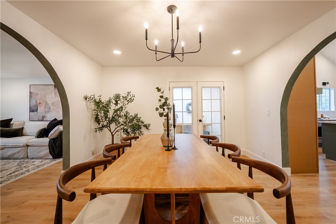
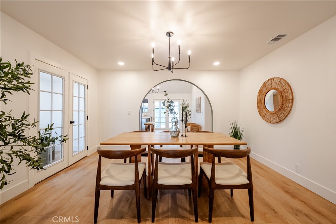
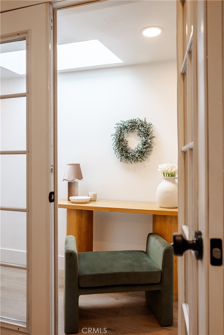
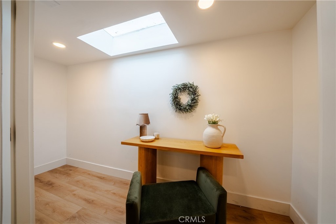
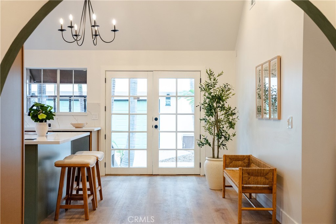
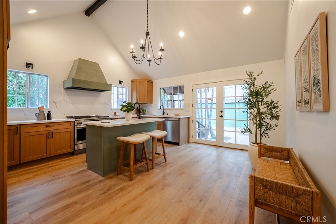
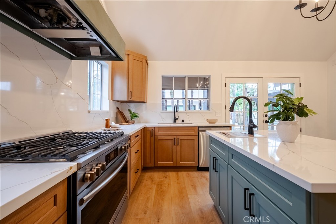
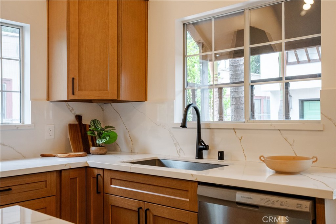
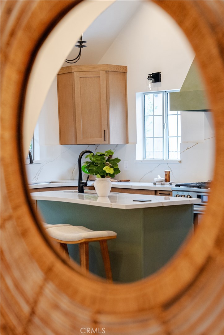
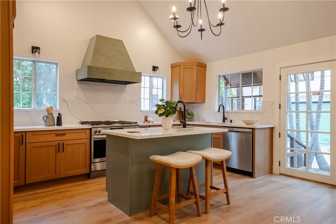
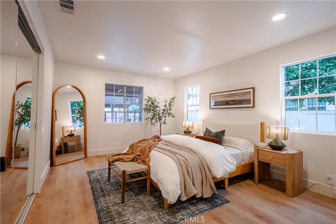
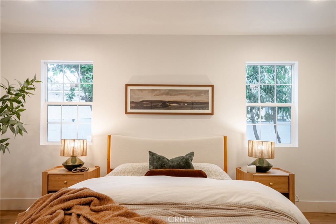
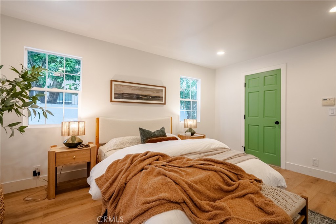
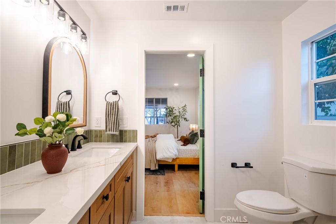
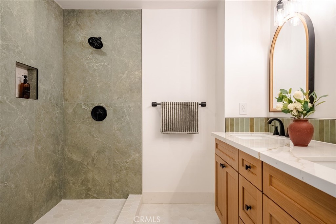
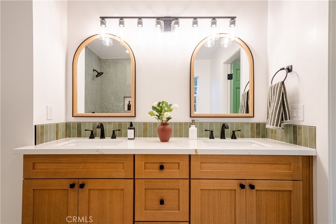
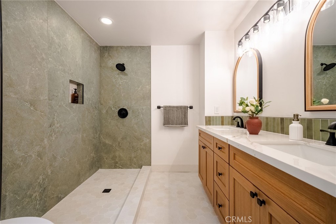
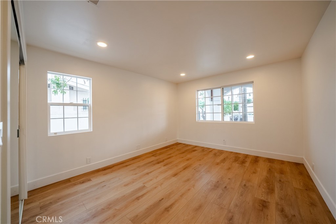
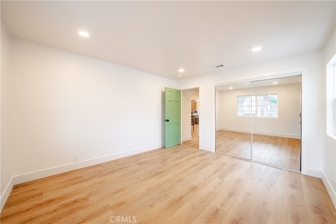
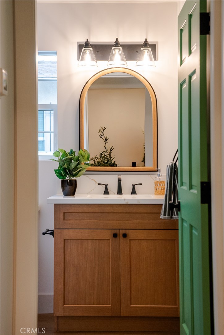
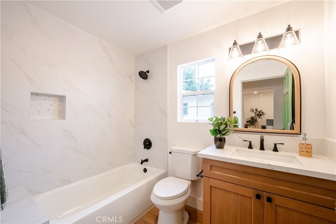
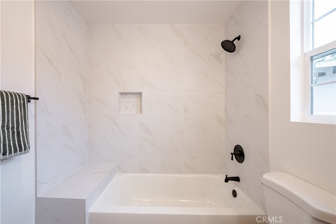
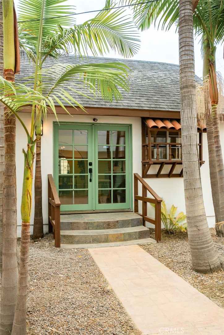
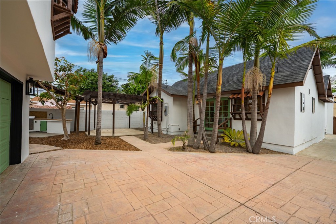
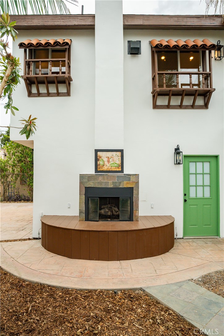
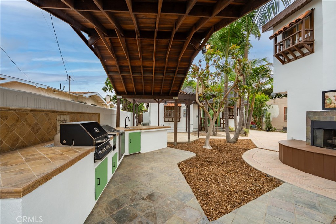
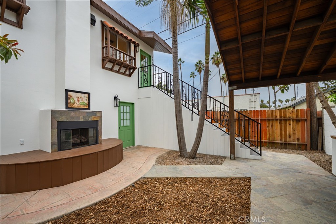
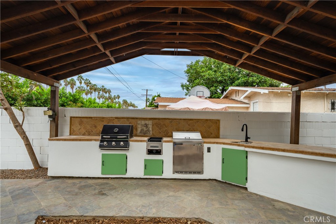
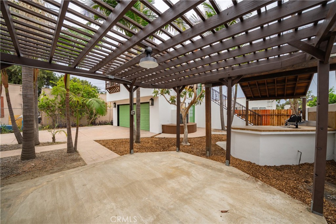
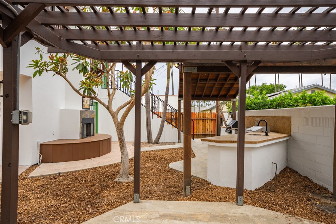
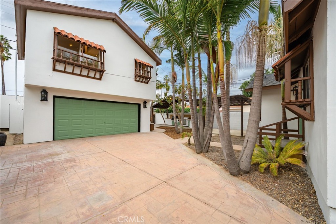
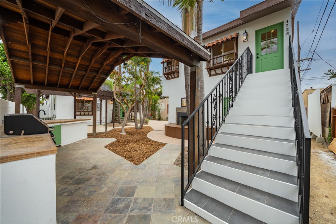
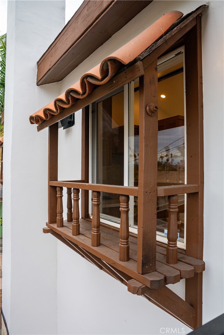
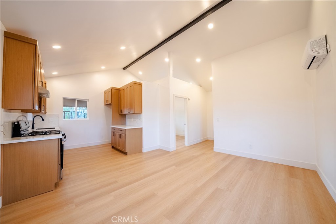
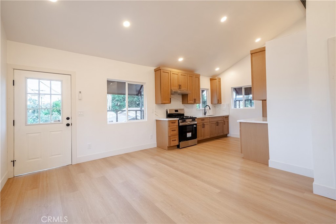
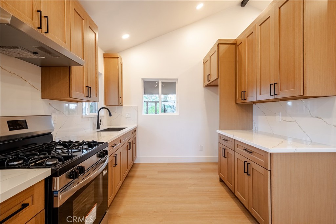
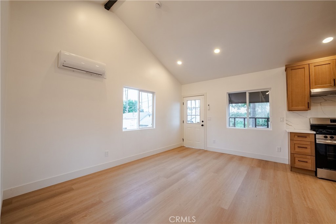
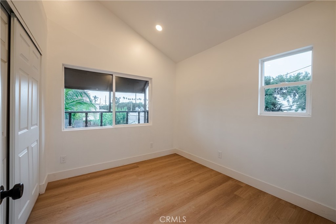
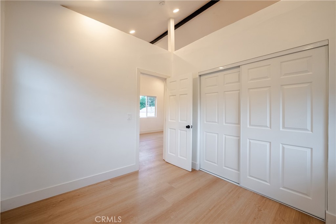
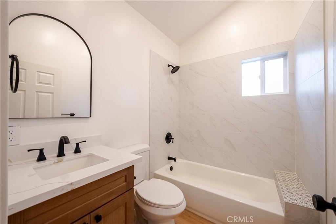
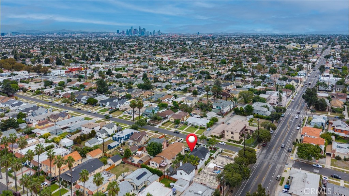
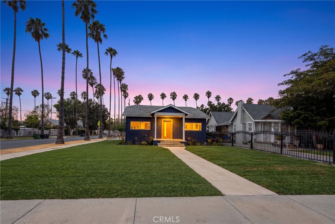
Welcome to 4721 5th Avenue, MAIN HOUSE, ADU and outdoor cooking/ entertainment retreat, where timeless Spanish charm meets modern sophistication. Beautifully reimagined with designer finishes and thoughtful attention to detail, this stunning Modern Spanish Revival property offers two beautifully renovated residences totaling approximately 1,880 square feet on a generous 6,750-square-foot lot. The main residence features 2 bedrooms, 2 bathrooms, and 1,396 square feet of beautifully designed living space, highlighted by soaring vaulted ceilings, stunning arch ways, elegant oak shaker cabinetry, Calacatta Nova countertops, designer lighting, and striking architectural accents. The beautifully appointed kitchen showcases a statement green island, 36-inch gas range, and sophisticated finishes that seamlessly blend warmth and modern luxury. The separate 484-square-foot, 1-bedroom, 1-bathroom ADU features high ceilings, a fully updated kitchen and bathroom, and its own climate control, offering exceptional flexibility for extended family, guests, or potential rental income. Designed for quintessential Southern California indoor-outdoor living, the expansive grounds feature refreshed landscaping, a charming pergola, and an outdoor entertaining area complete with a built-in BBQ island. A custom handcrafted gate and beautiful double entry doors further enhance the property's distinctive curb appeal. Ideally located near the vibrant Crenshaw Corridor, Leimert Park, Culver City, SoFi Stadium, the Kia Forum, Intuit Dome, and LAX, with convenient access to dining, shopping, entertainment, and major thoroughfares. A rare opportunity to own a beautifully reimagined Spanish residence that effortlessly combines architectural charm, modern elegance, and versatile living in the heart of Los Angeles.
Details
| MLS # | PW26228632 |
|---|---|
| Listing Type | For Sale |
| Style | House |
| Sub-Type | Resale |
| Status | Pending |
| Year | 1918 |
| Days On Site | 25 |
| Listing Provided By | Coldwell Banker Realty | Natasha Reneau Jones |
Features
| Bed(s) | 3 |
|---|---|
| Bath(s) | 3 Total |
| SQ Feet | 1,880 |
| Garage | 2 |
| Story(s) | 1 |
| Units | 2 |
| Acreage | 0.16 |
| Property View | None |
Interior
| Cooling | Central Air |
|---|---|
| Heating | Central |
| Heating Yes / No | Yes |
| Cooling Yes / No | Yes |
| Interior Features | Separate Formal Dining Room, High Ceilings, Open Floorplan, Recessed Lighting |
| Window Features | Double Pane Windows |
| Appliances | Built In Range, Barbecue, Gas Oven, Gas Range, Water Heater |
| Fireplace Yes / No | Yes |
Parking
| Attached Garage Yes / No | No |
|---|---|
| Parking Features | Door Multi, Driveway, Garage Faces Front, Garage, Gated |
| Garage Yes / No | Yes |
Utilities
| Utilities | Electricity Available, Sewer Available, Water Available |
|---|---|
| Electric | Standard |
| Sewer | Public Sewer |
Location
| Community Features | Biking, Street Lights, Sidewalks |
|---|
Area Information
| State | CA |
|---|---|
| County | Los Angeles |
| City | Los Angeles |
| Zip Code | 90043 |
| Area | PHHT Park Hills Heights |
| Listing VS Median (in 90043) | |
Price: $975,000 low | high Med: $849,900 sqft: 1,880 low | high Med: 1,402 $ / sqft: $519 low | high Med: $606 On site: 25 low | high Med: 95 | |
Market Activity 90043
Request a showing
Request a showing
Contact
Learn More About This Property

| State | CA |
|---|---|
| County | Los Angeles |
| City | Los Angeles |
| Zip Code | 90043 |
| Area | PHHT Park Hills Heights |
| Listing VS Median (in 90043) | |
Price: $975,000 low | high Med: $849,900 sqft: 1,880 low | high Med: 1,402 $ / sqft: $519 low | high Med: $606 On site: 25 low | high Med: 95 | |
 | $976,9994933 7thLos Angeles, CA 90043 |
