In-Person: 11/01 1:00 PM - 3:00 PM
4622 Parton Court,Lancaster, CA 93536
Lancaster, CA 93536
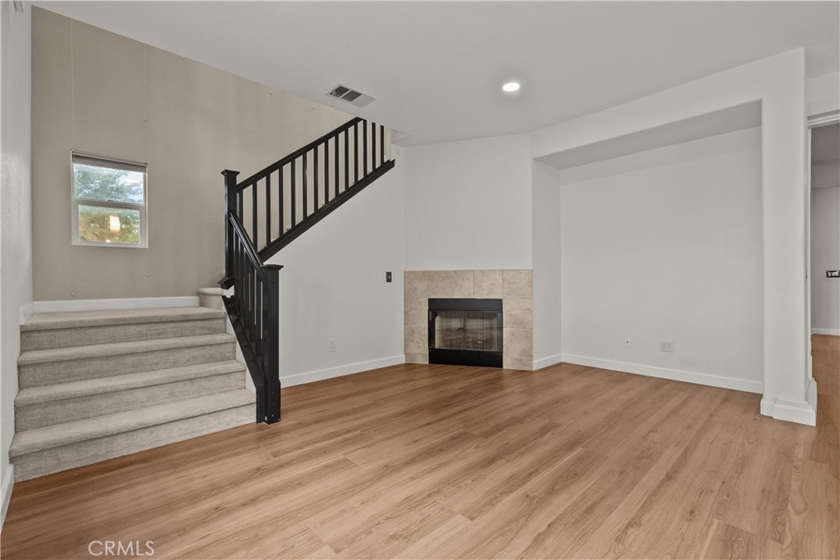
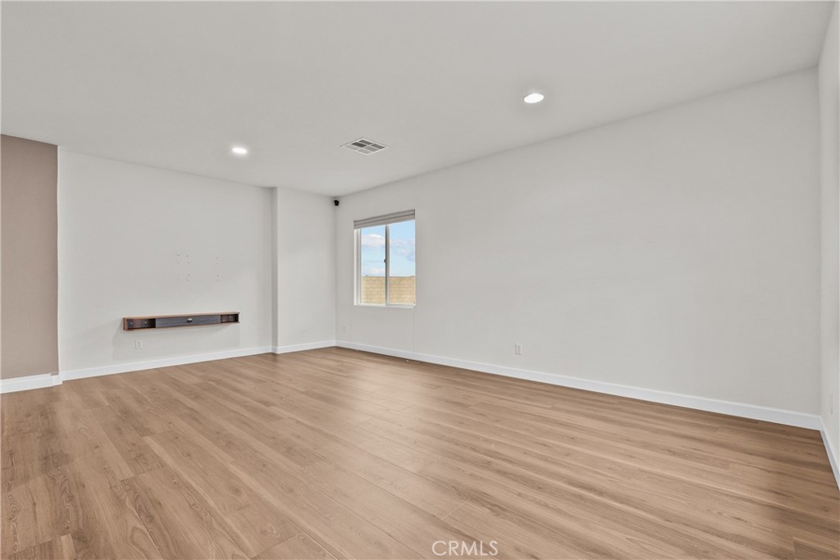
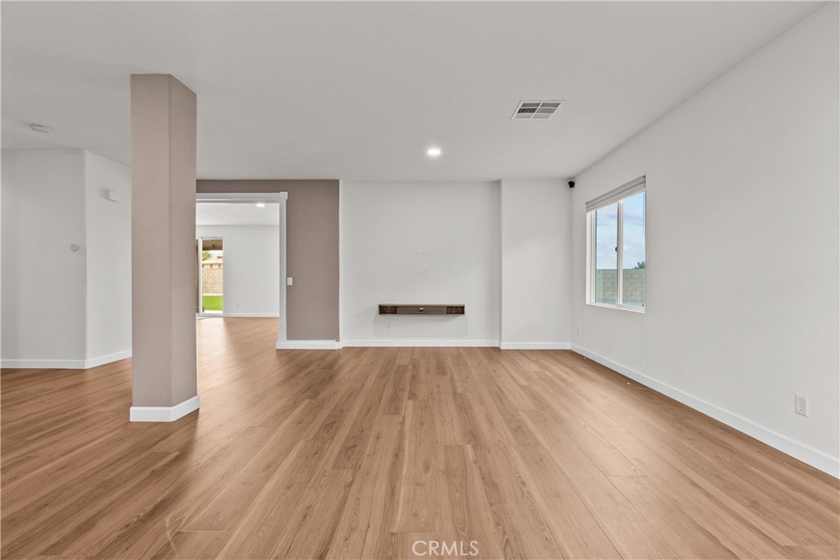
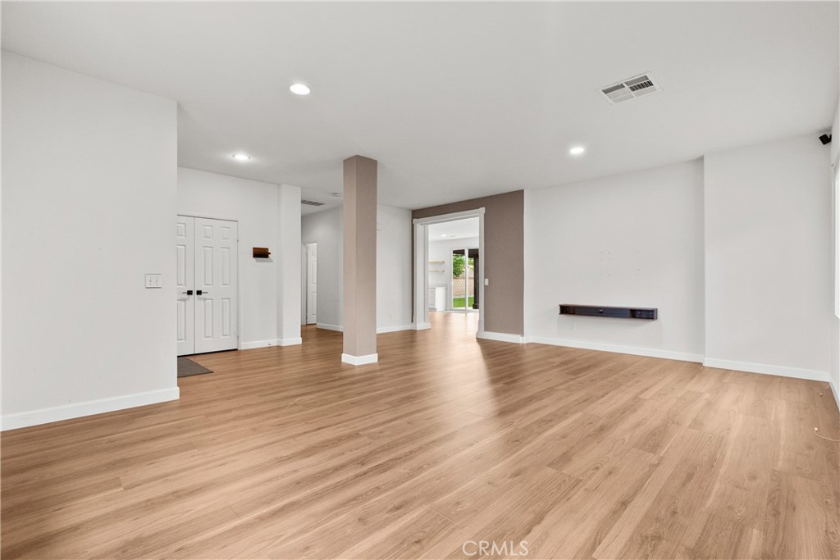
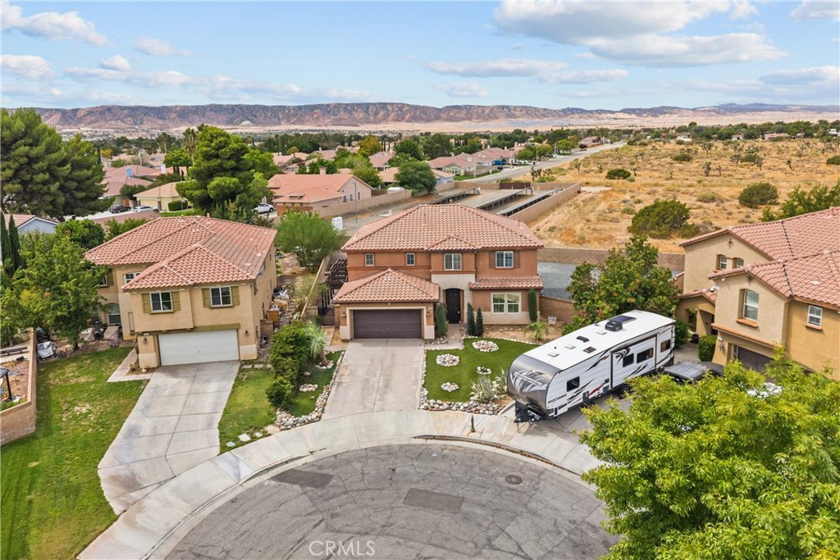
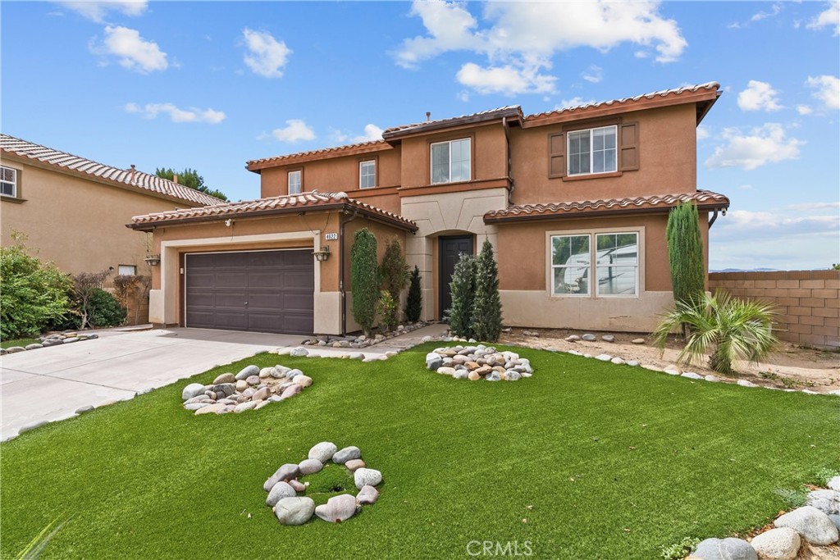
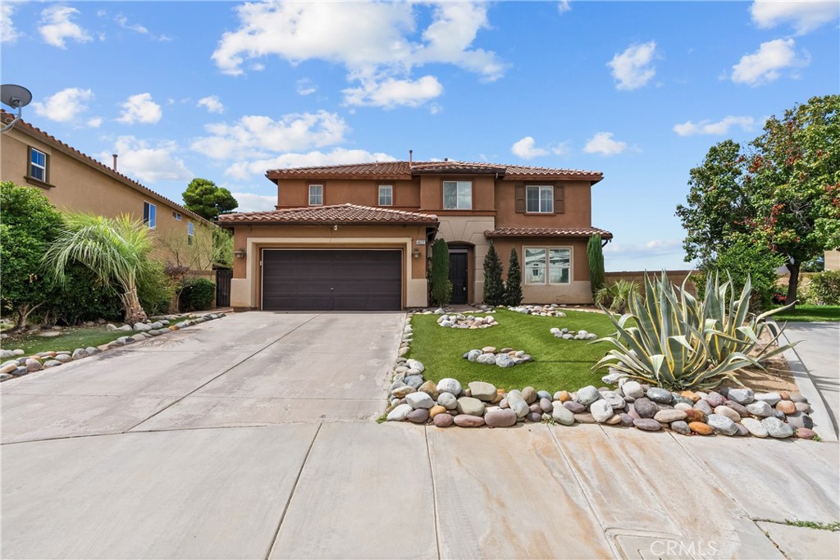
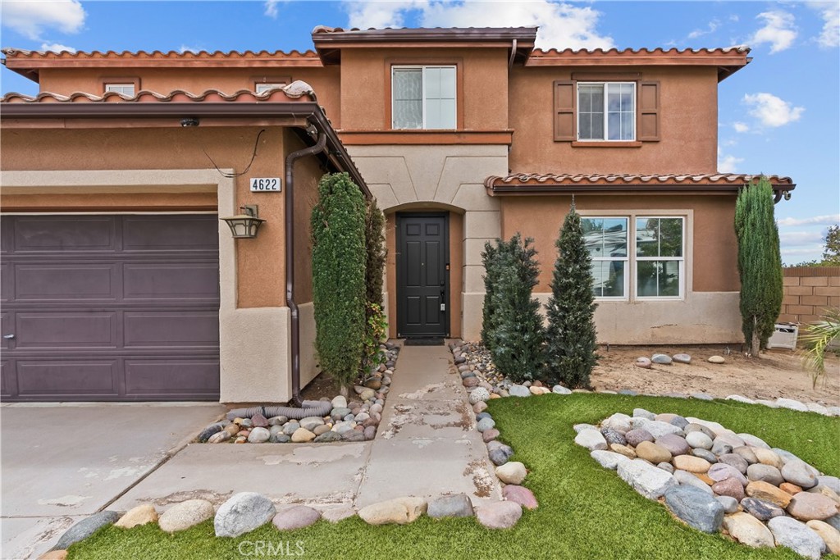

Description
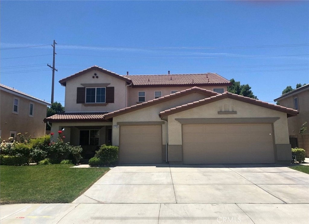
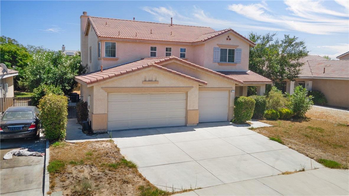
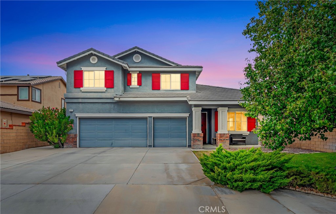
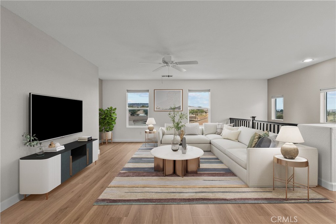
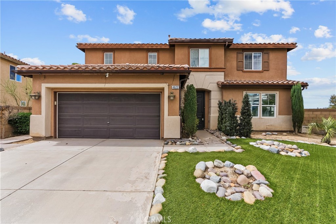
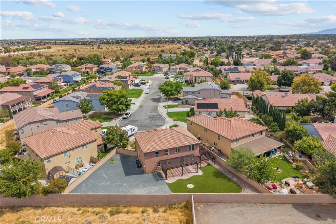
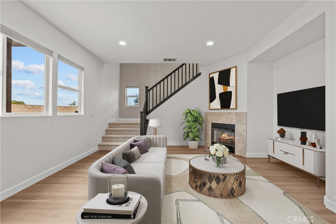
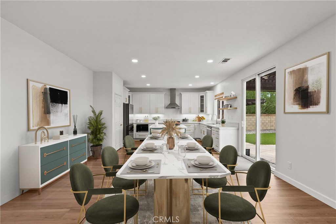
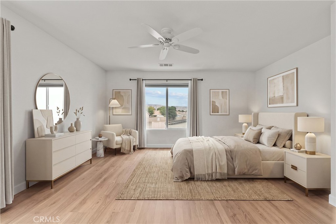
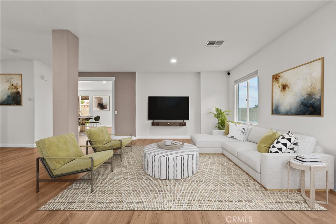
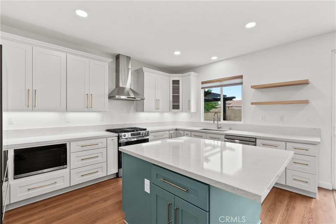
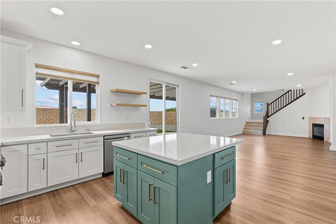
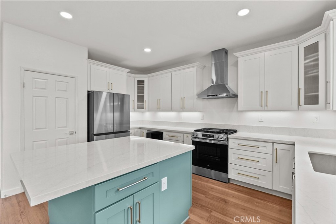
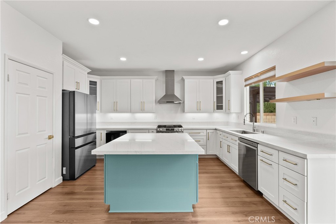
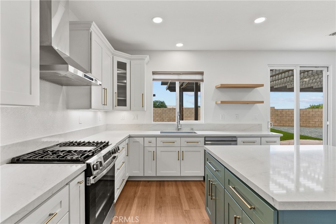
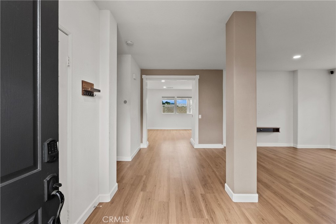
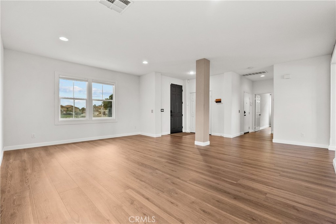
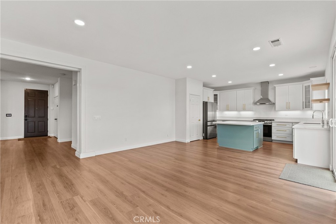
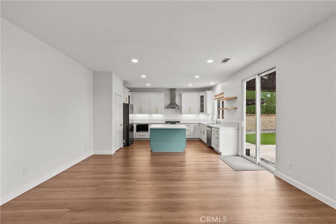
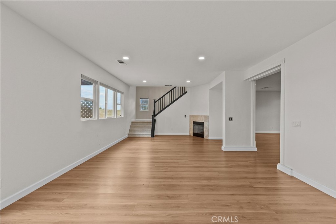
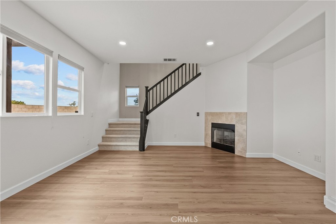
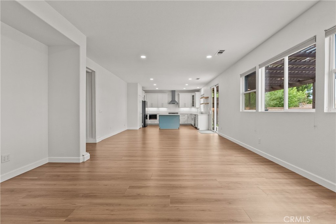
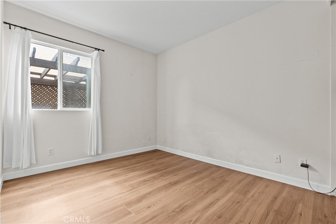
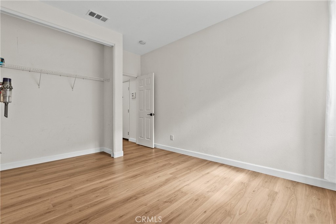
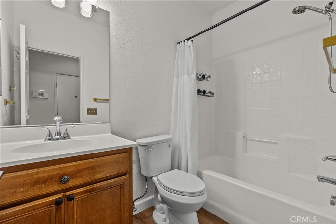
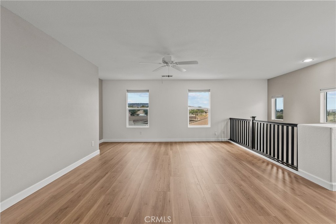
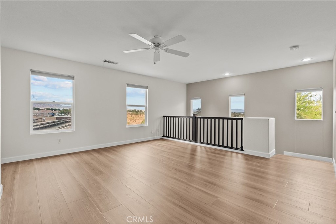
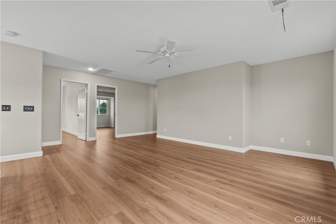
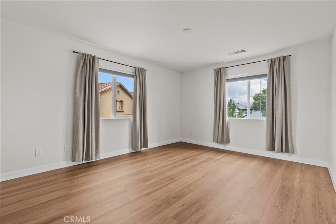
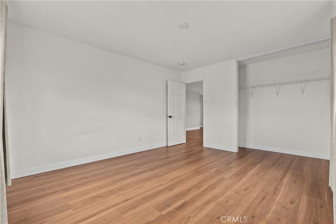
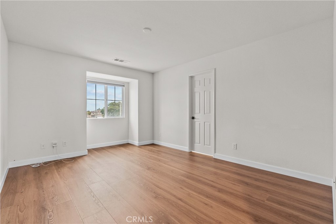
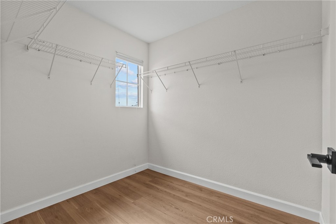
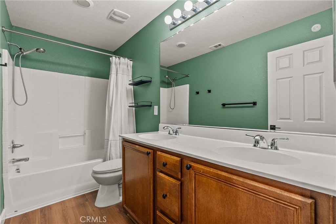
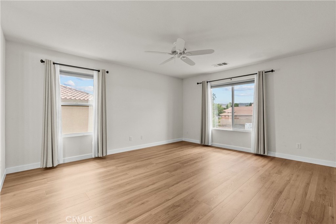
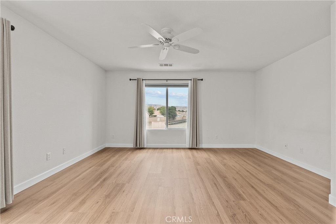
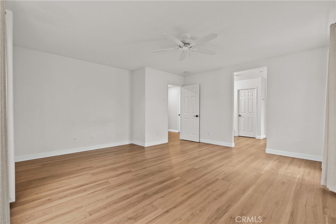
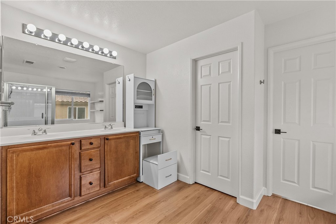
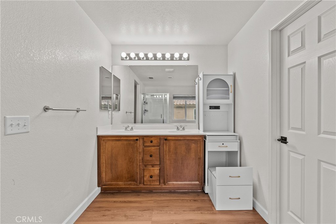
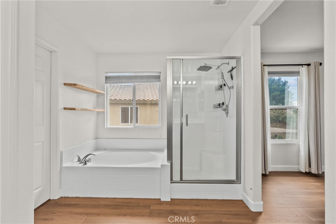
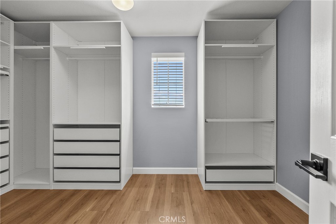
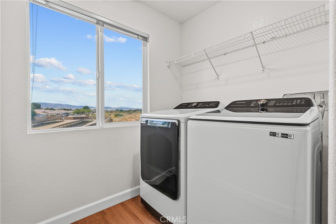
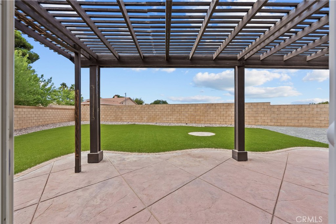
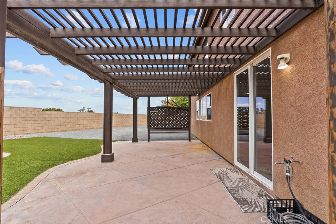
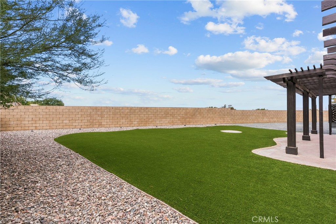
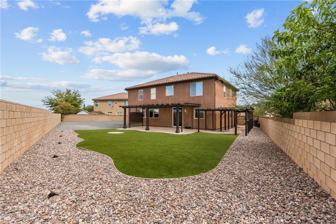
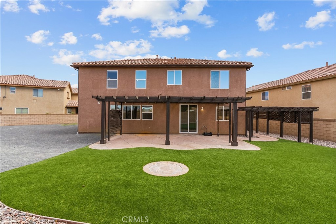
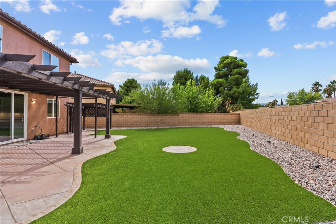
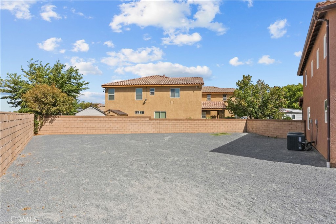
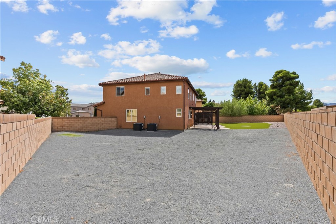
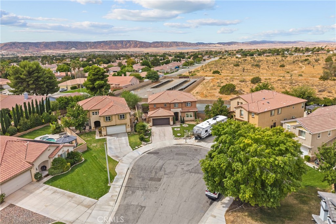
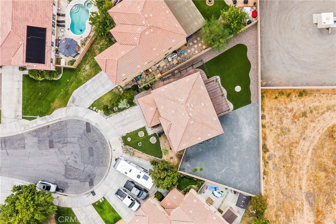
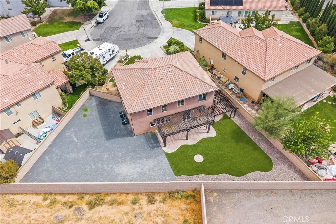
Beautifully remodeled and move-in ready, this spacious 4-bedroom, 3-bath West Lancaster home offers 2,985 sq. ft. of living space on a generous 9,861 sq. ft. lot. Freshly updated with a remodeled kitchen, brand-new flooring, interior paint, all-new appliances, and recently completed professional roof maintenance, the home combines substantial square footage with a versatile floor plan designed for the way people live today. A highly desirable downstairs bedroom and full bath provide an ideal setup for guests, multigenerational living, extended family, or a private home office. Multiple living spaces include a formal living room, spacious family room, and expansive upstairs loft with plenty of room for a media area, game room, home gym, workspace, or additional lounge. The newly remodeled kitchen serves as the centerpiece of the home and features a large center island, quartz countertops, brand-new stainless steel appliances, abundant cabinetry, pantry storage, and an adjoining dining area. Upstairs, the generously sized primary suite offers plenty of space to unwind, while the secondary bedrooms provide comfortable accommodations for family, guests, or work-from-home needs. Additional features include an indoor laundry room and attached 2-car garage. Step outside to a landscaped backyard with a patio and ample space for outdoor dining, entertaining, play, or simply relaxing. Conveniently located near parks, schools, shopping, dining, and commuter routes, this extensively updated home delivers the space, flexibility, and move-in-ready condition that can be difficult to find at this price point.
Details
| MLS # | SR26217333 |
|---|---|
| Listing Type | For Sale |
| Style | House |
| Sub-Type | Resale |
| Status | Active |
| Year | 2005 |
| Days On Site | 26 |
| Listing Provided By | Coldwell Banker Realty | Jason Cook |
Features
| Bed(s) | 4 |
|---|---|
| Bath(s) | 3 Total |
| SQ Feet | 2,985 |
| Garage | 2 |
| Story(s) | 2 |
| Units | 1 |
| Acreage | 0.23 |
| Property View | Yes |
Interior
| Cooling | Central Air |
|---|---|
| Heating | Central |
| Heating Yes / No | Yes |
| Cooling Yes / No | Yes |
| Interior Features | Ceiling Fans, In Law Floorplan, Open Floorplan, Pantry, Stone Counters, Recessed Lighting, Bedroom On Main Level, Loft, Primary Suite, Walk In Closets |
| Appliances | Dishwasher, Disposal, Gas Oven, Gas Range, Gas Water Heater, Microwave, Refrigerator, Vented Exhaust Fan, Dryer, Washer |
| Fireplace Yes / No | Yes |
Exterior
| Roof | Tile |
|---|---|
| Security Features | Carbon Monoxide Detectors, Smoke Detectors |
| Construction Materials | Stucco |
| Lot Features | Back Yard, Cul De Sac, Front Yard, Yard |
| Fencing | Block |
Parking
| Attached Garage Yes / No | Yes |
|---|---|
| Parking Features | Concrete, Direct Access, Driveway, Garage Faces Front, Garage, Side By Side |
| Garage Yes / No | Yes |
Utilities
| Sewer | Public Sewer |
|---|
Location
| Community Features | Street Lights, Suburban, Sidewalks |
|---|
Area Information
| State | CA |
|---|---|
| County | Los Angeles |
| City | Lancaster |
| Zip Code | 93536 |
| Area | LAC Lancaster |
| Listing VS Median (in 93536) | |
Price: $589,000 low | high Med: $534,450 sqft: 2,985 low | high Med: 1,996 $ / sqft: $197 low | high Med: $281 On site: 26 low | high Med: 73 | |
Market Activity 93536
Request a showing
Request a showing
Contact
Learn More About This Property

| Open House |
|---|
| In-Person 11/01 1:00 PM - 3:00 PM |
| State | CA |
|---|---|
| County | Los Angeles |
| City | Lancaster |
| Zip Code | 93536 |
| Area | LAC Lancaster |
| Listing VS Median (in 93536) | |
Price: $589,000 low | high Med: $534,450 sqft: 2,985 low | high Med: 1,996 $ / sqft: $197 low | high Med: $281 On site: 26 low | high Med: 73 | |