New Listing
 In-Person: 10/06 10:30 AM - 12:30 PM
4613 Kenneth,Santa Maria, CA 93455
Santa Maria, CA 93455

Description
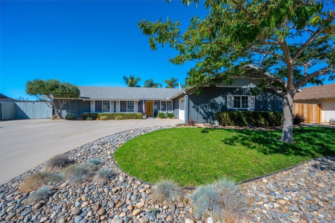
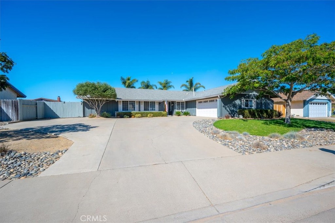
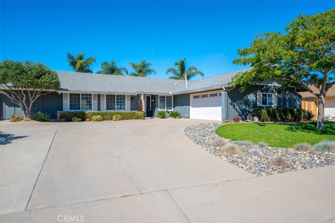
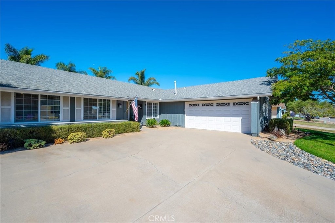
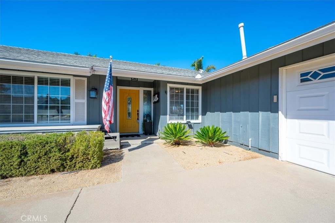
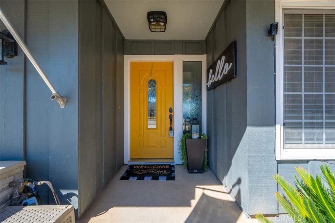
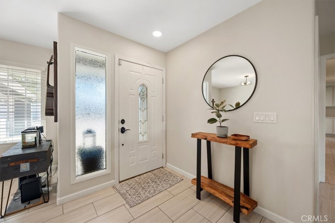
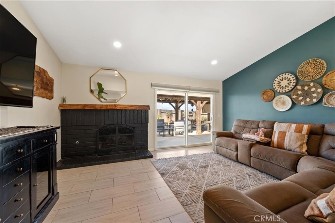
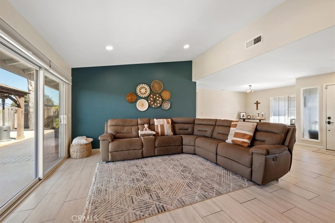
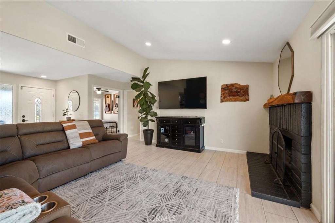
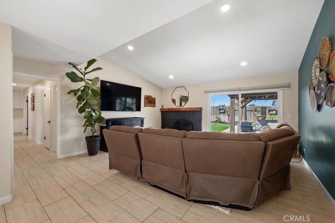
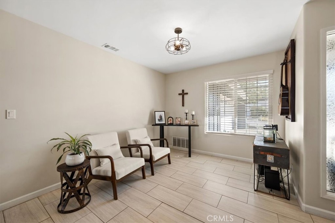
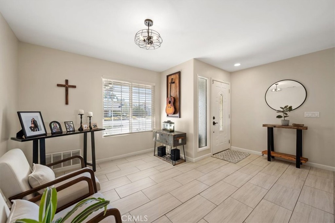
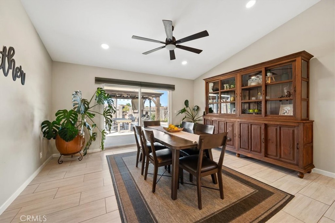
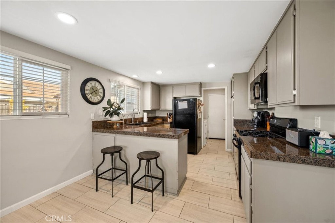
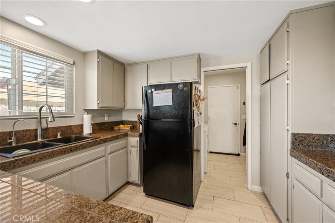
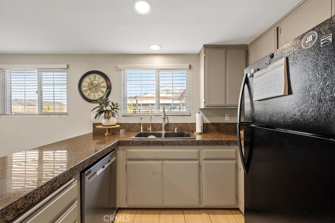
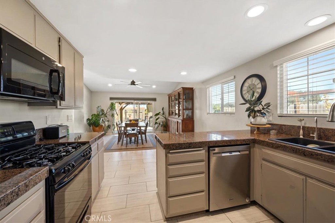
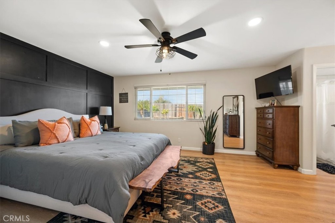
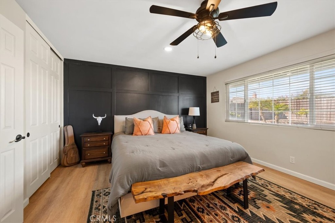
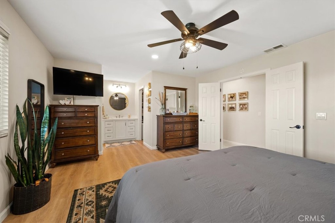
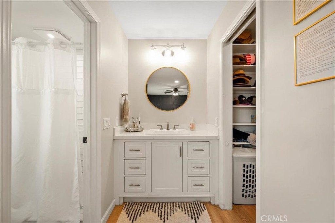
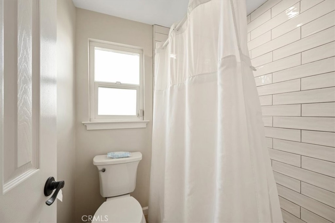
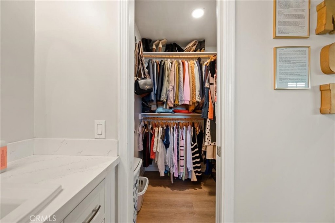
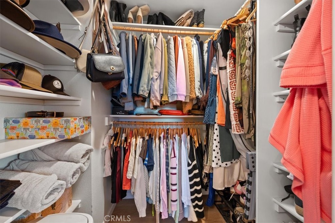
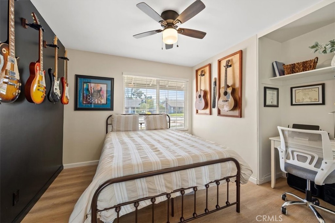
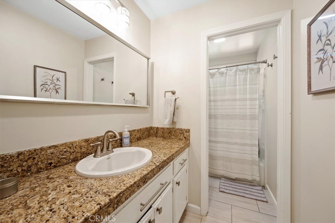
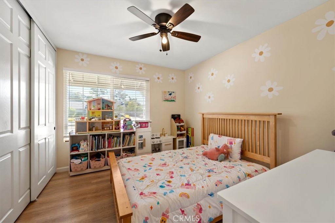
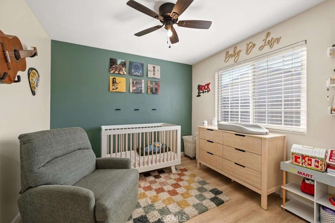
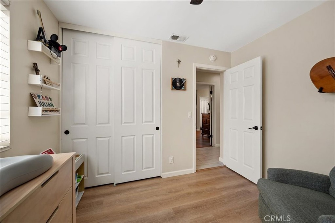
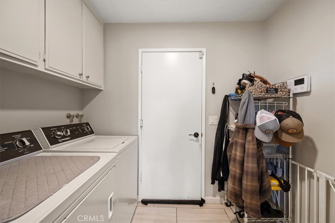
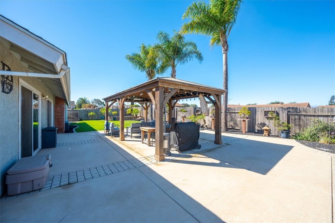
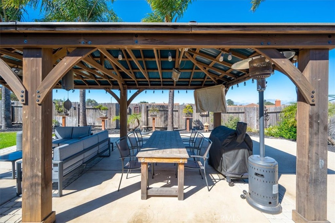
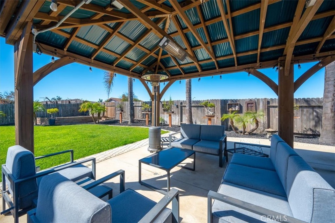
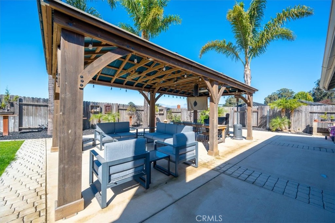
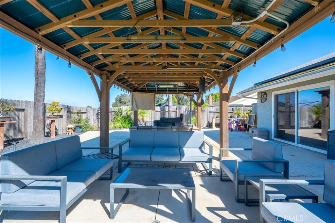
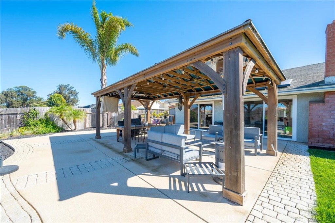
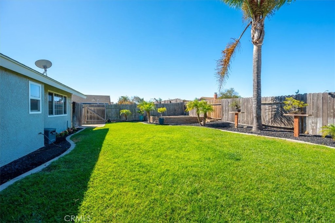
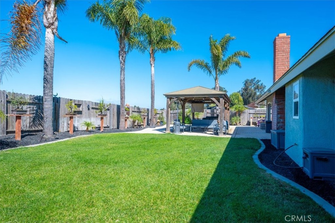
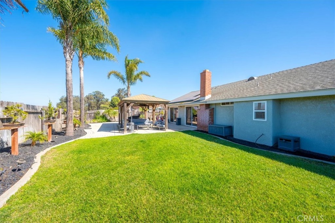
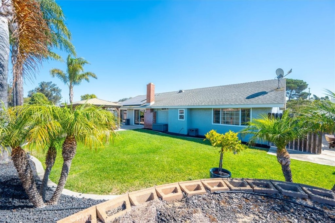
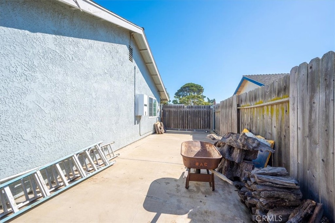
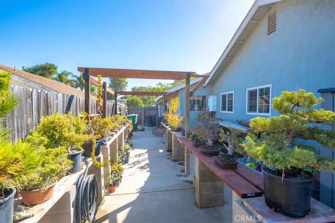
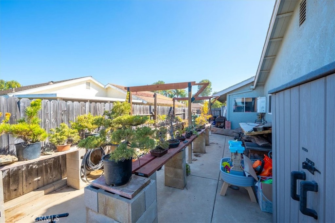
Welcome to 4613 Kenneth Ave, a beautifully maintained single-level home offering 4 bedrooms, 2 updated bathrooms, approximately 1,780 sq. ft. of living space, and a 2-car garage, all situated on a generous 10,454 sq. ft. lot with no HOA. Light, bright, and beautifully decorated, this inviting home combines comfortable everyday living with fantastic indoor and outdoor spaces. Step inside to a spacious living room featuring vaulted ceilings, a charming brick fireplace, and sliding doors opening to the backyard patio. A separate family room also features vaulted ceilings and backyard access, creating wonderful flexibility for relaxing and entertaining. The kitchen offers stone countertops, a breakfast bar, painted cabinetry, an informal breakfast area, and a separate formal dining space. The versatile 4-bedroom floor plan provides plenty of options for family, guests, or a home office. The spacious primary suite features an updated private bathroom, walk-in closet, plus an additional separate closet for exceptional storage. Outside, enjoy a covered concrete patio and expansive lawn with plenty of room to entertain, garden, or play. A raised corner of the yard is electrically ready for a potential future hot tub. The large driveway provides ample parking along with dedicated RV parking, while the 2-car garage is currently set up as a workshop and features 220V power. Additional amenities include central air conditioning, solar, a tankless water heater, dual-pane windows, updated bathrooms, and updated light switches. Adding even more possibilities are approved and printed plans for an ADU, offering exciting potential for additional living space or other permitted uses. Located in the desirable Orcutt area near neighborhood parks, shopping, restaurants, and local schools, 4613 Kenneth Ave offers an exceptional combination of space, versatility, outdoor living, parking, and future possibilities.
Details
| MLS # | PI26214533 |
|---|---|
| Listing Type | For Sale |
| Style | House |
| Sub-Type | Resale |
| Status | Active |
| Year | 1979 |
| Days On Site | 3 |
| Listing Provided By | Keller Williams Central Coast | Shannon Bowdey |
Features
| Bed(s) | 4 |
|---|---|
| Bath(s) | 2 Total |
| SQ Feet | 1,780 |
| Garage | 2 |
| Story(s) | 1 |
| Units | 1 |
| Acreage | 0.24 |
| Property View | Yes |
Interior
| Cooling | Central Air |
|---|---|
| Heating | Forced Air |
| Heating Yes / No | Yes |
| Cooling Yes / No | Yes |
| Interior Features | Separate Formal Dining Room, High Ceilings, All Bedrooms Down |
| Fireplace Yes / No | Yes |
Exterior
| Lot Features | Street Level |
|---|
Parking
| Attached Garage Yes / No | Yes |
|---|---|
| Garage Yes / No | Yes |
Utilities
| Utilities | Cable Connected, Electricity Connected, Sewer Connected, Water Connected |
|---|---|
| Electric | Volts220In Garage |
| Sewer | Public Sewer |
Location
| Community Features | Street Lights, Sidewalks |
|---|
Area Information
| State | CA |
|---|---|
| County | Santa Barbara |
| City | Santa Maria |
| Zip Code | 93455 |
| Area | OREA SM | Orcutt East |
| Listing VS Median (in 93455) | |
Price: $799,000 low | high Med: $774,950 sqft: 1,780 low | high Med: 1,734 $ / sqft: $449 low | high Med: $462 On site: 3 low | high Med: 79 | |
Market Activity 93455
Request a showing
Request a showing
Contact
Learn More About This Property

| Open House |
|---|
| In-Person 10/06 10:30 AM - 12:30 PM |
| State | CA |
|---|---|
| County | Santa Barbara |
| City | Santa Maria |
| Zip Code | 93455 |
| Area | OREA SM | Orcutt East |
| Listing VS Median (in 93455) | |
Price: $799,000 low | high Med: $774,950 sqft: 1,780 low | high Med: 1,734 $ / sqft: $449 low | high Med: $462 On site: 3 low | high Med: 79 | |