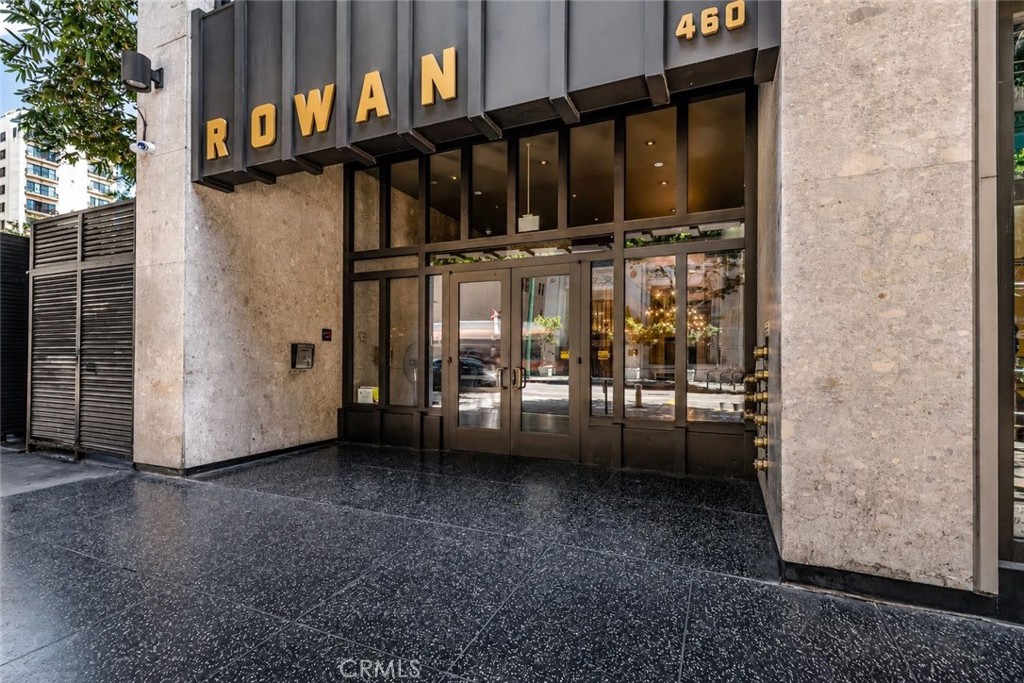
460 S Spring Unit 702,Los Angeles, CA 90013
Los Angeles, CA 90013

Description
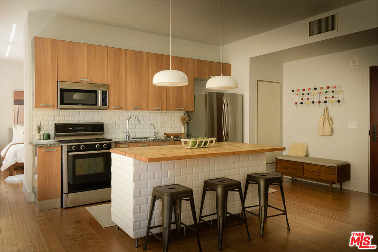
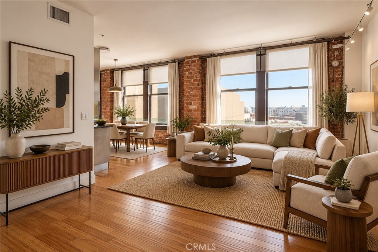
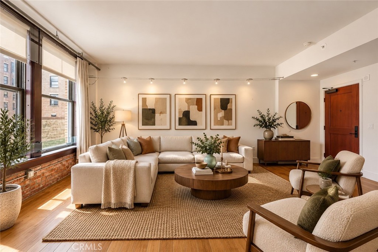
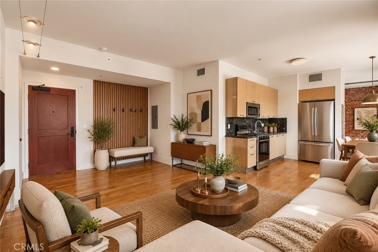
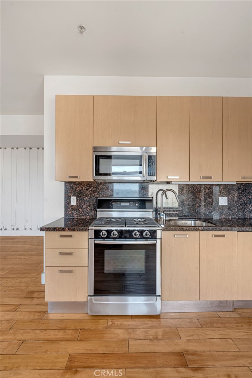
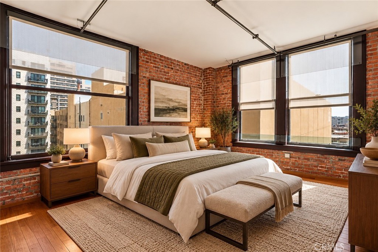
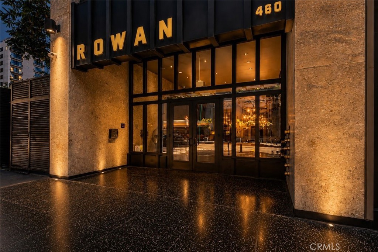
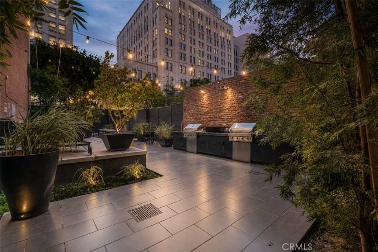
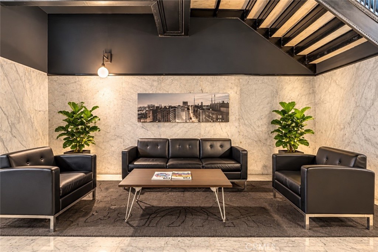
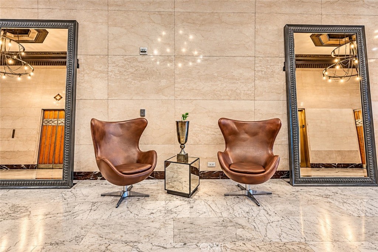
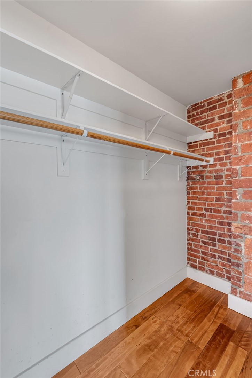
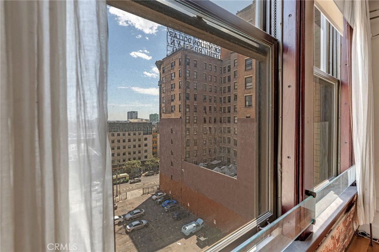
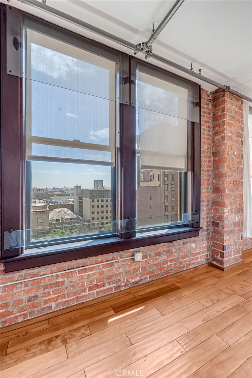
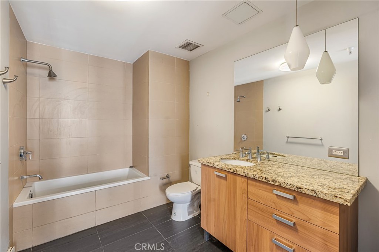
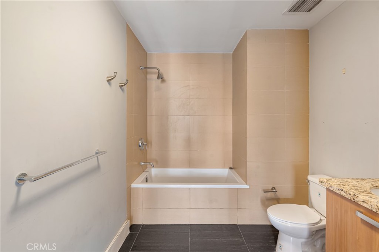
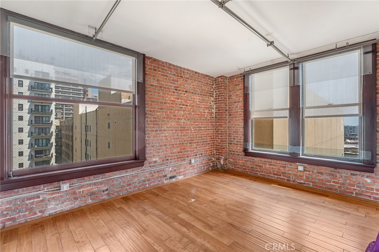
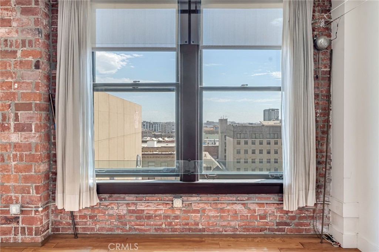
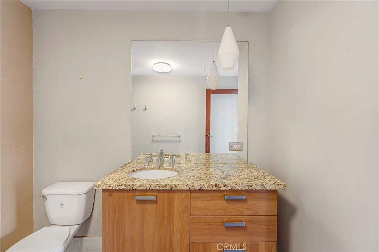
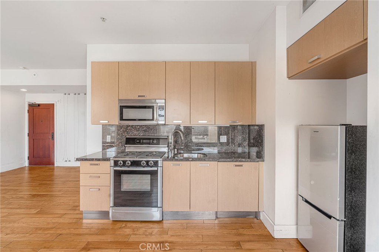
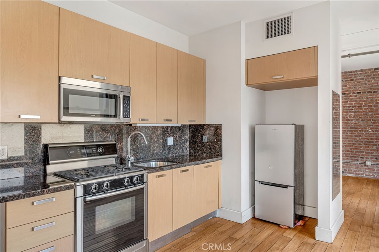
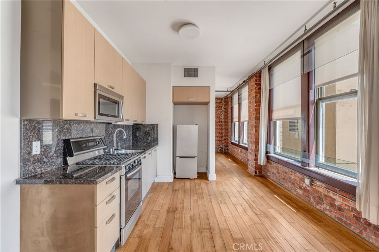
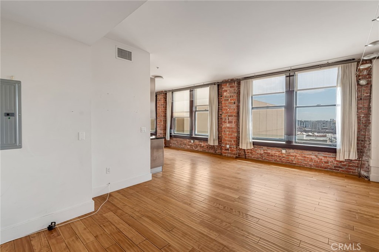
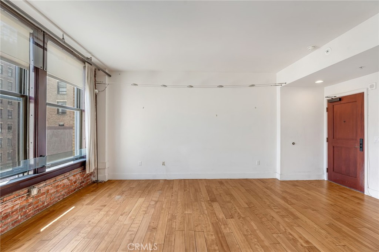
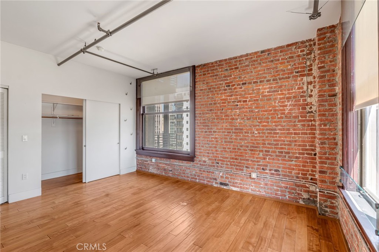
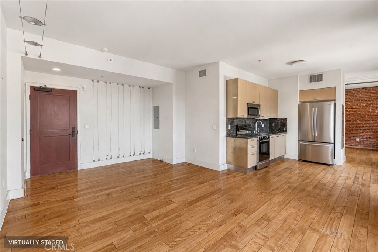
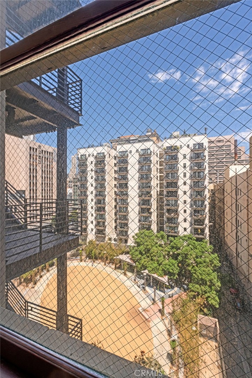
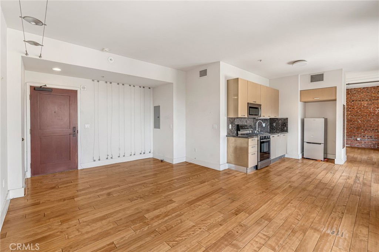
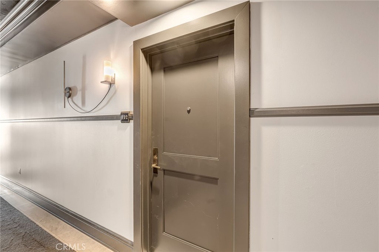
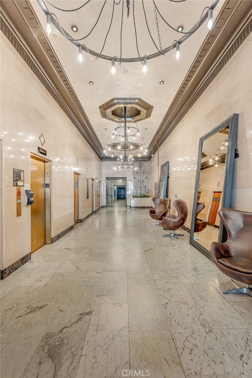
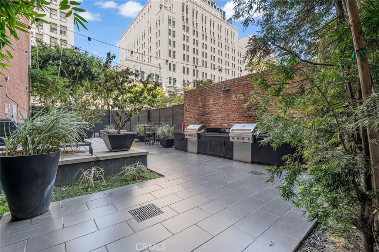
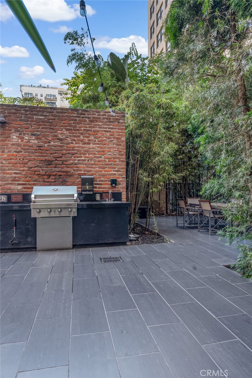
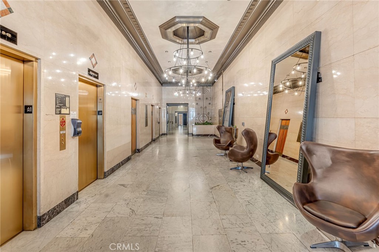
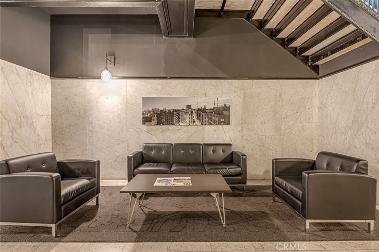
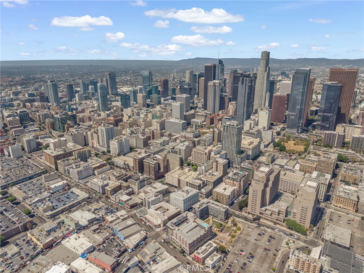
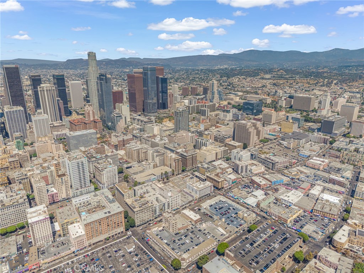
Perched on the seventh floor of the Rowan, this light filled 1 bed 1 bath pairs 1912 architecture with a clean, modern finish. Original exposed brick, soaring ceilings and a wall of oversized mahogany framed windows bring in natural light all day and open to city views. The living and dining area flows to a stainless kitchen with gas range, granite counters and full granite backsplash, and the bedroom sits privately off the main space with its own bank of windows and original brick. Hardwood floors run throughout The Rowan is a designated Mills Act property, which can translate to meaningful annual property tax savings, a benefit very few Downtown buildings carry. Designed in 1911 by Parkinson and Bergstrom, the architects behind Los Angeles City Hall and the Alexandria Hotel, the building was restored in 2009 with its Carrara marble corridors and Art Deco elevator doors intact. Amenities include 24 hour security and concierge with one of the best lobbies in DTLA a residents lounge, and a landscaped garden courtyard with barbecues and spas. Set at Fifth and Spring in the Old Bank District, steps from Spring Street Park, the weekly farmers market, Grand Central Market and the Pershing Square Metro station. Parking spot can be rented for $270 a month from neighboring lot and not included in the sale
Details
| MLS # | SB26187540 |
|---|---|
| Listing Type | For Sale |
| Style | Condominium |
| HOA Dues | $856 |
| Sub-Type | Resale |
| Status | Active |
| Year | 1912 |
| Days On Site | 84 |
| Listing Provided By | Jason Mitchell Real Estate CA | Deborah Bush |
Features
| Bed(s) | 1 |
|---|---|
| Bath(s) | 1 Total |
| SQ Feet | 720 |
| Garage | 1 |
| Story(s) | 1 |
| Units | 121 |
| Acreage | 0.71 |
| Property View | Yes |
Interior
| Cooling | Central Air |
|---|---|
| Heating | Central |
| Heating Yes / No | Yes |
| Cooling Yes / No | Yes |
| Interior Features | Brick Walls, Cathedral Ceilings, Granite Counters, All Bedrooms Down |
| Appliances | Refrigerator |
| Fireplace Yes / No | No |
Exterior
| Security Features | Gated With Attendant |
|---|---|
| Lot Features | Zero To One Unit Acre |
Parking
| Attached Garage Yes / No | No |
|---|---|
| Parking Features | Assigned, Controlled Entrance, One Space, Community Structure |
| Garage Yes / No | Yes |
Utilities
| Utilities | Cable Available, Electricity Connected, Natural Gas Connected, Sewer Connected, Water Connected |
|---|---|
| Sewer | Public Sewer |
Location
| Community Features | Urban, Pool |
|---|
Area Information
| State | CA |
|---|---|
| County | Los Angeles |
| City | Los Angeles |
| Zip Code | 90013 |
| Area | C42 Downtown L.A. |
| Listing VS Median (in 90013) | |
Price: $359,000 low | high Med: $317,500 sqft: 720 low | high Med: 730 $ / sqft: $499 low | high Med: $438 On site: 84 low | high Med: 42.5 | |
Market Activity 90013
Request a showing
Request a showing
Contact
Learn More About This Property

| State | CA |
|---|---|
| County | Los Angeles |
| City | Los Angeles |
| Zip Code | 90013 |
| Area | C42 Downtown L.A. |
| Listing VS Median (in 90013) | |
Price: $359,000 low | high Med: $317,500 sqft: 720 low | high Med: 730 $ / sqft: $499 low | high Med: $438 On site: 84 low | high Med: 42.5 | |